Denver Street Tudor

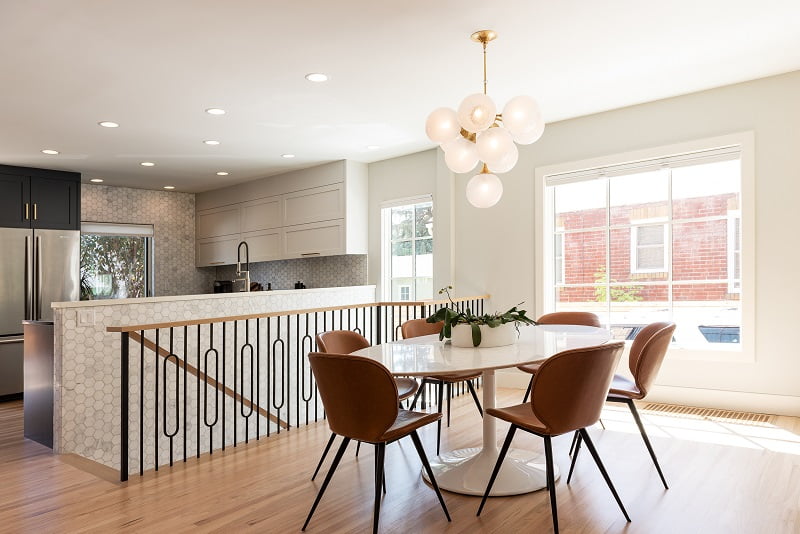
Great Room, Living Room , Contemporary Design | Renovation Design Group
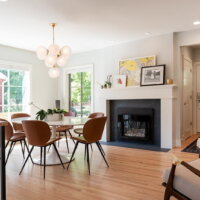
After image of the great room remodel in a Tudor home | Renovation Design Group
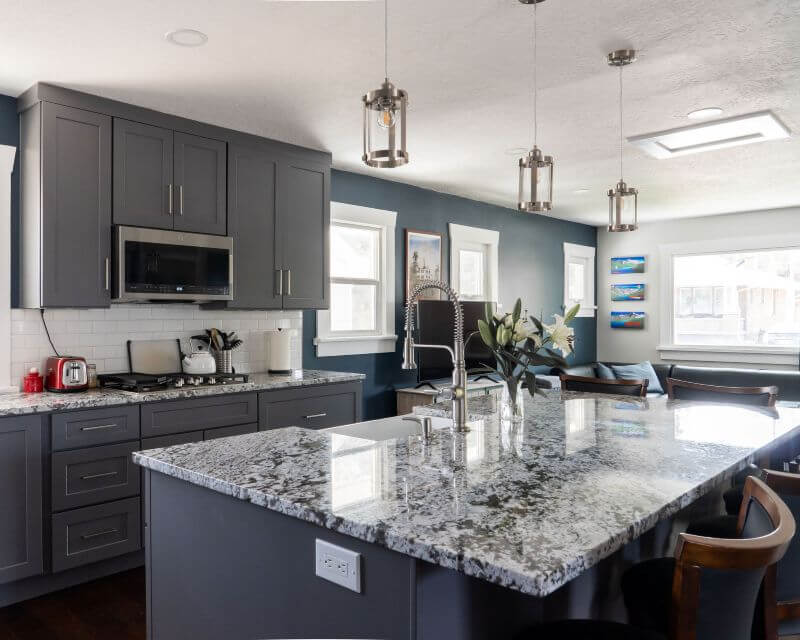
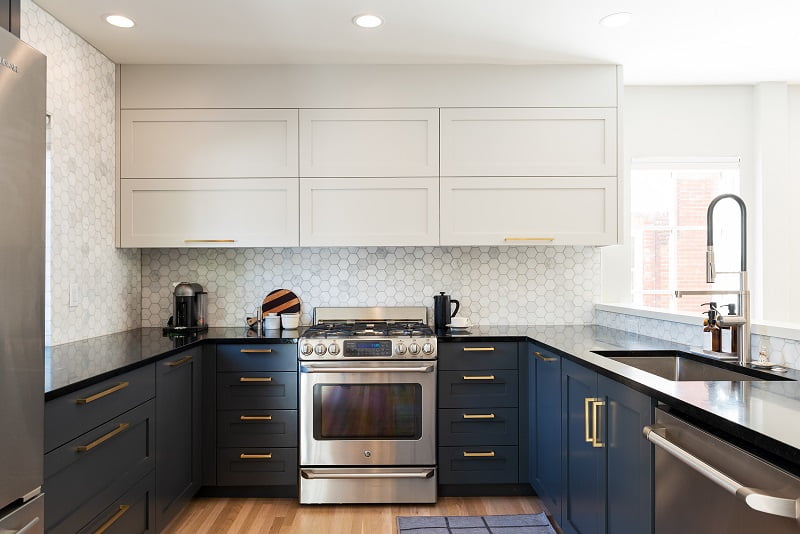
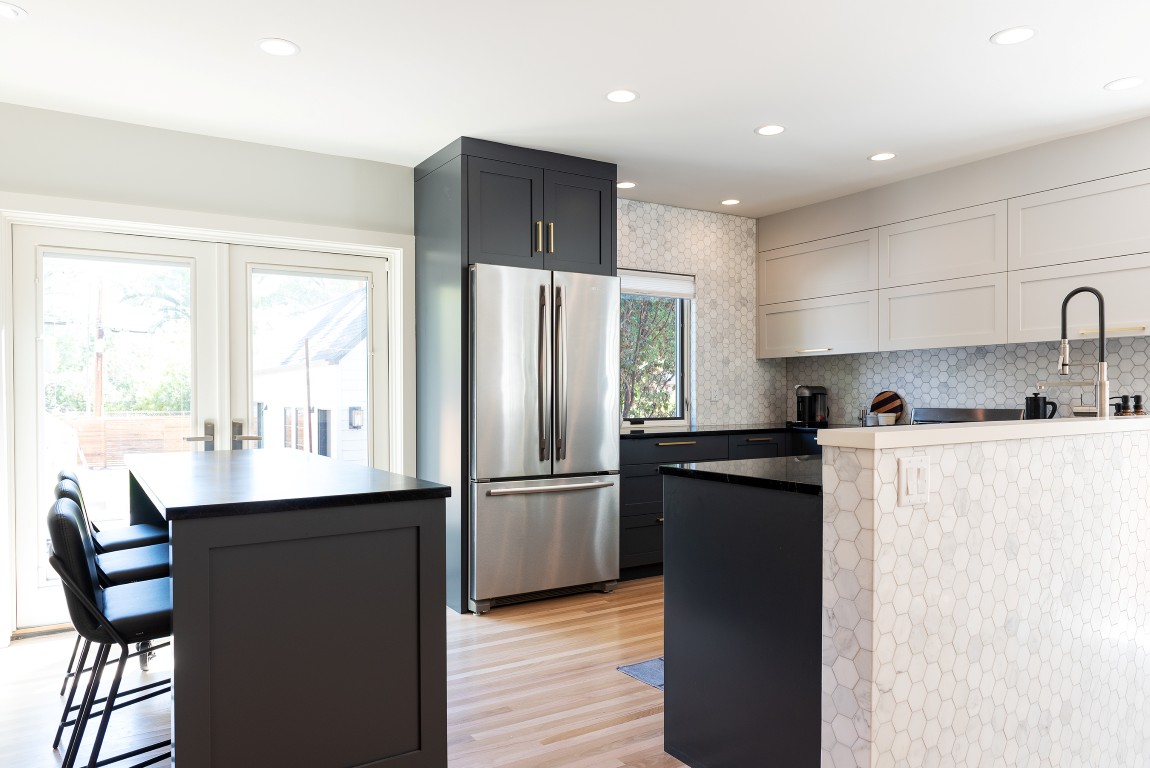
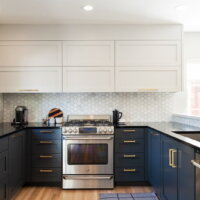
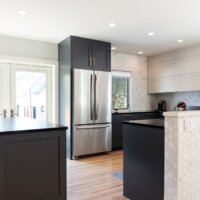
Contemporary kitchen remodel with modern kitchen design ideas
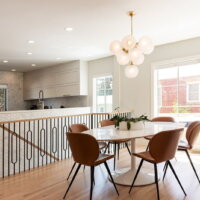
Open concept kitchen and dining room. The dining room includes two large doors with access to the backyard.
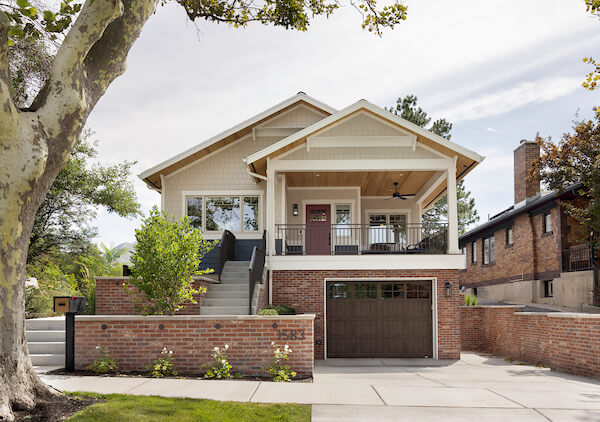
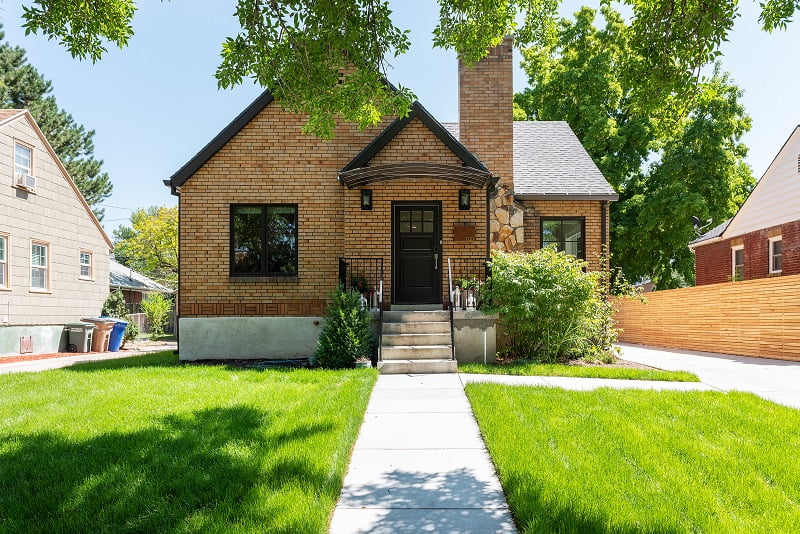
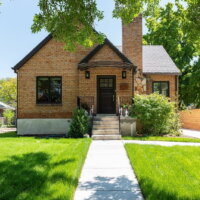
Exterior Tudor home after renovation in Salt Lake City
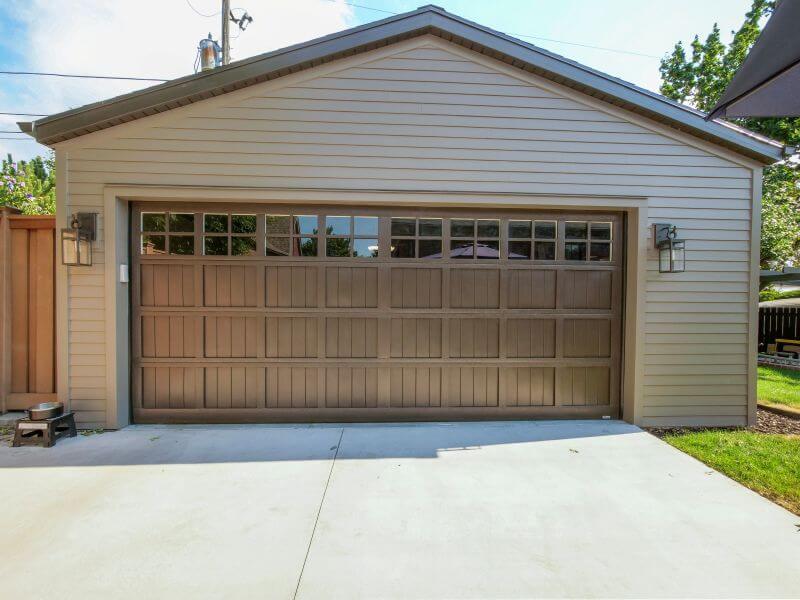
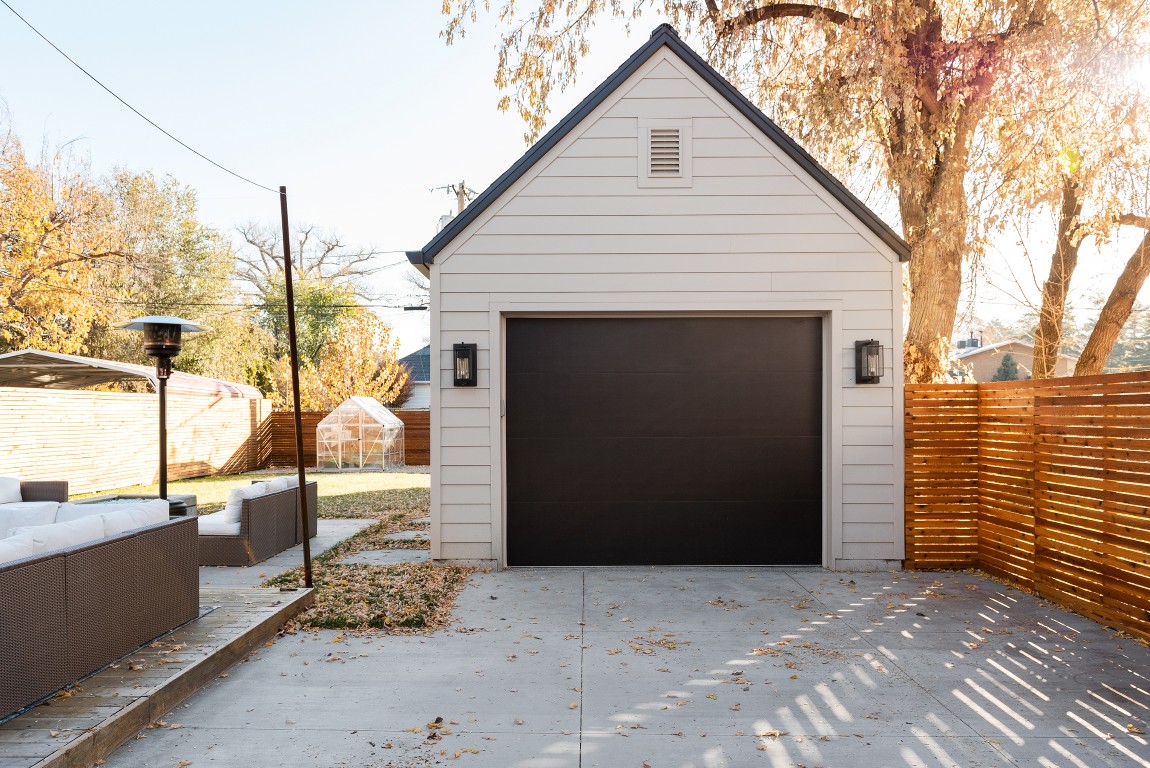
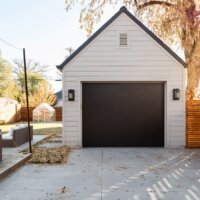
One-car garage exterior.
Exterior Tudor home after renovation in Salt Lake City
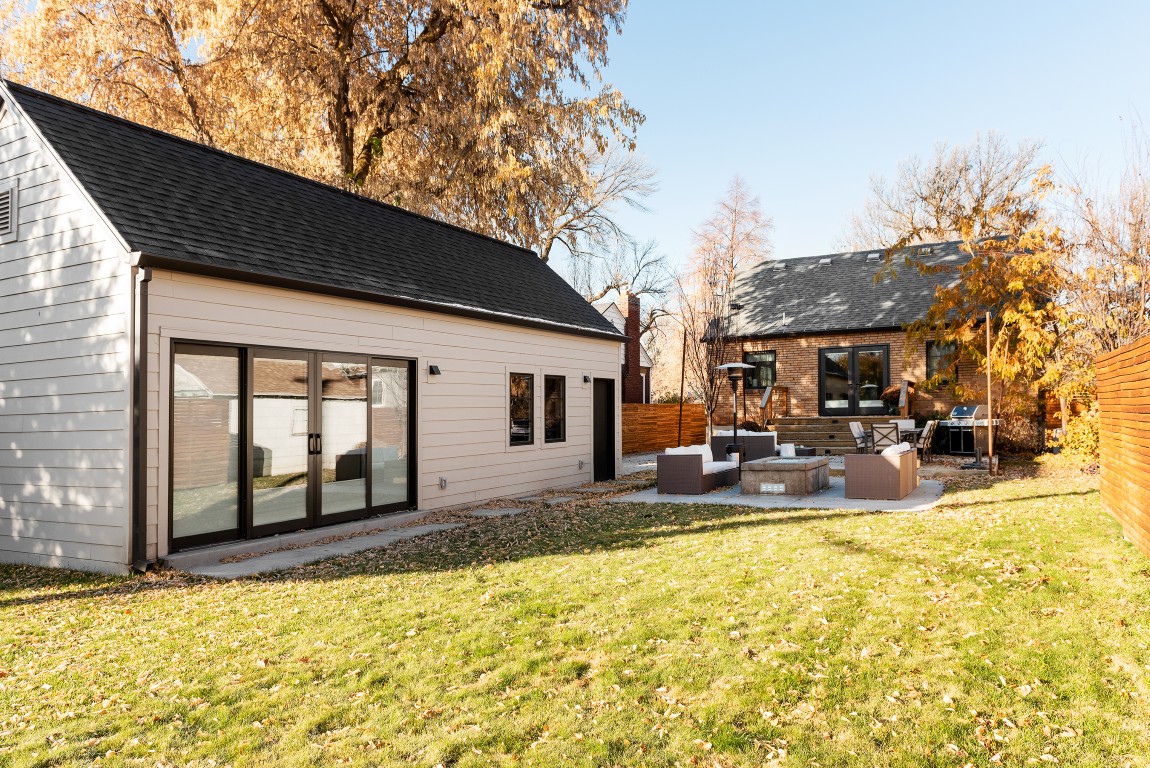
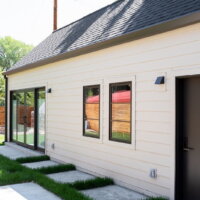
Large backyard with a one-car garage and studio space to the left, and the house and patio straight ahead.
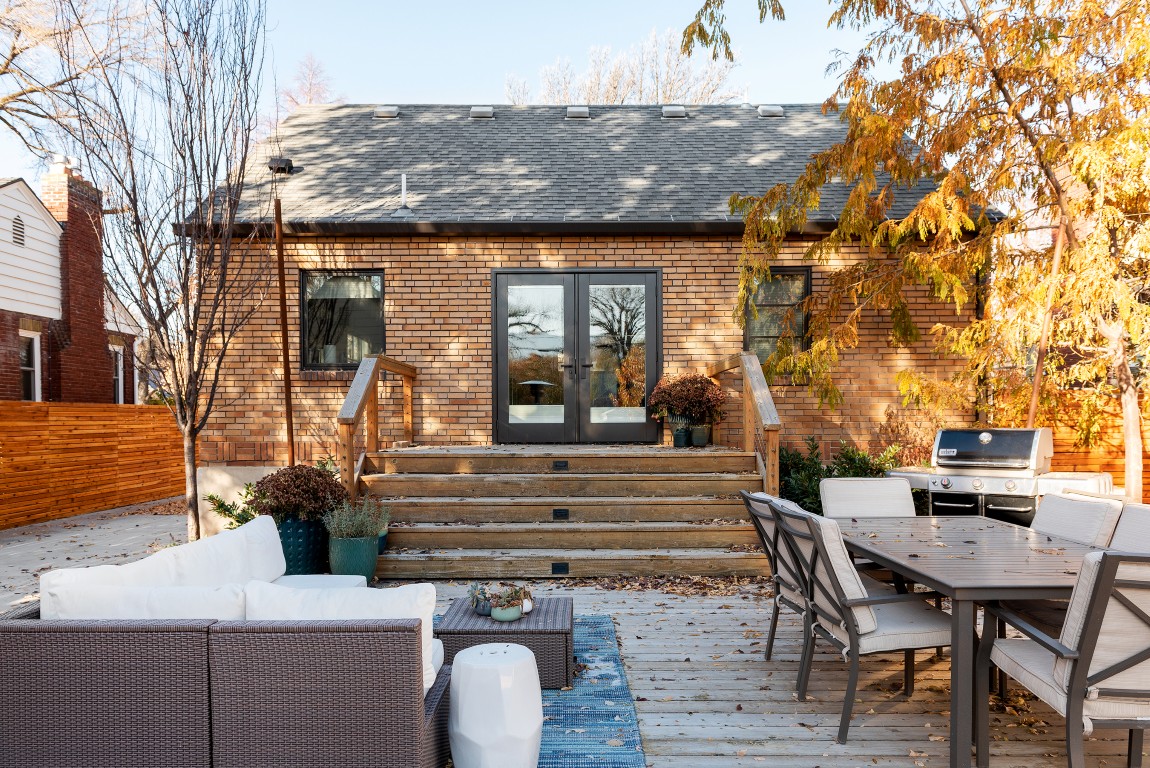
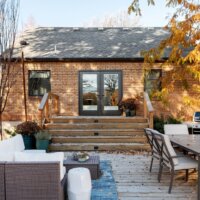
Outdoor entertaining space on a fall day. The space includes outdoor furniture, a grill, plants, and stairs up to the house.
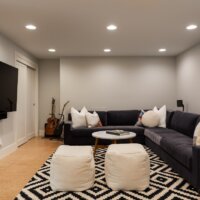
Basement family room with a large l-shaped couch, coffee table, ottomans, and TV. On the left, is a sliding closet door.
After photo of a dining area built in
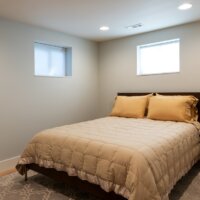
Basement bedroom with two windows. The space is furnished with a large bed in the center, rug, and side table.
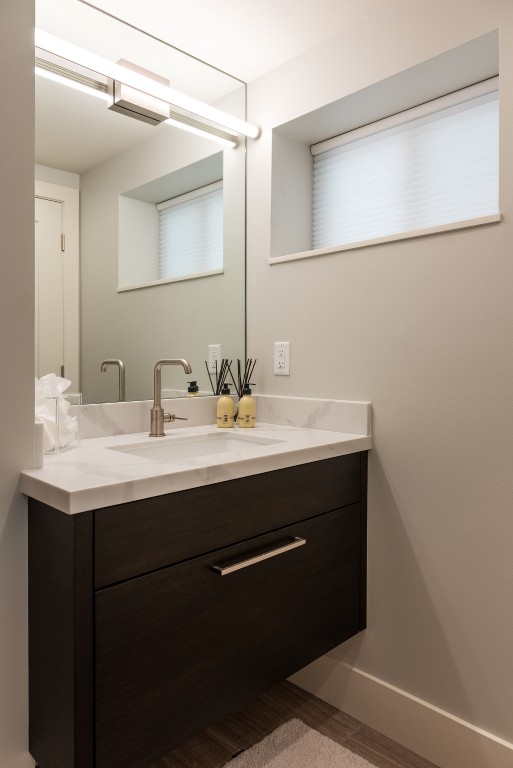
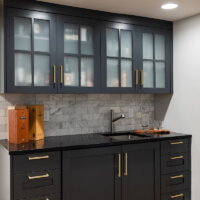
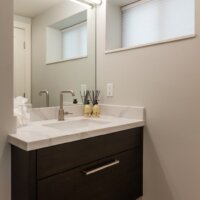
Modern bathroom vanity design. The sink is centered on the counter, includes a drawer below, and a mirror and light on the wall above. On the wall to the right, is a small window.
Thumbnail of http://Great%20Room,%20Living%20Room%20,%20Contemporary%20Design%20|%20Renovation%20Design%20Group
Thumbnail of http://After%20image%20of%20the%20great%20room%20remodel%20in%20a%20Tudor%20home%20|%20Renovation%20Design%20Group
Thumbnail of http://Contemporary%20kitchen%20remodel%20with%20modern%20kitchen%20design%20ideas
Thumbnail of http://Open%20concept%20kitchen%20and%20dining%20room.%20The%20dining%20room%20includes%20two%20large%20doors%20with%20access%20to%20the%20backyard.
Thumbnail of http://Exterior%20Tudor%20home%20after%20renovation%20in%20Salt%20Lake%20City
Thumbnail of http://One-car%20garage%20exterior.
Thumbnail of http://Exterior%20Tudor%20home%20after%20renovation%20in%20Salt%20Lake%20City
Thumbnail of http://Large%20backyard%20with%20a%20one-car%20garage%20and%20studio%20space%20to%20the%20left,%20and%20the%20house%20and%20patio%20straight%20ahead.
Thumbnail of http://Outdoor%20entertaining%20space%20on%20a%20fall%20day.%20The%20space%20includes%20outdoor%20furniture,%20a%20grill,%20plants,%20and%20stairs%20up%20to%20the%20house.
Thumbnail of http://Basement%20family%20room%20with%20a%20large%20l-shaped%20couch,%20coffee%20table,%20ottomans,%20and%20TV.%20On%20the%20left,%20is%20a%20sliding%20closet%20door.
Thumbnail of http://After%20photo%20of%20a%20dining%20area%20built%20in
Thumbnail of http://Basement%20bedroom%20with%20two%20windows.%20The%20space%20is%20furnished%20with%20a%20large%20bed%20in%20the%20center,%20rug,%20and%20side%20table.
Thumbnail of http://Modern%20bathroom%20vanity%20design.%20The%20sink%20is%20centered%20on%20the%20counter,%20includes%20a%20drawer%20below,%20and%20a%20mirror%20and%20light%20on%20the%20wall%20above.%20On%20the%20wall%20to%20the%20right,%20is%20a%20small%20window.

Before

Before image of a great room remodel where the wall was removed

Project Summary

This Tudor Style home renovation included both the interior and exterior in contemporary style design.

Design Style:   Tudor Style
Originally Built:   1930-1939

Project Team

Structural Engineer:  Jared Palfreyman, LEI
Contractor:  Jordan Granvold, Flash Contracting
Interior Designer:  Susan Taggart Design