
In early 2024, we were working through the designs for an extensive home renovation at a charming but unkept home. The homeowners had recently purchased the home, in their dream neighborhood, but before they could move in, it needed a lot of work. Over the years, the home had fallen out of repair and had even been converted into multiple units. Including a very awkward shed-like unit in the backyard. Our goal was to create plans that brought this home back to what it once was, a single-family residence, while also adding the modern amenities that we all enjoy.
A few months into developing the plans, we discovered the level of work that would be required in order to get the home to what it needed to be. Let alone to what the homeowners wanted. Including major structural considerations. It was a tough decision, but in the end, we decided to start from scratch.
Starting from scratch comes with its own set of challenges. Such as height restrictions, setbacks that might be more restrictive, and other factors. From the very first day of planning, our goal was not only to build a new house but to build one that blended with the neighborhood. One that felt similar in scale to the neighboring structures.
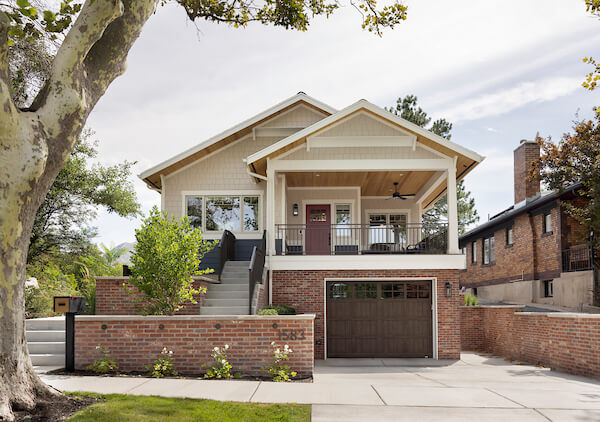
Our design for the exterior incorporates the lots existing grade with a garage at street level and the main level above, which is similar to many of the other homes in the area. We then carefully designed a set of stairs up from street level to the main level where a cozy, covered front porch and the front door are.
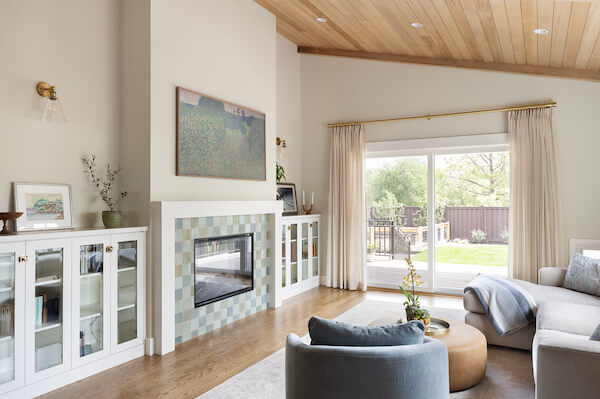
Living Room
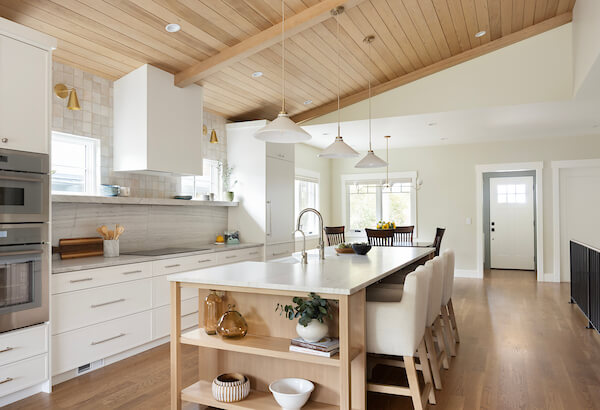
Upon entering the front door is a small entry with just enough room to greet guests and then welcome them into the large, open concept great room. The kitchen is anchored with the dining room on one side and the living room on the other but is thoughtfully defined by cabinets and a partially vaulted ceiling. We designed the main work area of the kitchen on the south side with the fridge, stove, and oven creating a triangle with the sink. We then left the north side more open, which provides a direct path from the entry all the way through to the backyard.
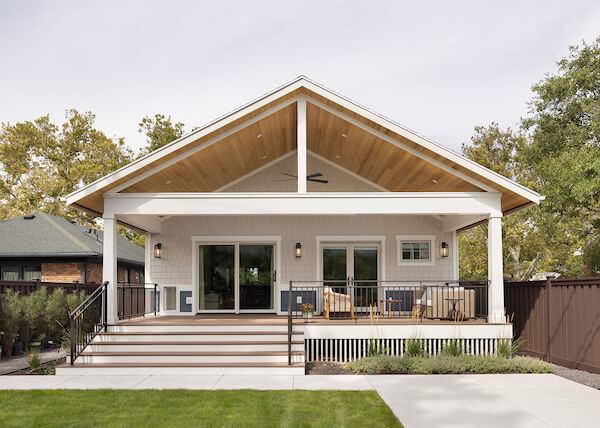
In the backyard, a large, covered deck opens from the living room as well as the primary bedroom. The space features a large, vaulted ceiling and fan for optimal comfort. We then extended the stairs 14 feet across the back of the deck to improve the connection between the house and the yard.
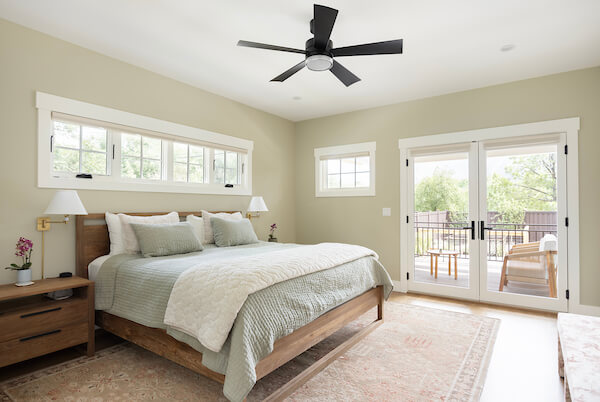
Also, on the main level is a small powder bathroom and office that could double as a guest bedroom in addition to a large primary suite. The design for the primary suite includes a generously sized bedroom, a walk-through closet, and a large bathroom. Since the main laundry room is in the basement (more on that below), we added a combined washer and dryer unit in the primary closet. This way, the homeowners have a convenient location to wash their clothes as well as the option for single-level living if needed.
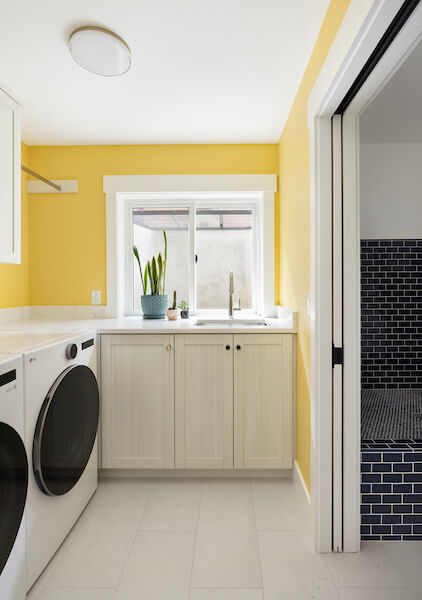
Downstairs, the layout is divided into two main sections – utility and living. The first section is to the right of the stairs when you walk down and includes the laundry room, mudroom, and access to the two-car tandem garage. In the mudroom, the layout includes access from the hallway, to the garage, and to the laundry room through a pocket door. This pocket door provides convenient access from the custom dog bath to the laundry room, but also provides the option to close the space off. In the second part of the basement, we designed a large flex / family room space, a bathroom, and two guest bedrooms that both include walk-in closets.
While a new build home was not the original plan, this project evolved into a custom design that fits the neighborhood and offers the spaces that our clients dreamed of. Including an open concept great room, dreamy primary suite, outdoor entertaining space, and room for guests.
Project Team:
Contractor: Zac Hicks, Bluebird Renovations
Interior Designer: Larkyn Mungovan, Larkyn Interiors
Landscape Architect: Niccole Smith, Primula Horticulture & Design
Landscape Install: Mott’s Landscaping
Photographer: Meagan Larsen Photography
See more photos from this project in our portfolio.
Want to learn more about the custom dog bath? Check out our recent blog post on Designing Your Home Around Your Dog.