Wasatch Hollow New Build

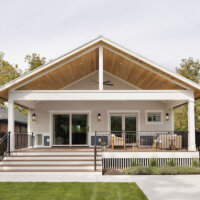
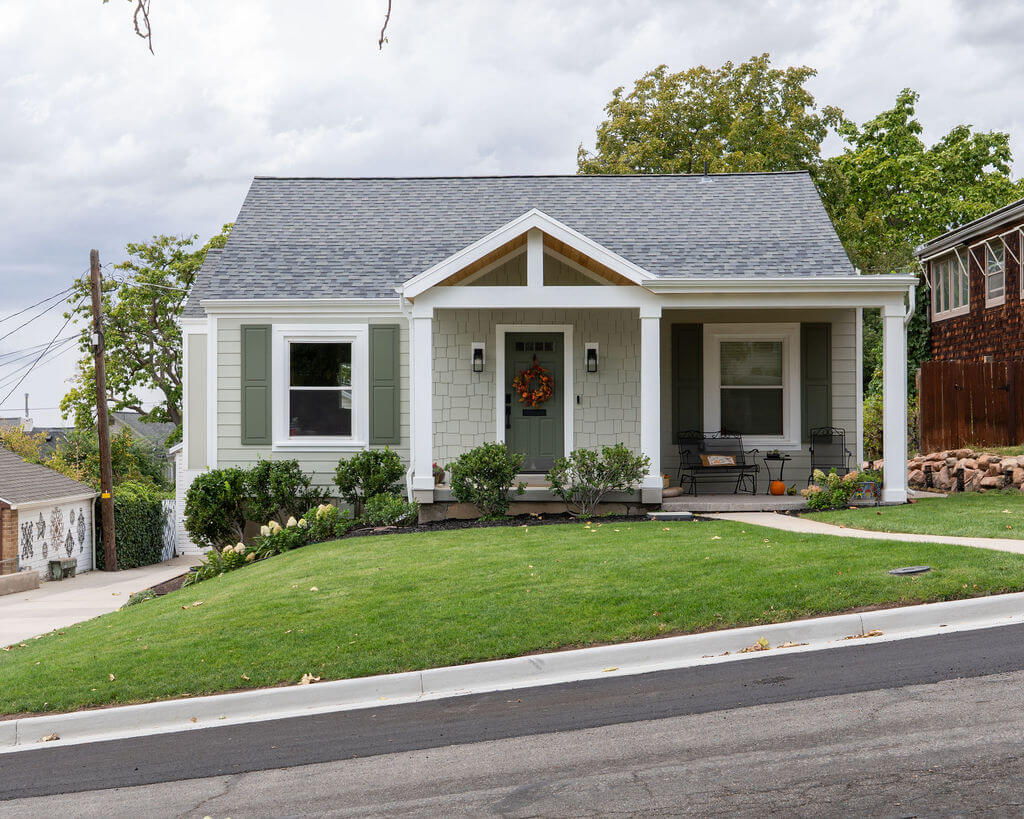
Exterior of new home build in a bungalow style. The ground level includes what looks to be a one car garage, but is actually two cars deep. Up a set of stairs is a large, covered front porch and the front door. New builds.
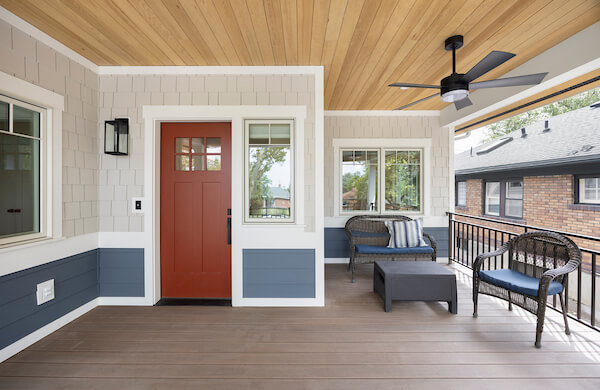
Covered front porch with a small sitting area to the right of the front door.
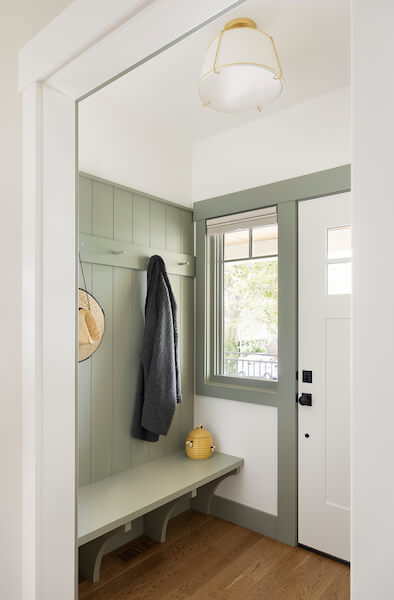
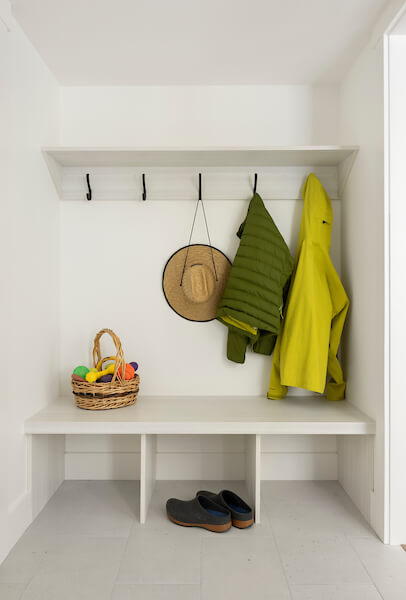
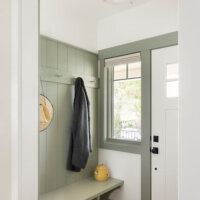
Entry with a built-in bench and hooks for coats.
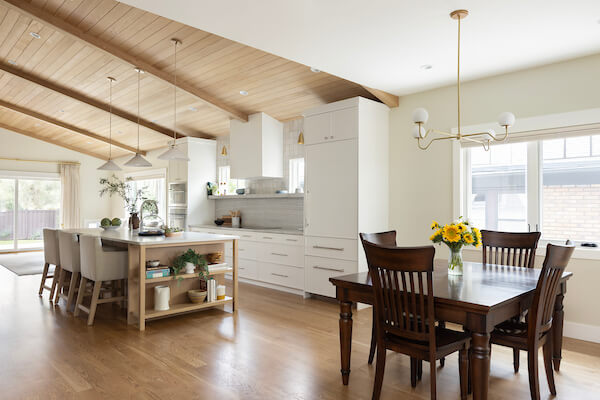
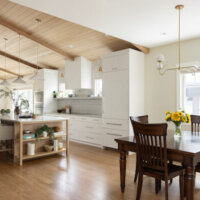
Open concept great room looking from the dining room through to the kitchen.
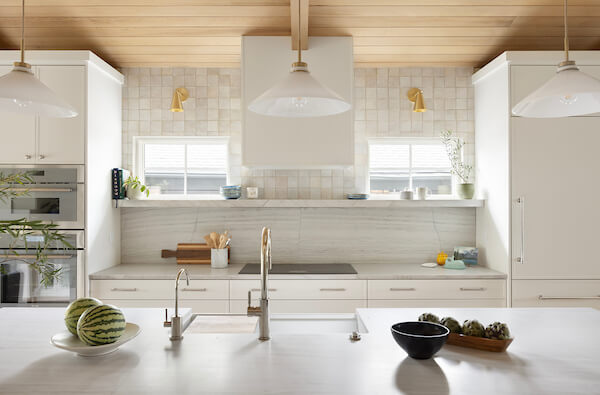
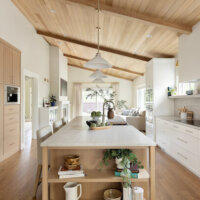
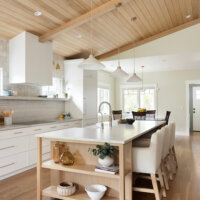
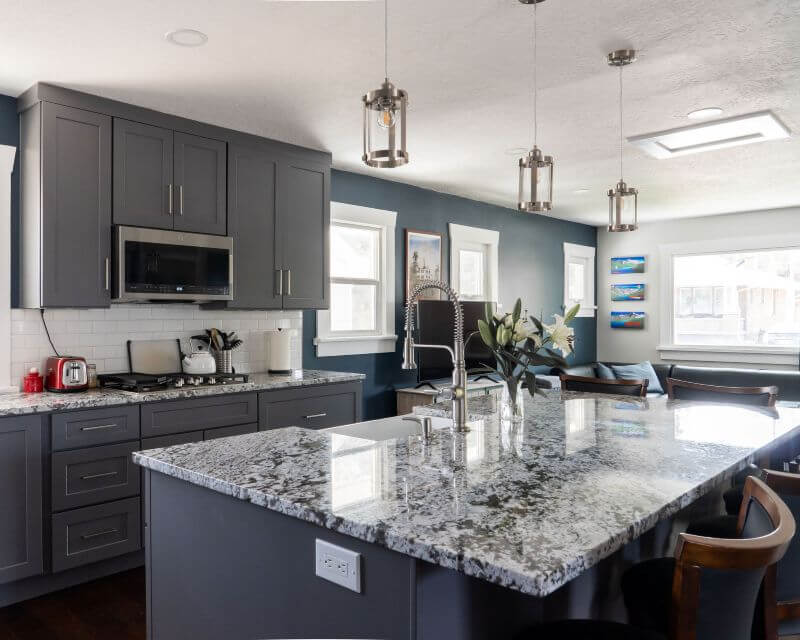
Open concept kitchen with a large island in the center. On the right is a wall of cabinetry that includes the oven, stove, and fridge. In the center is a large island with open shelves on the end , the sink, and seating. On the left is a additional cabinetry with a built-in coffee machine.
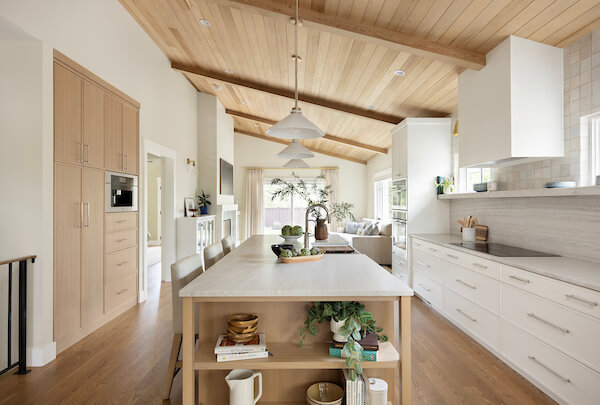
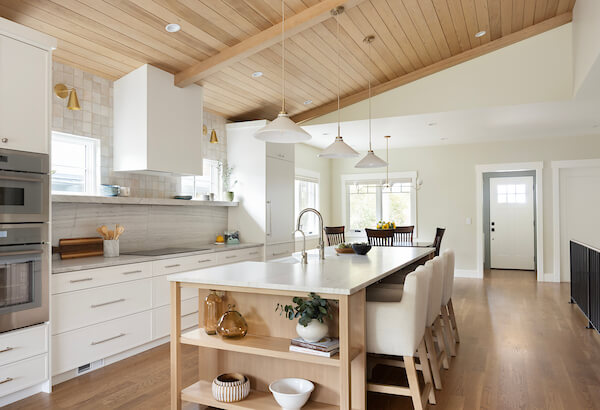
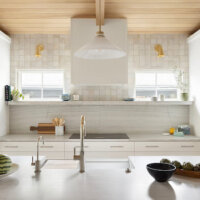
New kitchen design with white cabinetry, gold fixtures, and wood on the partially vaulted ceiling.
Open concept kitchen with a large island in the center. On the left is a wall of cabinetry that includes the oven, stove, and fridge. In the center is a large island with open shelves on the end , the sink, and seating.
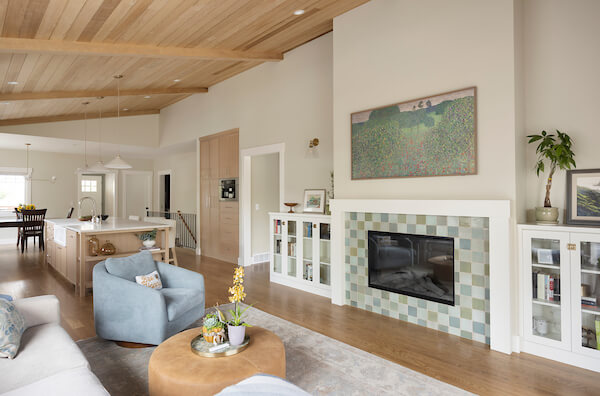
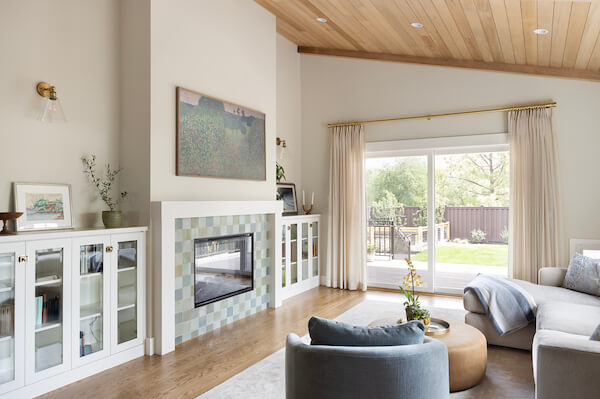
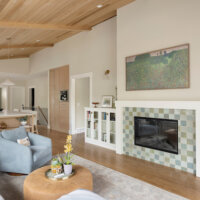
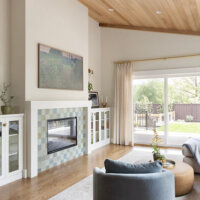
Living room with a vaulted ceiling, fireplace framed by bookcases, and an open concept layout to the kitchen and dining room.
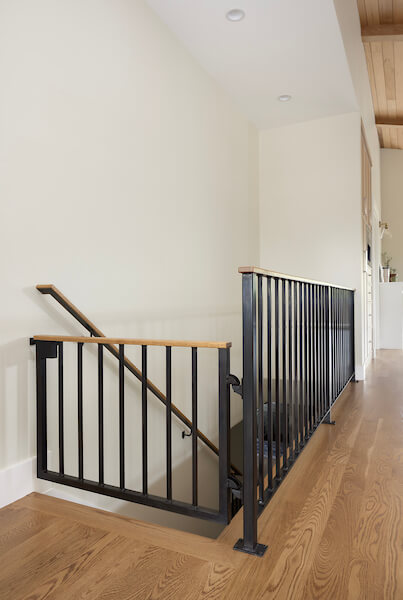
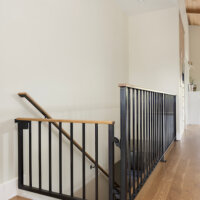
Custom built-in dog gate at the top of the stairs that matches with the railing.
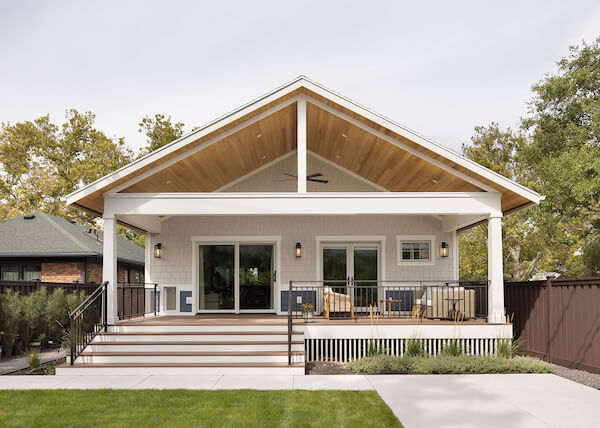
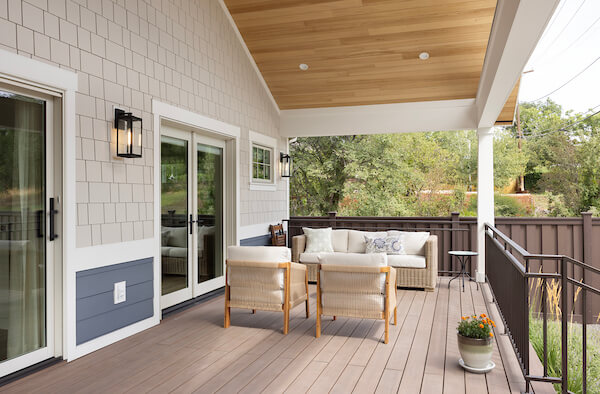
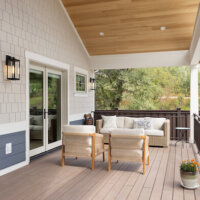
Large, covered deck in the backyard. The space includes two doors with one being from the primary bedroom and the other from the living room, outdoor furniture, and a vaulted ceiling.
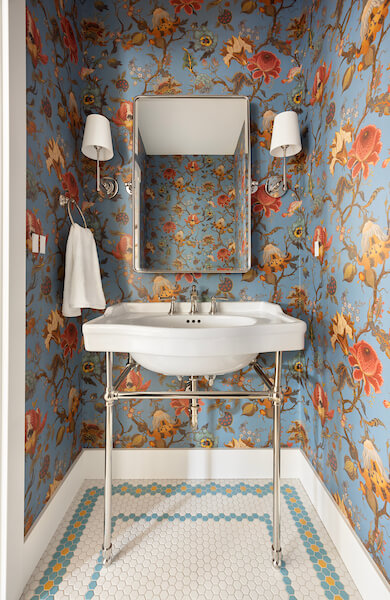
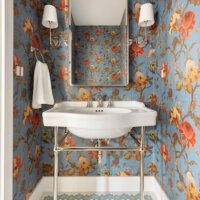
Powder bathroom vanity. The console style sink is centered on the wall with a mirror and sconces above. On the left is a towel hook. The spaces features an elegant floral wallpaper and small hexagon tiles on the floor.
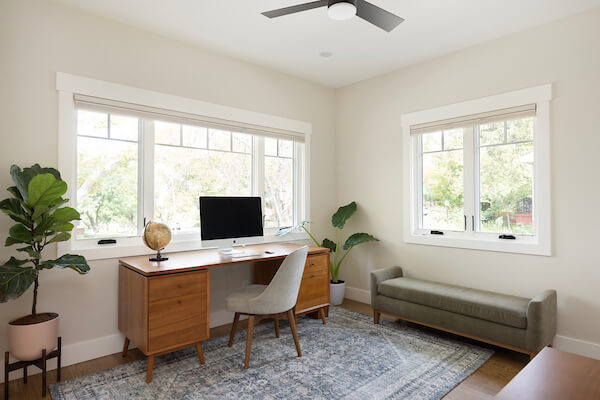
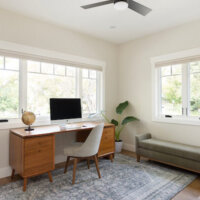
Home office furnished with a desk, plants, and bench seat.
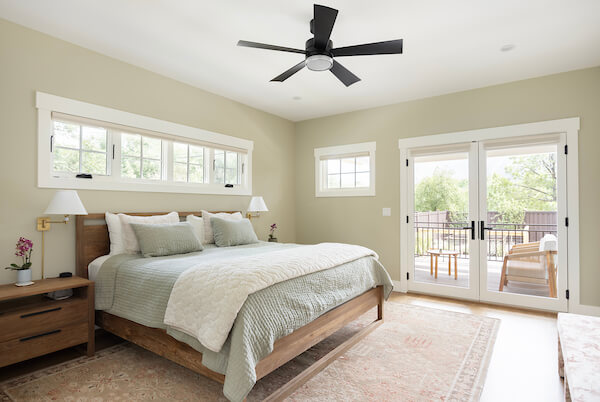
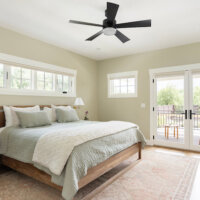
Primary bedroom with multiple windows, including two doors out to the back deck. The room is furnished with a bed, rug, and two nightstands.
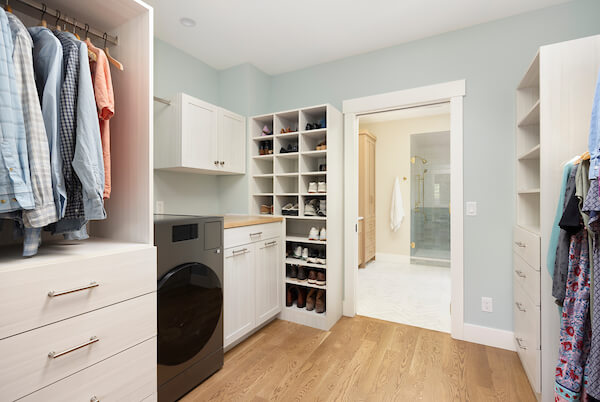
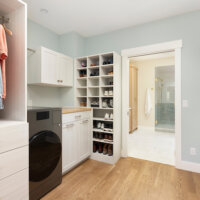
Large walk-through primary closet. The closet features a combined washer and dryer, shoe storage, and plenty of hanging space for clothes. Straight ahead is the opening into the primary bathroom.
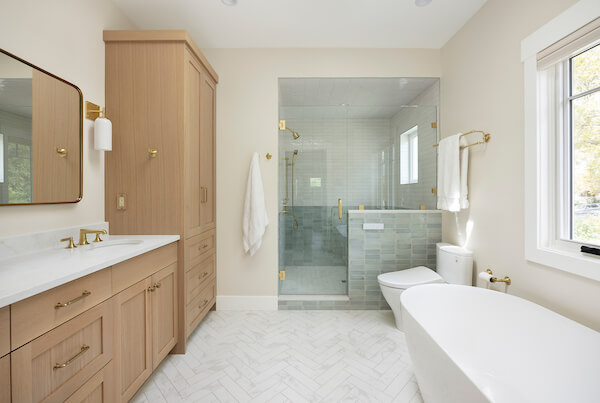
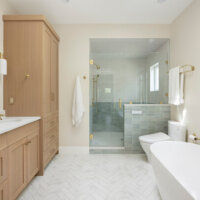
Primary bathroom with the sink and cabinetry on the left, shower straight ahead, and the toilet and tub on the right.
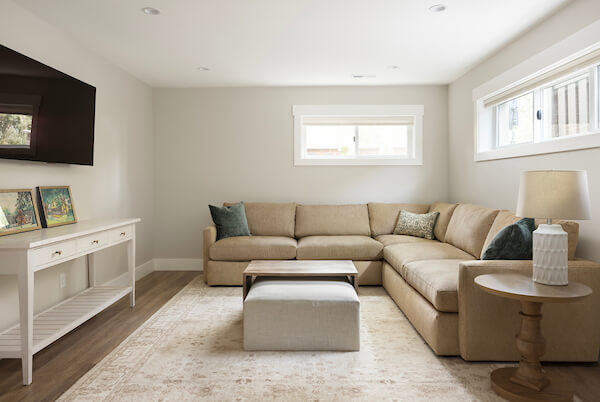
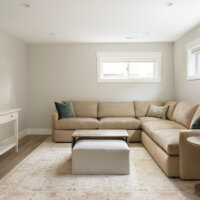
Family room in the basement with an L-shaped couch underneath the windows and with a coffee table and TV in front.
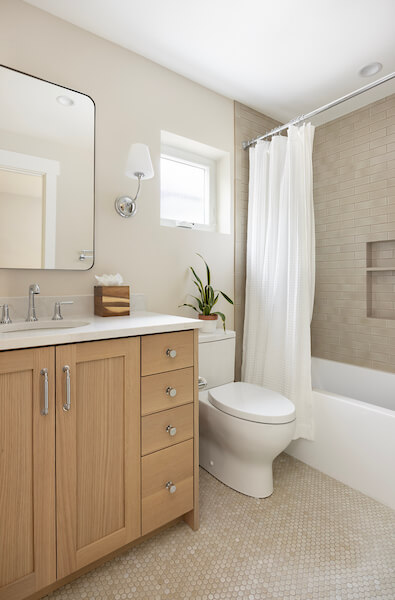
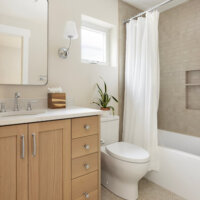
Basement bathroom with a simple design. Includes a vanity with storage, toilet, and combined shower and tub.
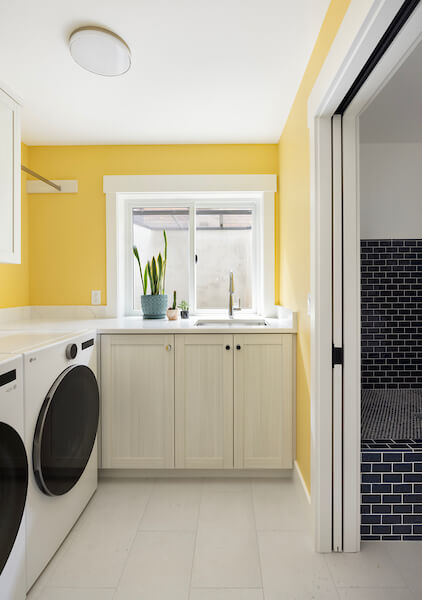
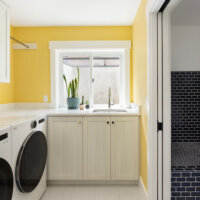
Laundry room in the basement with a window above the sink and yellow paint on the walls.
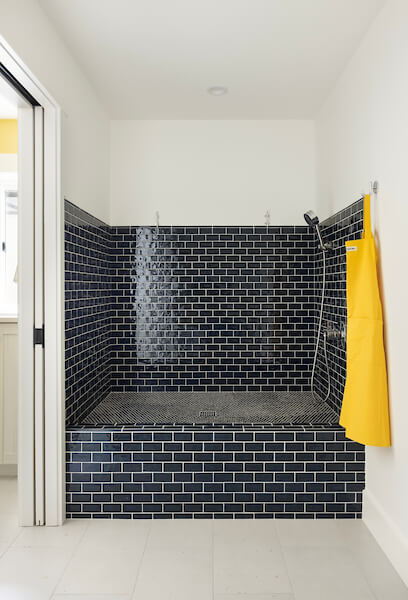
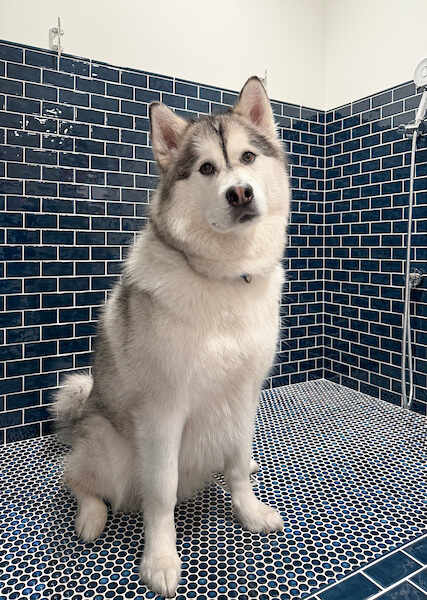
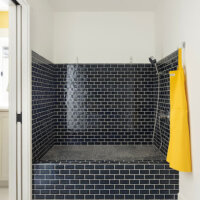
At-home dog wash station. The dog wash is elevated from the floor and features blue tile. On the wall to the left is a pocket door, straight ahead is the dog wash, and on the right is a hook with a yellow apron.
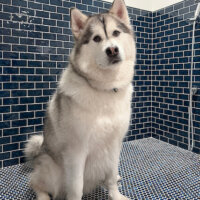
Dog in the custom dog wash.
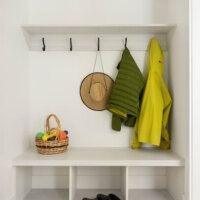
Built-in storage shelf in the mudroom.
Thumbnail of http://Exterior%20of%20new%20home%20build%20in%20a%20bungalow%20style.%20The%20ground%20level%20includes%20what%20looks%20to%20be%20a%20one%20car%20garage,%20but%20is%20actually%20two%20cars%20deep.%20Up%20a%20set%20of%20stairs%20is%20a%20large,%20covered%20front%20porch%20and%20the%20front%20door.%20New%20builds.
Thumbnail of http://Covered%20front%20porch%20with%20a%20small%20sitting%20area%20to%20the%20right%20of%20the%20front%20door.
Thumbnail of http://Entry%20with%20a%20built-in%20bench%20and%20hooks%20for%20coats.
Thumbnail of http://Open%20concept%20great%20room%20looking%20from%20the%20dining%20room%20through%20to%20the%20kitchen.
Thumbnail of http://Open%20concept%20kitchen%20with%20a%20large%20island%20in%20the%20center.%20On%20the%20right%20is%20a%20wall%20of%20cabinetry%20that%20includes%20the%20oven,%20stove,%20and%20fridge.%20In%20the%20center%20is%20a%20large%20island%20with%20open%20shelves%20on%20the%20end%20,%20the%20sink,%20and%20seating.%20On%20the%20left%20is%20a%20additional%20cabinetry%20with%20a%20built-in%20coffee%20machine.
Thumbnail of http://New%20kitchen%20design%20with%20white%20cabinetry,%20gold%20fixtures,%20and%20wood%20on%20the%20partially%20vaulted%20ceiling.
Thumbnail of http://Open%20concept%20kitchen%20with%20a%20large%20island%20in%20the%20center.%20On%20the%20left%20is%20a%20wall%20of%20cabinetry%20that%20includes%20the%20oven,%20stove,%20and%20fridge.%20In%20the%20center%20is%20a%20large%20island%20with%20open%20shelves%20on%20the%20end%20,%20the%20sink,%20and%20seating.
Thumbnail of http://Living%20room%20with%20a%20vaulted%20ceiling,%20fireplace%20framed%20by%20bookcases,%20and%20an%20open%20concept%20layout%20to%20the%20kitchen%20and%20dining%20room.
Thumbnail of http://Custom%20built-in%20dog%20gate%20at%20the%20top%20of%20the%20stairs%20that%20matches%20with%20the%20railing.
Thumbnail of http://Large,%20covered%20deck%20in%20the%20backyard.%20The%20space%20includes%20two%20doors%20with%20one%20being%20from%20the%20primary%20bedroom%20and%20the%20other%20from%20the%20living%20room,%20outdoor%20furniture,%20and%20a%20vaulted%20ceiling.
Thumbnail of http://Powder%20bathroom%20vanity.%20The%20console%20style%20sink%20is%20centered%20on%20the%20wall%20with%20a%20mirror%20and%20sconces%20above.%20On%20the%20left%20is%20a%20towel%20hook.%20The%20spaces%20features%20an%20elegant%20floral%20wallpaper%20and%20small%20hexagon%20tiles%20on%20the%20floor.
Thumbnail of http://Home%20office%20furnished%20with%20a%20desk,%20plants,%20and%20bench%20seat.
Thumbnail of http://Primary%20bedroom%20with%20multiple%20windows,%20including%20two%20doors%20out%20to%20the%20back%20deck.%20The%20room%20is%20furnished%20with%20a%20bed,%20rug,%20and%20two%20nightstands.
Thumbnail of http://Large%20walk-through%20primary%20closet.%20The%20closet%20features%20a%20combined%20washer%20and%20dryer,%20shoe%20storage,%20and%20plenty%20of%20hanging%20space%20for%20clothes.%20Straight%20ahead%20is%20the%20opening%20into%20the%20primary%20bathroom.
Thumbnail of http://Primary%20bathroom%20with%20the%20sink%20and%20cabinetry%20on%20the%20left,%20shower%20straight%20ahead,%20and%20the%20toilet%20and%20tub%20on%20the%20right.
Thumbnail of http://Family%20room%20in%20the%20basement%20with%20an%20L-shaped%20couch%20underneath%20the%20windows%20and%20with%20a%20coffee%20table%20and%20TV%20in%20front.
Thumbnail of http://Basement%20bathroom%20with%20a%20simple%20design.%20Includes%20a%20vanity%20with%20storage,%20toilet,%20and%20combined%20shower%20and%20tub.
Thumbnail of http://Laundry%20room%20in%20the%20basement%20with%20a%20window%20above%20the%20sink%20and%20yellow%20paint%20on%20the%20walls.
Thumbnail of http://At-home%20dog%20wash%20station.%20The%20dog%20wash%20is%20elevated%20from%20the%20floor%20and%20features%20blue%20tile.%20On%20the%20wall%20to%20the%20left%20is%20a%20pocket%20door,%20straight%20ahead%20is%20the%20dog%20wash,%20and%20on%20the%20right%20is%20a%20hook%20with%20a%20yellow%20apron.
Thumbnail of http://Dog%20in%20the%20custom%20dog%20wash.
Thumbnail of http://Built-in%20storage%20shelf%20in%20the%20mudroom.

Project Summary

Welcome to the Wasatch Hollow New Build project! This project started as a renovation but after many months of unforeseen circumstances, we decided to pivot from a renovation to a new build. The new home accomplishes all of the homeowners criteria while also maintaining a scale that is consistent with the neighborhood. The front entry has a small bench for guests to set their things down and an opening to the large great room with clear sightlines to a partially vaulted ceiling in the kitchen and living room. Also, on the main level is an office, powder bathroom, and primary suite.
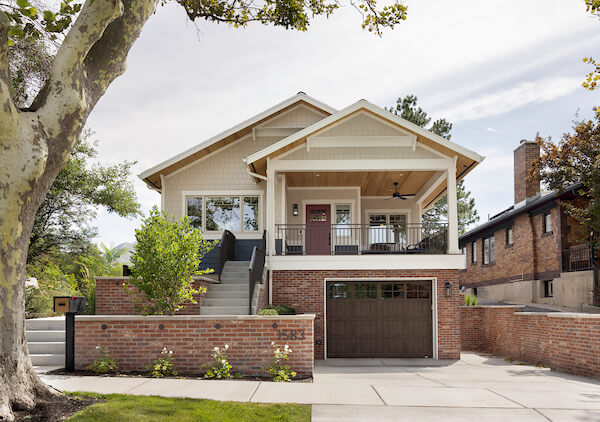
In the basement, at street level, we designed a two-car deep garage that helped to maintain the scale of the home on the exterior, maximizes space on the lot, and still provides the homeowners with a two-car garage. From the garage, we designed a custom mudroom and laundry room space that features a custom dog wash station. The basement also includes two bedrooms both with large closets, a family room, a bathroom, and a storage closet under the stairs.

Outside, the front of the home features a covered front porch and out back, with access from the living room and primary bedroom, is a large covered deck that opens to the backyard.

Learn more about this project on our blog.

Project Team

Structural Engineer:   Jared Palfreyman, LEI