Holladay Split Entry Refresh
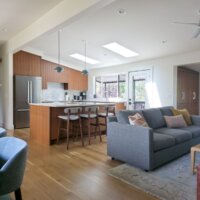
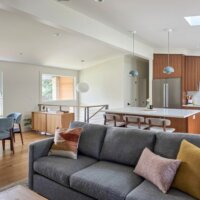
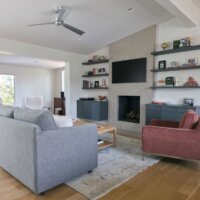
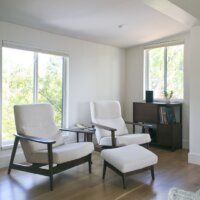
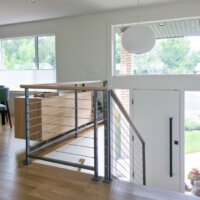
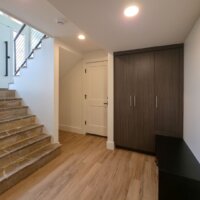
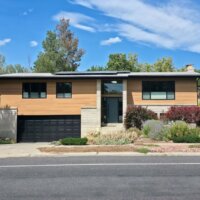
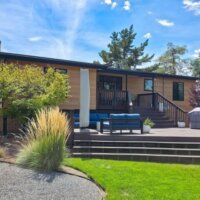
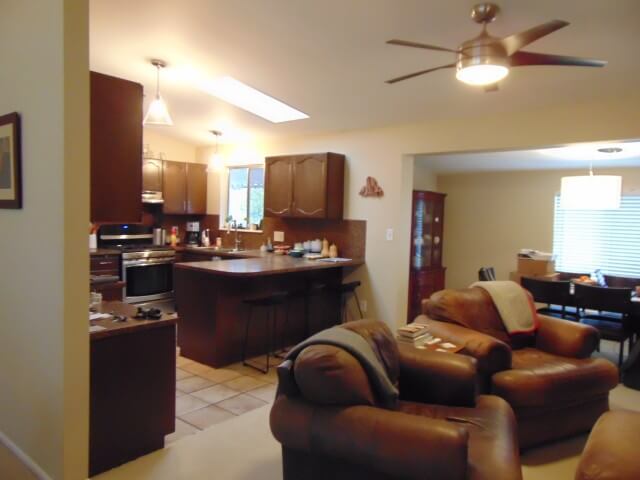
Before
Project Summary
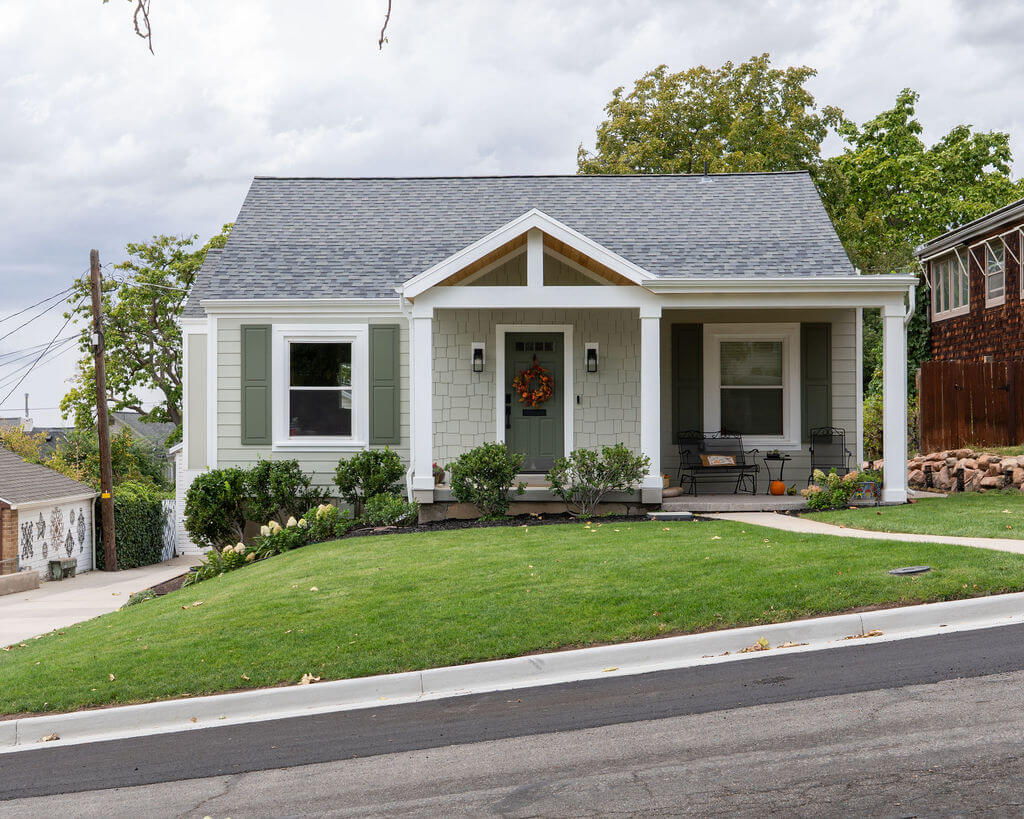
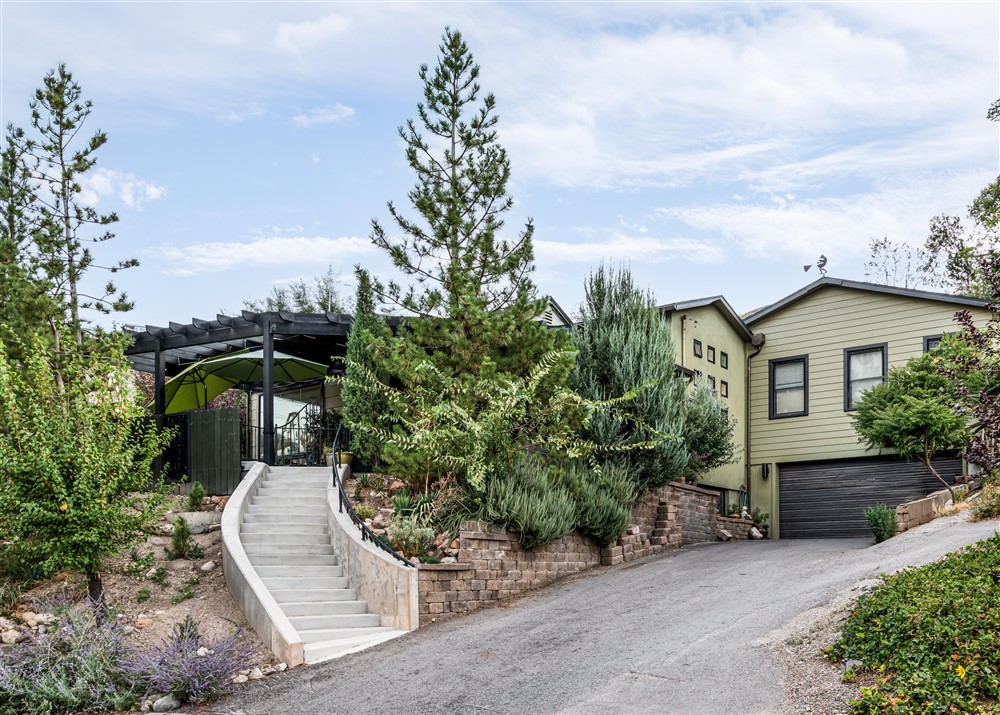
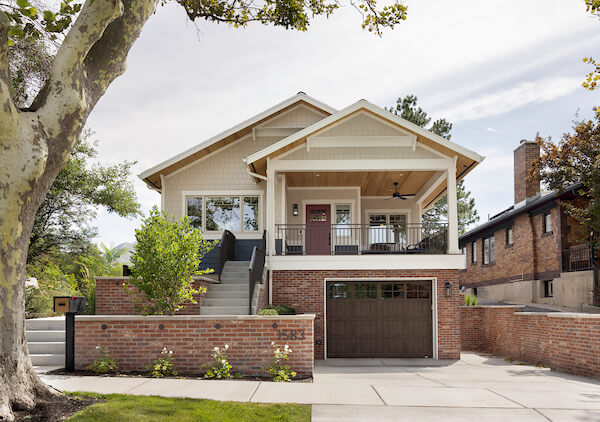
Welcome to the Holladay Split Entry Refresh project! This split-level, split-entry home was completely transformed on the interior and exterior during this remodel.
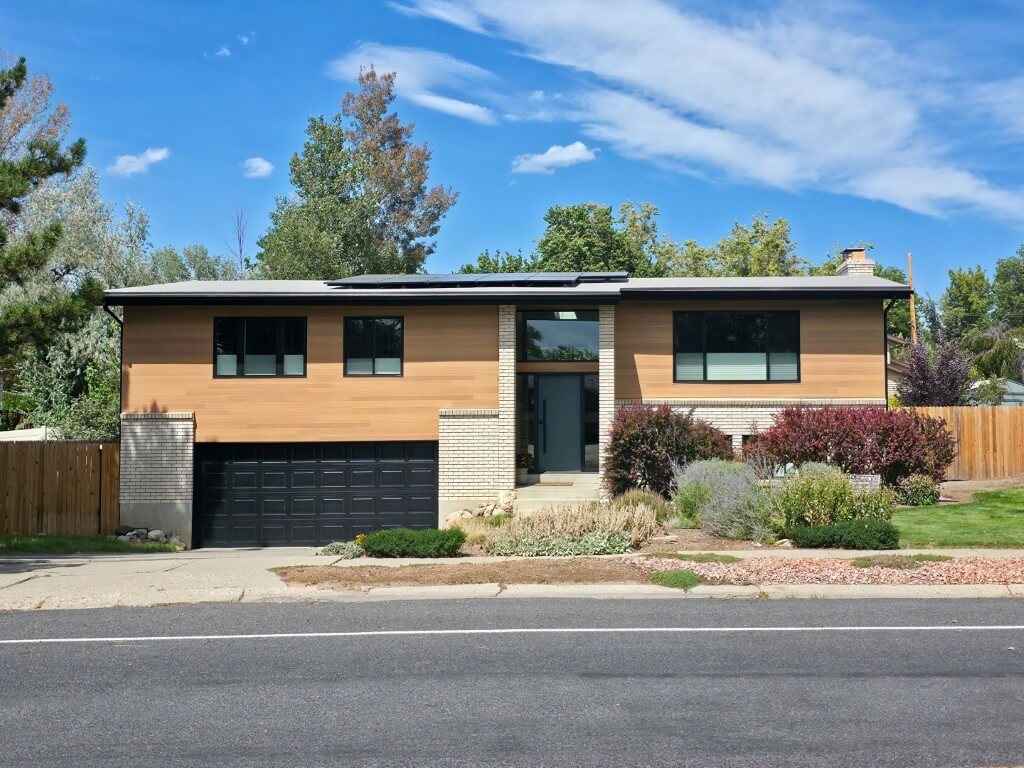
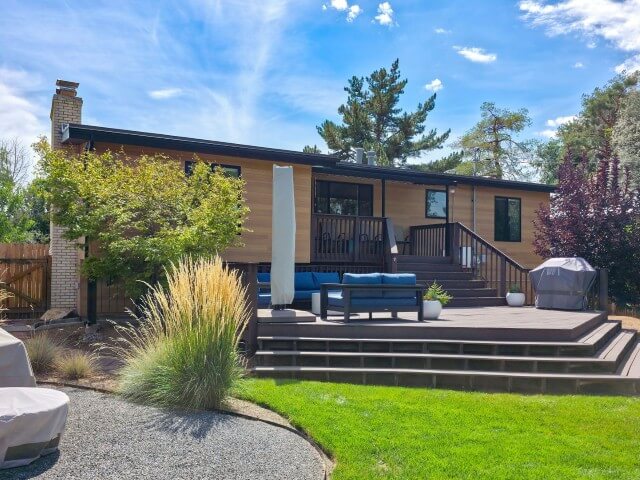
On the exterior, we replaced the siding, painted the garage door, and installed new windows and a modern front door.
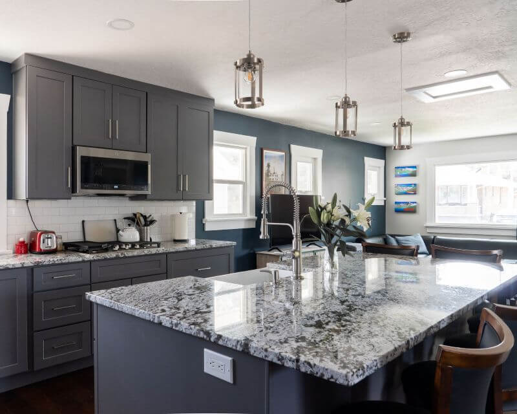
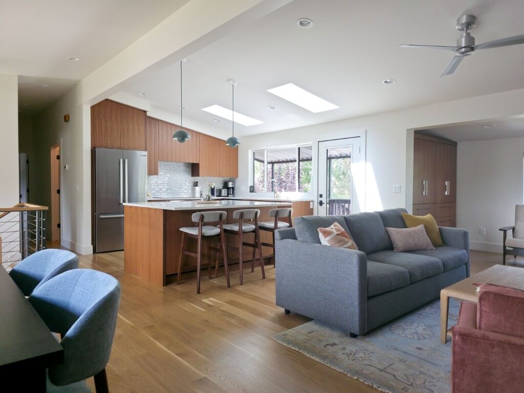
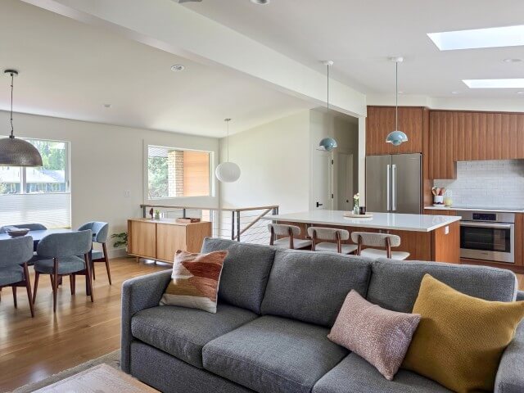
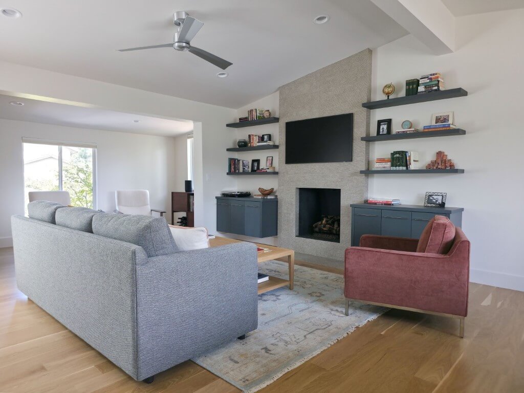
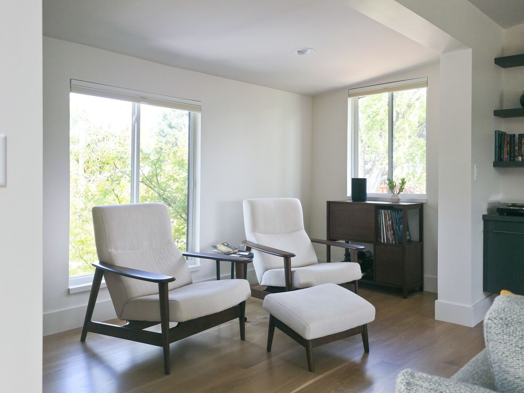
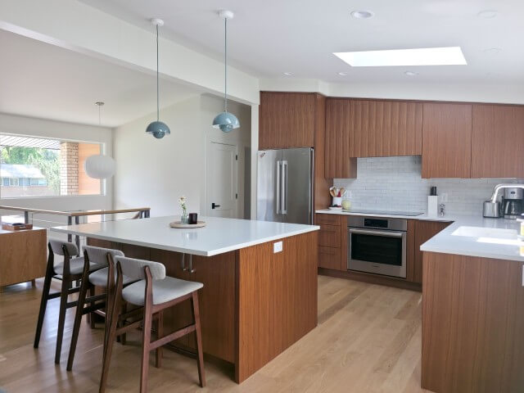
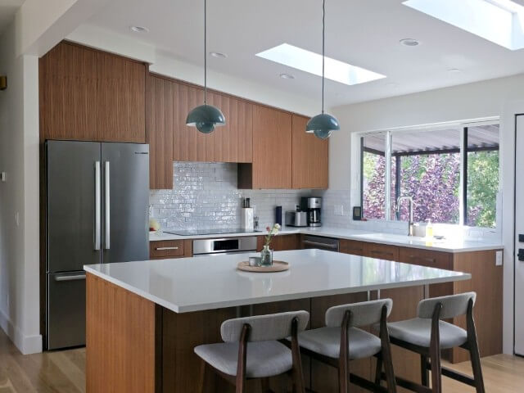
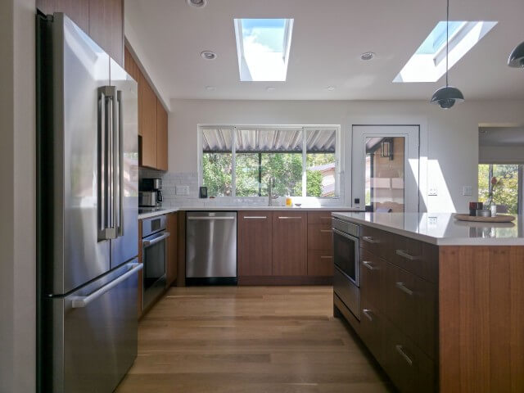
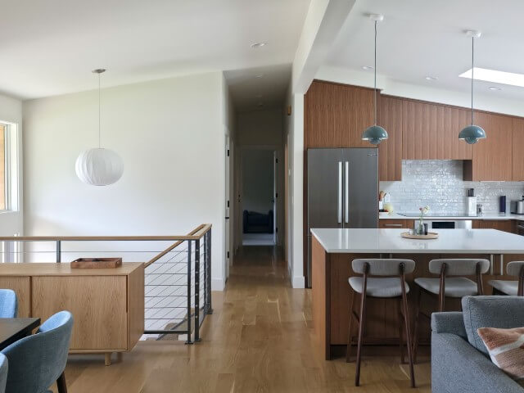
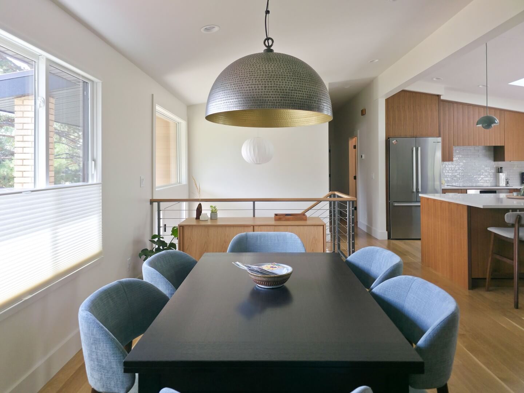
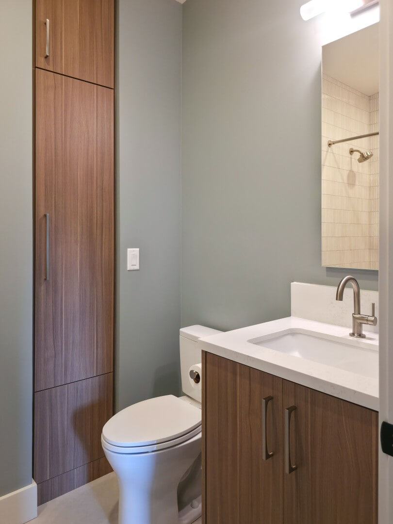
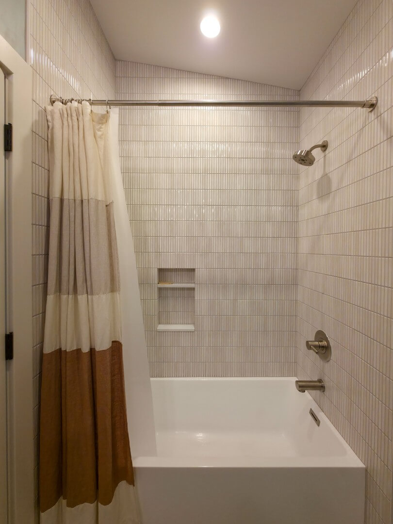
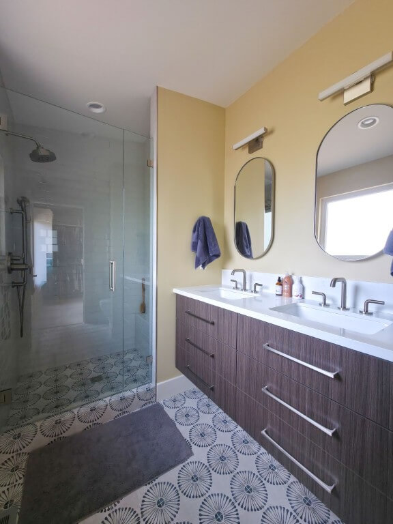
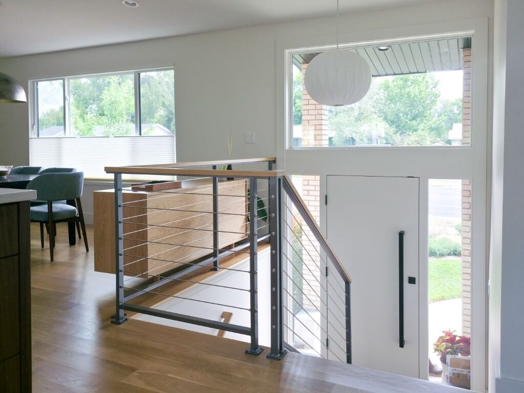
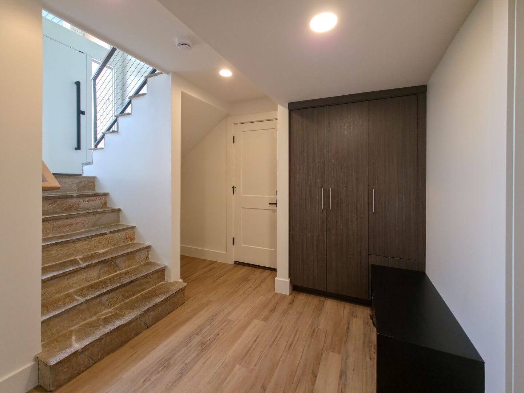
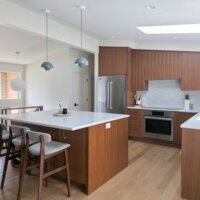
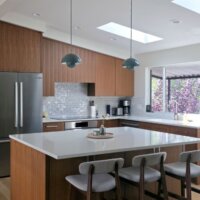
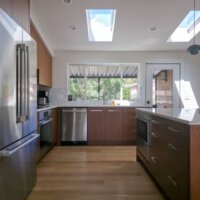
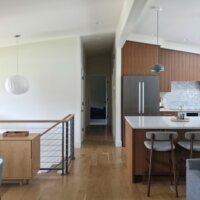
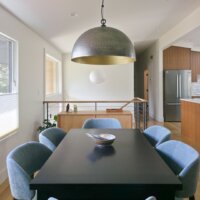
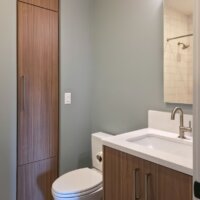
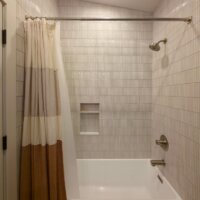
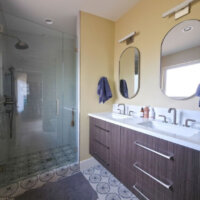
On the interior, we opened up the wall between the existing living room and kitchen to create one large, open entertaining space. We maintained the location of the kitchen but moved the dining room, sitting room, and living room around to maximize the space. This gave us the opportunity to position the living room in front of the fireplace, which we refinished with a beautiful, modern design and added symmetrical bookcases on either side. In the kitchen, we added a second skylight and relocated the door to the back deck to maximize natural light as well as the indoor-outdoor flow of the home. Down the hall, we reconfigured the space to create a designated primary suite with a large walk-through closet and ensuite bathroom. Also included in the project scope were the home office, guest bathroom, and mudroom.
What was once a dated, dark, and tight split-level has been transformed into a thoughtfully designed home that maintains the split-level but provides the light, bright, and airy spaces these homeowners dreamed of.
Project Team
Photographer:
Baylee Child, Solid Renovation Company
Interior Designer:
Susan Taggart Design