H Street Cottage Exterior

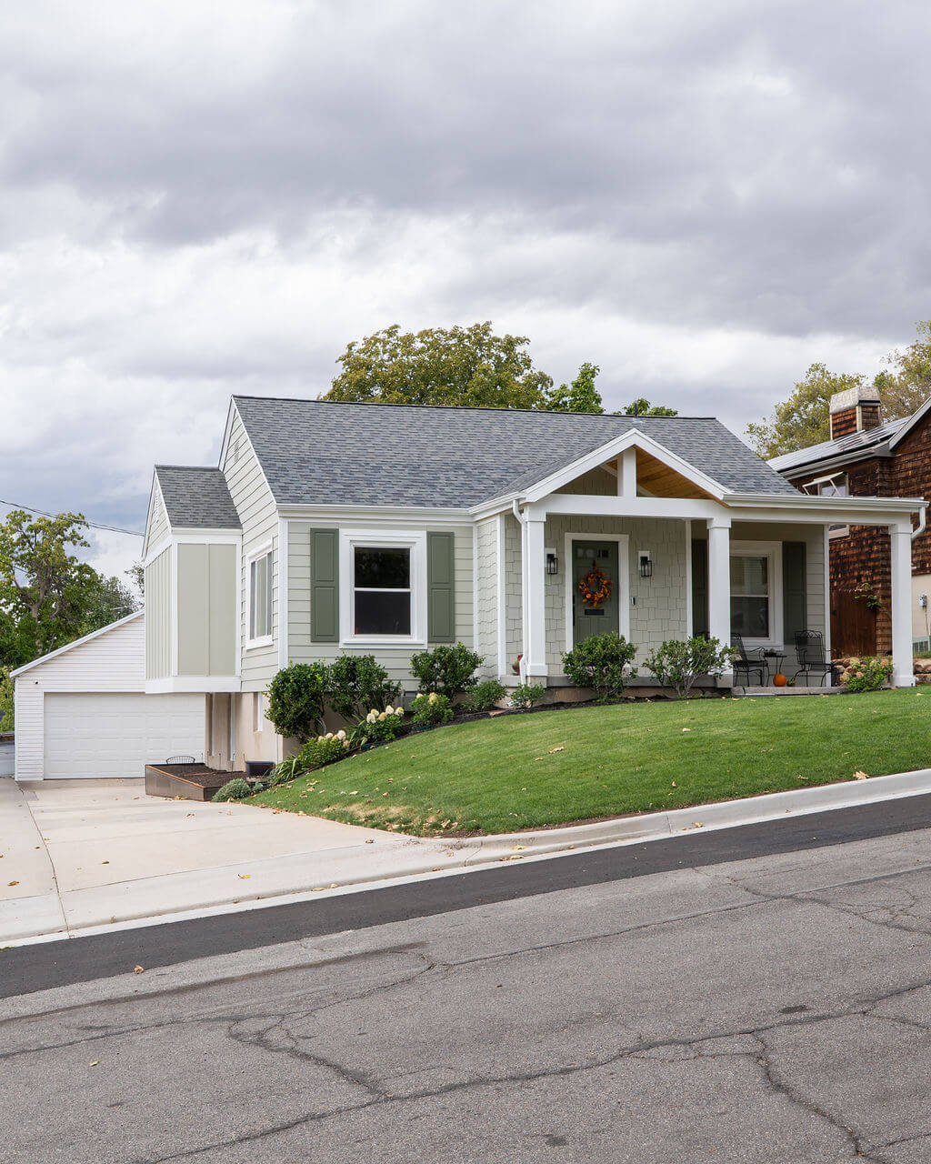
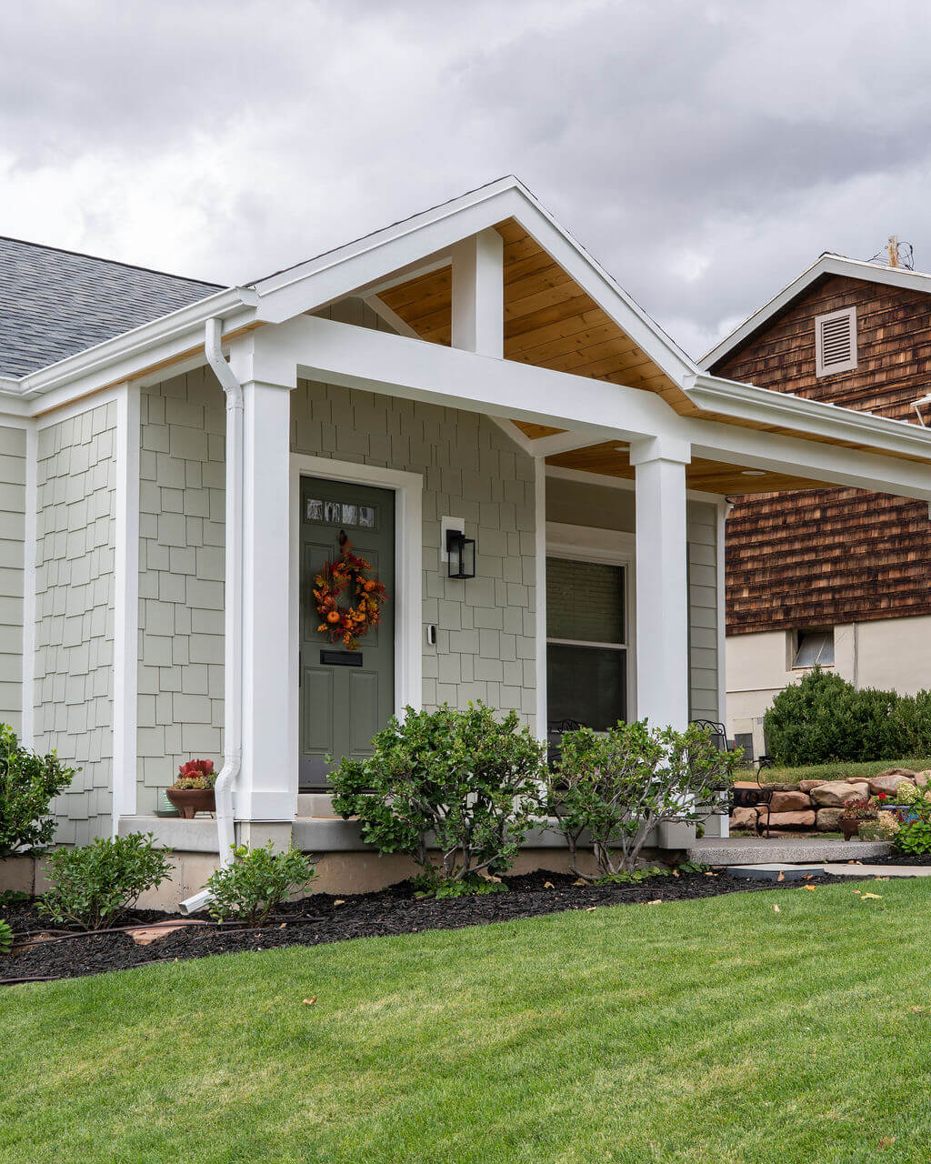
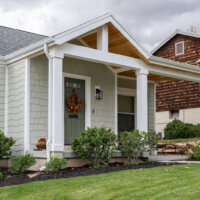
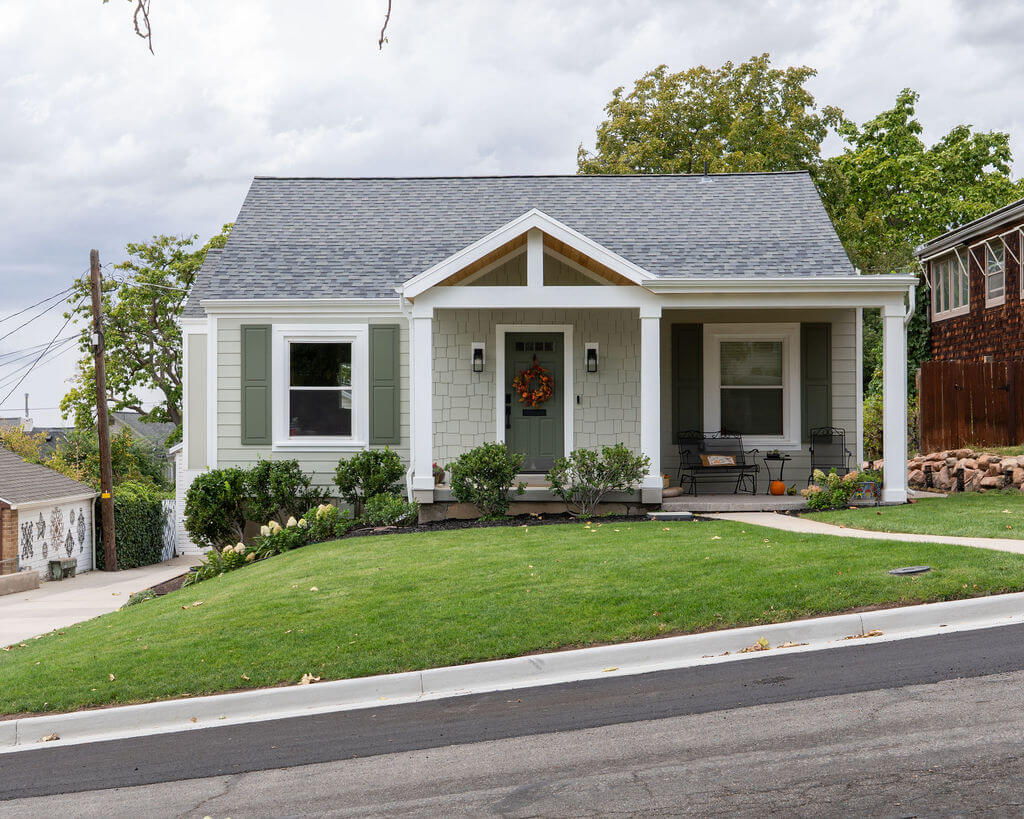
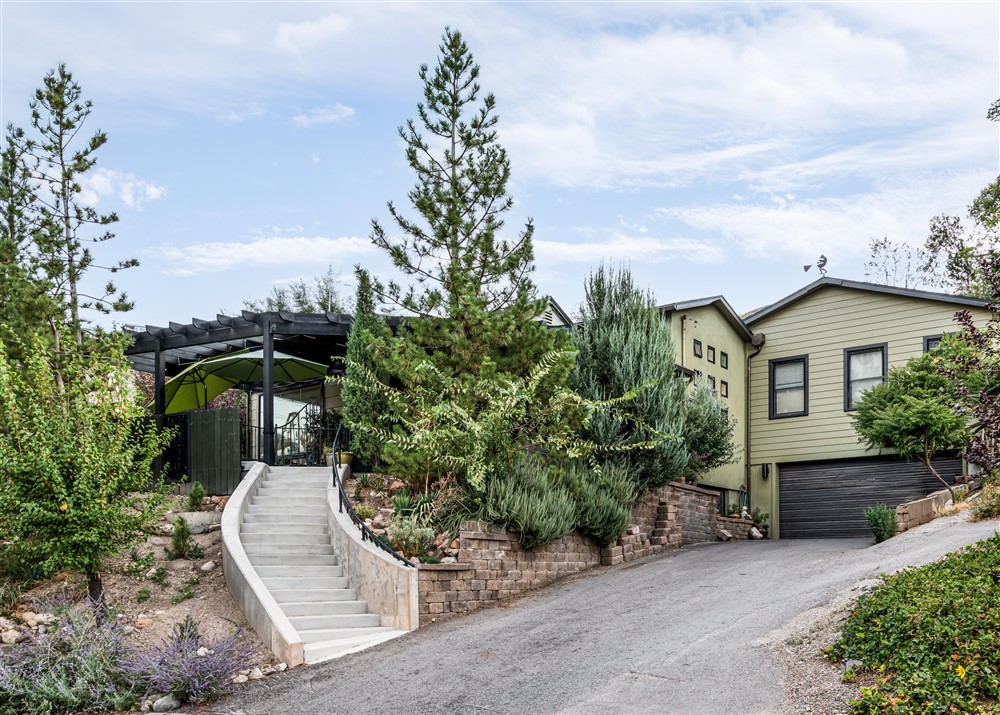
Front exterior of cottage style home. The yard is landscaped with grass and includes a path with access to the front porch.
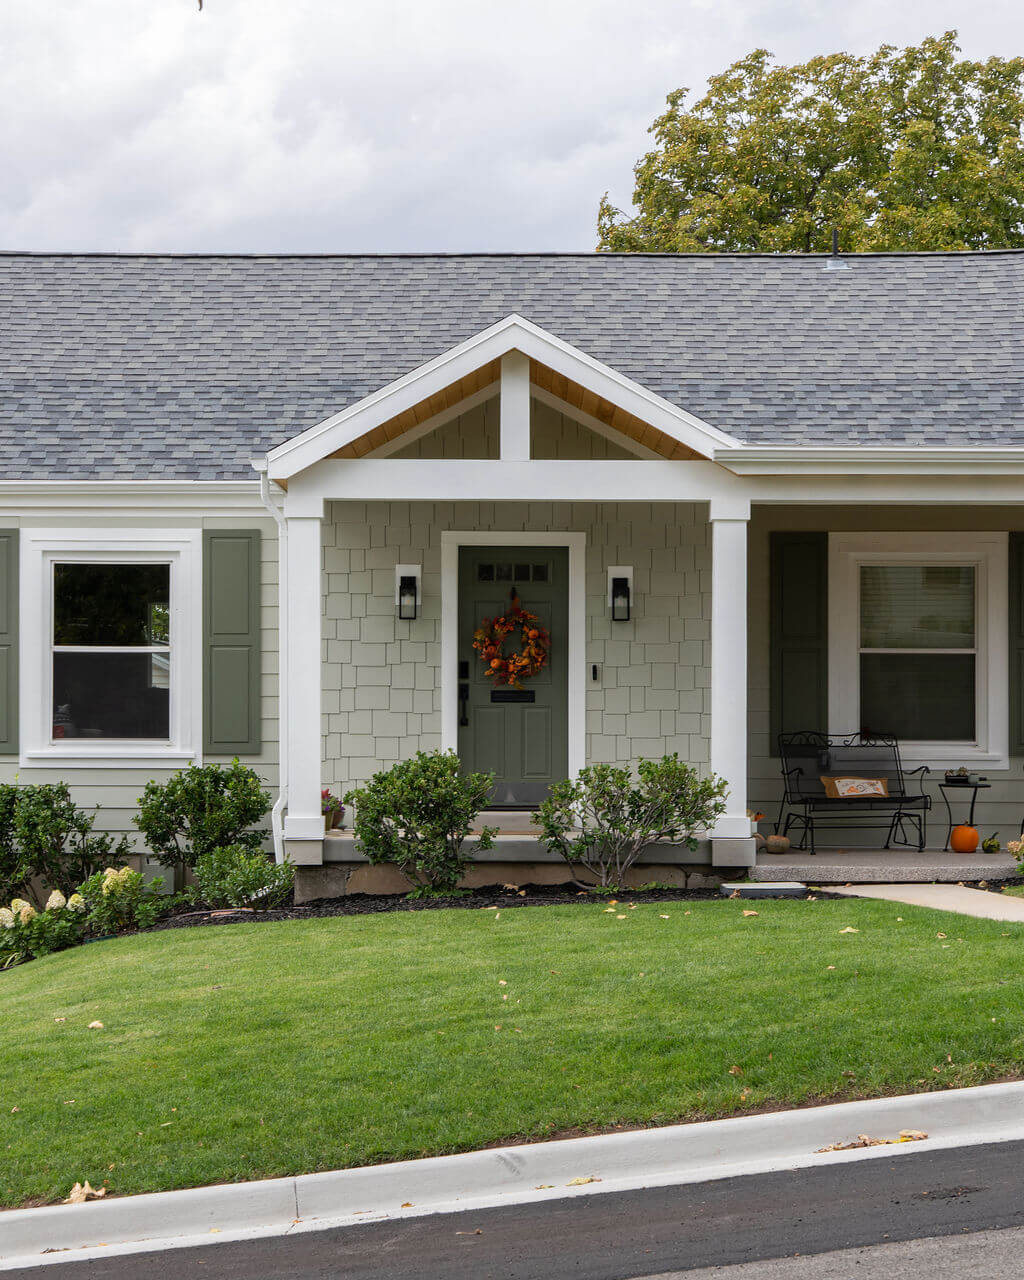
Front porch of home.
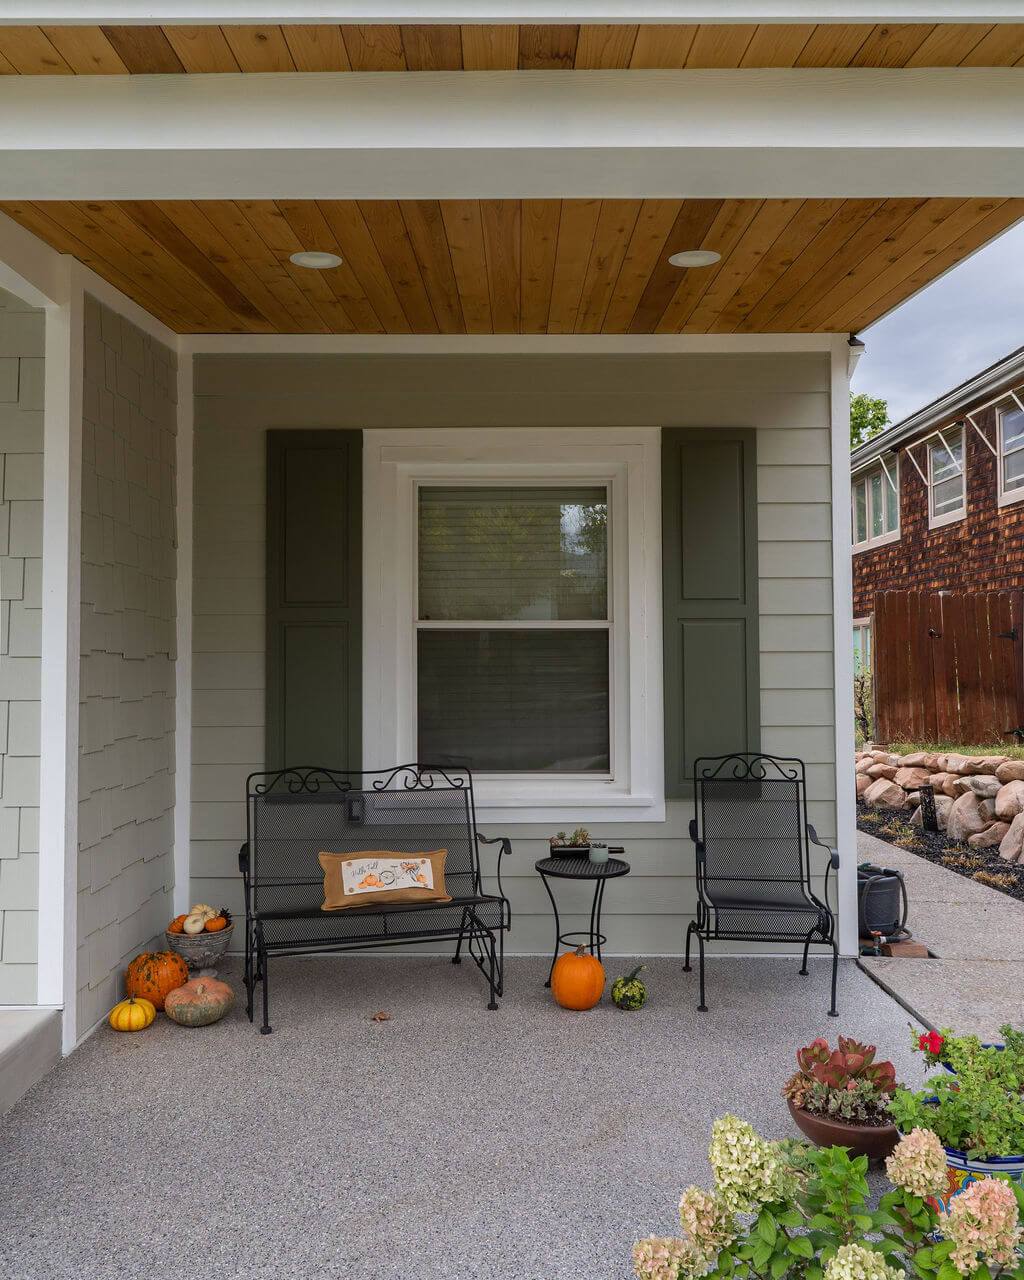
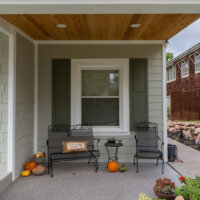
Front porch with fall decor and outdoor furniture.
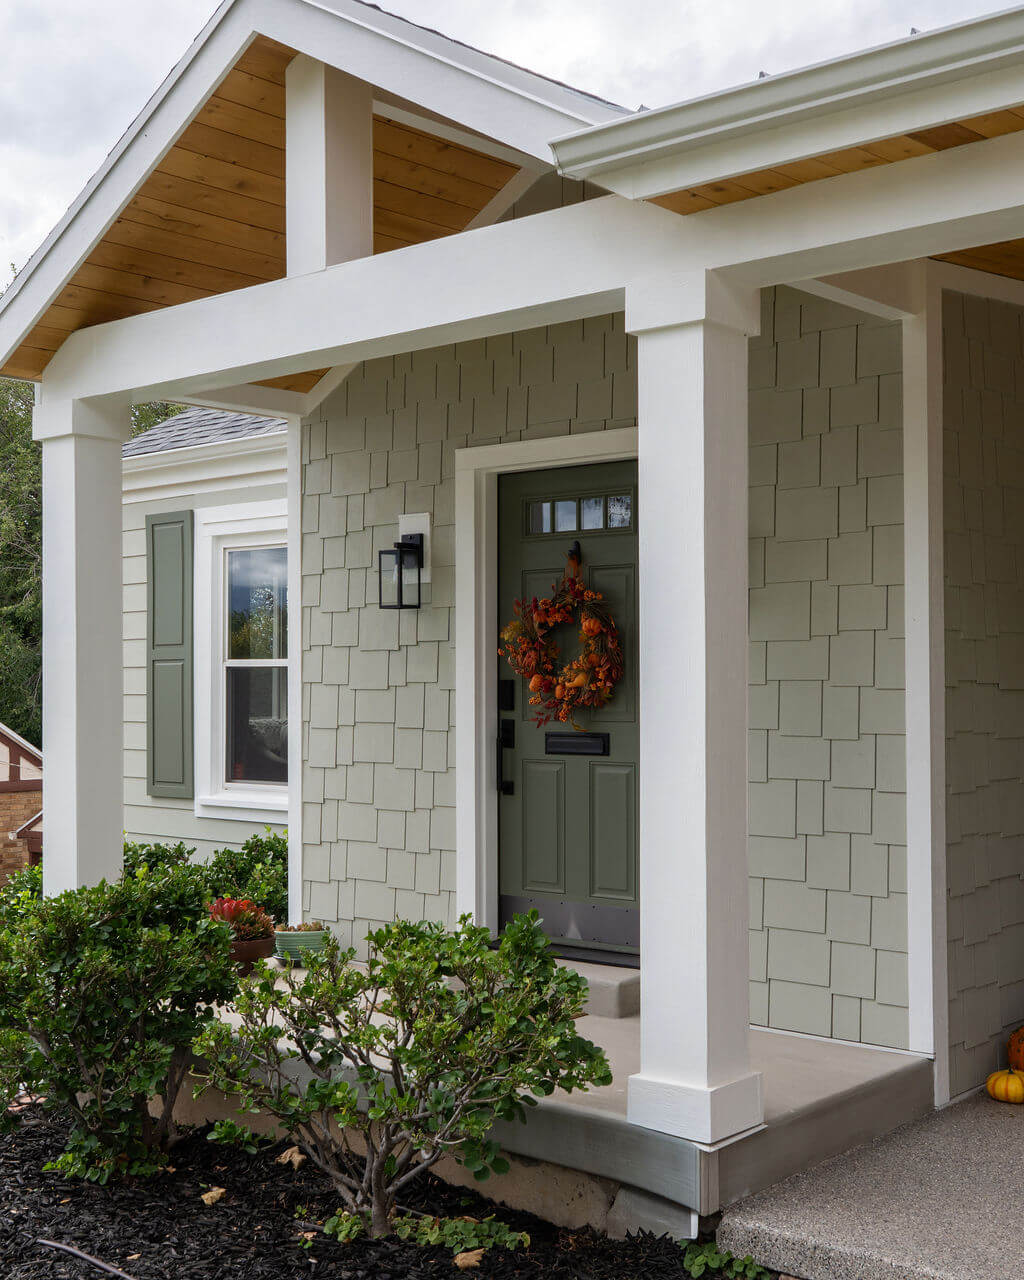
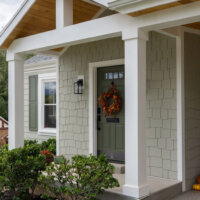
Front porch of renovated home.
Thumbnail of http://Front%20exterior%20of%20cottage%20style%20home.%20The%20yard%20is%20landscaped%20with%20grass%20and%20includes%20a%20path%20with%20access%20to%20the%20front%20porch.
Thumbnail of http://Front%20porch%20of%20home.
Thumbnail of http://Front%20porch%20with%20fall%20decor%20and%20outdoor%20furniture.
Thumbnail of http://Front%20porch%20of%20renovated%20home.

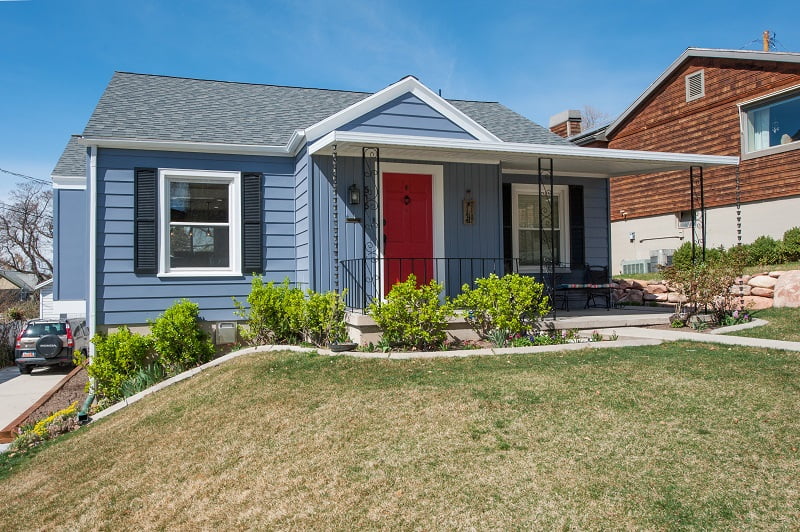
Before

After_Exterior_Home Exterior Remodels_Cottage exterior Renovations | Renovation Design Group

Project Summary

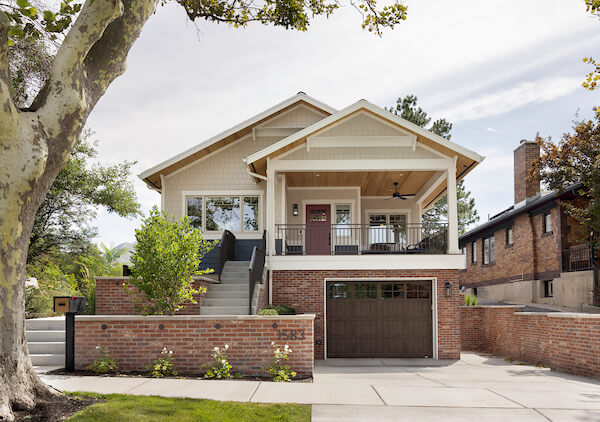
The H Street Cottage Exterior project is the second phase of this home remodel. Almost 10 years ago, we designed plans for phase one which included an interior and exterior remodel. Our design for the second phase focused on the exterior of the home and included updating the siding, painting the shutters, replacing the front door, and redesigning the front porch. The new design drastically improves the home’s curb appeal while also providing a great place for the homeowners to gather in their front yard.
View Phase I.

Design Style:   Cottage Style
Originally Built:   1930-1939
Project Type:   Exterior Update Remodel
Areas Renovated:   Deck & Porch

Project Team