Capitol Hill Views

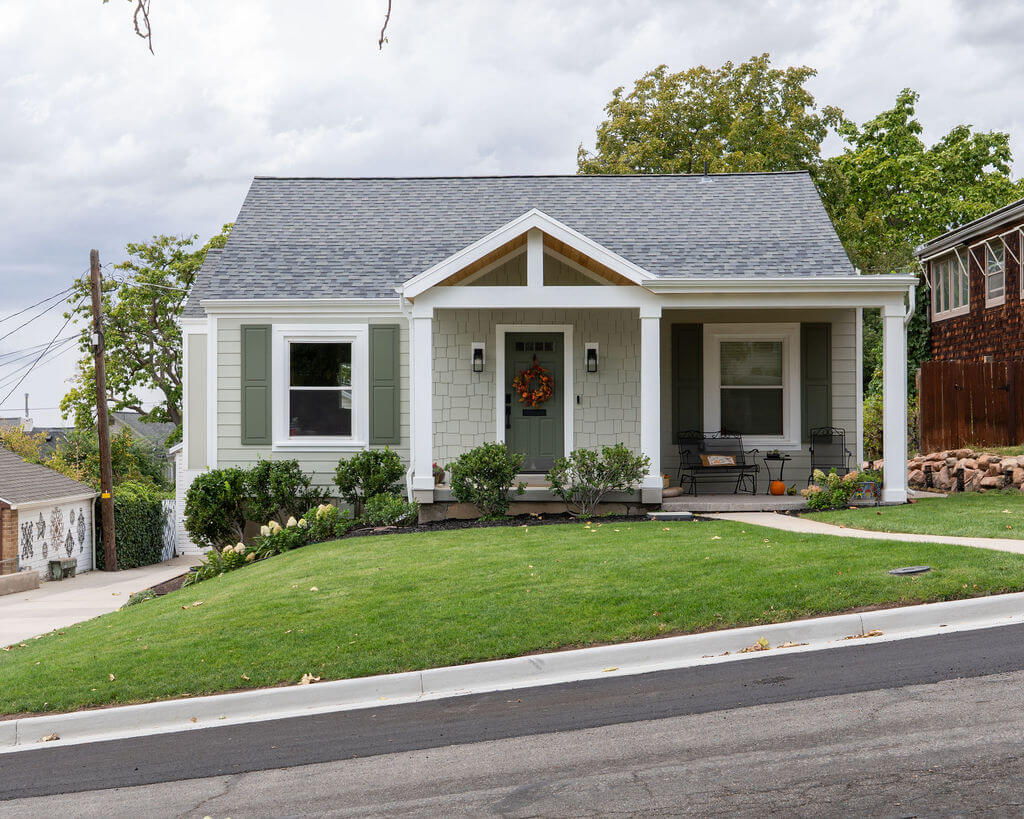
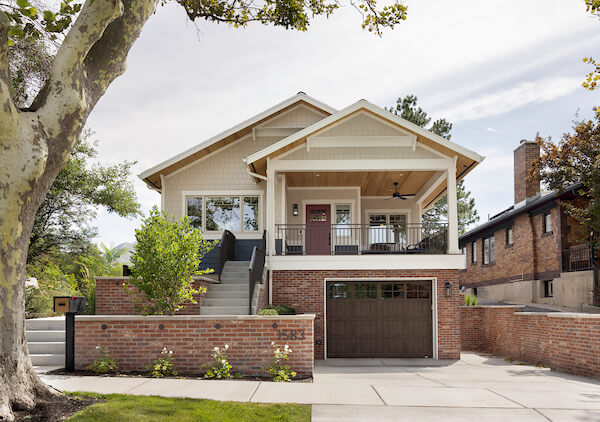
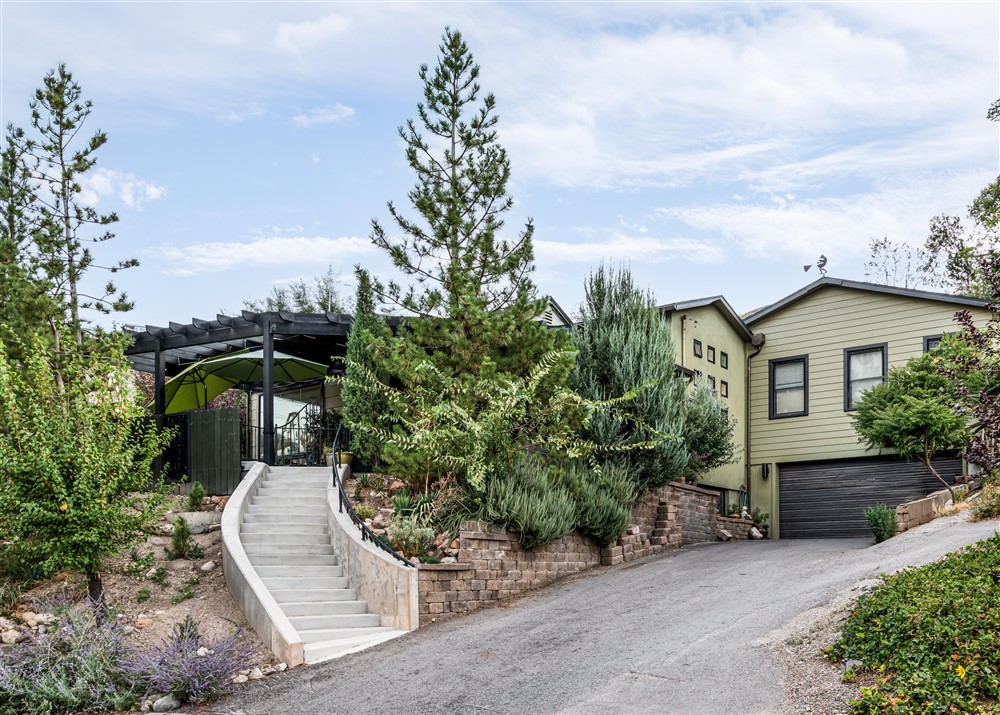
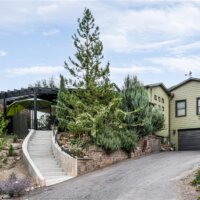
Exterior of a home from street view. The street level includes a garage with stairs up to a patio and the front door.
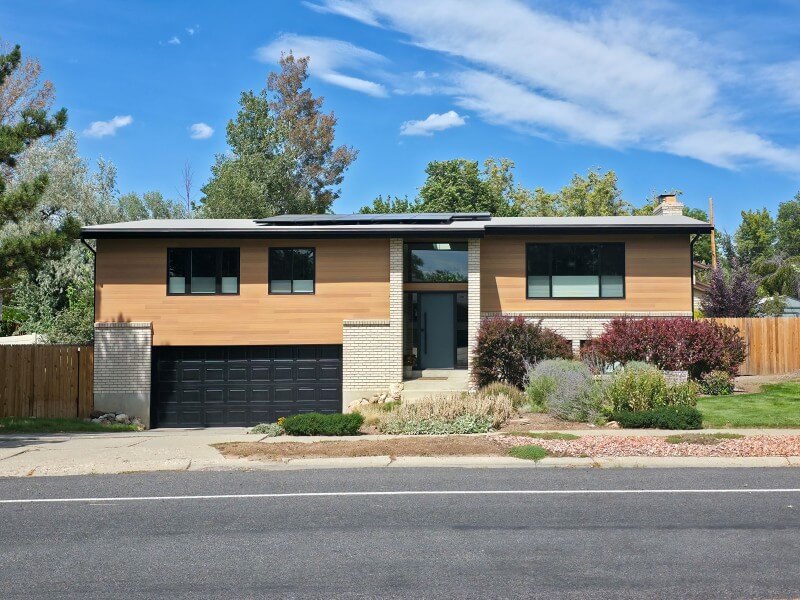
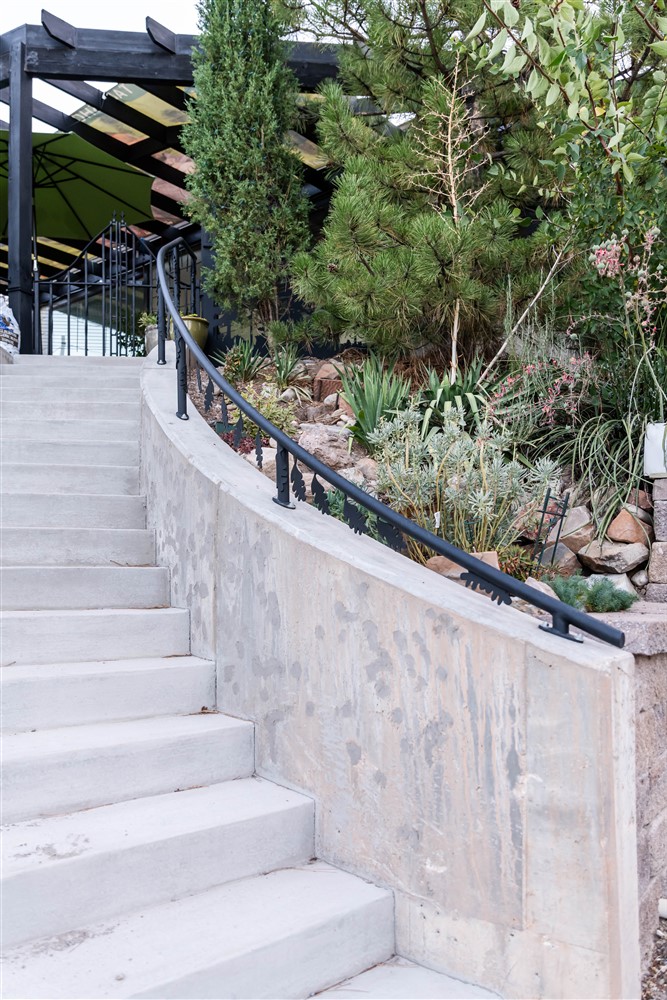
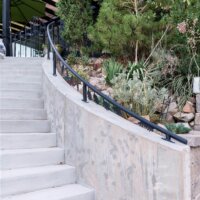
Exterior staircase leading from the driveway up to the front door and new patio. The concrete stairs are slightly curved and include a metal railing.
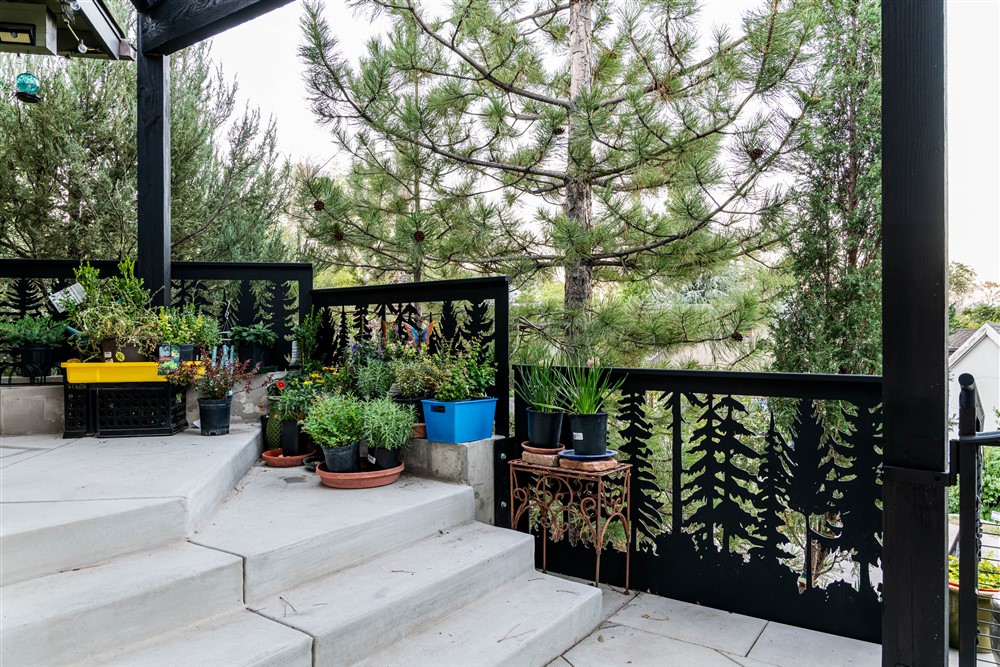
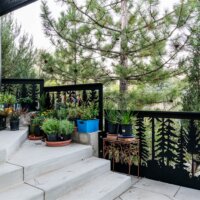
Metal railing design with tree cut outs. In front of the railing are a few plants and a concrete patio.
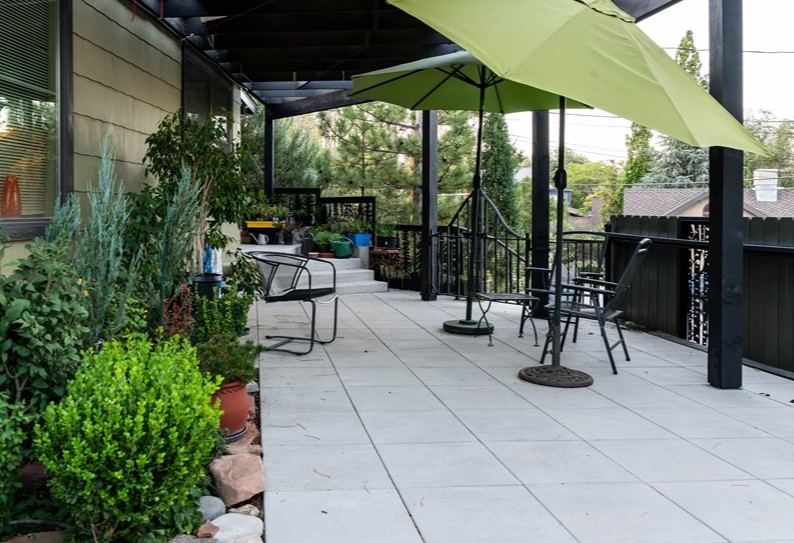
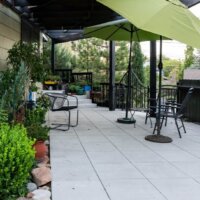
Large outdoor patio with a few plants, chairs, and umbrellas.
Thumbnail of http://Exterior%20of%20a%20home%20from%20street%20view.%20The%20street%20level%20includes%20a%20garage%20with%20stairs%20up%20to%20a%20patio%20and%20the%20front%20door.
Thumbnail of http://Exterior%20staircase%20leading%20from%20the%20driveway%20up%20to%20the%20front%20door%20and%20new%20patio.%20The%20concrete%20stairs%20are%20slightly%20curved%20and%20include%20a%20metal%20railing.
Thumbnail of http://Metal%20railing%20design%20with%20tree%20cut%20outs.%20In%20front%20of%20the%20railing%20are%20a%20few%20plants%20and%20a%20concrete%20patio.
Thumbnail of http://Large%20outdoor%20patio%20with%20a%20few%20plants,%20chairs,%20and%20umbrellas.

Project Summary

The home at our Capitol Hill Views project is positioned on the top of a hill with gorgeous views, but the existing site plan lacked an outdoor entertaining space that took advantage of these views. After carefully working through a few design options, we decided to add a large patio on the front of the home that provides the perfect place to enjoy these views, elevates the curb appeal, and improves the connection between the front, side, and back of the home. Plus, with new custom designed stairs, getting to the front door is much safer and easier.

Project Type:   Exterior Update
Areas Renovated:   Deck & Porch

Project Team

Landscape Architect:  Reid Mitchell, Landcurve
Structural Engineer:  Chuck Richardson, Richardson Structural