Over the past few years, our team has been receiving more and more requests from homeowners looking to renovate an existing basement apartment or add an ADU to their home. Whatever the reason for updating or adding an additional unit to your home, our team has the experience to help you create a layout that is functional, aesthetically pleasing, and meets local zoning requirements. Request your consultation today to start the process!
Common Benefits Of Having An ADU
- Aging parents who need to move in
- Independent living space for young-adult children
- Rental income
- Extra space for a home office or gym
- Living quarters for a caregiver
- And more!
Recent Projects – Basement Apartments & ADUs
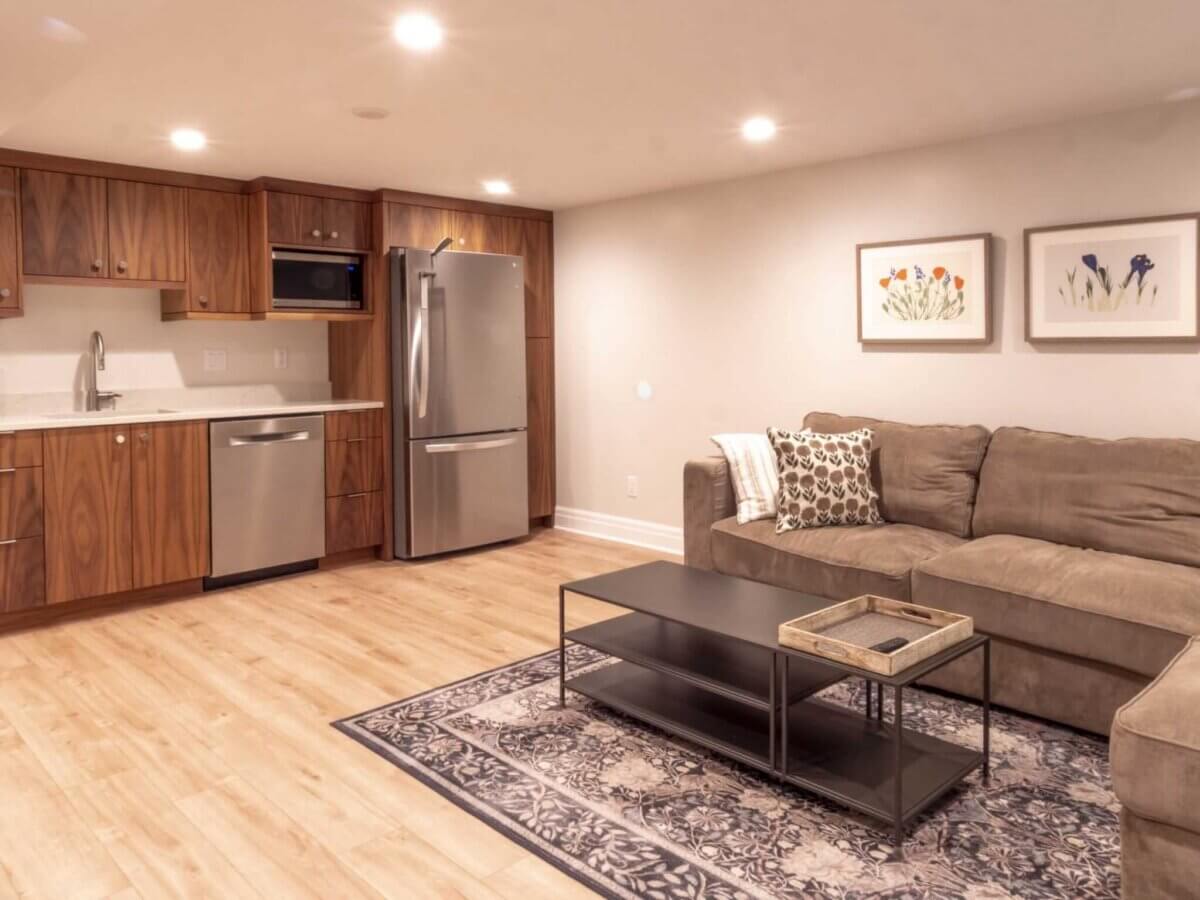
Country Club Remodel
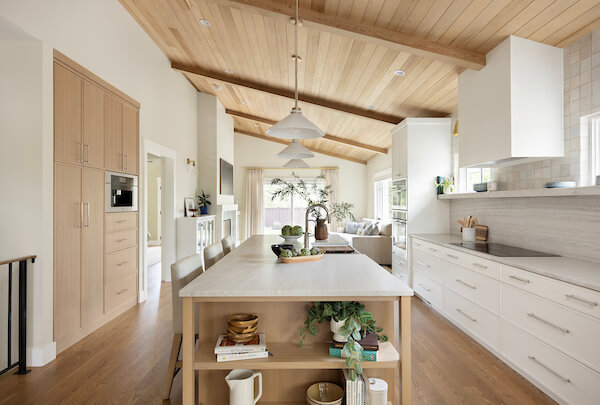
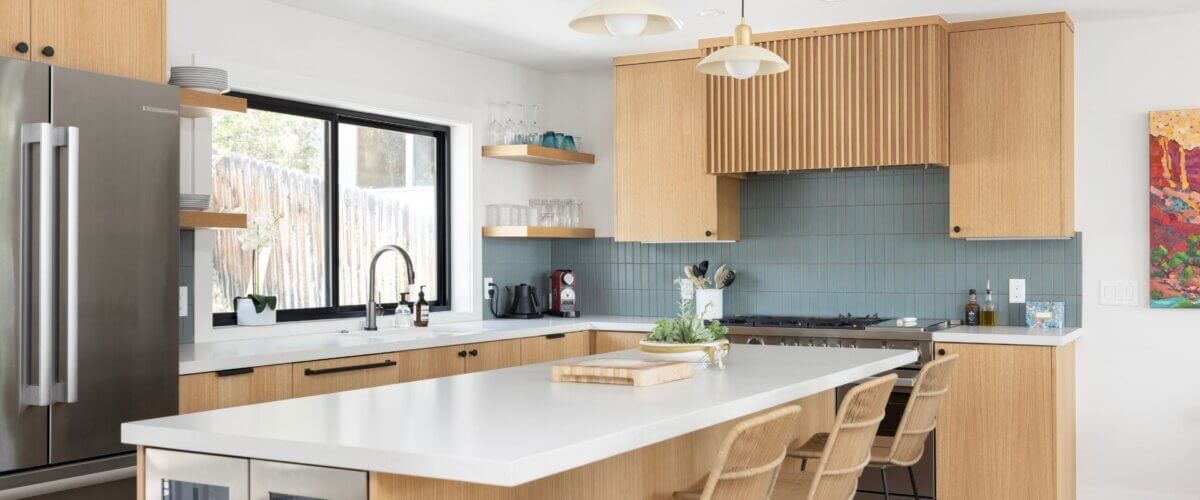
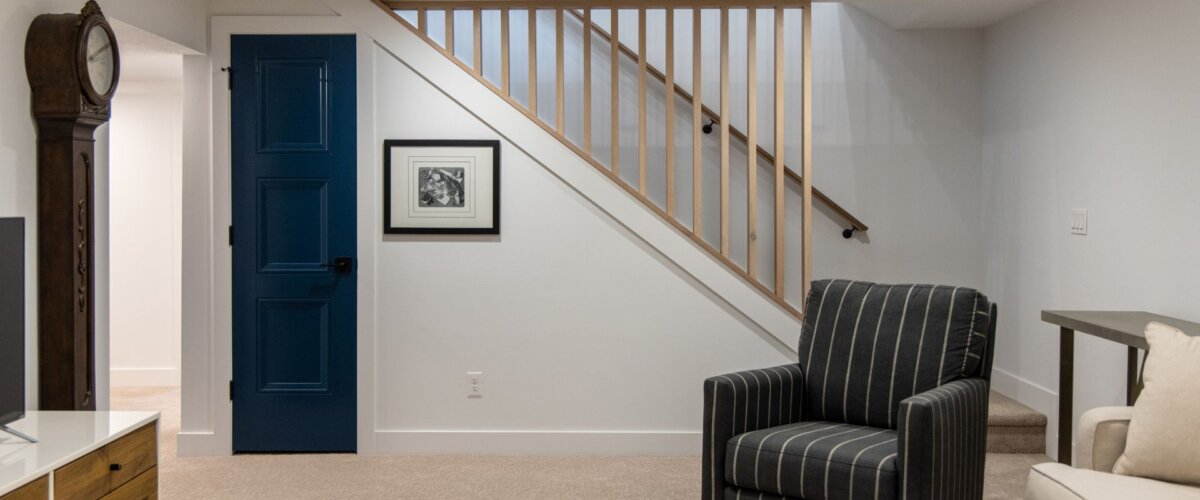
This basement is divided into two parts with the first side featuring a shared storage room and laundry room. The other side is an apartment featuring two bedrooms, a large bathroom with double sinks, a kitchenette with a dishwasher, and a family room.
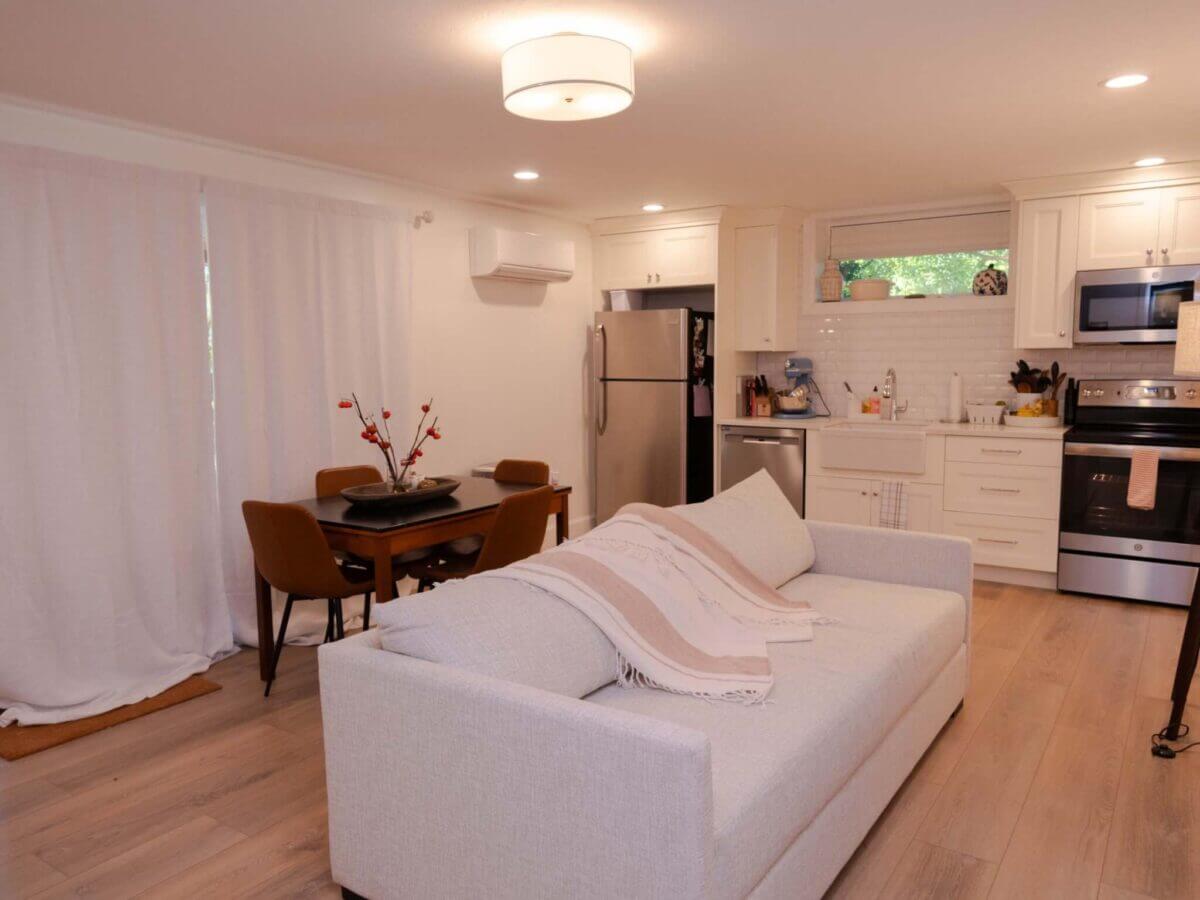
Holladay Contemporary Ranch
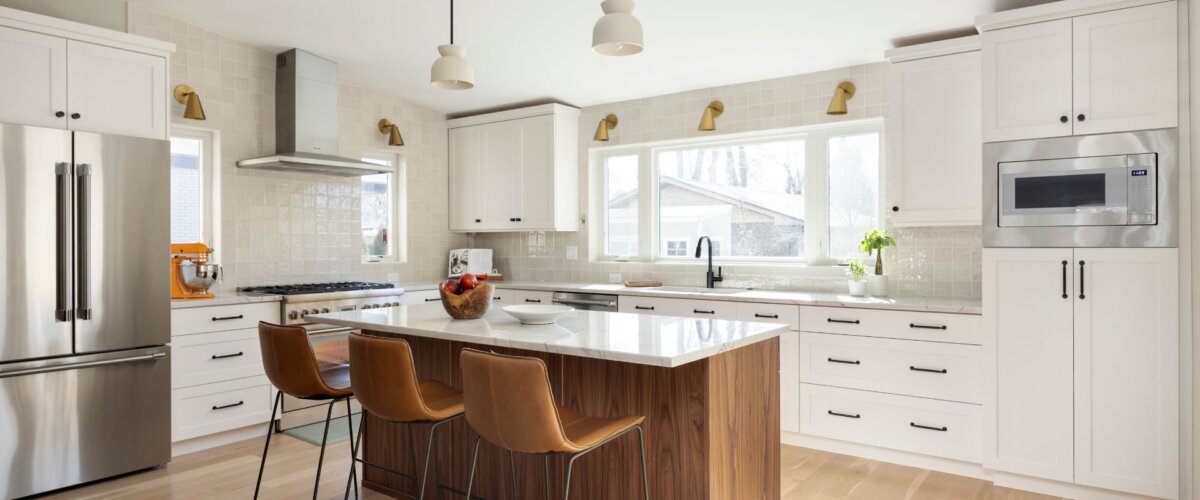
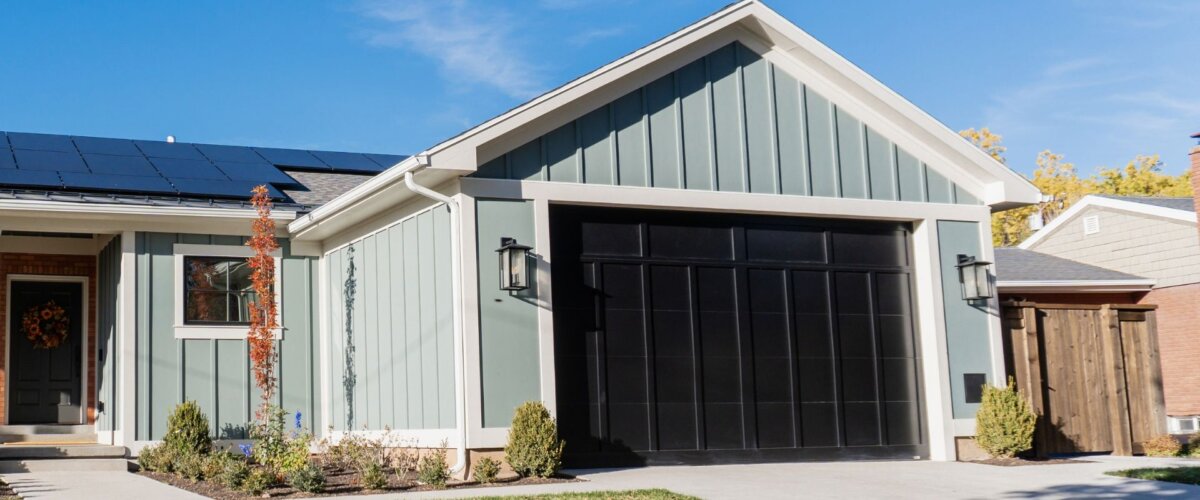
We divided this basement into two, maintaining a portion for the homeowners and allocating another portion for a basement apartment. In the apartment, we designed internal and external access to give the homeowners the option to rent it out or use the space.

East Central Interior I
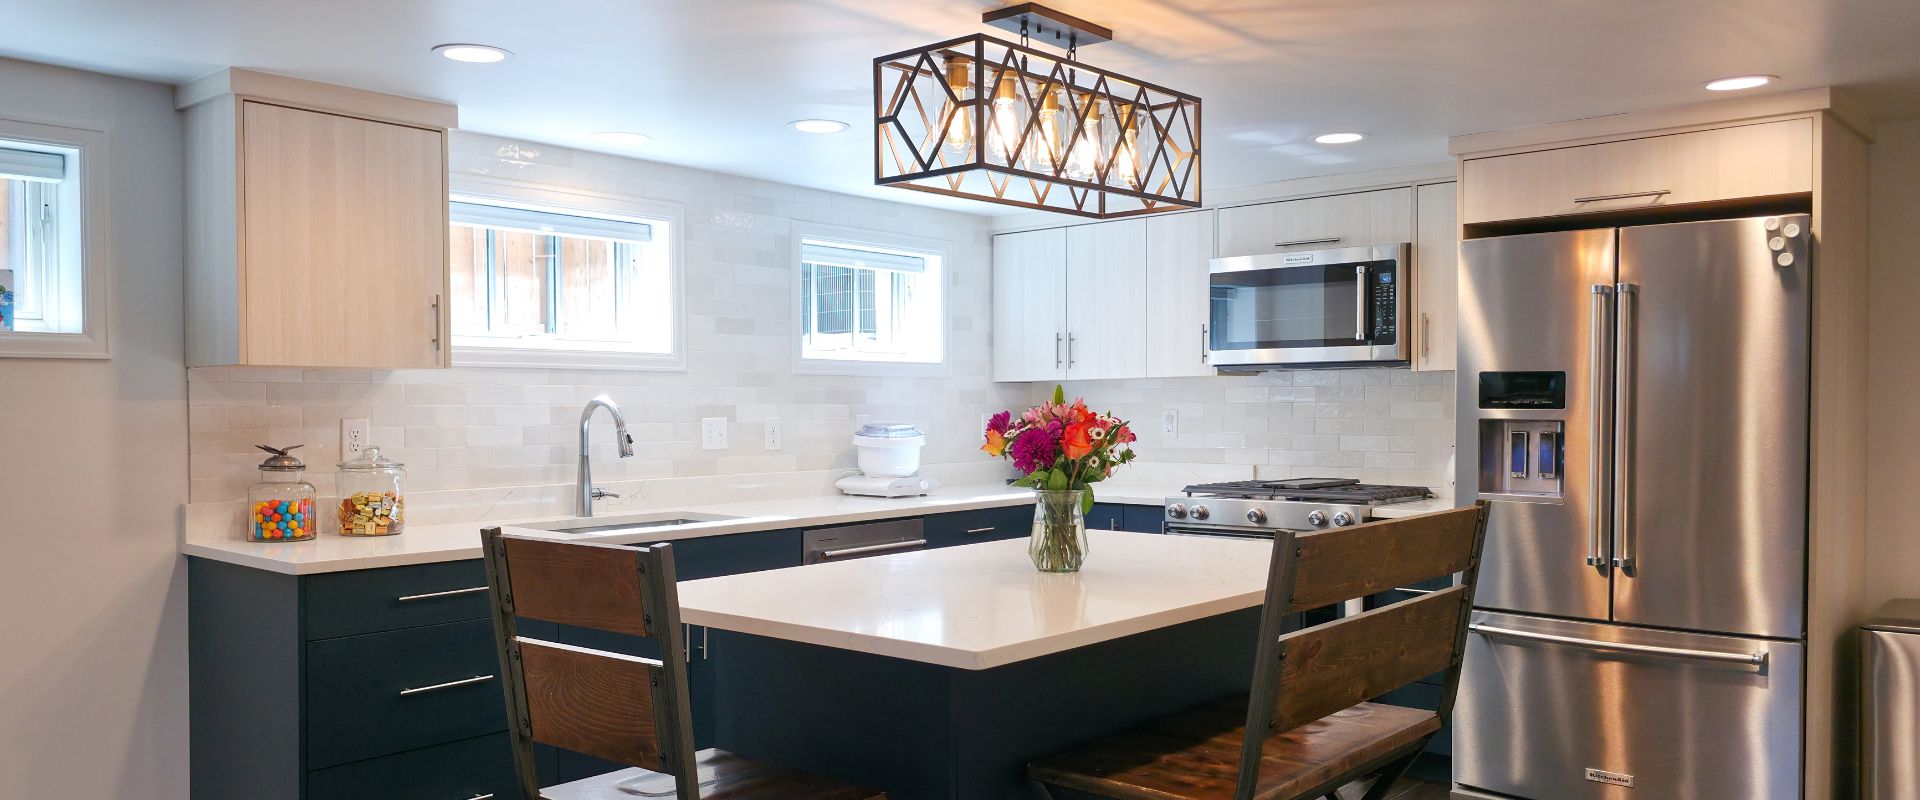
The first phase of the East Central Interior project was a renovation of the lower-level apartment. We swapped the kitchen and first bedroom locations to create a more open-concept living area and added a hallway with access to the bedrooms, a bathroom, laundry room, and new stairs.
Client Review – Basement Apartments & ADUs
“Ann and Annie have excellent design ideas and problem-solving skills, and they worked hard to help us create a home that is both beautiful and functional. They were responsive and professional and great to work with. We highly recommend Renovation Design Group!”
– Anneli S.
Ready To Add An ADU To Your Home?
Tell Us About Your Project
Frequently Asked Questions – Basement Apartments & ADUs
ADU stands for Accessory Dwelling Unit. Most often, they are basement apartments or other small detached structures on a property that can be lived in full-time or independently.
A basement apartment is a type of internal ADU (IADU). Other kinds of ADUs include external units (EADUs) such as above the garage or a secondary structure on your property.
This depends on the condition of the current garage and local restrictions. If the garage is structurally sound for a second level, your zone allows the additional height, and the location of the garage on your lot permits it, this is a great option.
Each municipality has different rules for ADUs. In Utah, the state has passed legislation that requires municipalities with a population above 5,000 to allow ADUs in their ordinances. These ordinances are typically available online and included in the “Zoning” section. During your consultation, your architect can review these requirements with you and you can get an idea of what your options are.
Yes, probably. Ultimately, the cost will depend on your lot, the current spaces, and where the plumbing, sewer, gas, and electrical services are located.
The number of ADU “units” that you can have on your property depends on what city and zone you are located in. In Salt Lake City, single-family residential zones typically allow 1 unit per lot.
Like many home renovation and improvement projects, the impact on the property value is largely influenced by additional factors such as location and scope. If resale is a priority for you, make sure to bring this up with the architect during your consultation. This way, they can make suggestions for what would make the biggest impact. We also highly recommend consulting with a local realtor.
More Project Types