Do you love your home’s location but are running out of space? Home additions can be a great way to get more space without having to move. Our team’s 20+ years of experience includes designing additions of all sizes and styles to meet our clients’ needs. Contact us today to schedule your architectural consultation and discover what adding on to your home might look like.
Common Spaces Added With Home Additions:
- Larger or relocated kitchen
- Additional living space
- Mudroom or laundry room
- Storage
- More bedrooms
- Office, gym, or guest space
- Dedicated primary suite
- And more!
Recent Projects – Home Additions
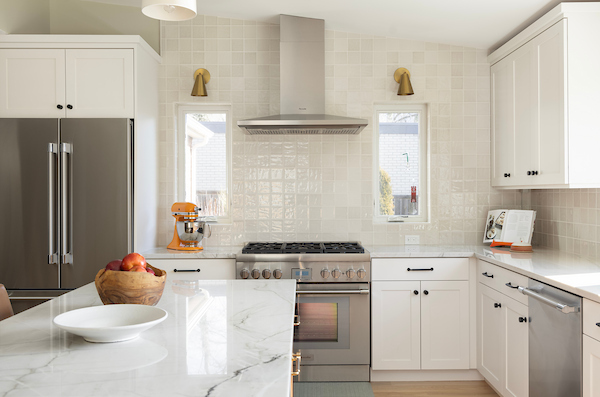
Holladay Park Update & Addition
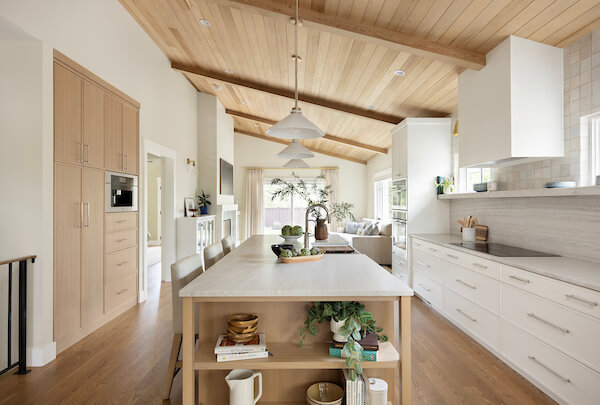
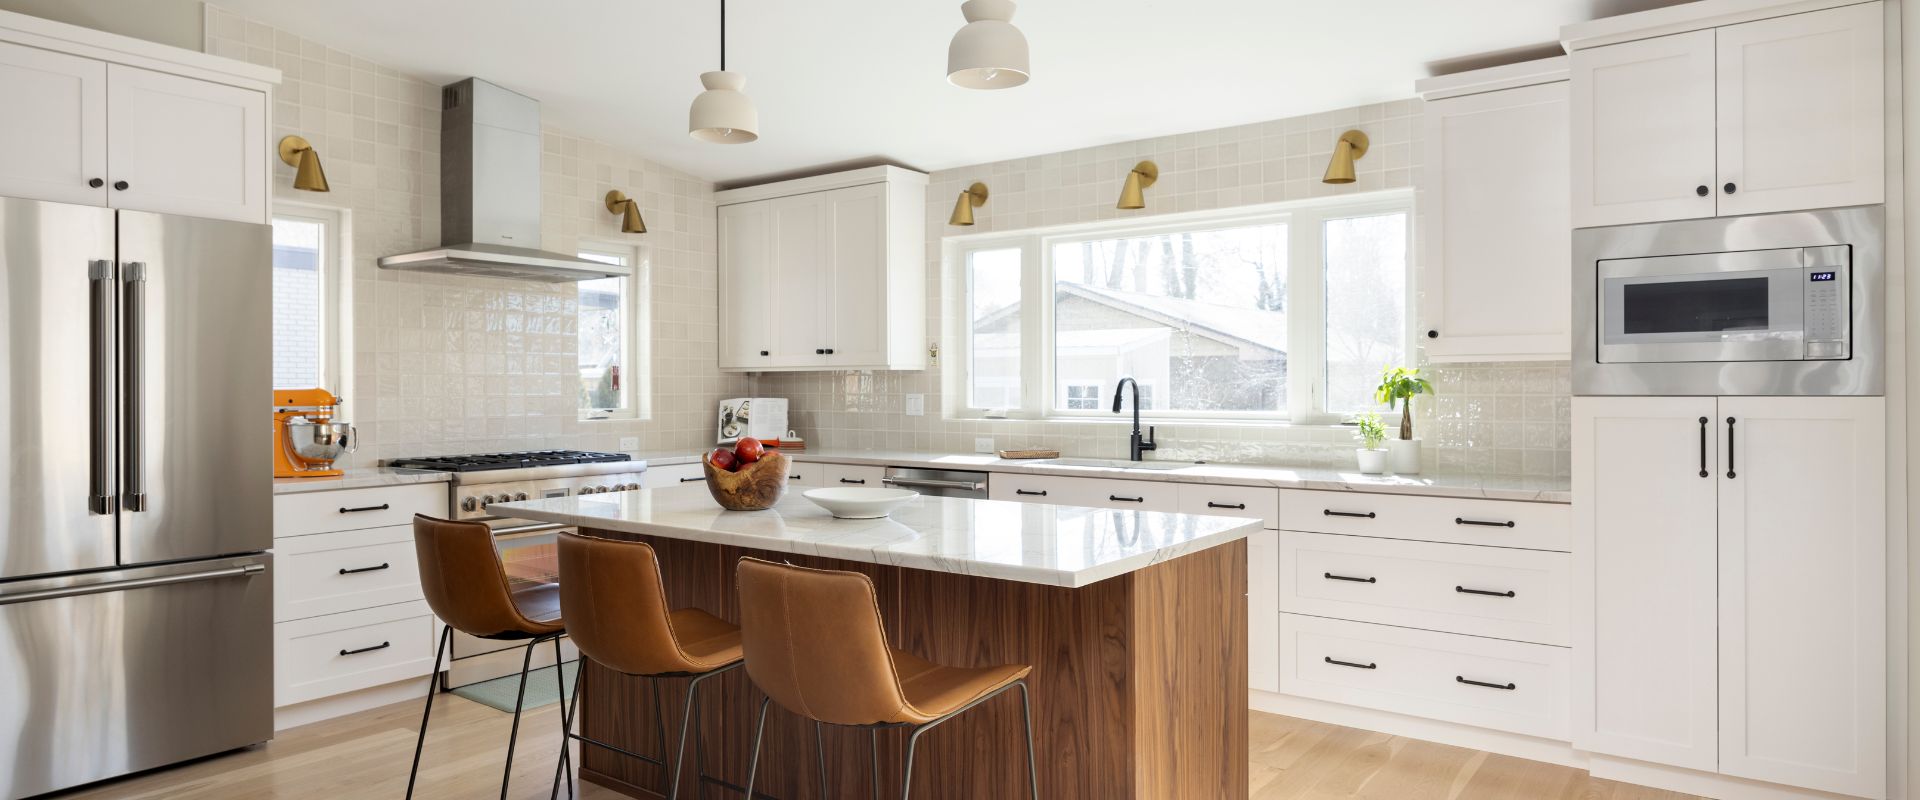
This project included adding a 200+ square foot kitchen addition on the back of the home. We combined the existing kitchen and dining room space to create a larger dining room. We opened the walls between the new kitchen, dining room, and living room to create one large entertaining space.
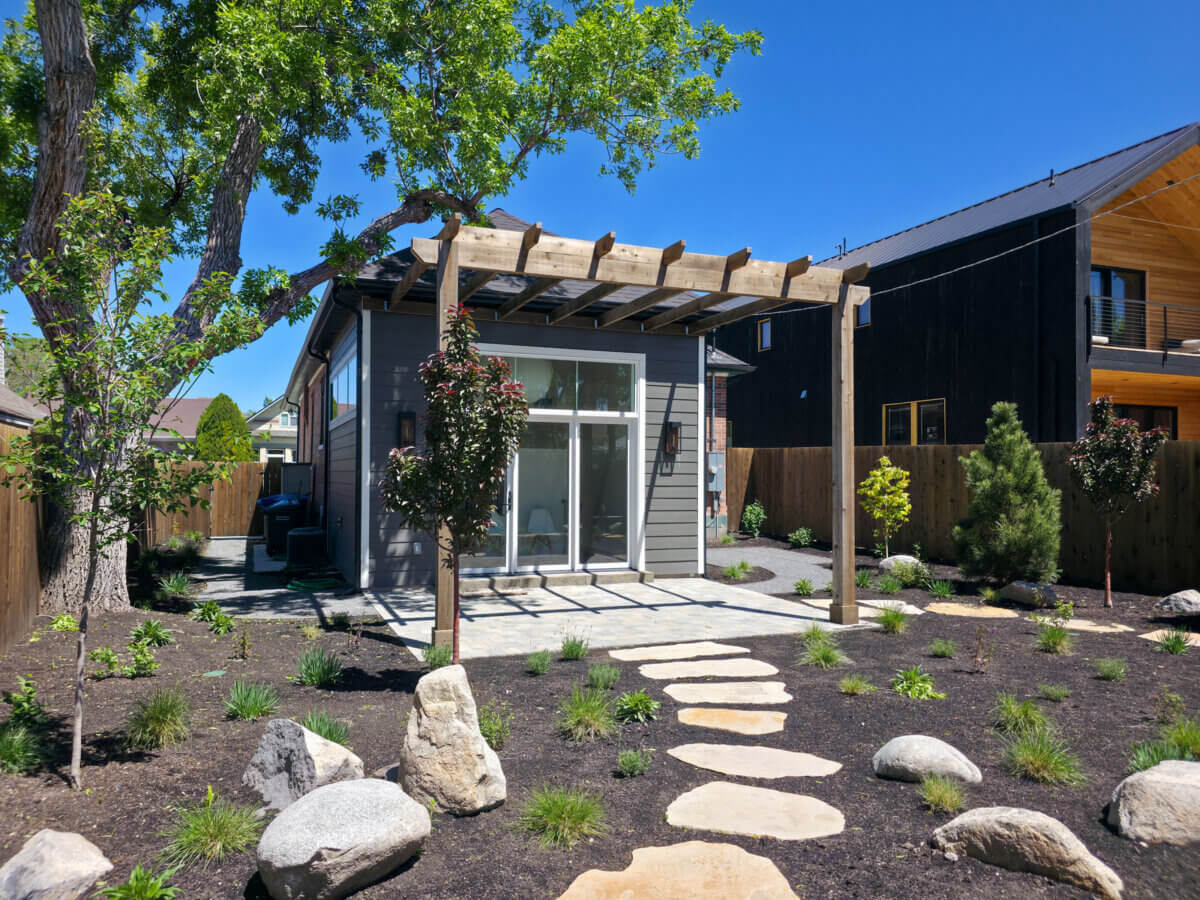
East Central Expansion
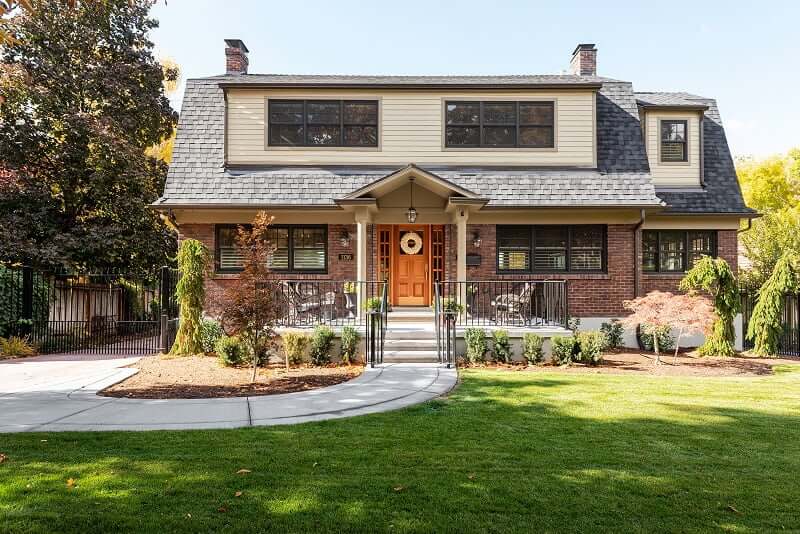
This project included replacing a small previously enclosed porch with a larger, more formal addition customized to fit the homeowners’ needs. We carefully designed the addition to tie in with the existing home while also adding the more modern functions that the homeowners desired.

Highland Park Second Story
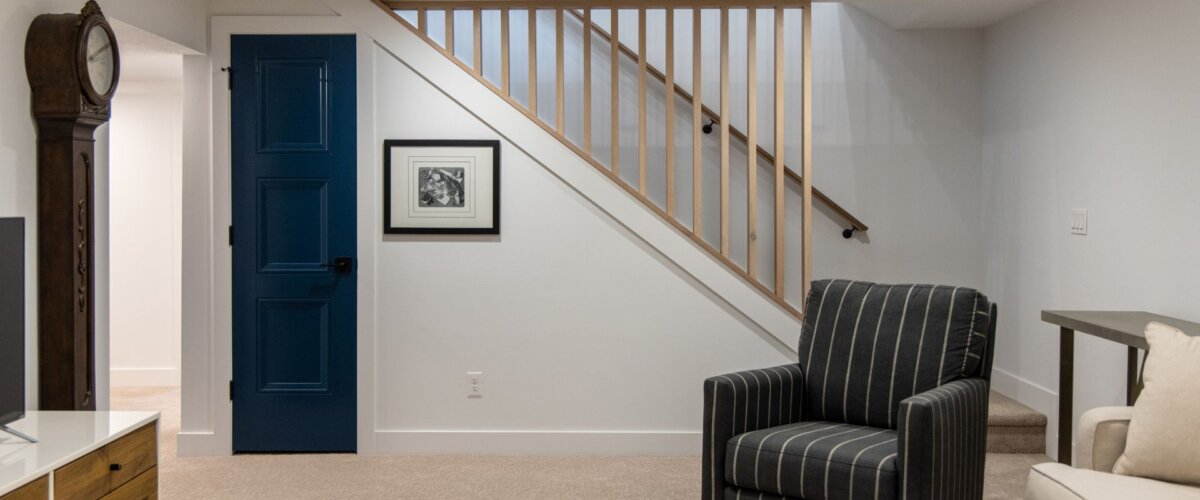
To get the spaces these homeowners desired, we added a rear addition with a lower, main, and upper level. The addition features a new staircase that connects all three levels of the home, a family room, a mudroom, storage space, and a primary suite with a loft on the upper level.
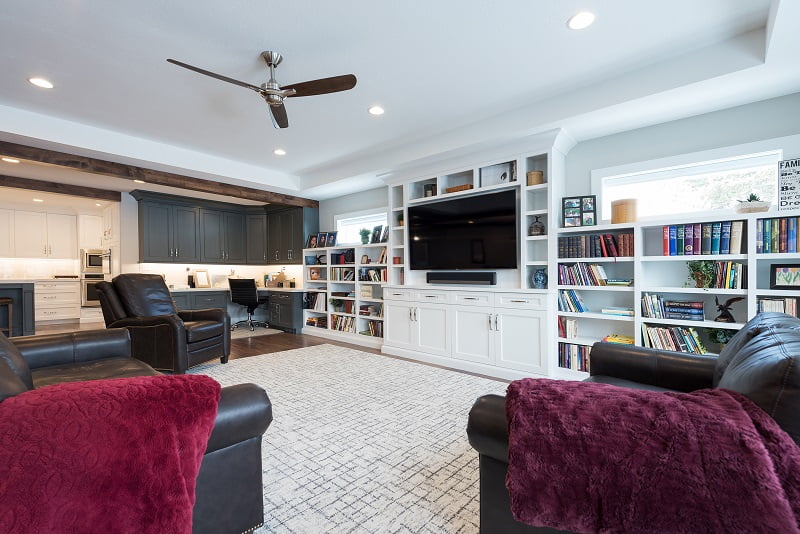
Canyon View Drive
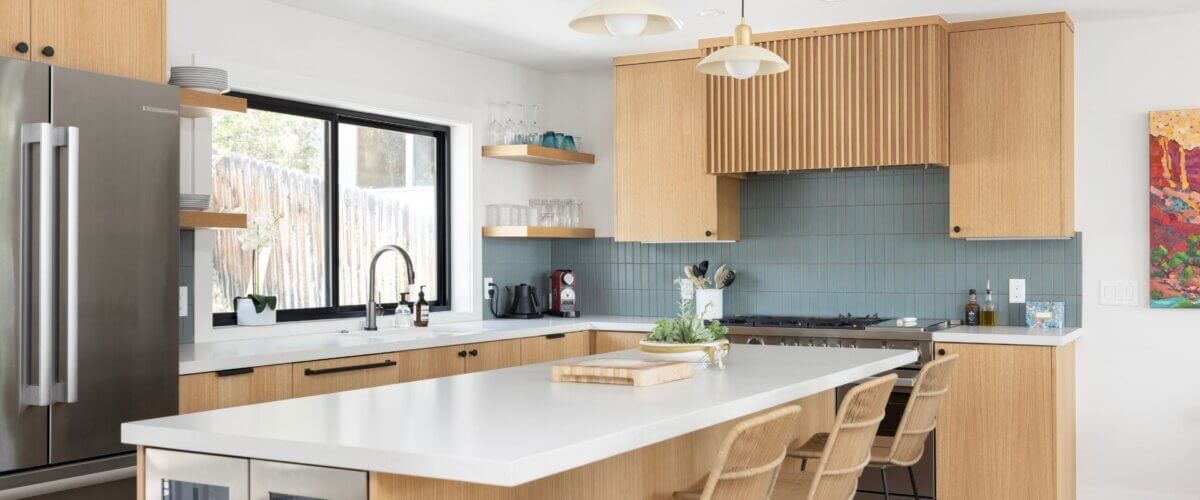
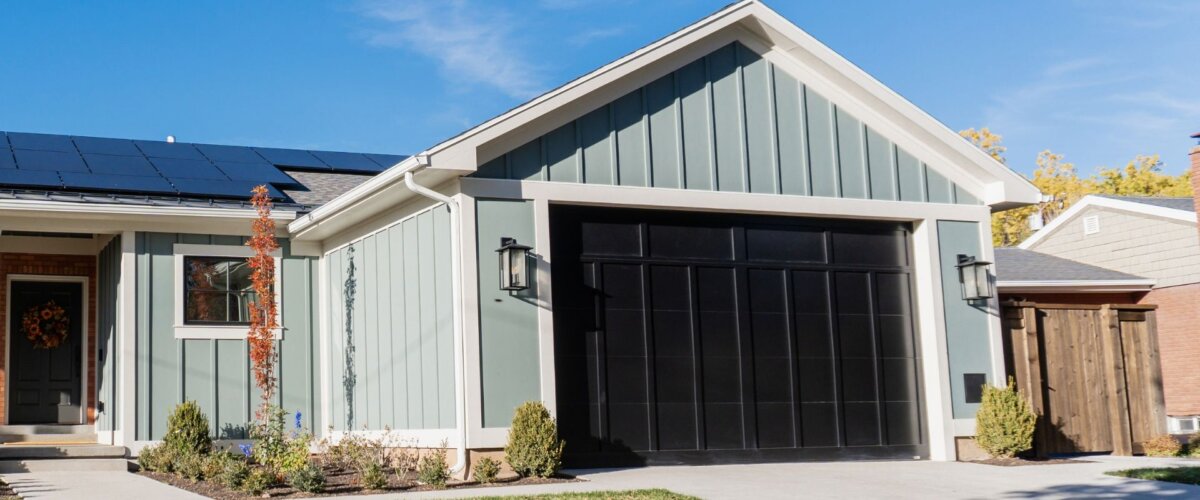
At this home, we did a side addition to expand the living room. We then reconfigured the existing spaces to create a much larger and open concept kitchen and dining room. In the living room, we added built-in cabinets and a homework zone to help keep everyone organized.

Gilmer Drive Tudor
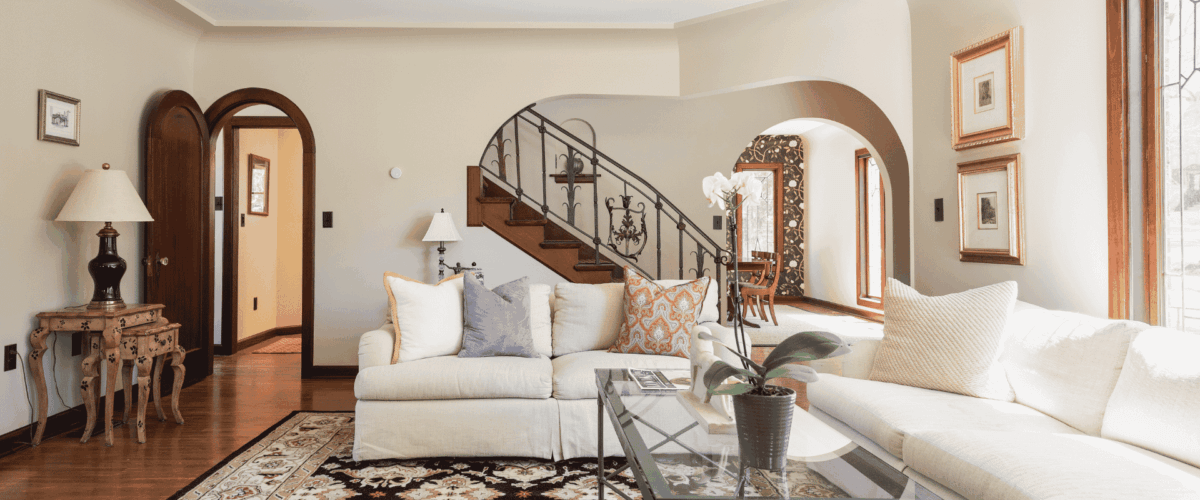
Our design for the second-story addition at the Gilmer Drive Tudor project includes a primary suite, a bedroom suite, and a loft. A partial remodel of the main level opened up the existing kitchen and a space for the new stairs. Great care was taken to integrate the addition with the existing home’s style.
Client Review – Home Additions
“My wife and I wanted to remodel with no clue how to begin, and look back so thankfully on our decision to reach out to RDG. Annie walked us through options, we selected and collaborated until we had a perfect plan. Her contacts were invaluable as we locked in a path to completion, and we couldn’t believe how much better our experience was we thought possible! Big thumbs up!”
-Alan T.

Ready To Add On To Your Home?
Tell Us About Your Project
Frequently Asked Questions – Home Additions
It depends on the structure of the existing home. If your home is unreinforced masonry (URM) and you want to add a second-story, the project will most likely cost more. This is because we will need to add more support to the existing structure in order to do so.
Most likely. When adding an addition on the main level, we highly recommend also adding square footage in the basement. The contractor will already be excavating a large portion of the ground, and adding the space in the scope now (versus later) will save money in the long run.
Tying in an addition with the existing home is one of the many puzzles we love to solve. Sometimes this means matching the materials as close as possible, sometimes this means we select a material that pairs well with the existing home, and sometimes people like their addition to look unique and different from the style of their current home. No matter what your style goals are, our team is here to help.
The size of your addition depends on your existing house, the size of your lot, and zoning requirements. If your lot is small and your home is close to your neighbors, a second-story addition might be your only option. When you meet with your architect, they will be able to give you a better idea of what is possible for your home.
Most likely. Adding on is a great way to increase square footage which often leads to an increase in resale value, but we highly recommend meeting with a real estate professional to confirm this as they will be able to provide you with more detailed insights on the current market in your area.
More Project Types