Holladay Split Entry Refresh

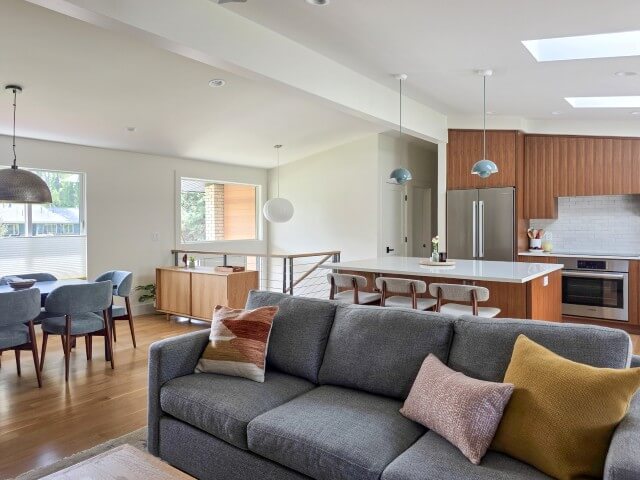
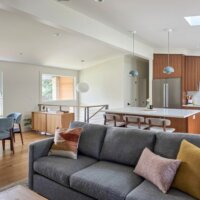
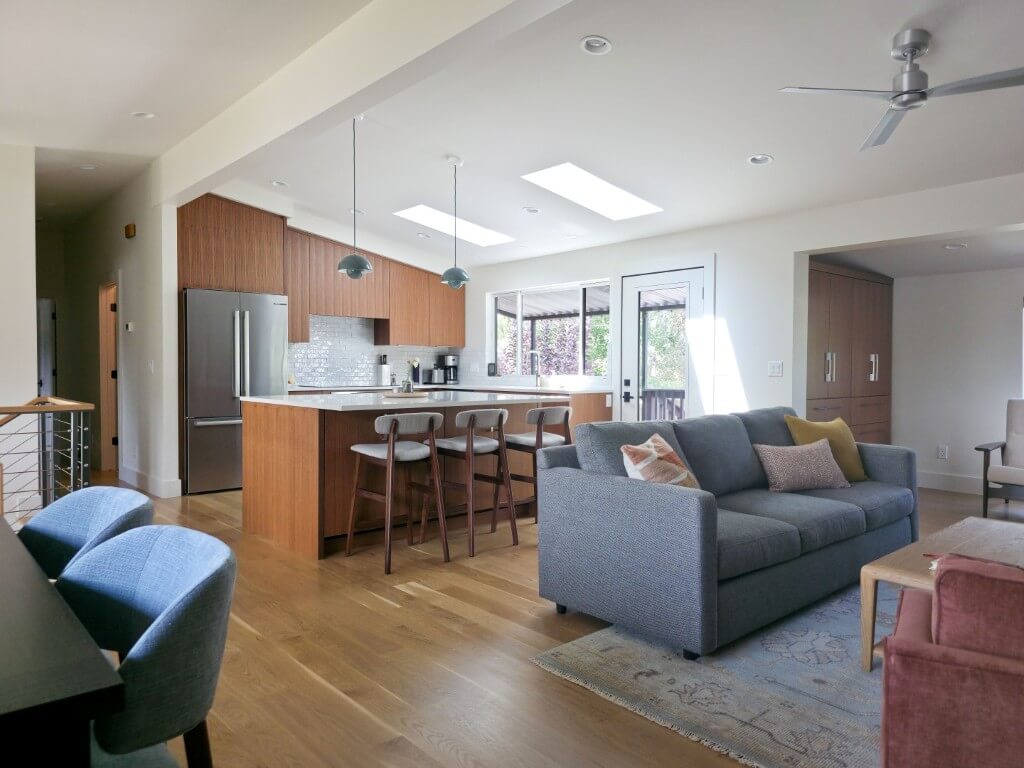
Open concept living room, dining room, and kitchen after the renovation. The space features vaulted ceilings and lots of natural light.
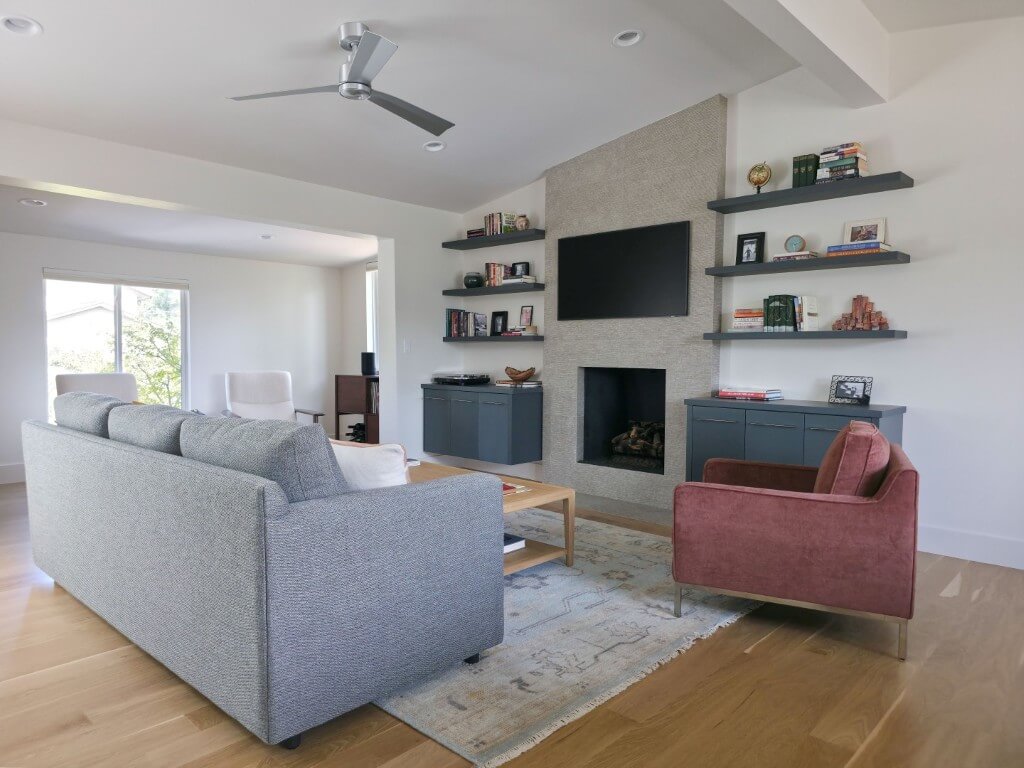
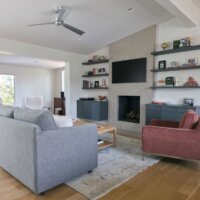
Renovated living room in a mid-century modern design. The space features a fireplace with built-in shelves on either side.
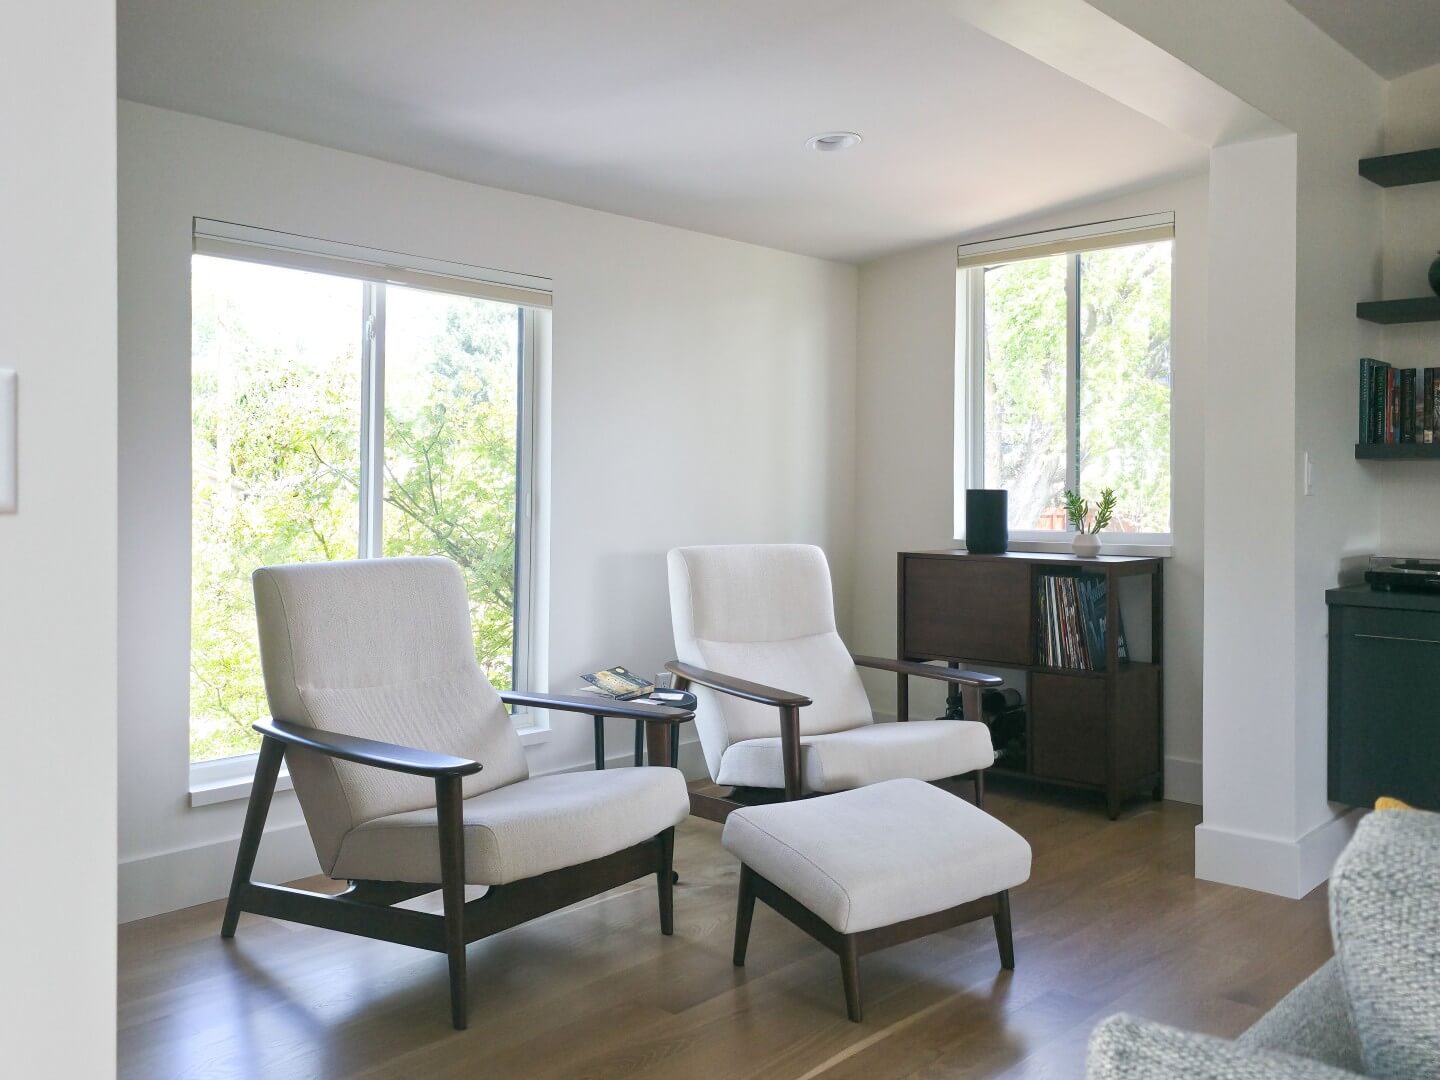
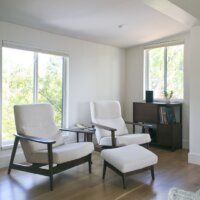
Cozy sitting area off the living room with two chairs.
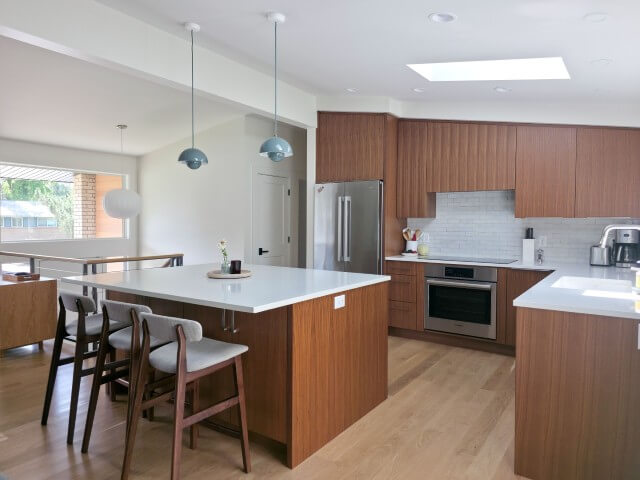
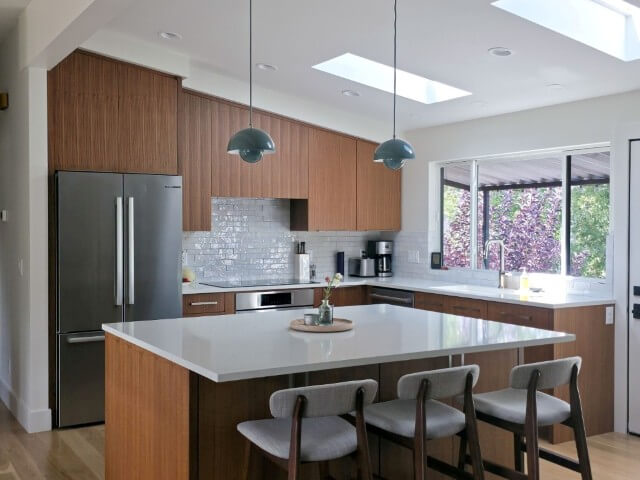
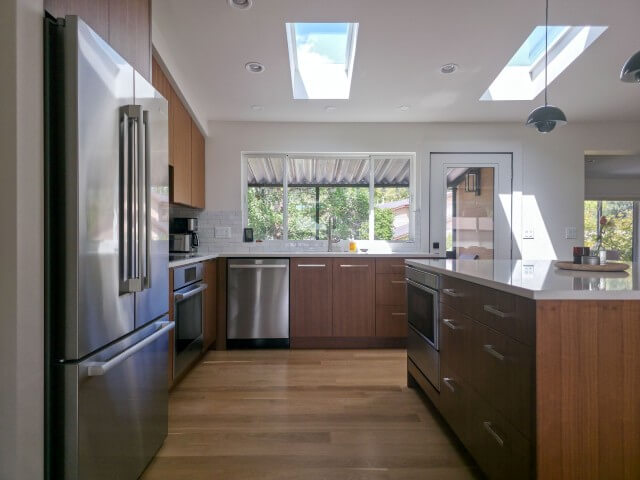
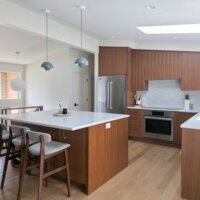
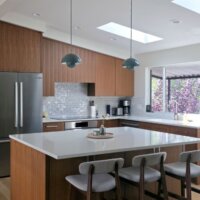
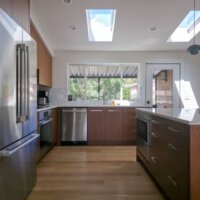
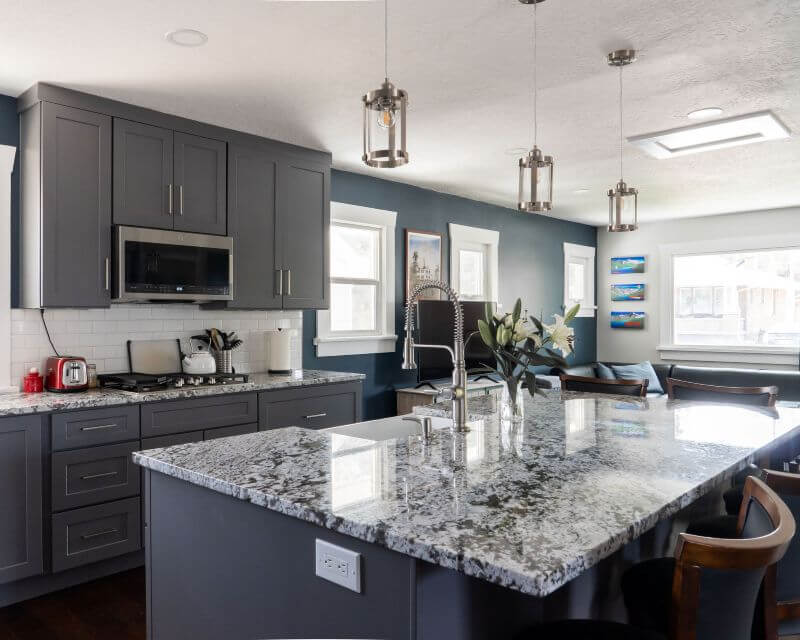
Mid-century modern kitchen renovation featuring vaulted ceilings and an island in the center.
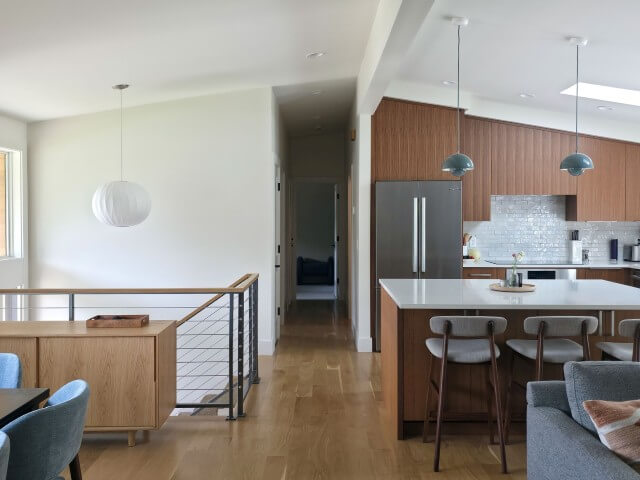
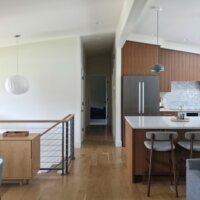
Open concept mid-century modern design following the renovation. On the left are the stairs to the front door and basement. On the right is the kitchen.
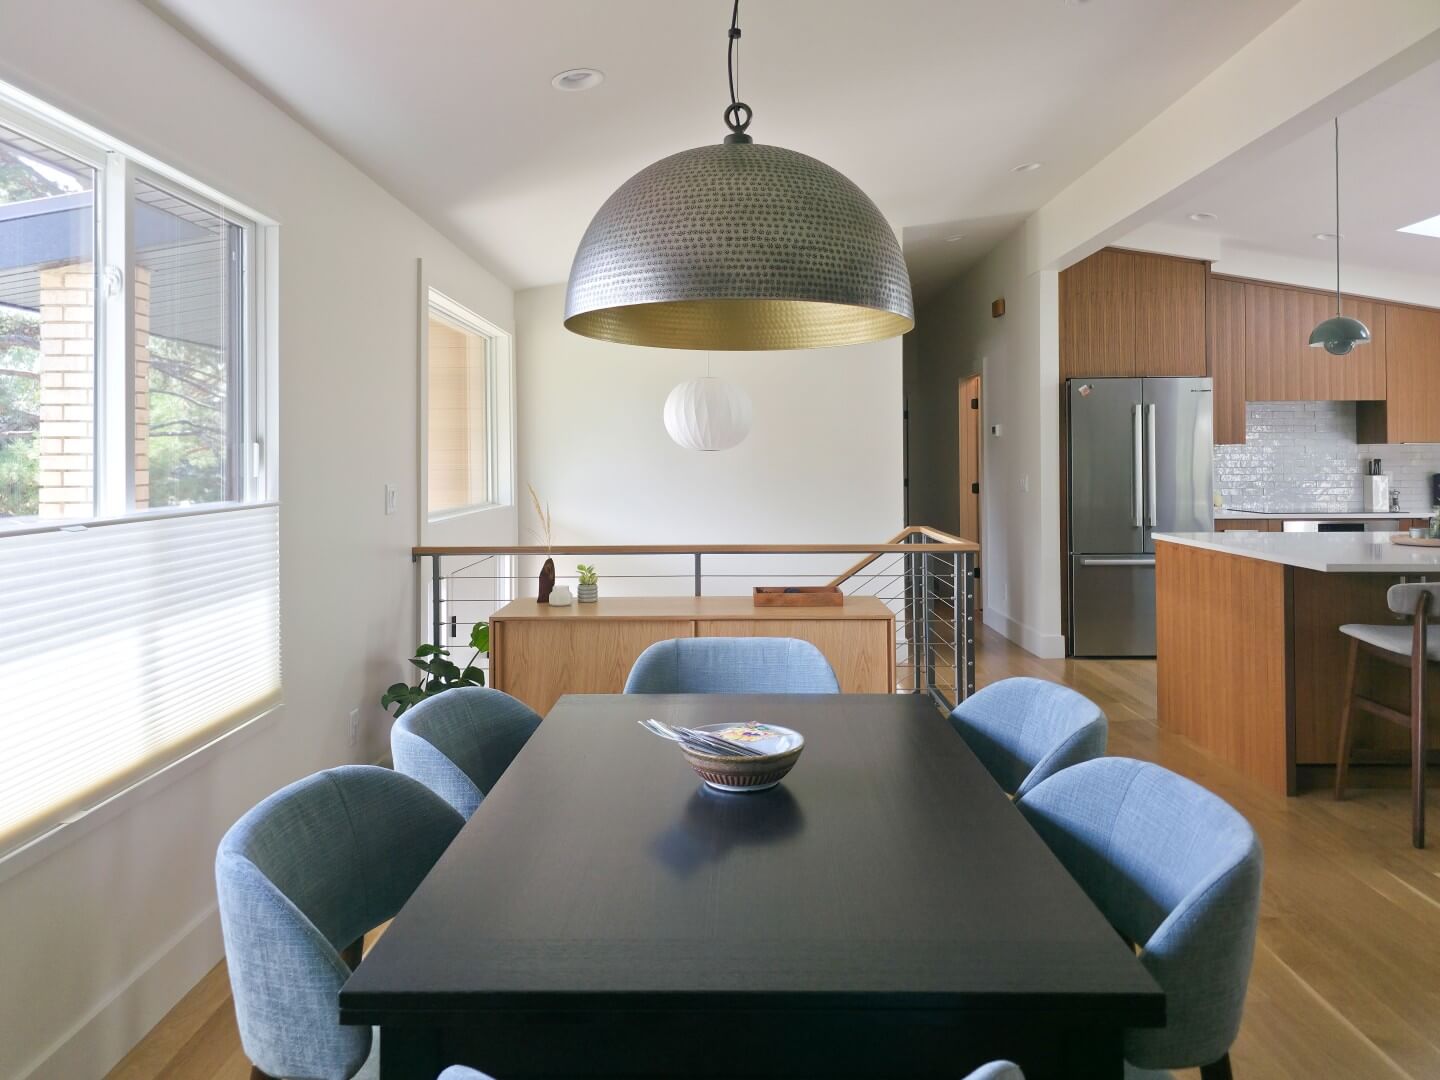
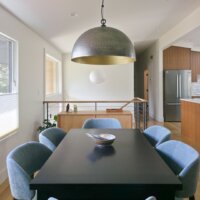
Open concept modern dining room design with a table for six centered under the light.
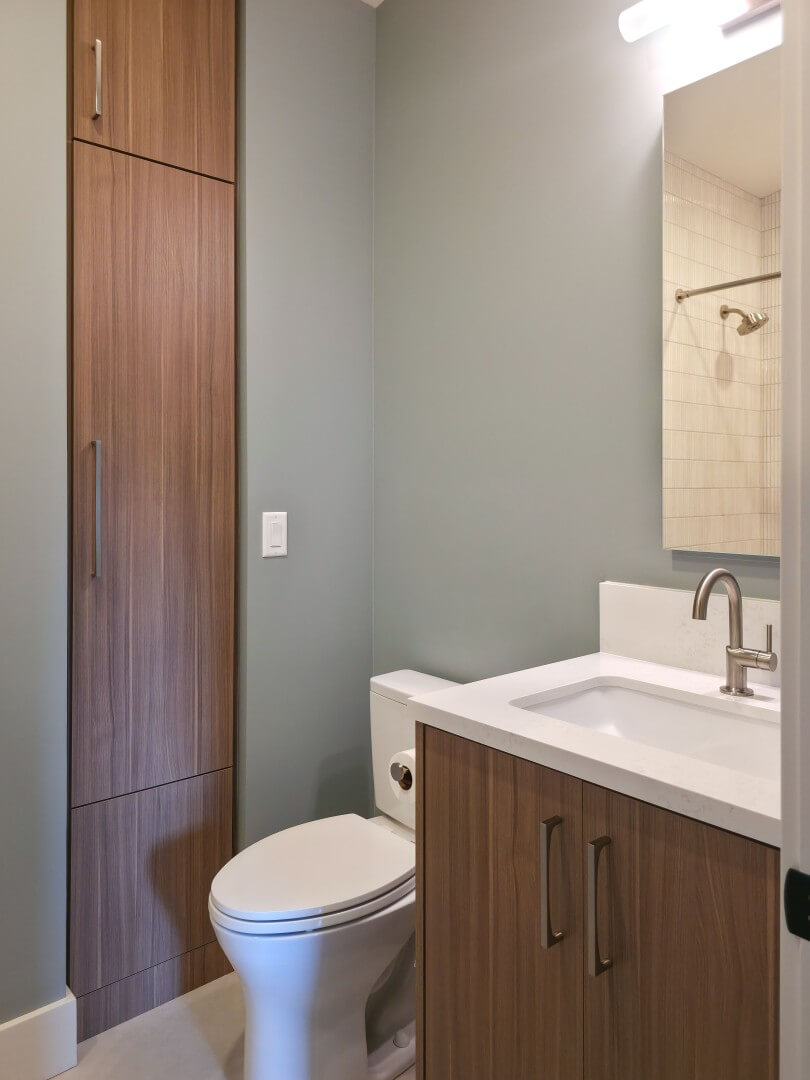
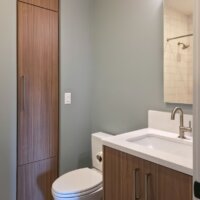
Custom bathroom renovation with the sink, toilet, and a built-in.
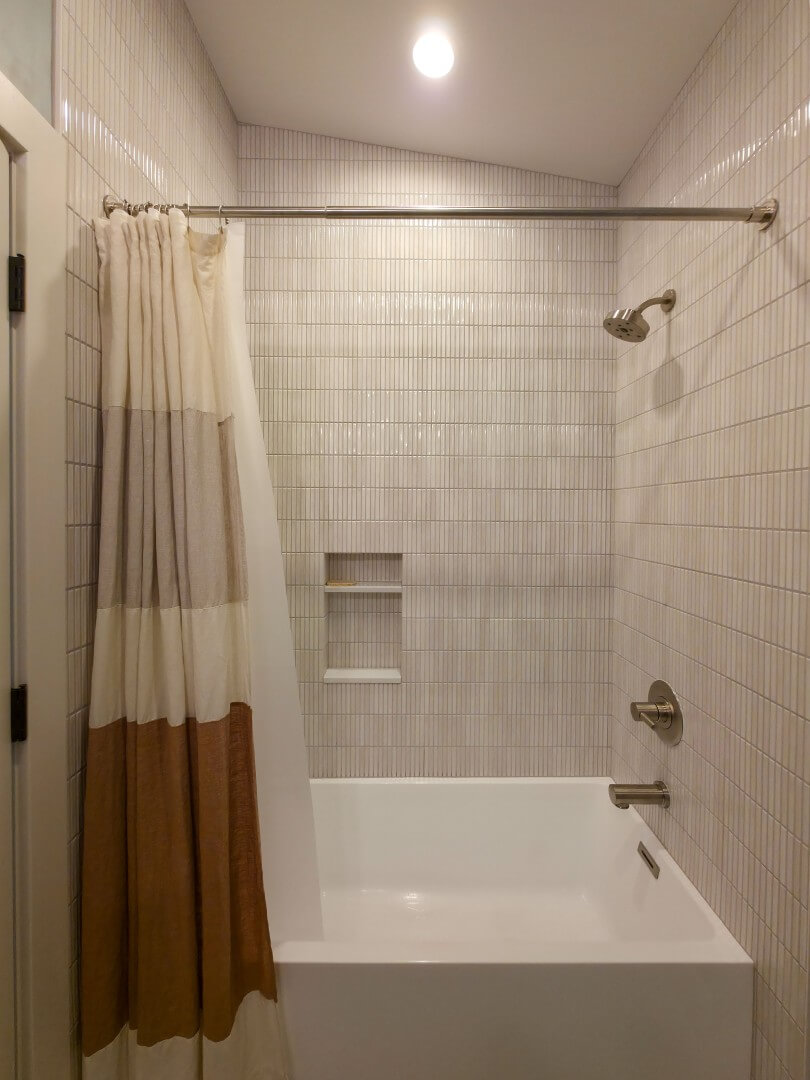
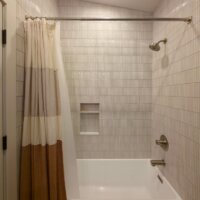
Guest bathroom tub with a simple, elegant design. The combined tub and shower includes a niche.
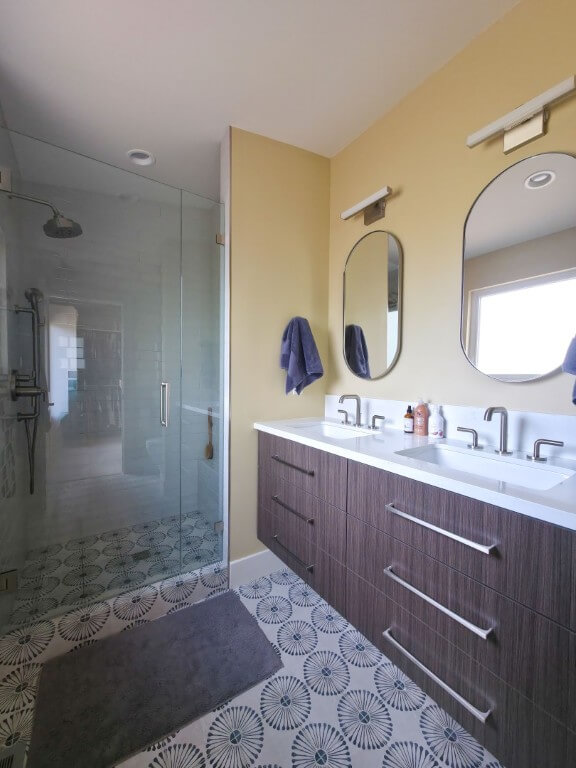
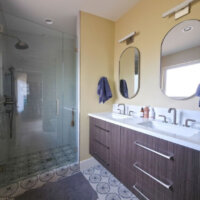
Primary suite with a double vanity and large shower.
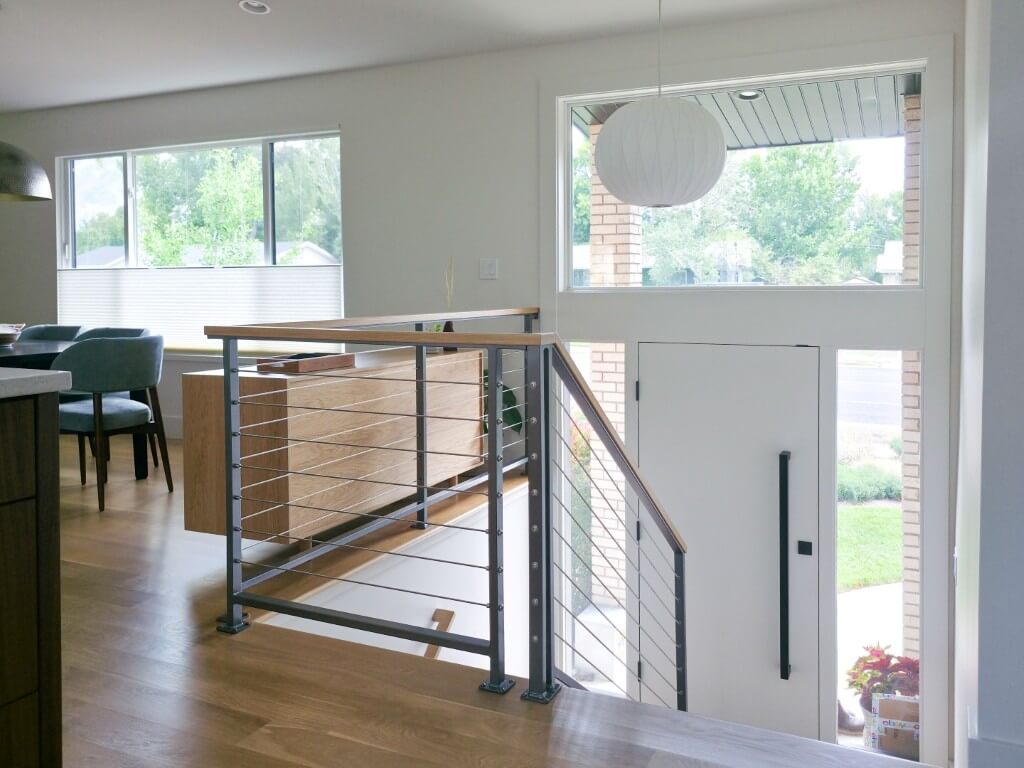
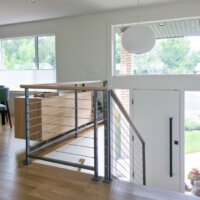
Split level home staircase down to the front door.
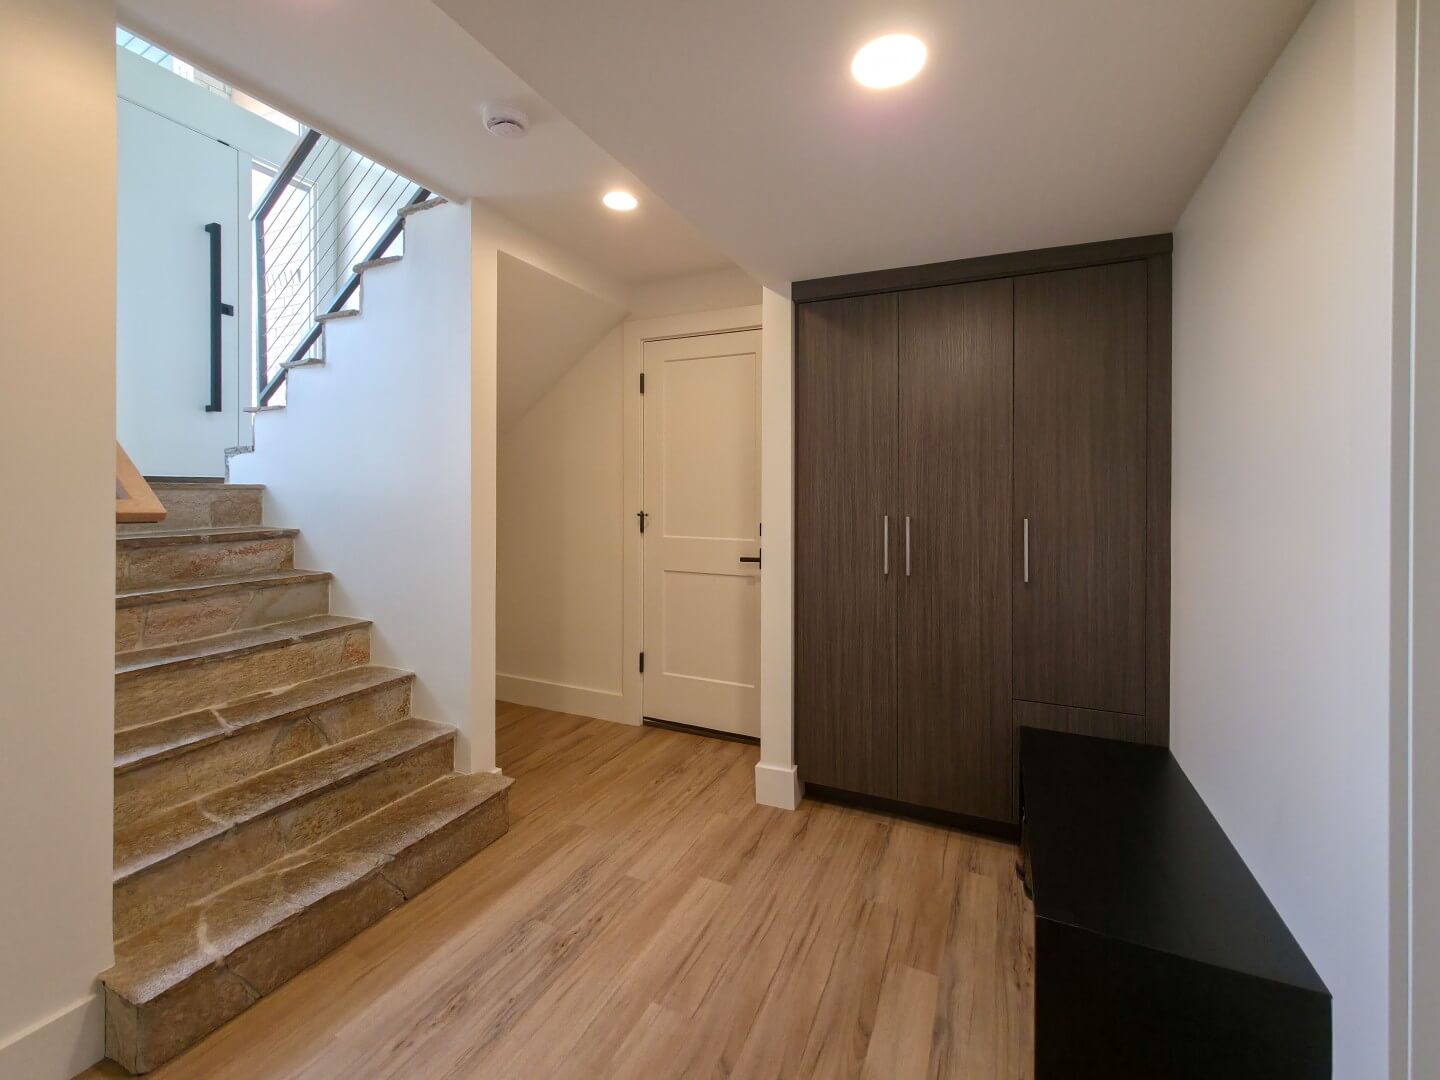
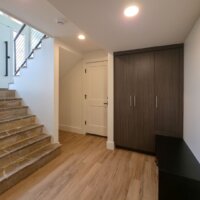
Basement mudroom design with built-in cabinets.
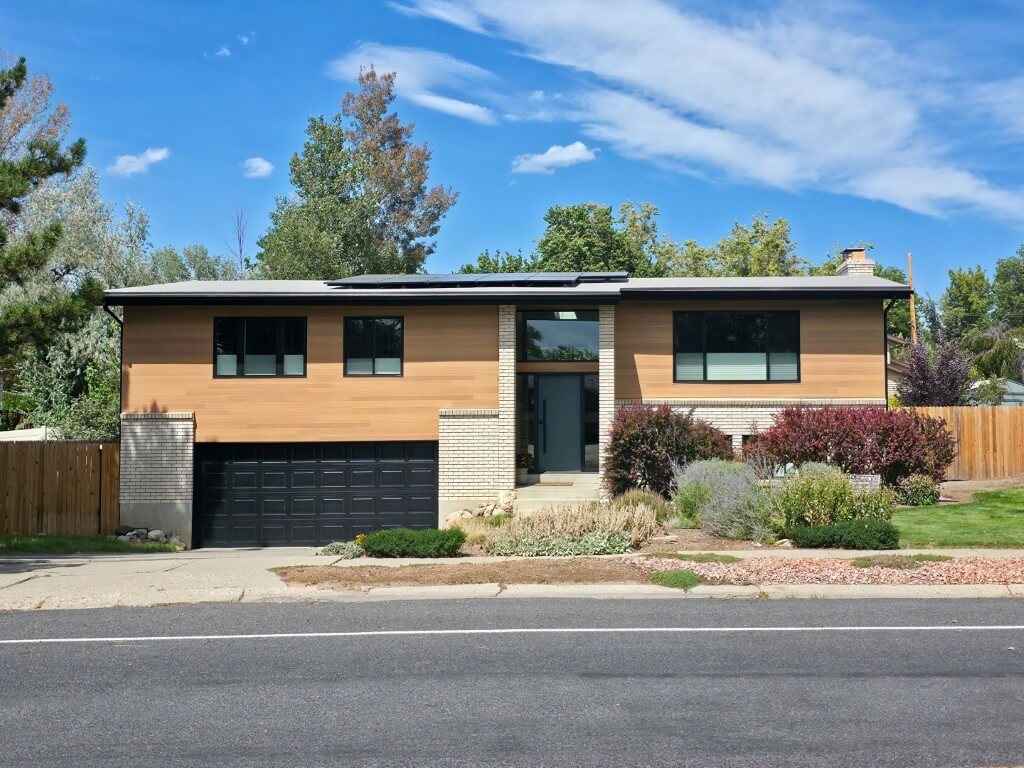
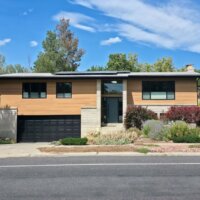
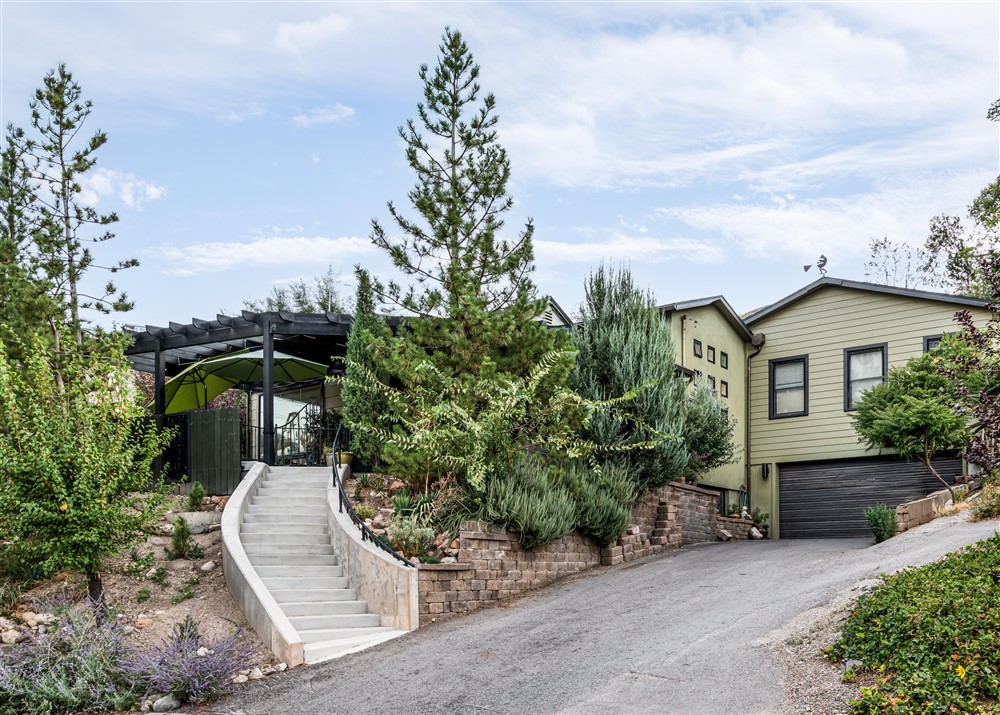
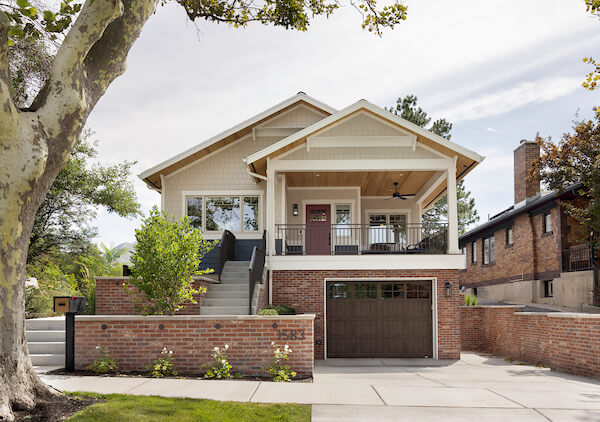
Front exterior of a split level home after the renovation. The design includes a mix of siding and brick with the front door in the center, and a garage on the left.
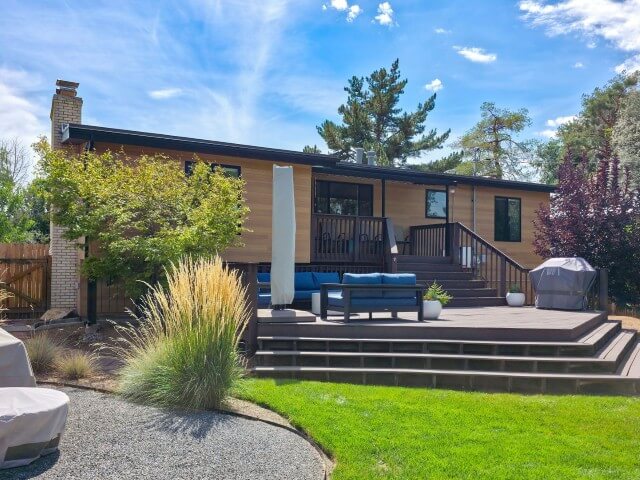
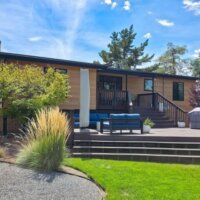
Large backyard deck that is multiple levels. The deck extends from the house and down to the grass in the yard.
Thumbnail of http://Open%20concept%20living%20room,%20dining%20room,%20and%20kitchen%20after%20the%20renovation.%20The%20space%20features%20vaulted%20ceilings%20and%20lots%20of%20natural%20light.
Thumbnail of http://Renovated%20living%20room%20in%20a%20mid-century%20modern%20design.%20The%20space%20features%20a%20fireplace%20with%20built-in%20shelves%20on%20either%20side.
Thumbnail of http://Cozy%20sitting%20area%20off%20the%20living%20room%20with%20two%20chairs.
Thumbnail of http://Mid-century%20modern%20kitchen%20renovation%20featuring%20vaulted%20ceilings%20and%20an%20island%20in%20the%20center.
Thumbnail of http://Open%20concept%20mid-century%20modern%20design%20following%20the%20renovation.%20On%20the%20left%20are%20the%20stairs%20to%20the%20front%20door%20and%20basement.%20On%20the%20right%20is%20the%20kitchen.
Thumbnail of http://Open%20concept%20modern%20dining%20room%20design%20with%20a%20table%20for%20six%20centered%20under%20the%20light.
Thumbnail of http://Custom%20bathroom%20renovation%20with%20the%20sink,%20toilet,%20and%20a%20built-in.
Thumbnail of http://Guest%20bathroom%20tub%20with%20a%20simple,%20elegant%20design.%20The%20combined%20tub%20and%20shower%20includes%20a%20niche.
Thumbnail of http://Primary%20suite%20with%20a%20double%20vanity%20and%20large%20shower.
Thumbnail of http://Split%20level%20home%20staircase%20down%20to%20the%20front%20door.
Thumbnail of http://Basement%20mudroom%20design%20with%20built-in%20cabinets.
Thumbnail of http://Front%20exterior%20of%20a%20split%20level%20home%20after%20the%20renovation.%20The%20design%20includes%20a%20mix%20of%20siding%20and%20brick%20with%20the%20front%20door%20in%20the%20center,%20and%20a%20garage%20on%20the%20left.
Thumbnail of http://Large%20backyard%20deck%20that%20is%20multiple%20levels.%20The%20deck%20extends%20from%20the%20house%20and%20down%20to%20the%20grass%20in%20the%20yard.

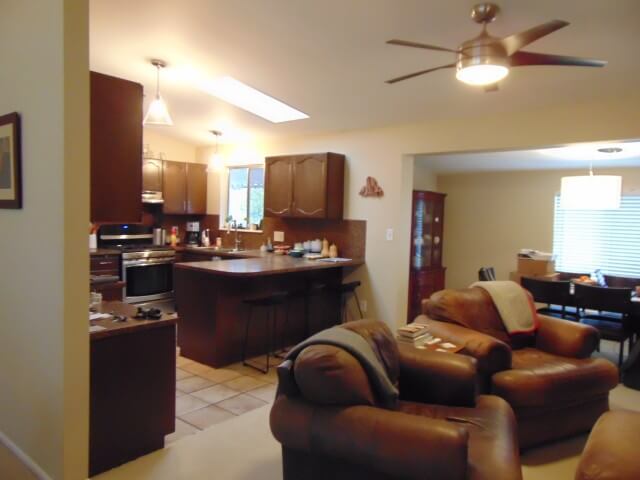
Before

Closed off and dark living area and kitchen before the remodel.

Project Summary

Welcome to the Holladay Split Entry Refresh project! This split-level, split-entry home was completely transformed on the interior and exterior during this remodel.
On the exterior, we replaced the siding, painted the garage door, and installed new windows and a modern front door.

On the interior, we opened up the wall between the existing living room and kitchen to create one large, open entertaining space. We maintained the location of the kitchen but moved the dining room, sitting room, and living room around to maximize the space. This gave us the opportunity to position the living room in front of the fireplace, which we refinished with a beautiful, modern design and added symmetrical bookcases on either side. In the kitchen, we added a second skylight and relocated the door to the back deck to maximize natural light as well as the indoor-outdoor flow of the home. Down the hall, we reconfigured the space to create a designated primary suite with a large walk-through closet and ensuite bathroom. Also included in the project scope were the home office, guest bathroom, and mudroom.

What was once a dated, dark, and tight split-level has been transformed into a thoughtfully designed home that maintains the split-level but provides the light, bright, and airy spaces these homeowners dreamed of.