South Sandy Supreme

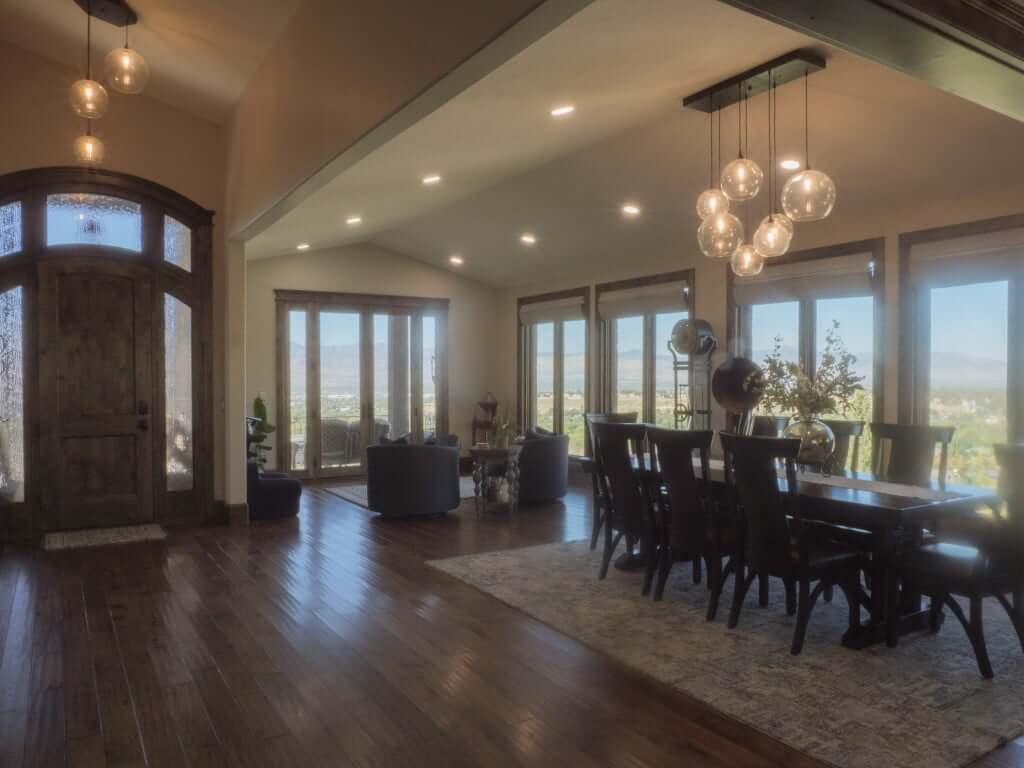
Entry of the home with a view to the sitting area and dining room.
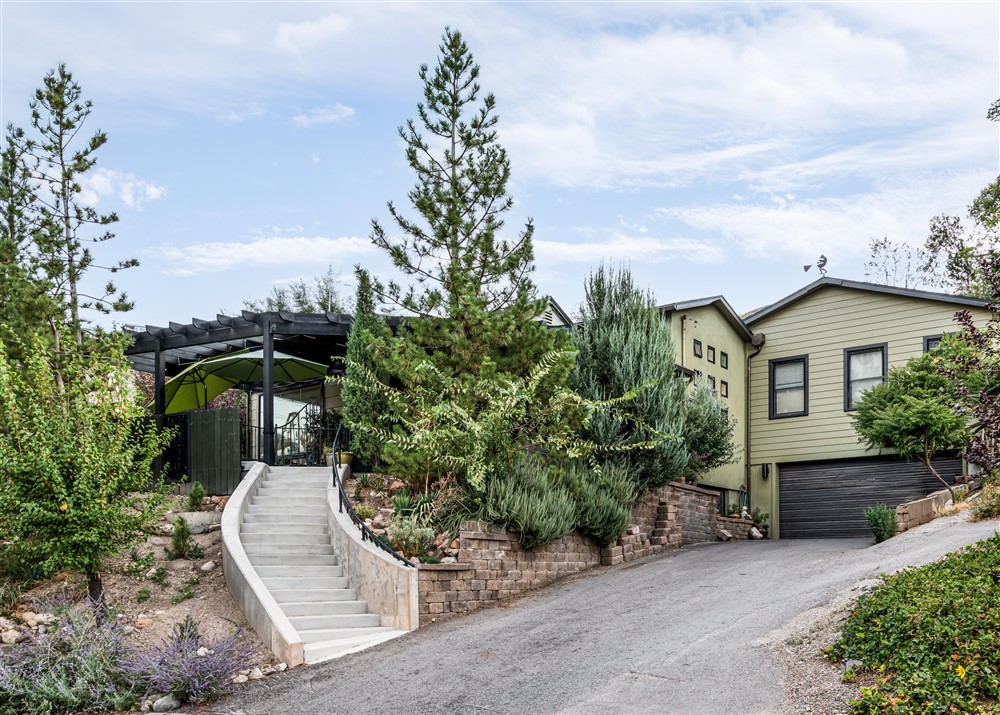
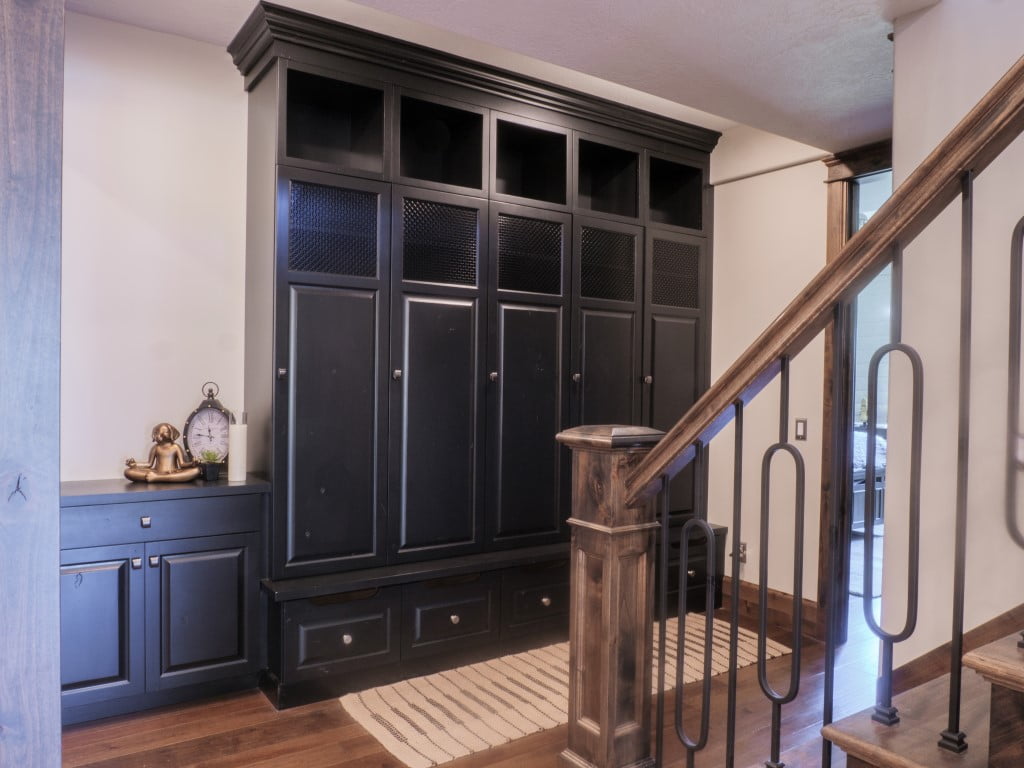
mountain home with a grand staircase
Custom home overlooking the valley with a pool.
Covered patio with a stone fireplace and outdoor furniture.
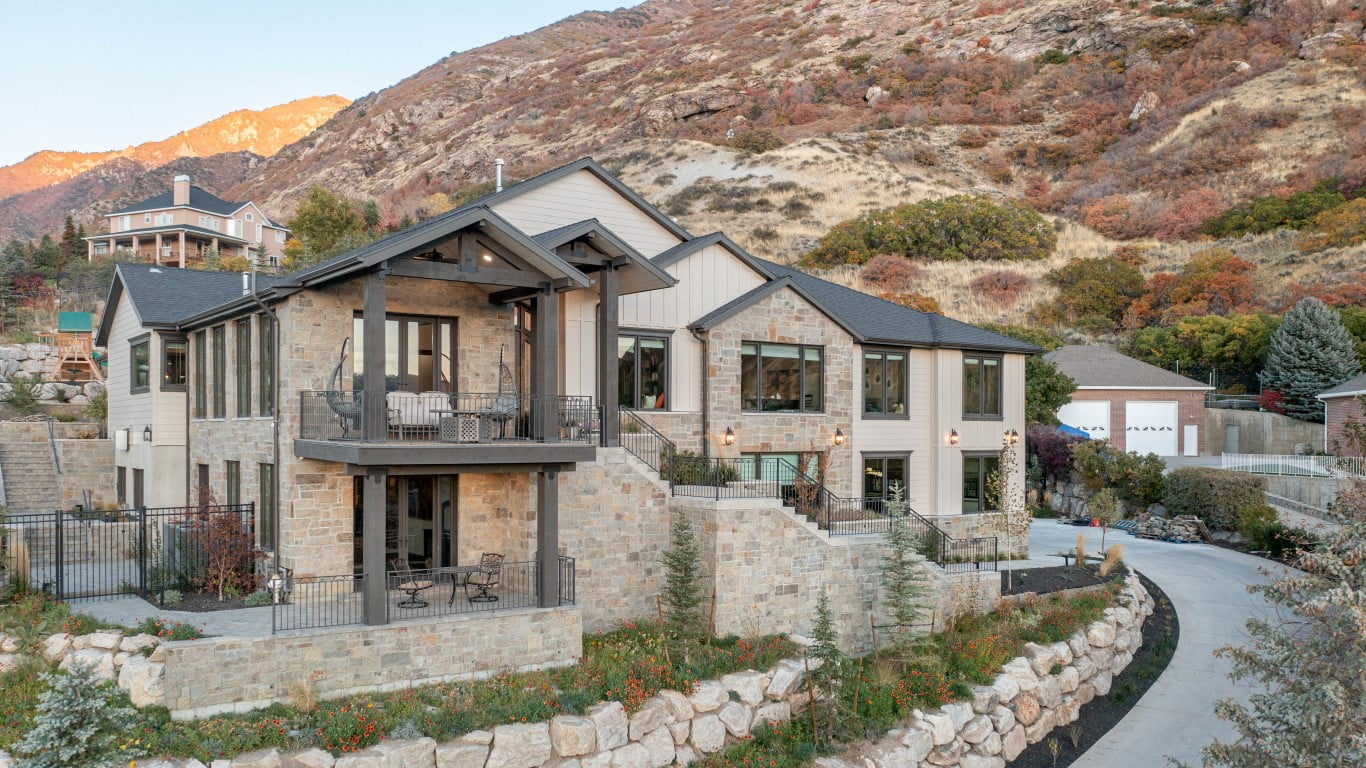
Custom large home front exterior on the side of a mountain.
Exterior of home. The home sits on the side of a mountain and features an upper level deck with a covered patio below. In front of the side door is a small pathway and a garden area.
Outdoor pool with a basketball hoop. A patio area with furniture, a shed, and playground are nearby.

Birds-eye-view of custom home with long driveway, new landscaping, and a pool area.
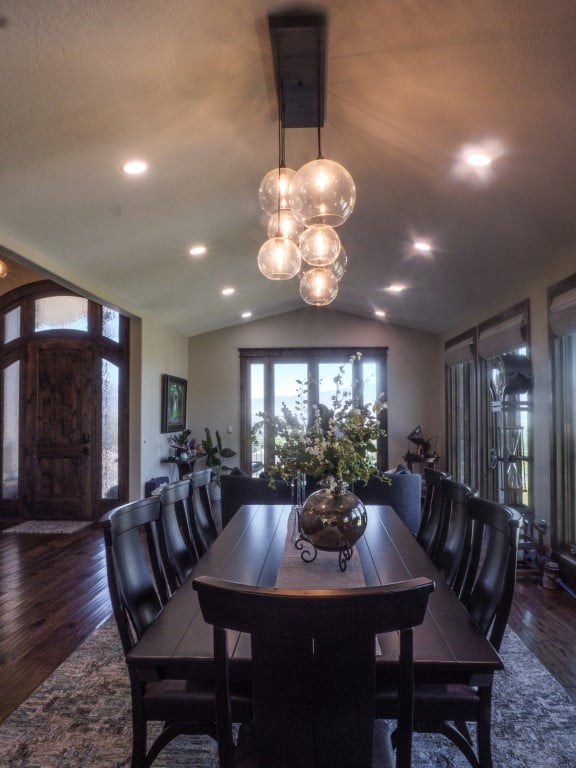
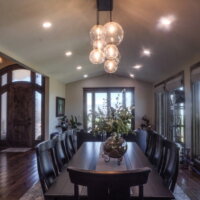
Dining room at a mountain home with a view of the front door and seating for eight around the table.
Home office that features double doors and a built-in bookcase with a rolling ladder attached.
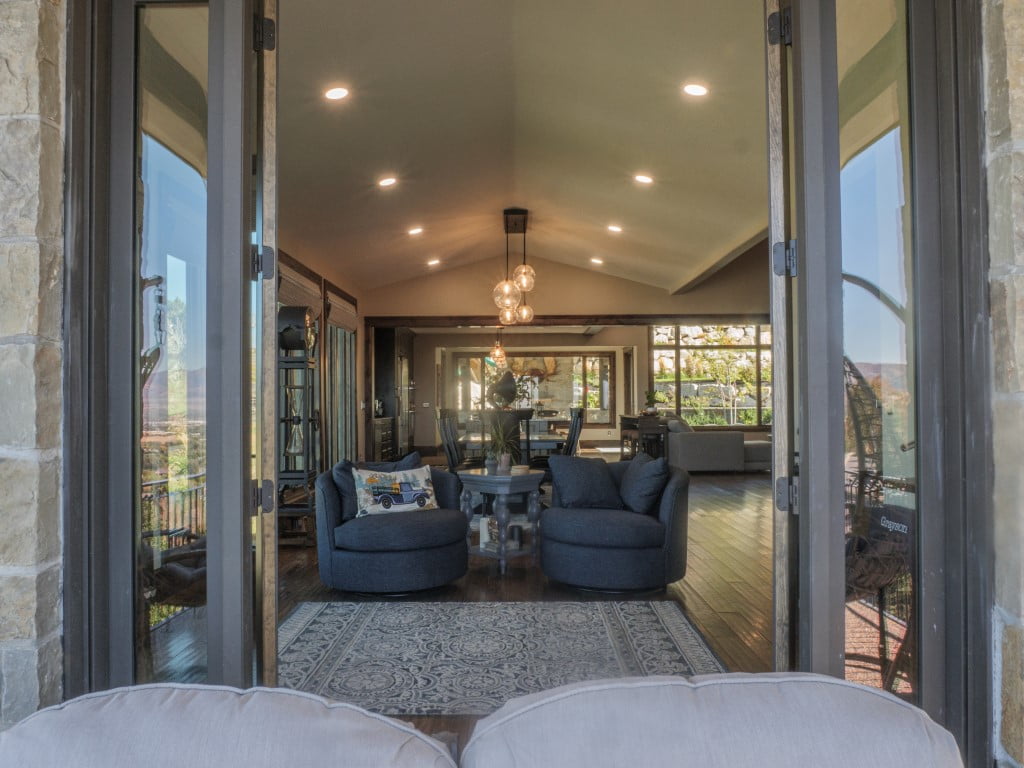
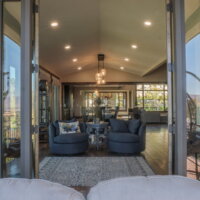
View from the patio to two chairs and a side-table inside.
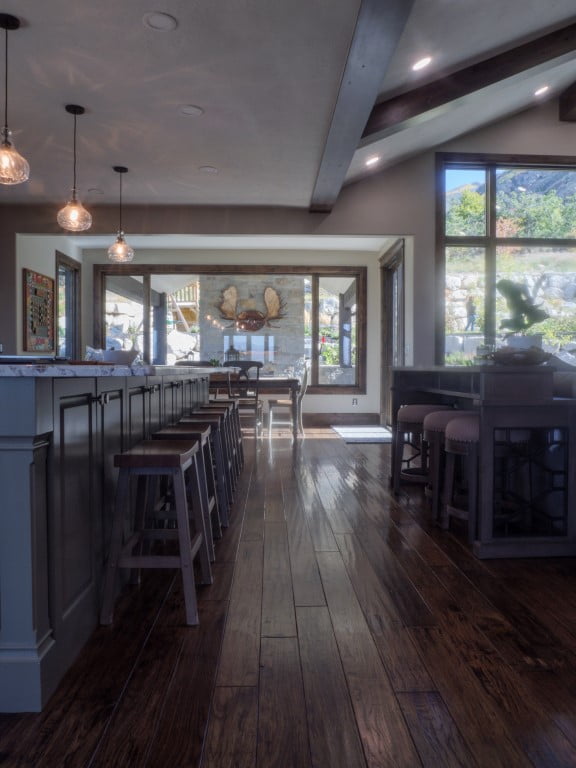
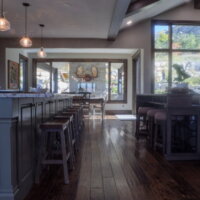
Kitchen island with stools looking to the dining room.
Mountain home primary suite with fireplace, double doors, and vaulted ceilings.
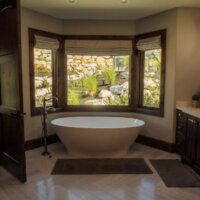
Large free standing bath tub in a bay window. In front of the tub are two small bath mats with one being in front of the sink. Across from the sink is an open door.
Bath tub faucet.
Bathroom sink with a mirror and towel hung above. In the corner on the counter, are three small plant decorations.

Round mirror with stuffed animals showing in the reflection.
Bathroom mirror with a hand towel hanging on the wall.

Large basement family room with a seating area and pool table.
Office with built-in bookcase, map on the wall, and a printer by the window. The flooring is wood with an area rug on top.
Thumbnail of http://Entry%20of%20the%20home%20with%20a%20view%20to%20the%20sitting%20area%20and%20dining%20room.
Thumbnail of http://mountain%20home%20with%20a%20grand%20staircase
Thumbnail of http://Custom%20home%20overlooking%20the%20valley%20with%20a%20pool.
Thumbnail of http://Covered%20patio%20with%20a%20stone%20fireplace%20and%20outdoor%20furniture.
Thumbnail of http://Custom%20large%20home%20front%20exterior%20on%20the%20side%20of%20a%20mountain.
Thumbnail of http://Exterior%20of%20home.%20The%20home%20sits%20on%20the%20side%20of%20a%20mountain%20and%20features%20an%20upper%20level%20deck%20with%20a%20covered%20patio%20below.%20In%20front%20of%20the%20side%20door%20is%20a%20small%20pathway%20and%20a%20garden%20area.
Thumbnail of http://Outdoor%20pool%20with%20a%20basketball%20hoop.%20A%20patio%20area%20with%20furniture,%20a%20shed,%20and%20playground%20are%20nearby.
Thumbnail of http://Birds-eye-view%20of%20custom%20home%20with%20long%20driveway,%20new%20landscaping,%20and%20a%20pool%20area.
Thumbnail of http://Dining%20room%20at%20a%20mountain%20home%20with%20a%20view%20of%20the%20front%20door%20and%20seating%20for%20eight%20around%20the%20table.
Thumbnail of http://Home%20office%20that%20features%20double%20doors%20and%20a%20built-in%20bookcase%20with%20a%20rolling%20ladder%20attached.
Thumbnail of http://View%20from%20the%20patio%20to%20two%20chairs%20and%20a%20side-table%20inside.
Thumbnail of http://Kitchen%20island%20with%20stools%20looking%20to%20the%20dining%20room.
Thumbnail of http://Mountain%20home%20primary%20suite%20with%20fireplace,%20double%20doors,%20and%20vaulted%20ceilings.
Thumbnail of http://Large%20free%20standing%20bath%20tub%20in%20a%20bay%20window.%20In%20front%20of%20the%20tub%20are%20two%20small%20bath%20mats%20with%20one%20being%20in%20front%20of%20the%20sink.%20Across%20from%20the%20sink%20is%20an%20open%20door.
Thumbnail of http://Bath%20tub%20faucet.
Thumbnail of http://Bathroom%20sink%20with%20a%20mirror%20and%20towel%20hung%20above.%20In%20the%20corner%20on%20the%20counter,%20are%20three%20small%20plant%20decorations.
Thumbnail of http://Round%20mirror%20with%20stuffed%20animals%20showing%20in%20the%20reflection.
Thumbnail of http://Bathroom%20mirror%20with%20a%20hand%20towel%20hanging%20on%20the%20wall.
Thumbnail of http://Large%20basement%20family%20room%20with%20a%20seating%20area%20and%20pool%20table.
Thumbnail of http://Office%20with%20built-in%20bookcase,%20map%20on%20the%20wall,%20and%20a%20printer%20by%20the%20window.%20The%20flooring%20is%20wood%20with%20an%20area%20rug%20on%20top.

Before
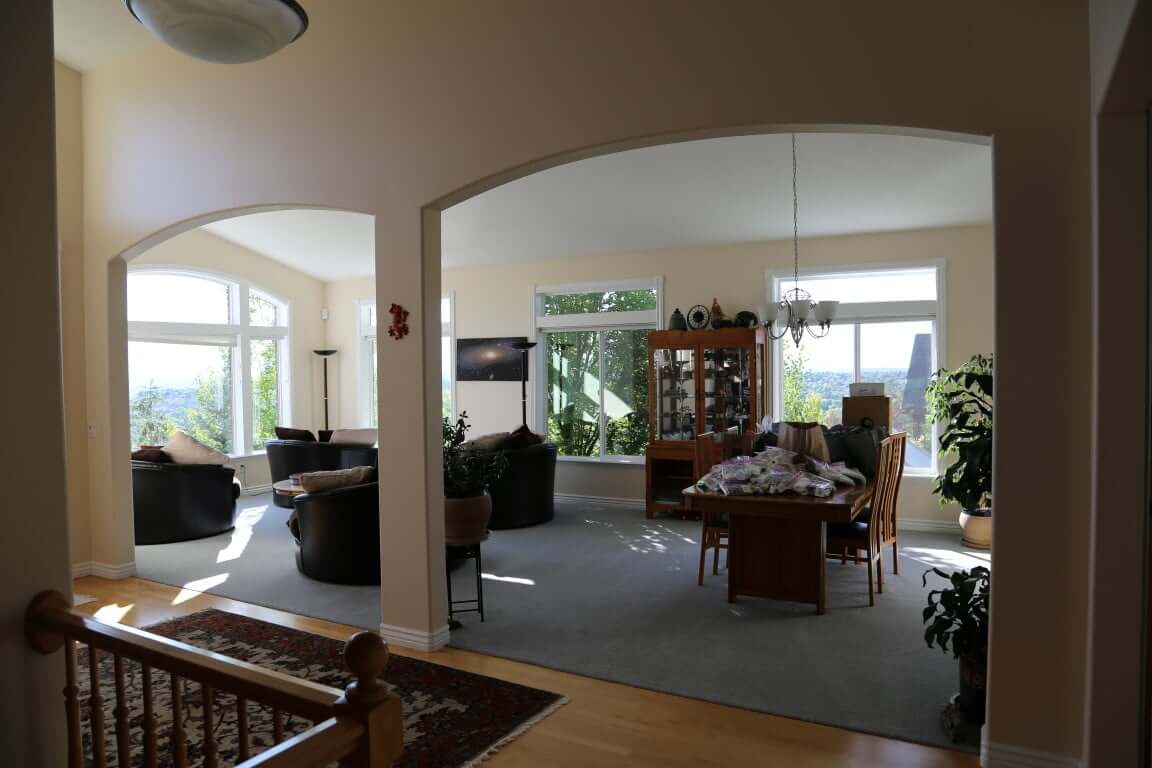
Entry before the remodel with arched openings looking to the dining room and living room.

Extensive whole home remodel including interior, exterior, outdoor living spaces and basement

Project Team:
Architect: Ann Robinson, AIA, Renovation Design Group
Contractor: Salt Creek Builders, LLC
Interior Designer: Niki Strebel Volle , NV Design
Photography (Interior): Natalie Berger Photography
Photography (Exterior): Jared Medley Creative

Learn more about this project on our blog.

Originally Built:  1980-1989
Style:  1980’s