Many of the homes we work on include interiors that have not been updated since they were originally built, or that have been poorly renovated in the past. The homes are in great locations but lack the modern amenities that our clients desire. Such as more storage, better access to the backyard, an open-concept kitchen, and a dedicated primary suite. Our team of licensed architects has seen it all and is ready to help you transform your interior into a space you are excited to come home to each day. Contact us today to schedule a consultation with a licensed architect!
Common Interior Remodel Projects
- Reconfiguring or adding a primary suite
- Updating the bathrooms
- Expanding the kitchen
- Improving flow to the outside
- Opening up the living spaces
- Adding storage
- Creating mudrooms
- And more!
Recent Projects – Interior Remodels
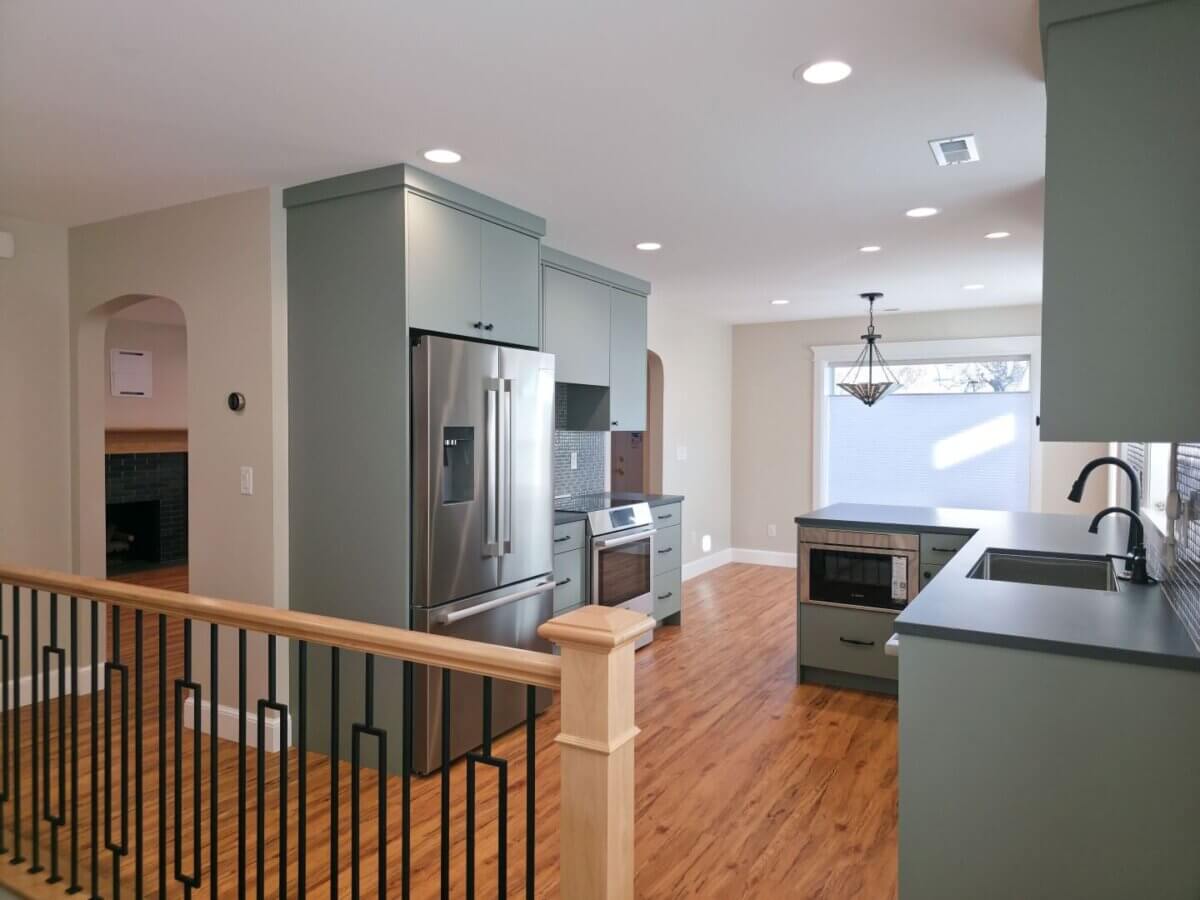
Bryce Residence
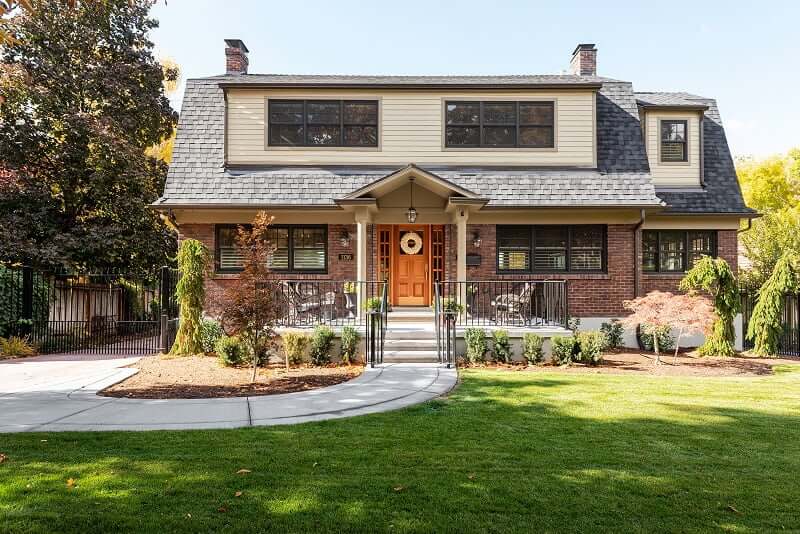
This charming home, located in Salt Lake City’s Sugar House neighborhood, underwent a full interior remodel on the main level. The project included creating a dedicated primary suite, adding a mudroom, opening up the kitchen to the dining room, and updating the finishes throughout.
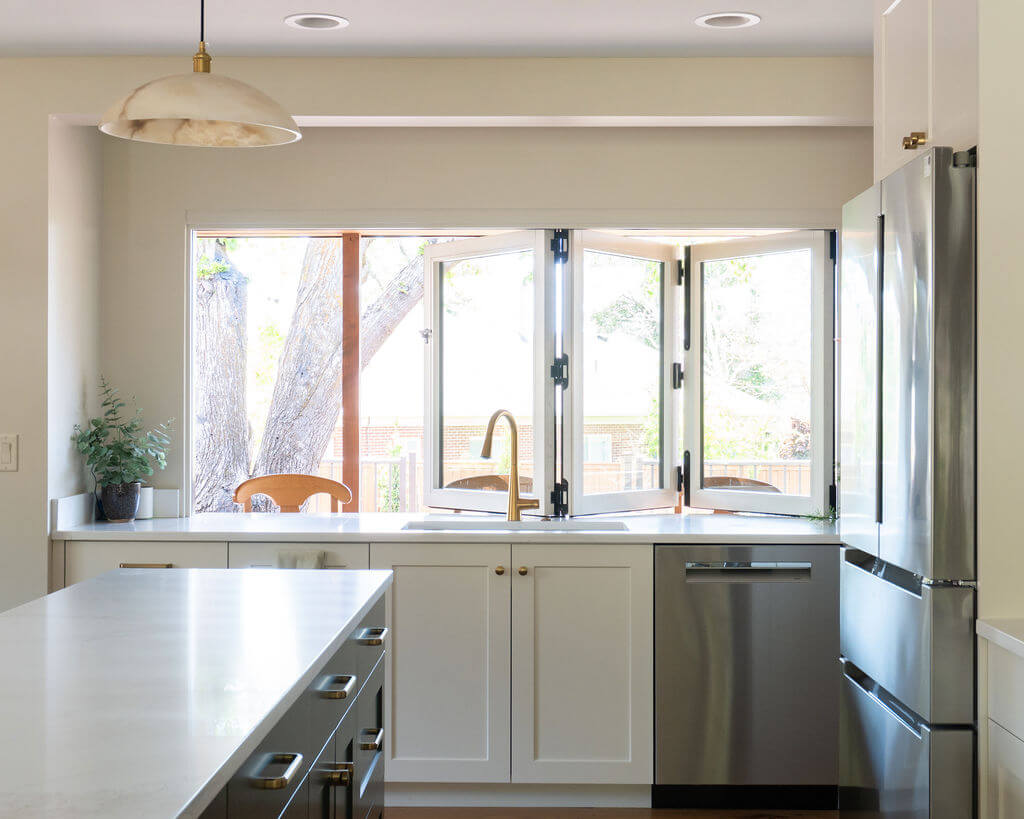
Parley’s Mid-Century
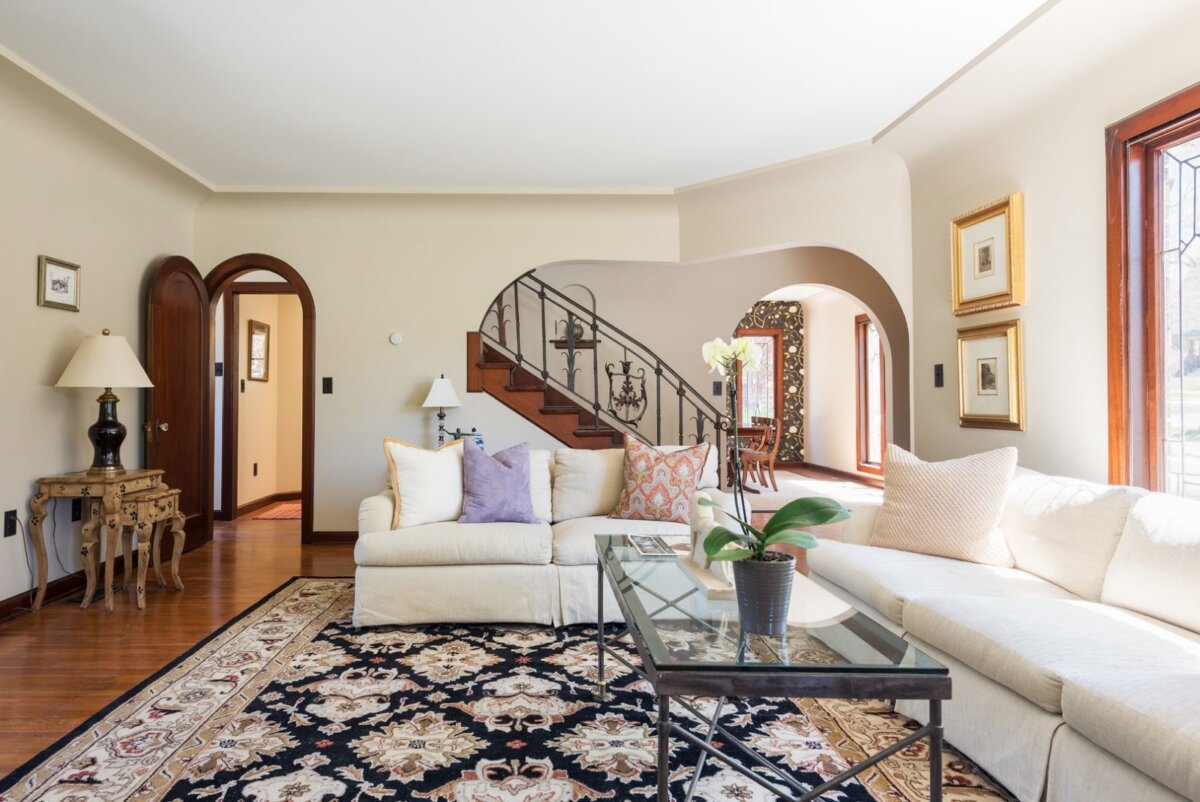
The Parley’s Mid-Century Remodel balances a mid-century preservation with adding some much-needed updates. Our scope of work was the entire home, including the newly expanded open concept great room, dedicated primary suite, and a basement perfect for hosting overnight guests.
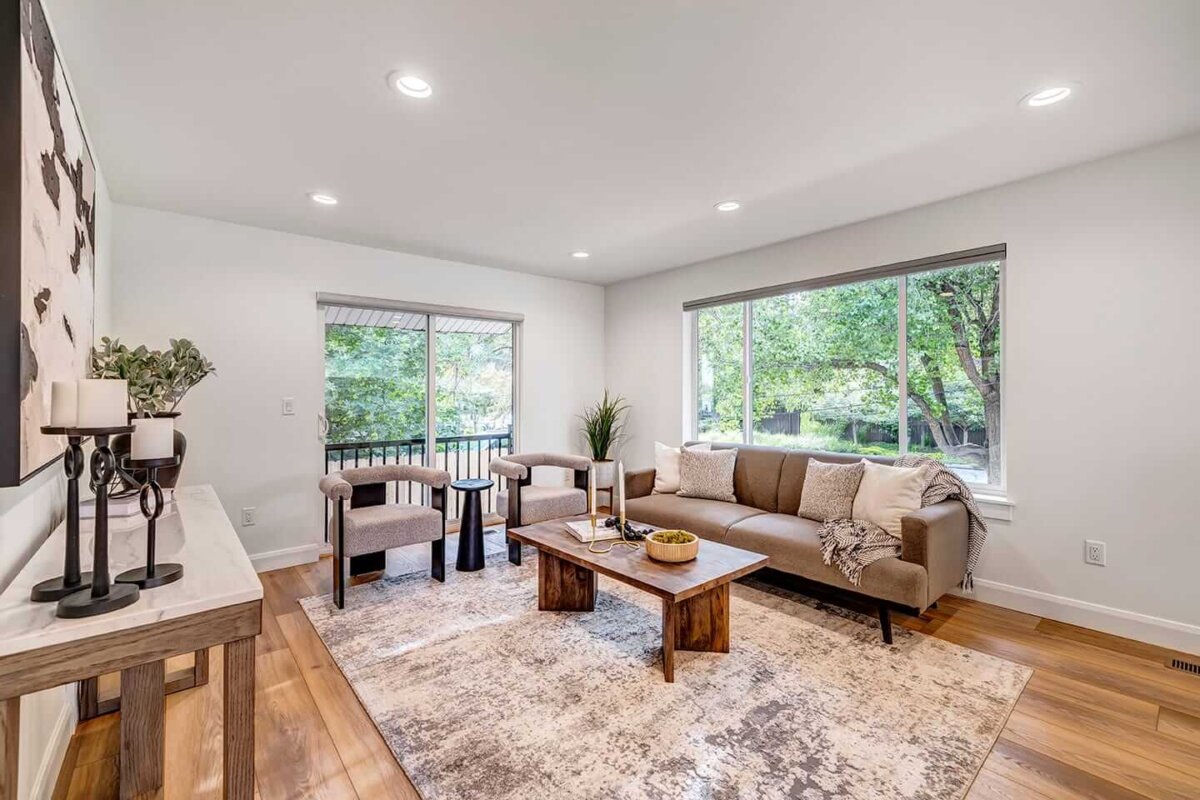
Chic Duplex Remodel
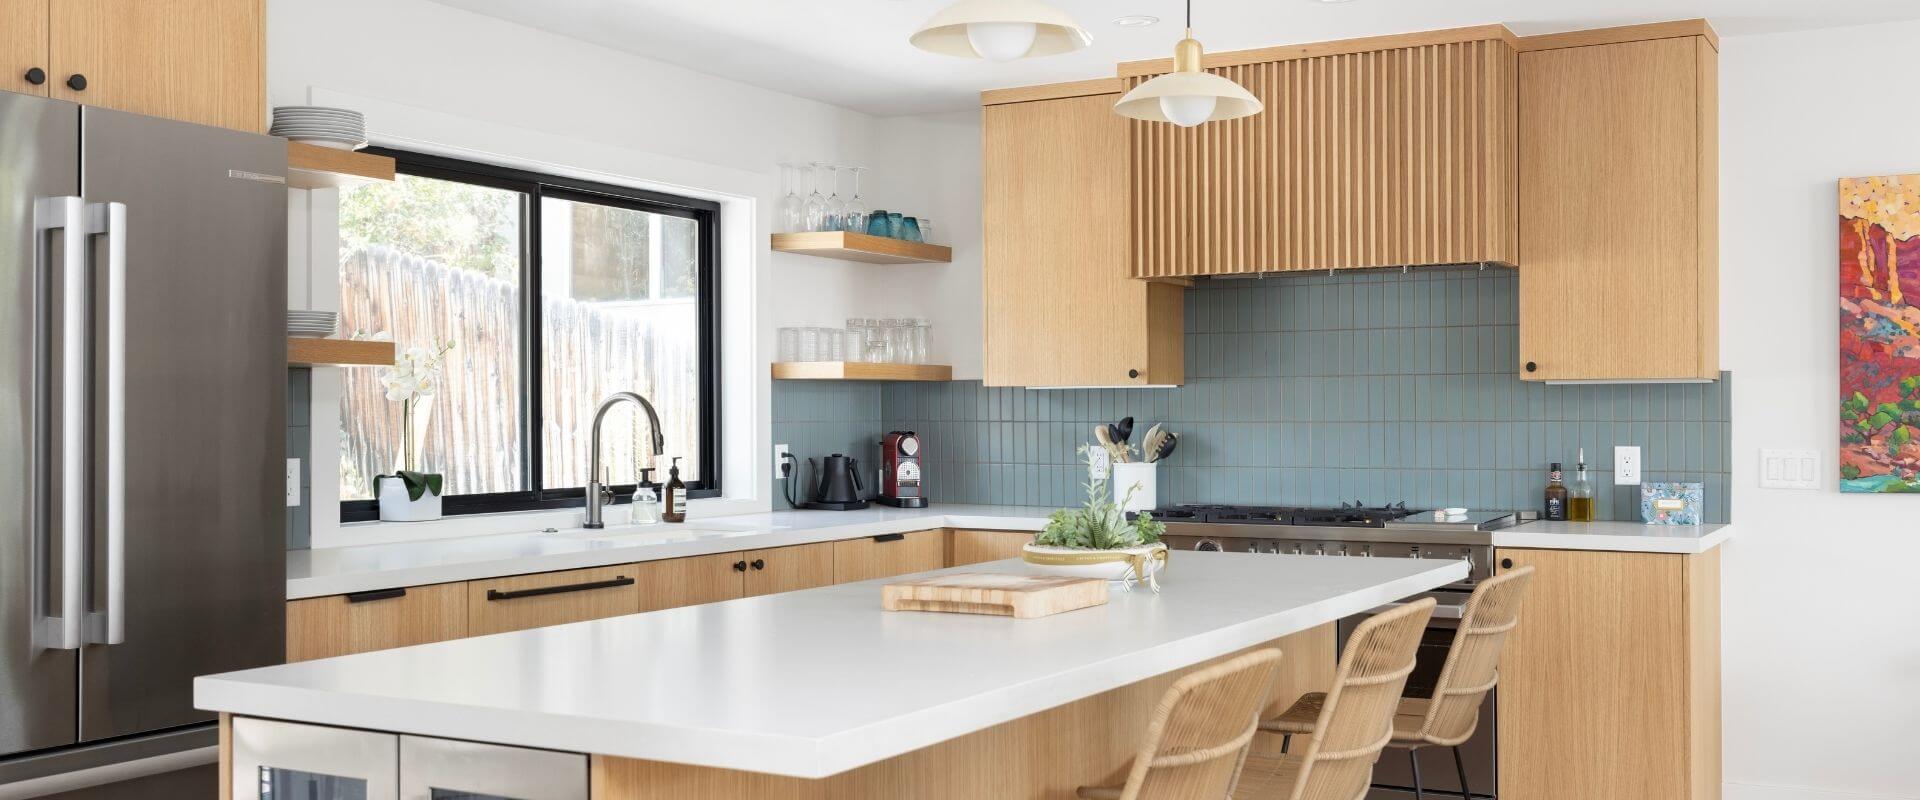
The Chic Duplex Remodel is a full interior renovation that includes the kitchen, living spaces, bathrooms, bedrooms, and laundry. The two-level remodel updated finishes throughout and improved the floor plan for the homeowners and their future renters to enjoy.
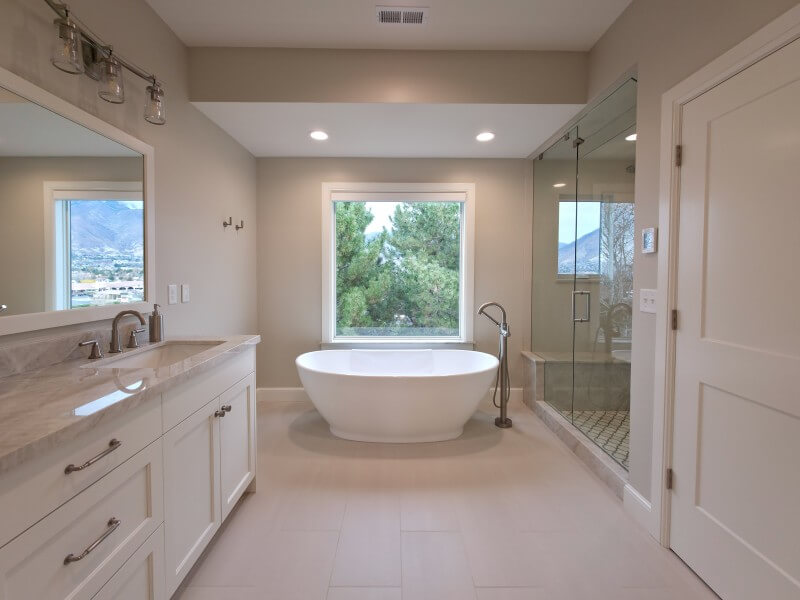
Upper Level Refresh
The Upper Level Refresh project included reconfiguring the primary suite layout to get a larger bathroom and closet while maintaining a nicely sized bedroom. We also updated the hallway bathroom and laundry room with similar finishes for a consistent look on the upper level.
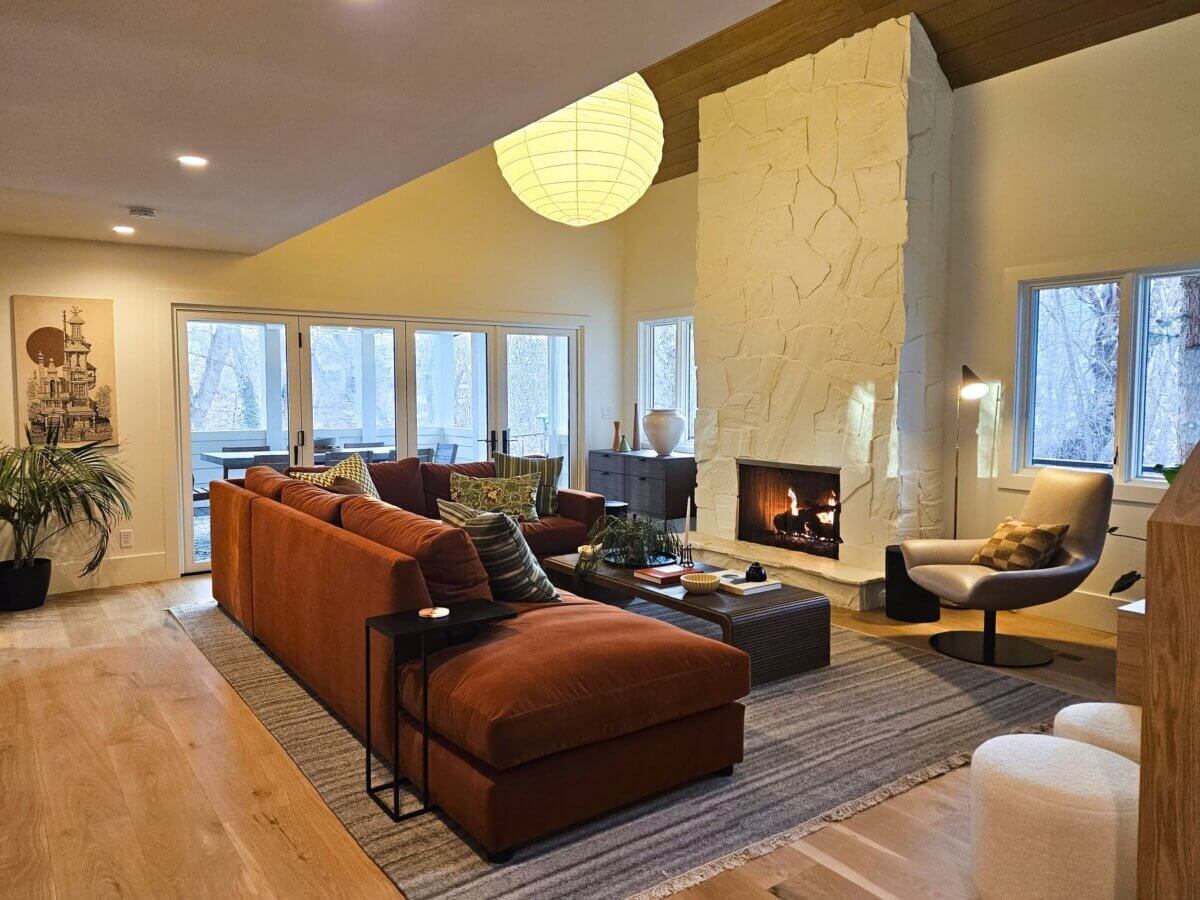
Entertainer’s Paradise
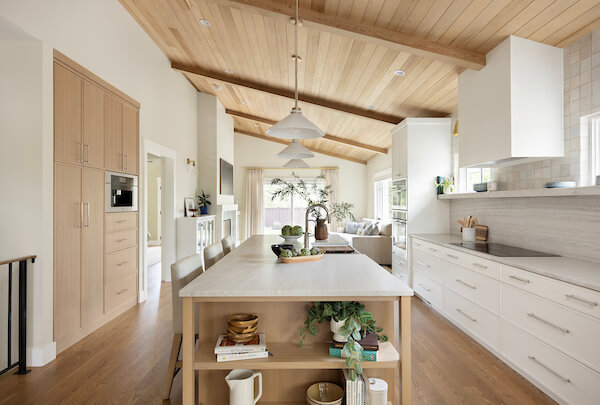
The goal of this charming Sandy, Utah home renovation was to comfortably host friends and family. We designed a renovation that opened up the floor plan while also maintaining the clear separation of spaces, expanded the kitchen, and added much-needed storage throughout.
Client Review – Interior Remodels
“I’ve now worked with Renovation Design Group on three major projects, including a full home renovation and a complete condo demolition and rebuild. Each time, they have been exceptional.
Renovation is a specialized discipline, and they’ve mastered it—seeing possibilities where others see constraints. Annie Schwemmer and her team were fully engaged from start to finish, guiding the process with clarity, creativity, and practical expertise.
I am 100% satisfied—truly thrilled—with the result.
Five stars. More if available.”-Rich M.

Ready to Remodel Your Home’s Interior?
Tell Us About Your Project
FAQs – Interior Remodels
No. You do not have to renovate your entire house at once. One of our specialties is designing renovations that can be done in phases. Sometimes this means starting with the kitchen, then doing the basement, and then adding a garage. Depending on your project goals and the condition of your house, your architect can give you a recommendation on where to start. They can also help you create a master plan that minimizes disruptions to previously finished phases during subsequent phases.
The more common renovation requests we get are for opening up the living room, dining room, and kitchen to create a great room and to either add or reconfigure primary suites. You can check out some of our recent projects on our project portfolio page.
If you are hoping to add a primary suite but do not currently have one, we have a couple of options that include combining two of your existing bedrooms, reconfiguring the current layout, or doing an addition.
All. Working on a variety of home styles is one of the many aspects we love about our jobs. If you are drawn to a certain style, mention it to your architect and they can incorporate aspects of that style in the design for your renovation.
Many of the homes we work on include unique features that are original to the home, and that both us and the homeowners love. Our goal with each remodel is to tie the old in with the new. This often means that we try to preserve parts of your home during the remodel. If there is a certain feature you want to make sure is kept, mention it to your architect. They will be able to provide their recommendation which might include leaving it as is, moving it, or refinishing it.
We highly recommend working with an interior designer on your project. Our role as architects is to help you create a floor plan that works for your home and your goals. The interior designer will help you select items like tile, paint and wall coverings, hardware, and can even help with furniture selection. You also have the option to be your own interior designer, but keep in mind that this is a big commitment and will likely take longer and cost you more in architecture and contractor fees.
More Project Types