Parley’s Mid-Century


Before
Project Summary
Welcome to the Parley’s Mid-Century renovation!
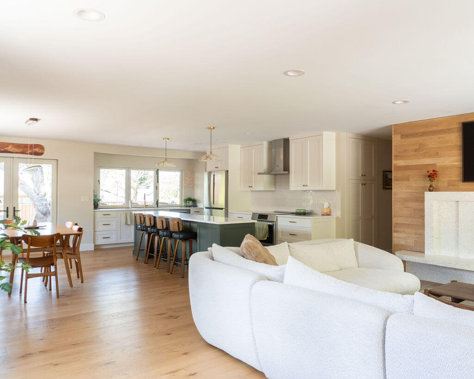
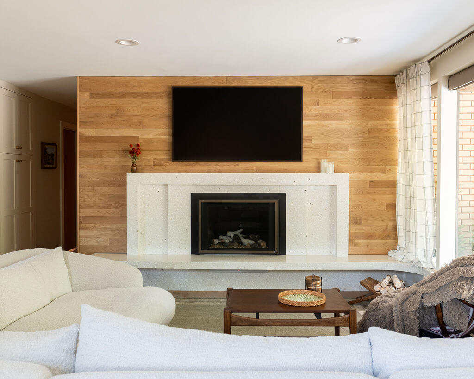
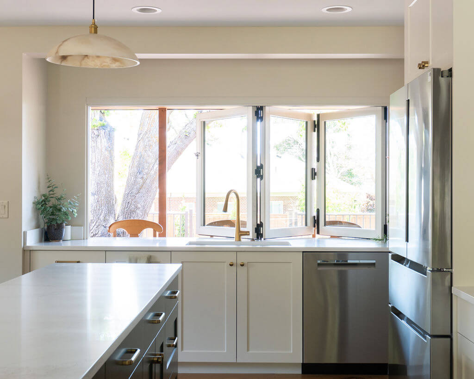
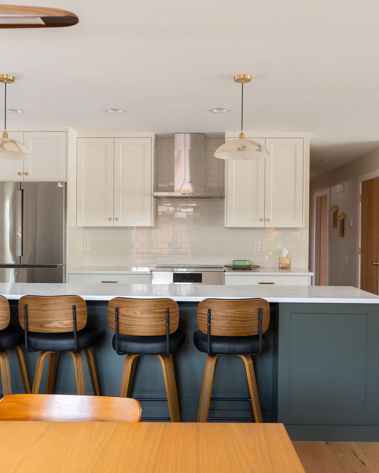
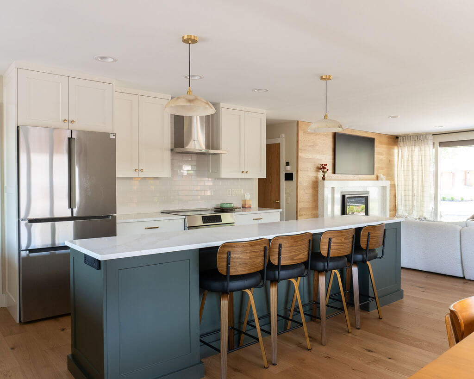
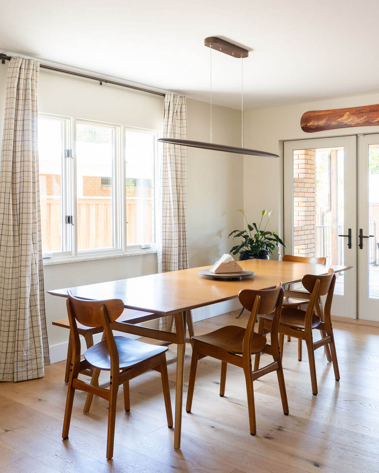
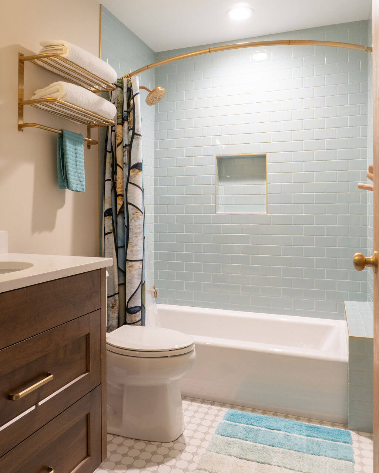
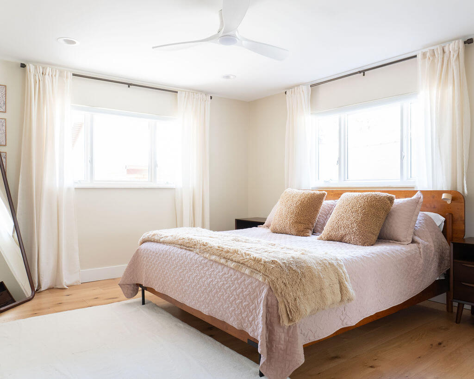
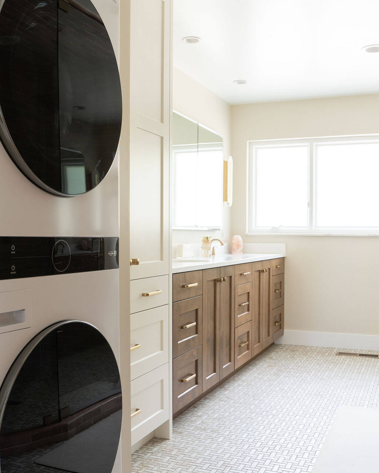
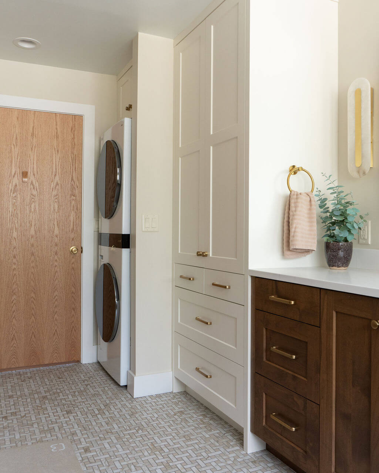
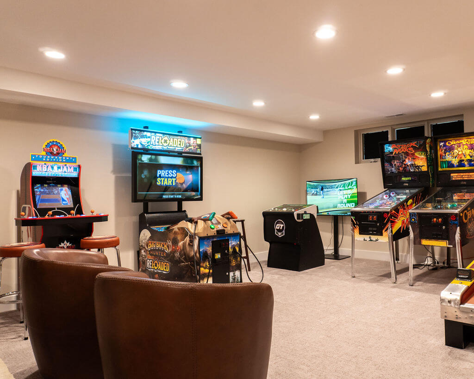
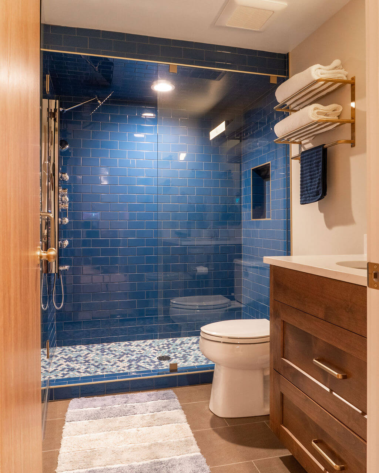
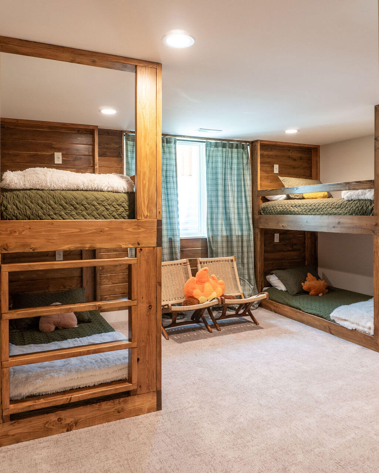
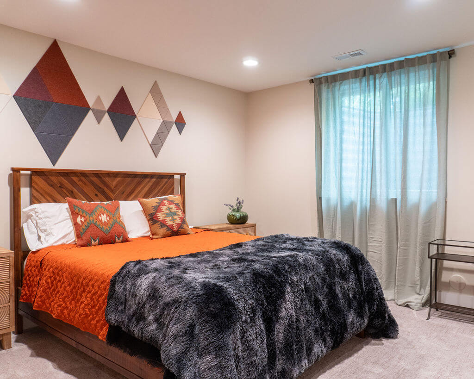
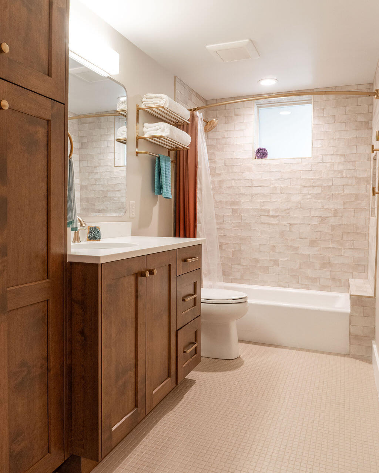
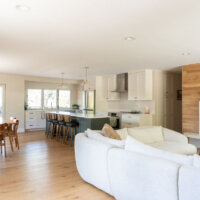
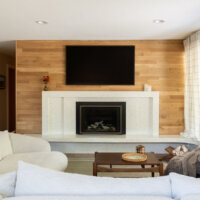
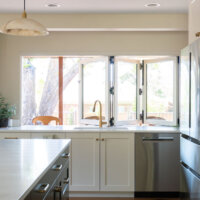
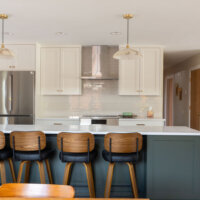
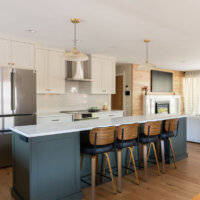
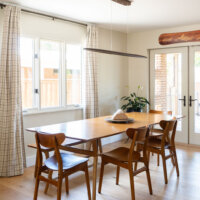
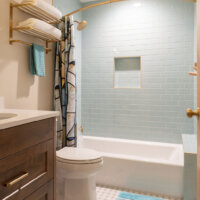
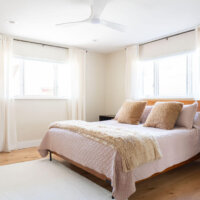
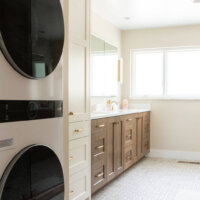
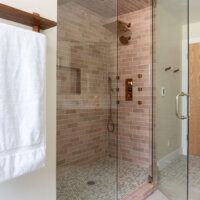
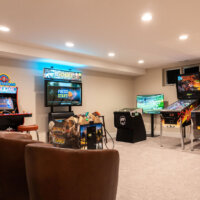
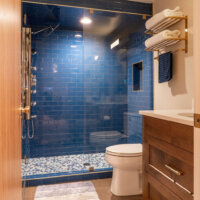
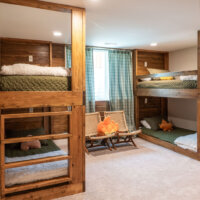
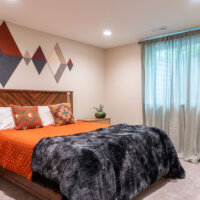
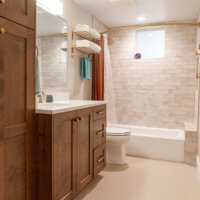
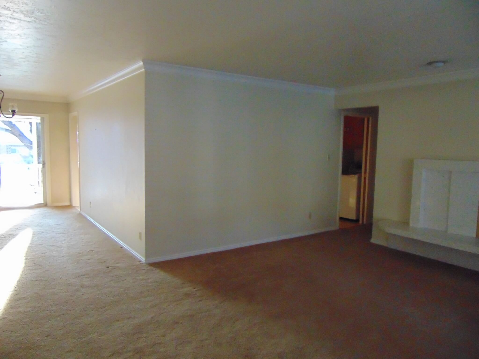
This thoughtfully updated home preserves many original mid-century features while also updating the layout and finishes. On the main level, we created a great room by opening the wall that separated the kitchen from the living room and dining room. We then squared off the bay window in the kitchen to make room for more counter space and added an island in the center with seating, storage, and prep space. Down the hall, we updated the bathroom and combined two of the bedrooms to create a larger primary suite. This new layout helped the clients get the larger primary suite that they dreamed of while also making single-level living possible with a washer and dryer added in the bathroom. Downstairs, we adjusted the layout to add a second bathroom and updated the spaces to create a game room, bunk room, snack bar, two guest bedrooms, storage, and laundry area. The basement now offers the perfect place to host family and friends for a game night and overnight trips.
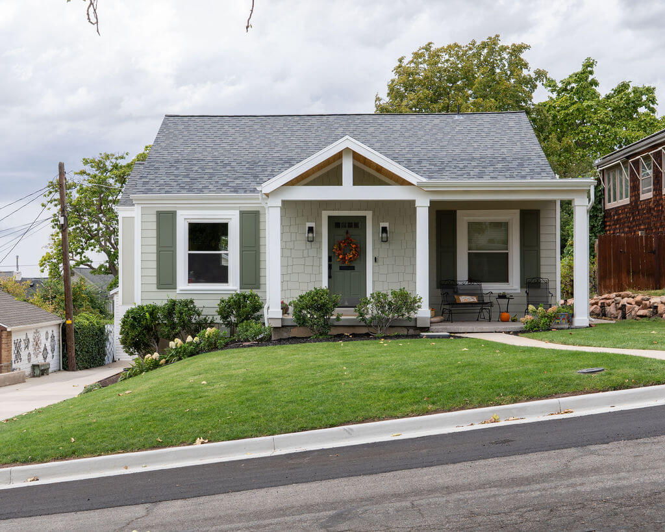
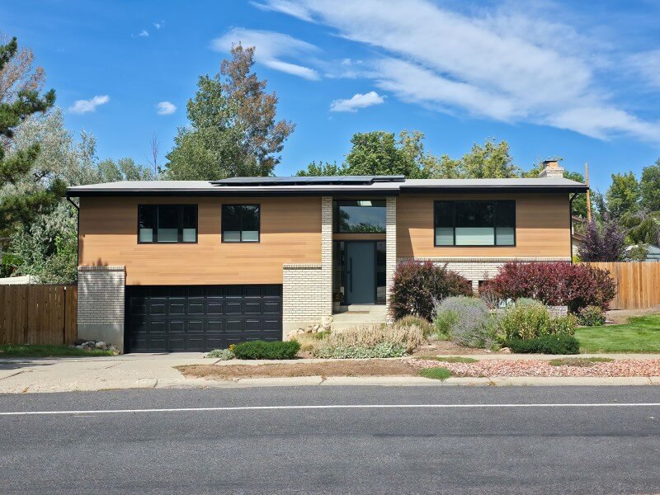
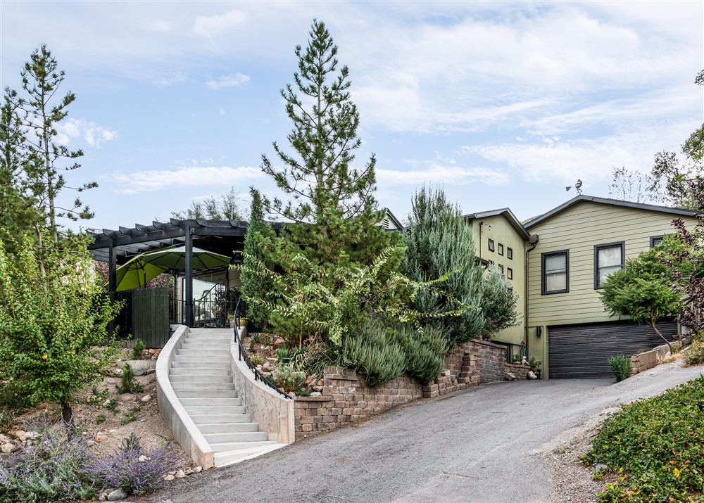
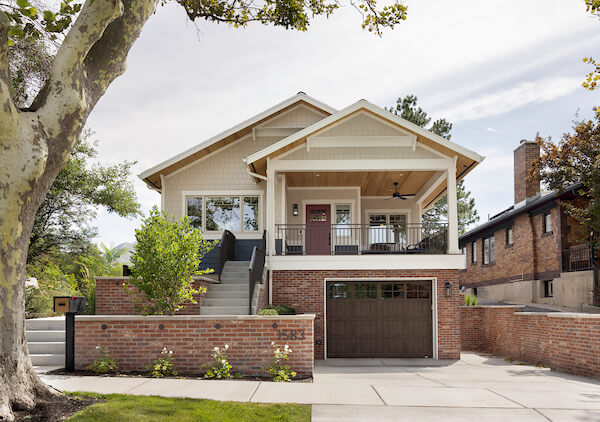
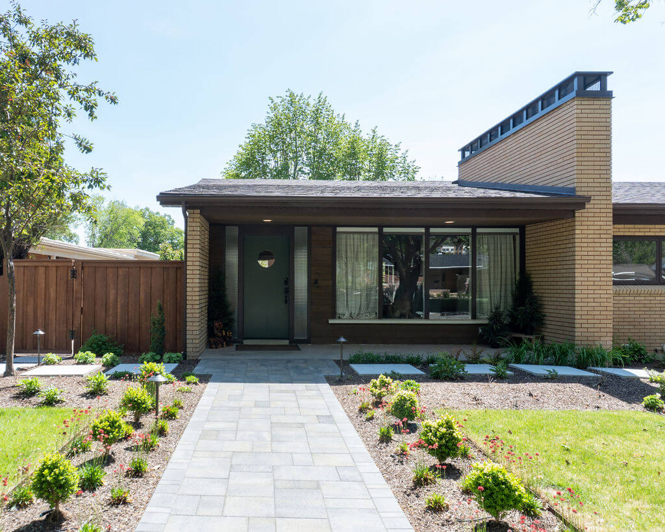
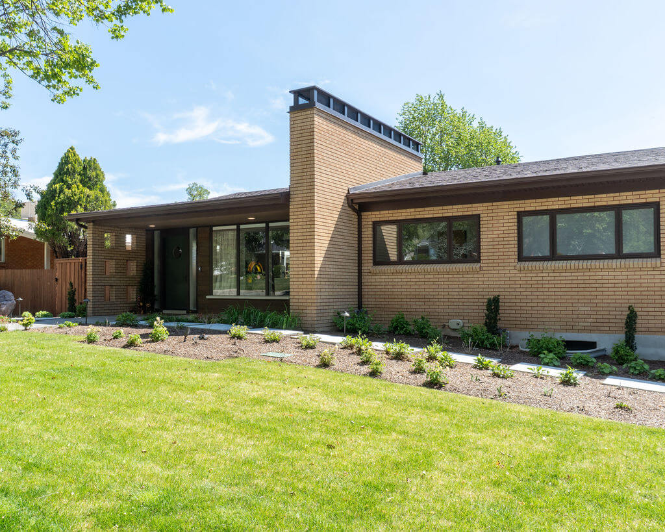
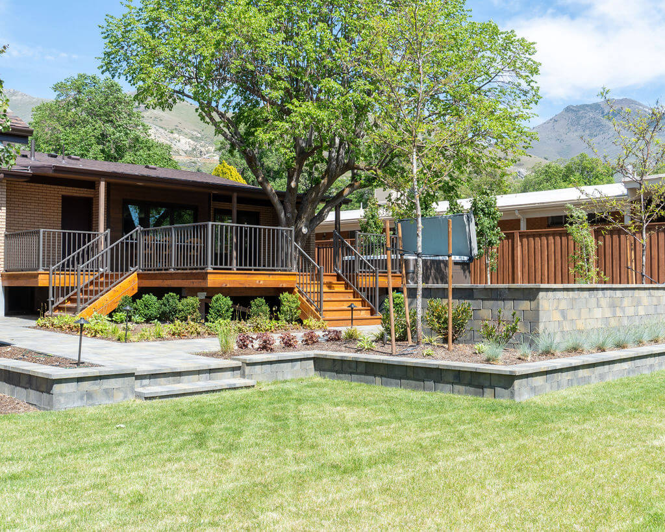
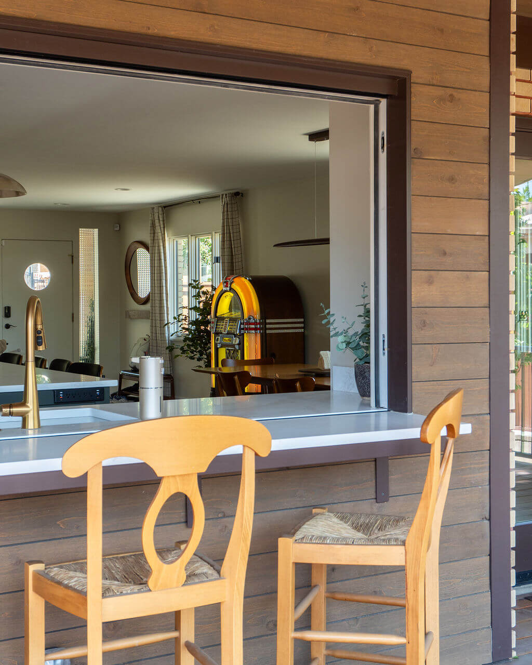
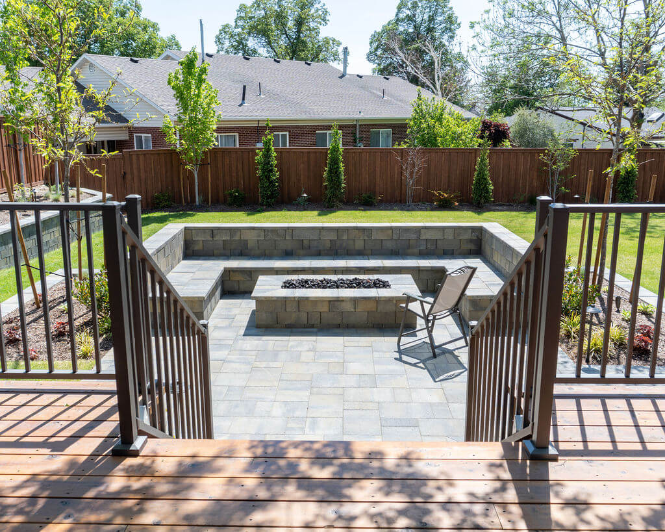
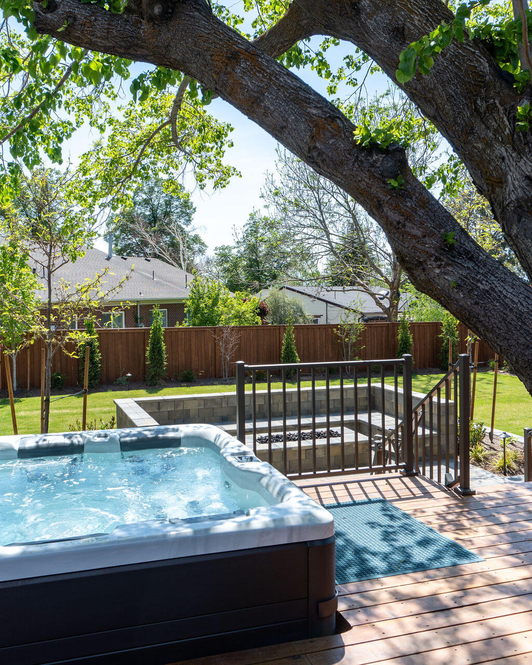
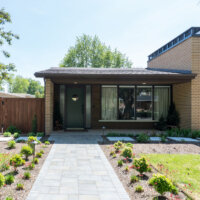
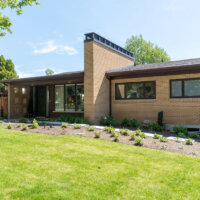
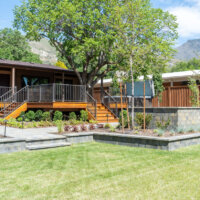
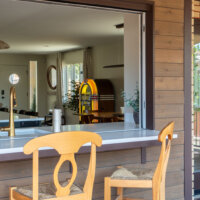
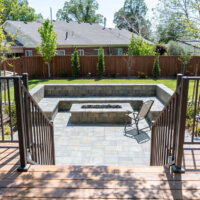
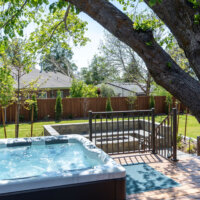
On the exterior, we maintained many of the original features but enhanced the curb appeal with updated landscaping and a large new deck in the back. The new deck was designed around an existing tree and includes a hot tub, room for seating, a bar that opens to the kitchen, and stairs leading to the yard and firepit.
Learn more about this project on our blog.
Watch the project video!
Project Team
Photographer:
Molly Evans Photography
Landscape Architect:
Nate Bowden, Cottonwood Landscapes
Structural Engineer:
Joel Whitmer, ATS
Contractor:
Dan Bennett, FDB Construction