Wasatch Hollow New Build




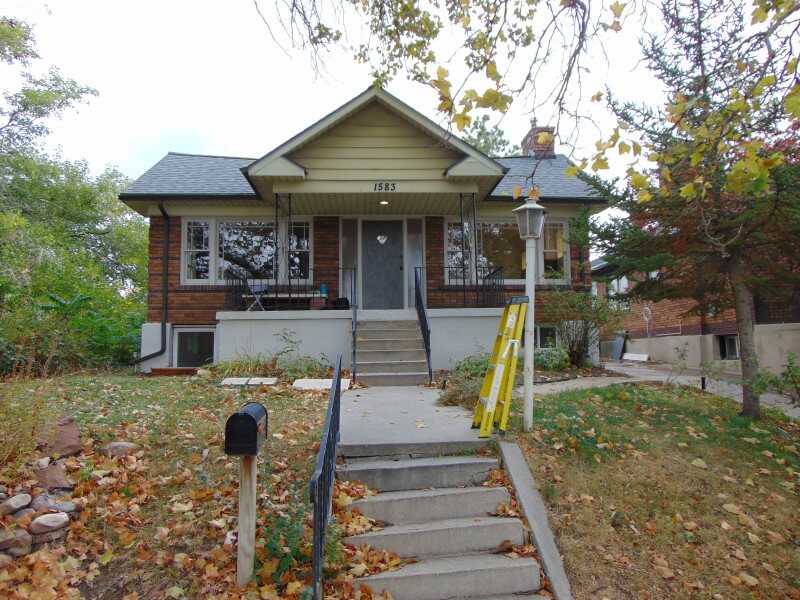
Before
Project Summary
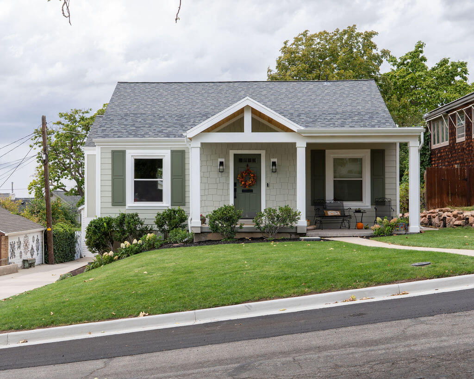
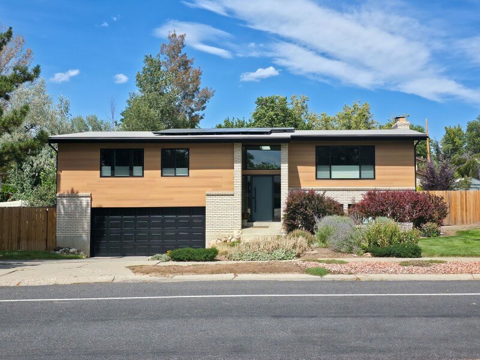
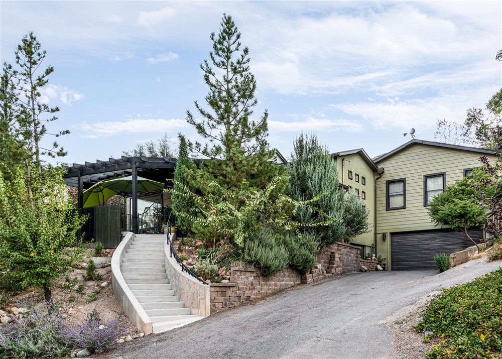
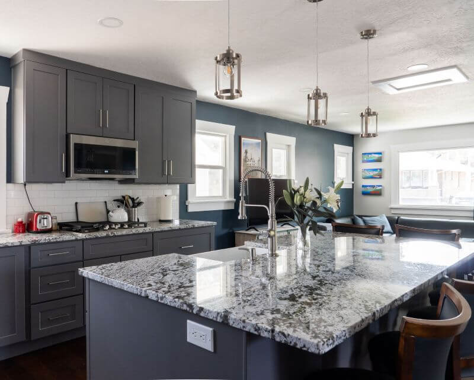
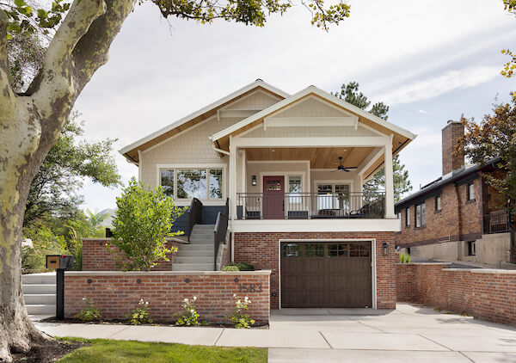
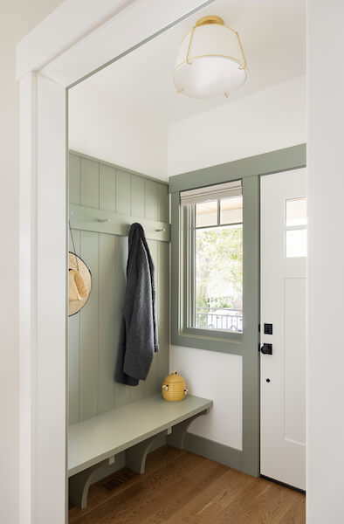
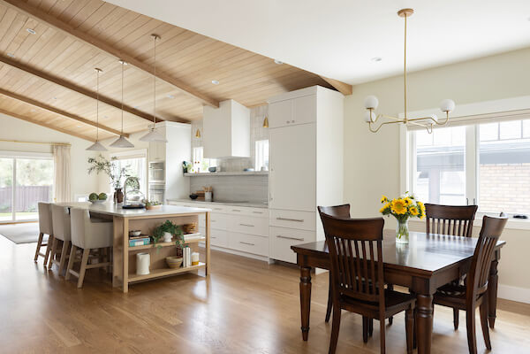
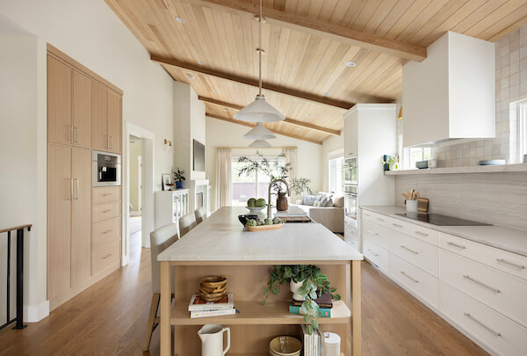
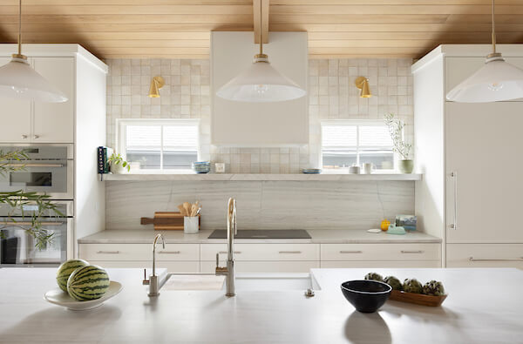
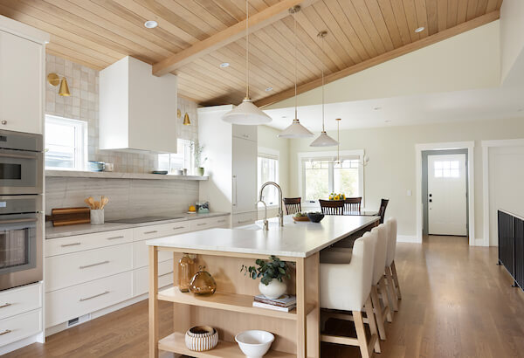
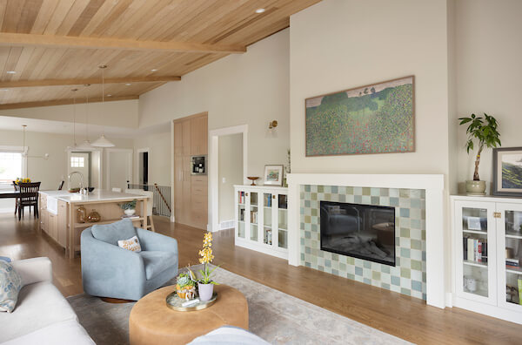
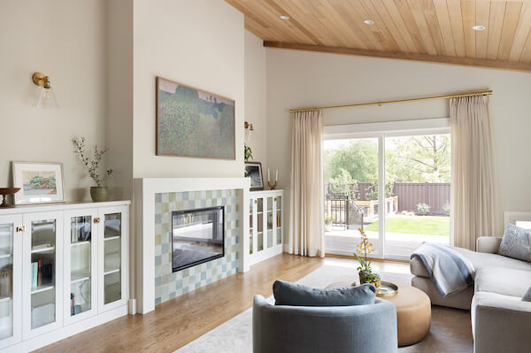
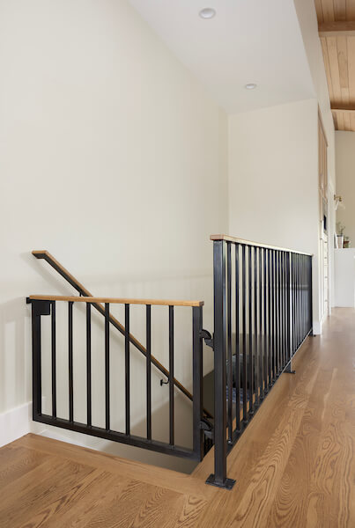
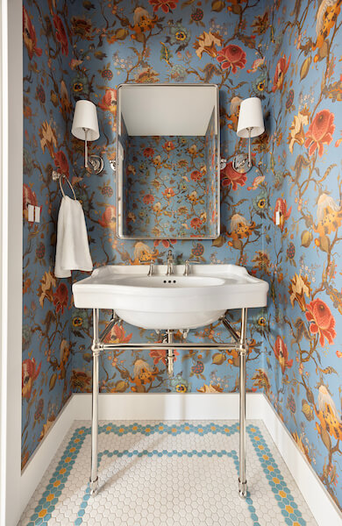
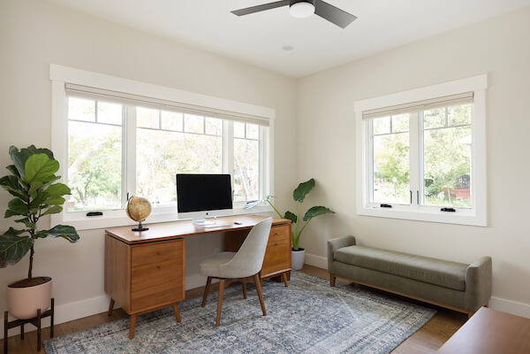
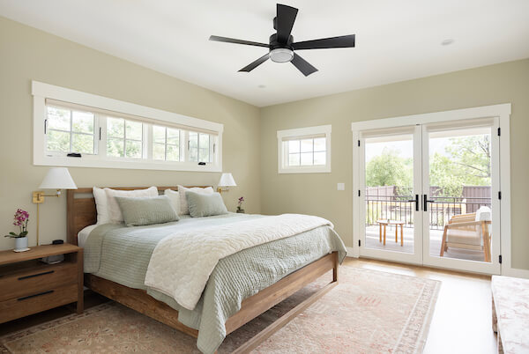
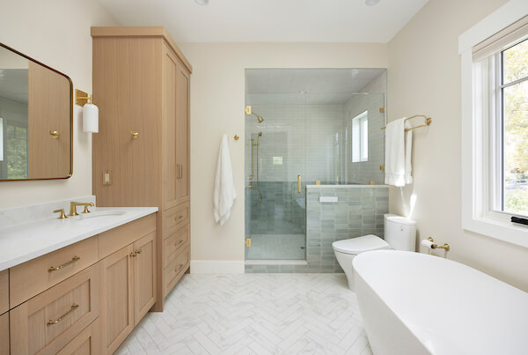
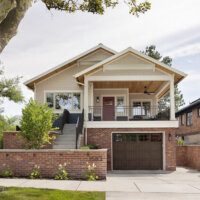
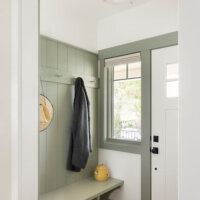
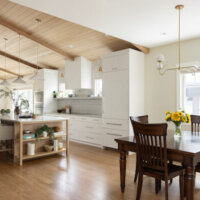
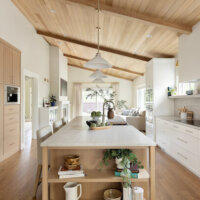
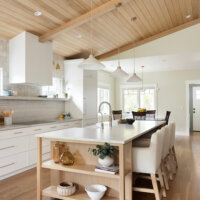
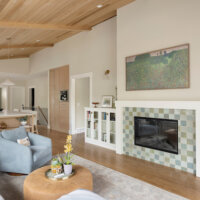
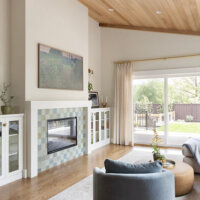
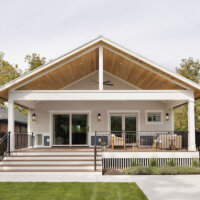
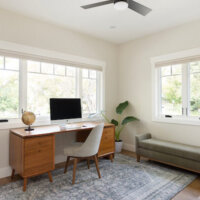
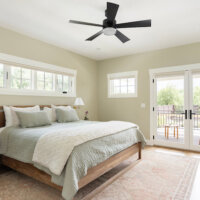
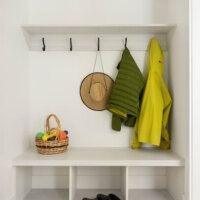
Welcome to the Wasatch Hollow New Build project! This project started as a renovation but after many months of unforeseen circumstances, we decided to pivot from a renovation to a new build. The new home accomplishes all of the homeowners criteria while also maintaining a scale that is consistent with the neighborhood. The front entry has a small bench for guests to set their things down and an opening to the large great room with clear sightlines to a partially vaulted ceiling in the kitchen and living room. Also, on the main level is an office, powder bathroom, and primary suite.
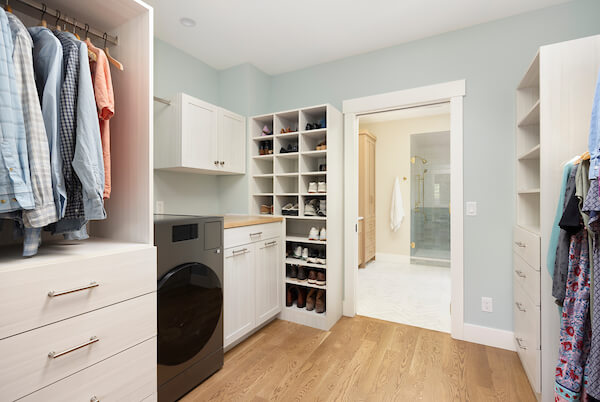
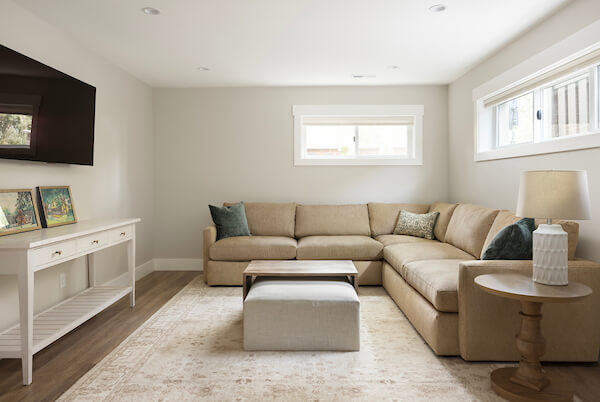
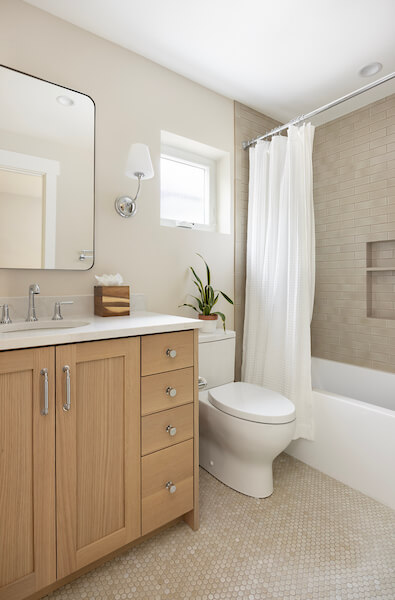
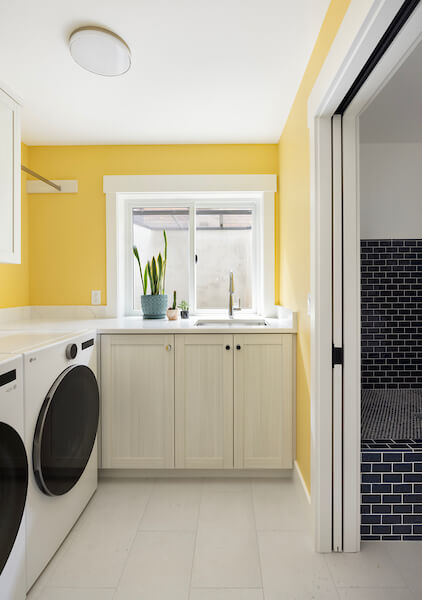
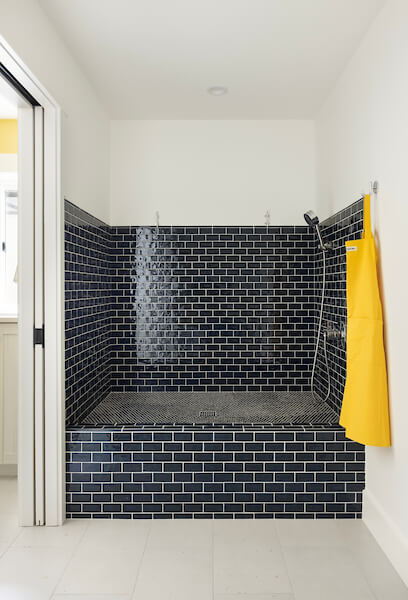
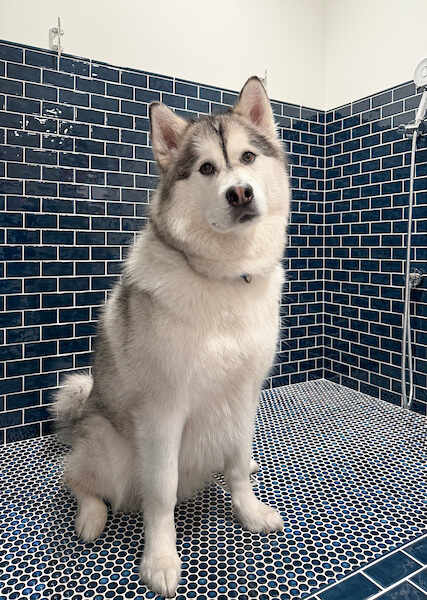
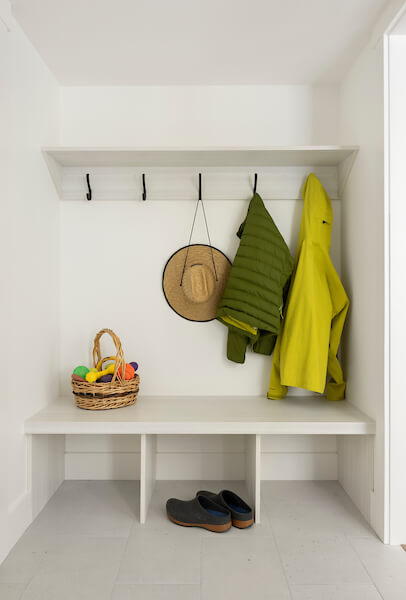
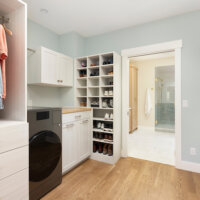
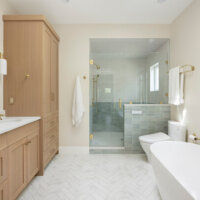
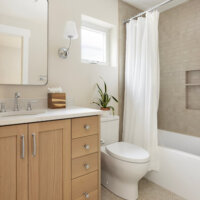
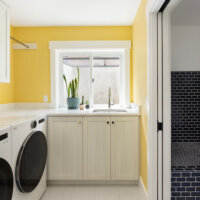
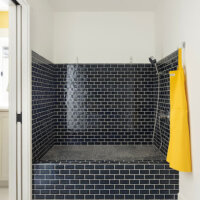
In the basement, at street level, we designed a two-car deep garage that helped to maintain the scale of the home on the exterior, maximizes space on the lot, and still provides the homeowners with a two-car garage. From the garage, we designed a custom mudroom and laundry room space that features a custom dog wash station. The basement also includes two bedrooms both with large closets, a family room, a bathroom, and a storage closet under the stairs.
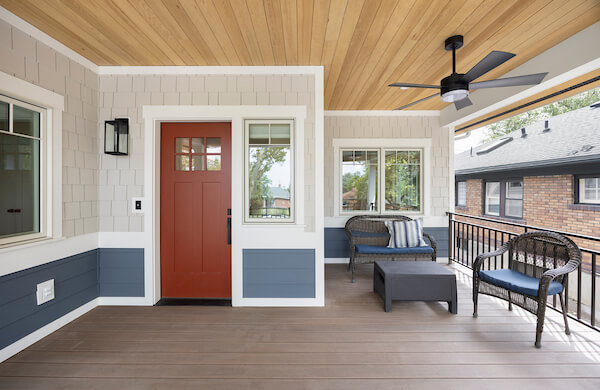
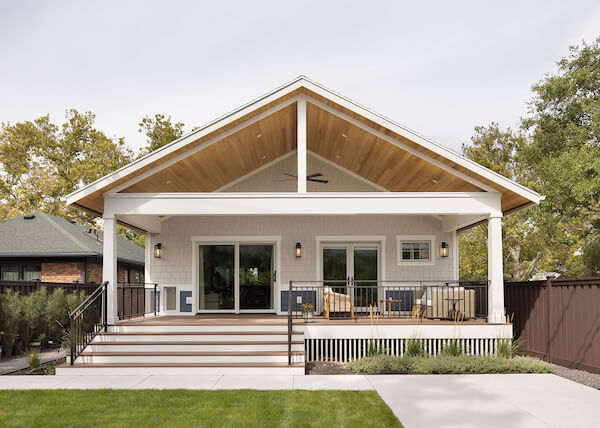
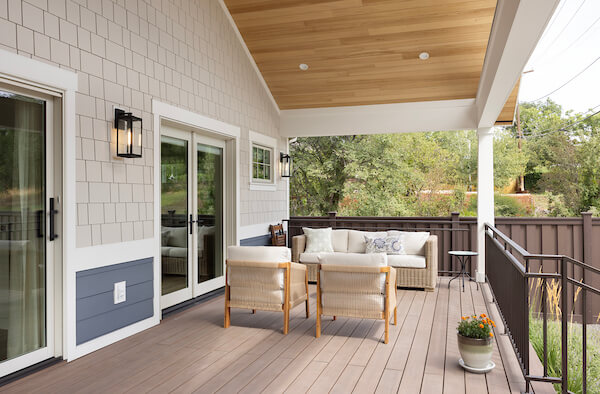
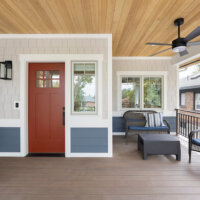
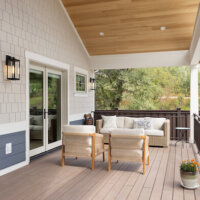
Outside, the front of the home features a covered front porch and out back, with access from the living room and primary bedroom, is a large covered deck that opens to the backyard.
Learn more about this project on our blog.
Watch the video tour of this project on YouTube.
Project Team
Photographer:
Meagan Larsen Photography
Landscape Architect:
Niccole Smith, Primula Horticulture & Design
Structural Engineer:
Jared Palfreyman, LEI
Contractor:
Zac Hicks, Bluebird Renovations
Interior Designer:
Larkyn Mungovan, Larkyn Interiors