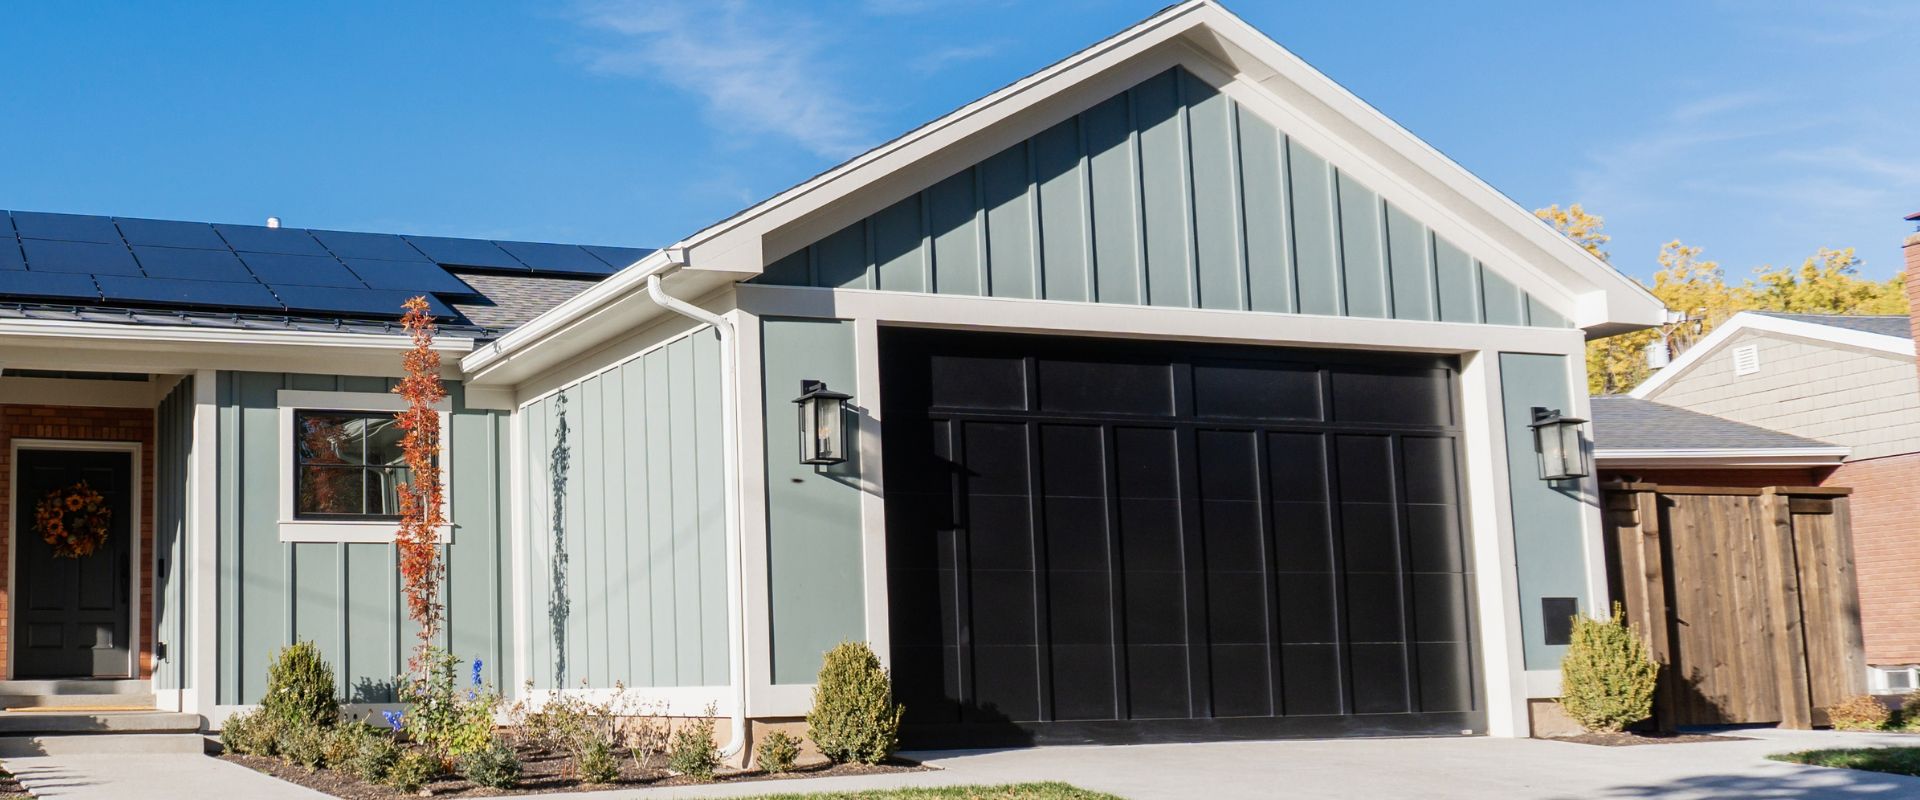
Over the years, garages have become much more than a place to park the car. We have designed everything from a simple one car garage to one that adds amenities that would not otherwise fit in a home (see list below). Whether you are adding another bay, replacing a shed, or adding an attached garage to your home, our team of licensed architects is here to help you design the garage of your dreams. Request an architectural consultation today to start the process.
Fun Custom Features That We Have Designed For Garages:
- Climbing wall
- Golf simulator
- Bike rack wall
- RV parking
- Workshop
- Office and gym space
- Bar/kitchenette
- Ski storage zone
- And more!
Recent Projects – Garages
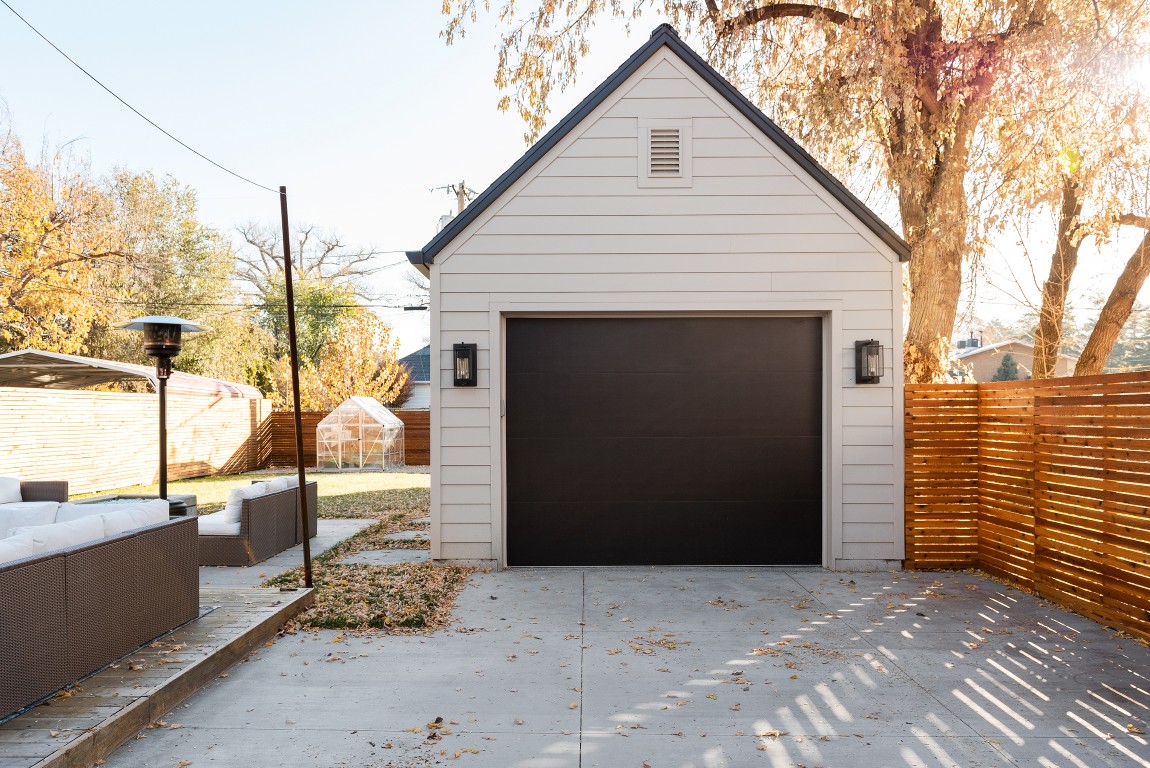
Denver Street Tudor
This Salt Lake City home renovation project scope included a one-car garage and studio space. The design features a one-car garage when viewed from the street, and a fitness studio behind that opens up to the yard with sliding doors.
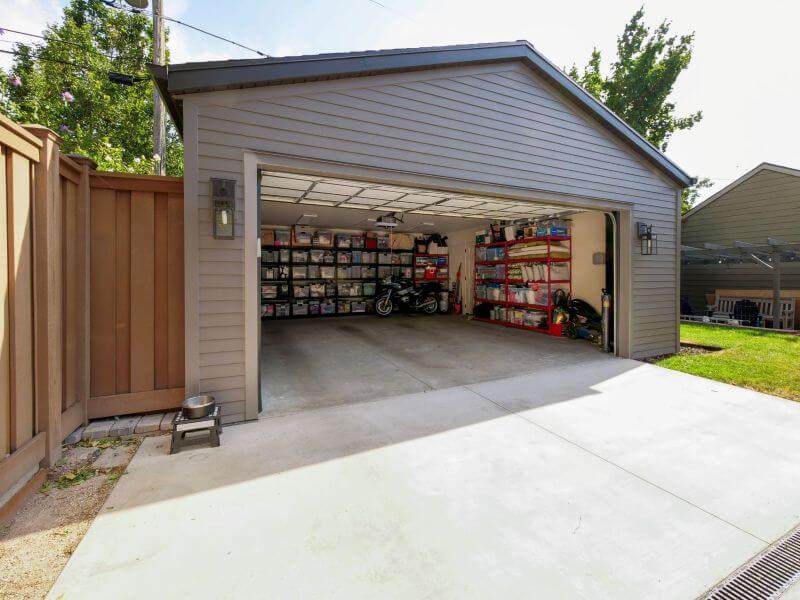
Sugar House Cottage Garage
For the second phase of our Sugar House Cottage project, we designed a new detached garage in the backyard. The new structure provides added storage and parking space while also blending with the design of the historic home.

Bonneville Ranch
This attached garage replaced an existing, smaller garage. The new garage is used for the homeowners’ golf simulator which required taller ceilings. When the golf simulator is not in use, the garage is deep enough to fit two large cars as well as storage.

Ski Shop Garage
This new build garage is complete with two stories of storage and living space. On the main level, the space doubles as a two-car garage and ski shop that includes a custom storage wall. Upstairs is a large bonus space perfect for additional storage, an office, or a craft room.
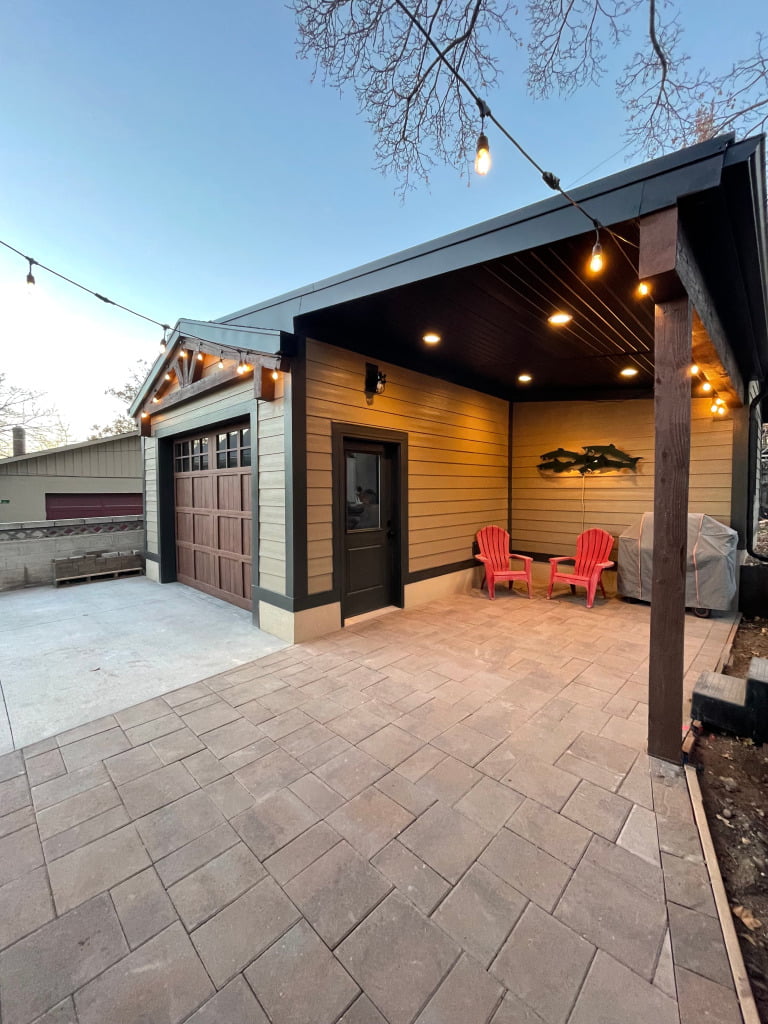
Gilmer Drive Craftsman
This garage addition ties in with the home’s exterior remodel for a consistent look. It includes parking for one car, a covered patio, and a storage area. The compact design fits everything that the homeowners need while still leaving plenty of room in their yard.
Client Review – Garages
“Renovation is a specialized discipline, and they’ve mastered it—seeing possibilities where others see constraints. Annie Schwemmer and her team were fully engaged from start to finish, guiding the process with clarity, creativity, and practical expertise.”
-Rich M.
Ready To Design Your Dream Garage?
Tell Us About Your Project
Frequently Asked Questions – Garages
Deciding between adding an attached or a detached garage can be tricky, but is most often determined by your lots size. When you meet with one of our architects for an architectural consultation, they will take a look at your lot, talk to you about your goals, and research the local zoning requirements for your area. Based on these factors, they will be able to put together a recommendation.
Yes. We have designed garages for RVs, boats, trailers, and motorcycles. It is important to note that the size and height allowed for your garage will be dictated by local zoning requirements. Contact us today to request an architectural consultation and learn more about what is possible in your area.
Yes, one of the many advantages to hiring an architect for your garage design is making sure everything that you want to fit, fits. If you have a larger car or things like bikes, strollers, and skis that you will also be keeping in your garage, we highly recommend taking these considerations into account. Our architects will discuss your goals with you to come up with a plan that works for you and functions, even when you have a large car or other items to store in the garage.
While pre-designed kits are great options for garages, they are not customizable. What you order will be what you get. If you are looking to add any custom features or want to make sure the garage design ties in with your house, reach out to schedule an architectural consultation.
Yes, adding a garage to your property will likely increase the value. We highly recommend consulting with a realtor to determine what this value will be for your home.
Most likely. We often include a storage space in the garage attic with a pull-down ladder, but depending on the zoning ordinances in your area, we might be able to add a living space such as a game room or apartment. For information on garage apartments, visit our Basement Apartments and ADUs page.
More Project Types