Sugar House Cottage Garage

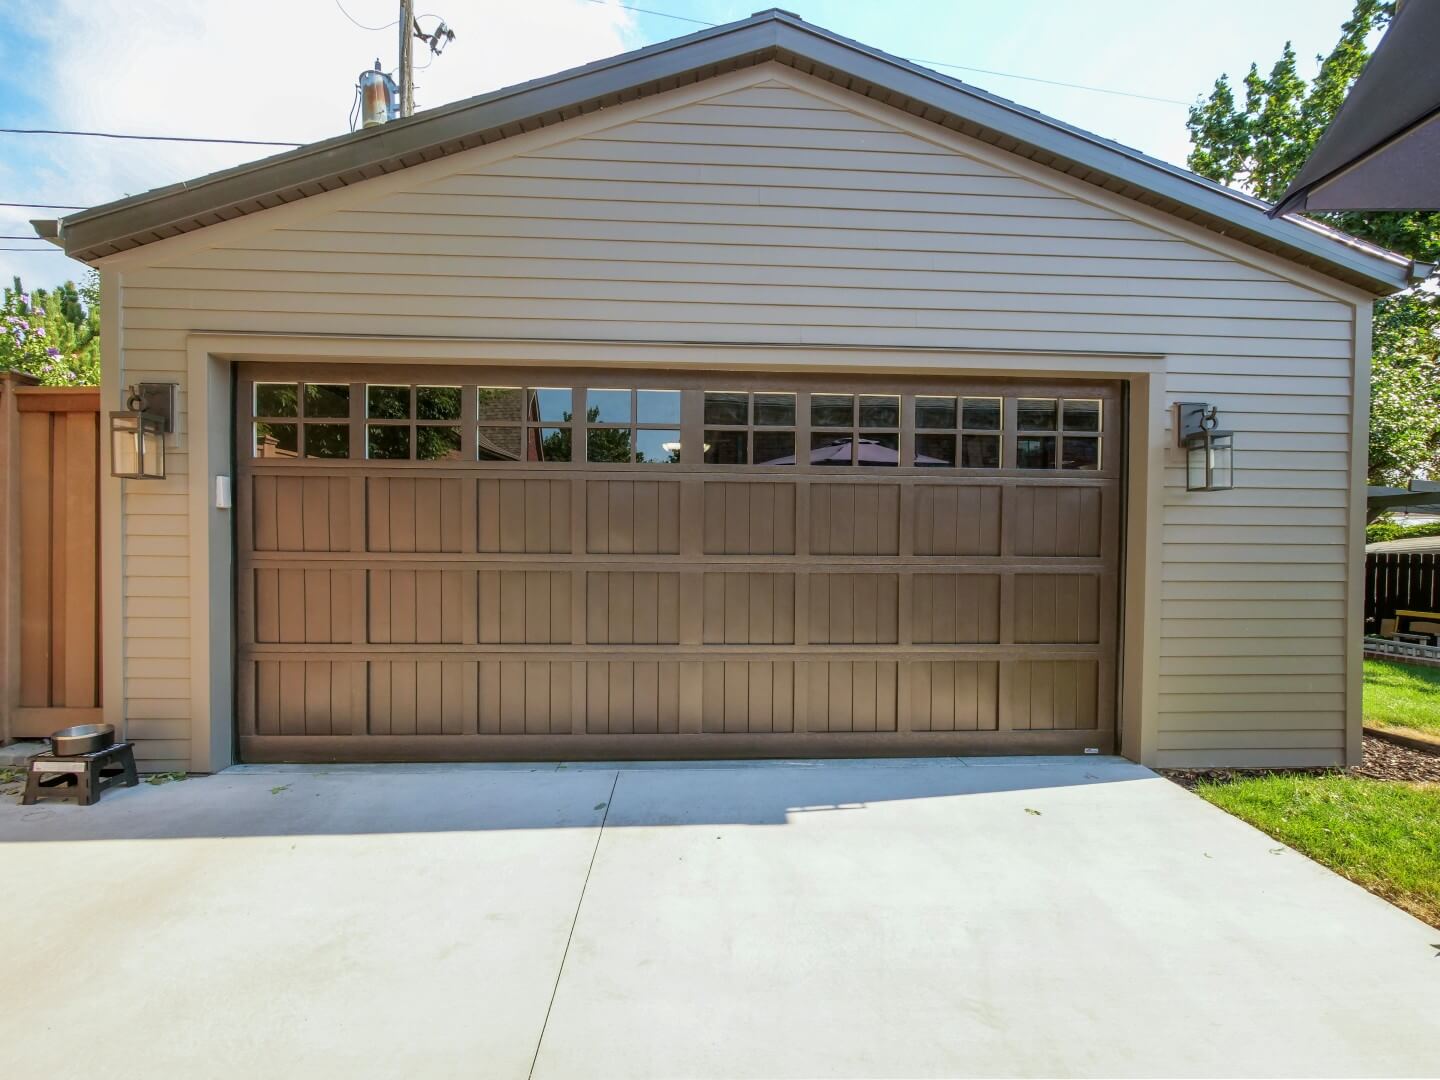
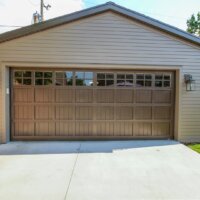
Exterior of two-car garage with door closed.
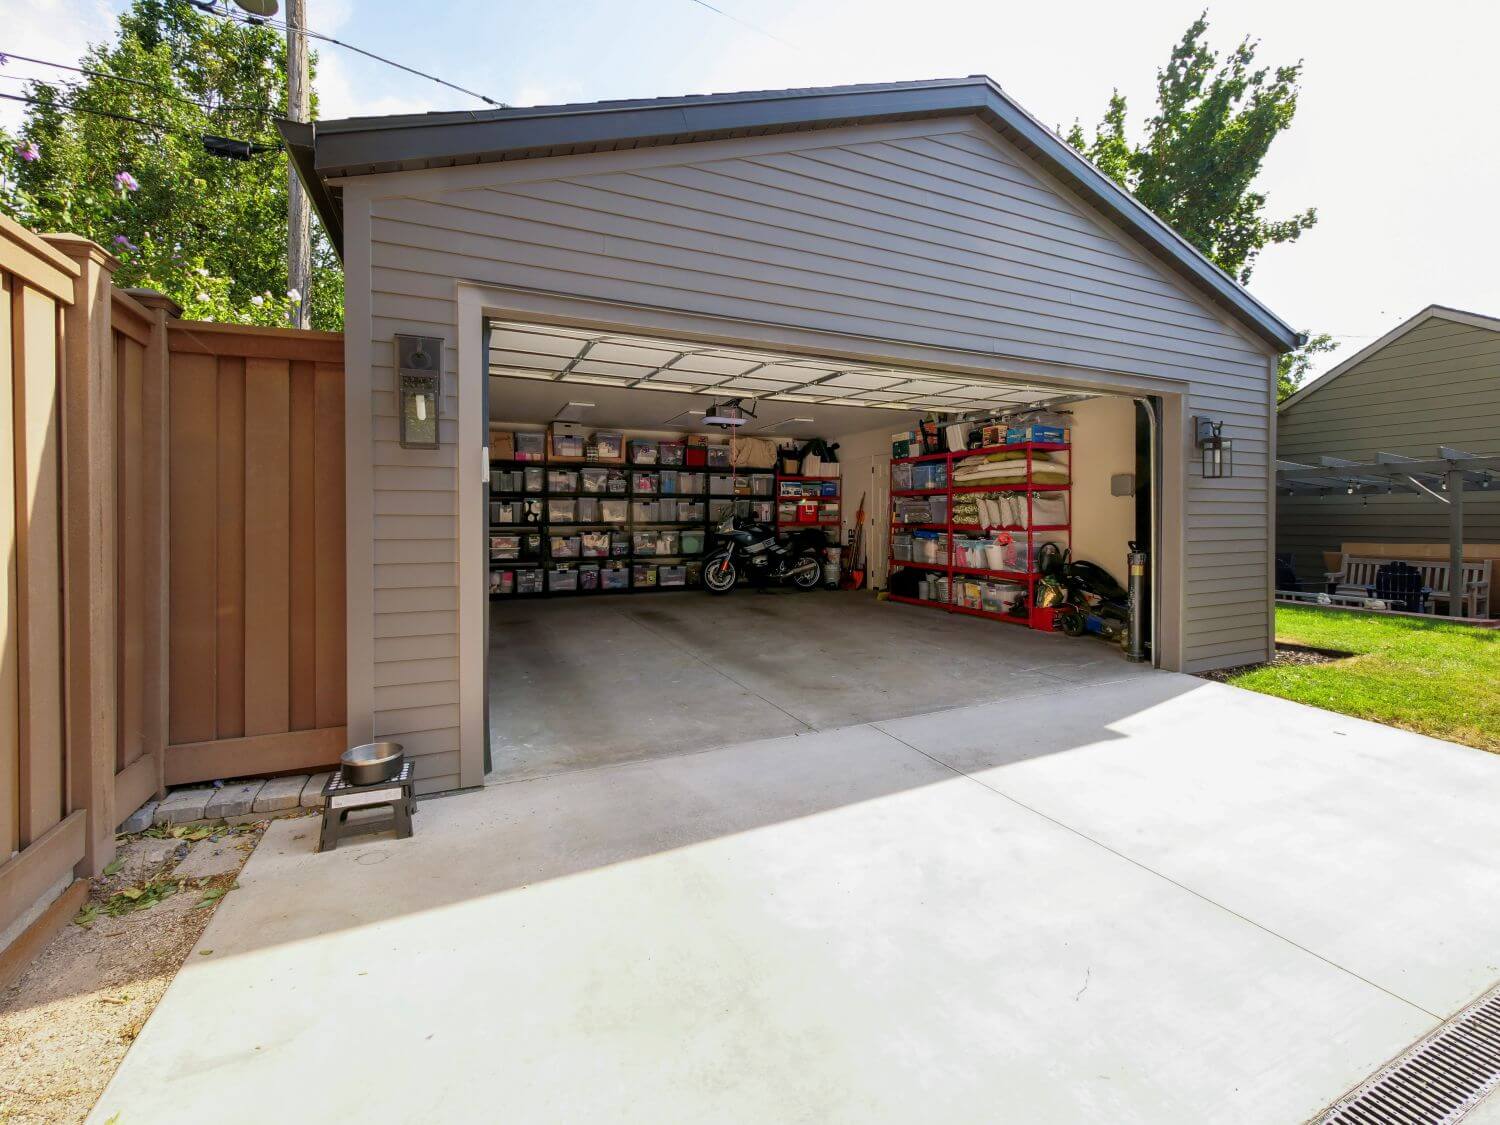
Exterior of two-car garage with door open.
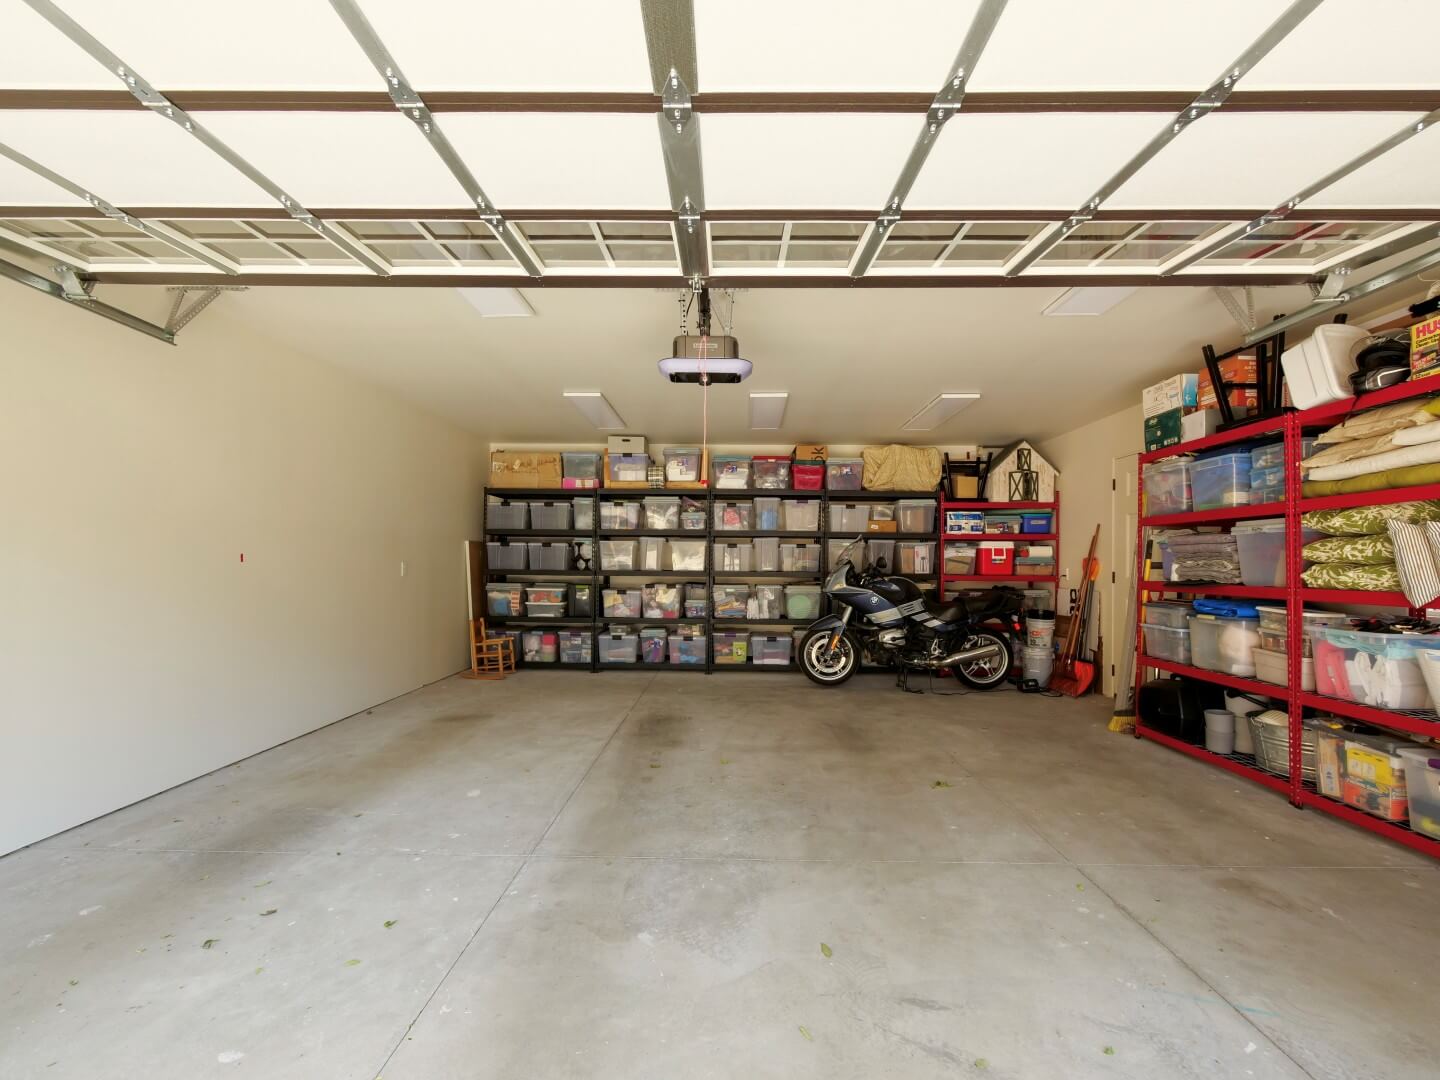
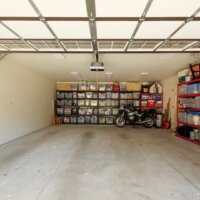
Two-car garage with door open.
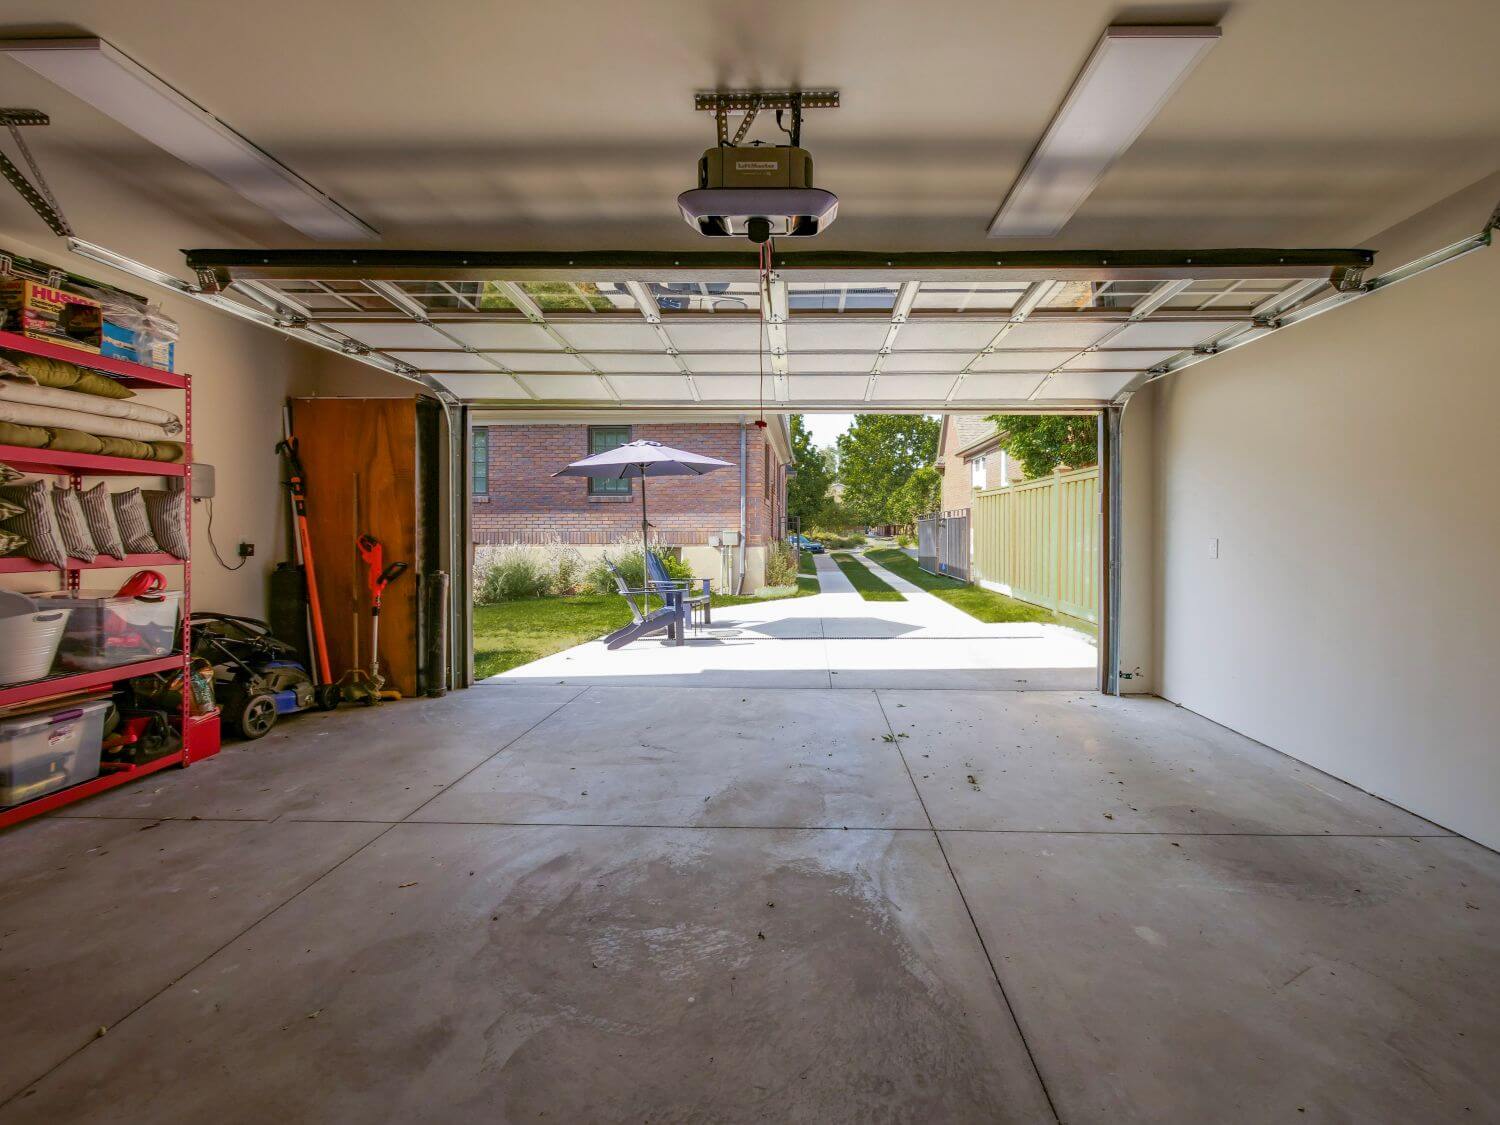
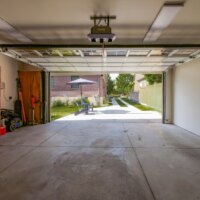
Interior of two-car garage with door open looking out toward the driveway.
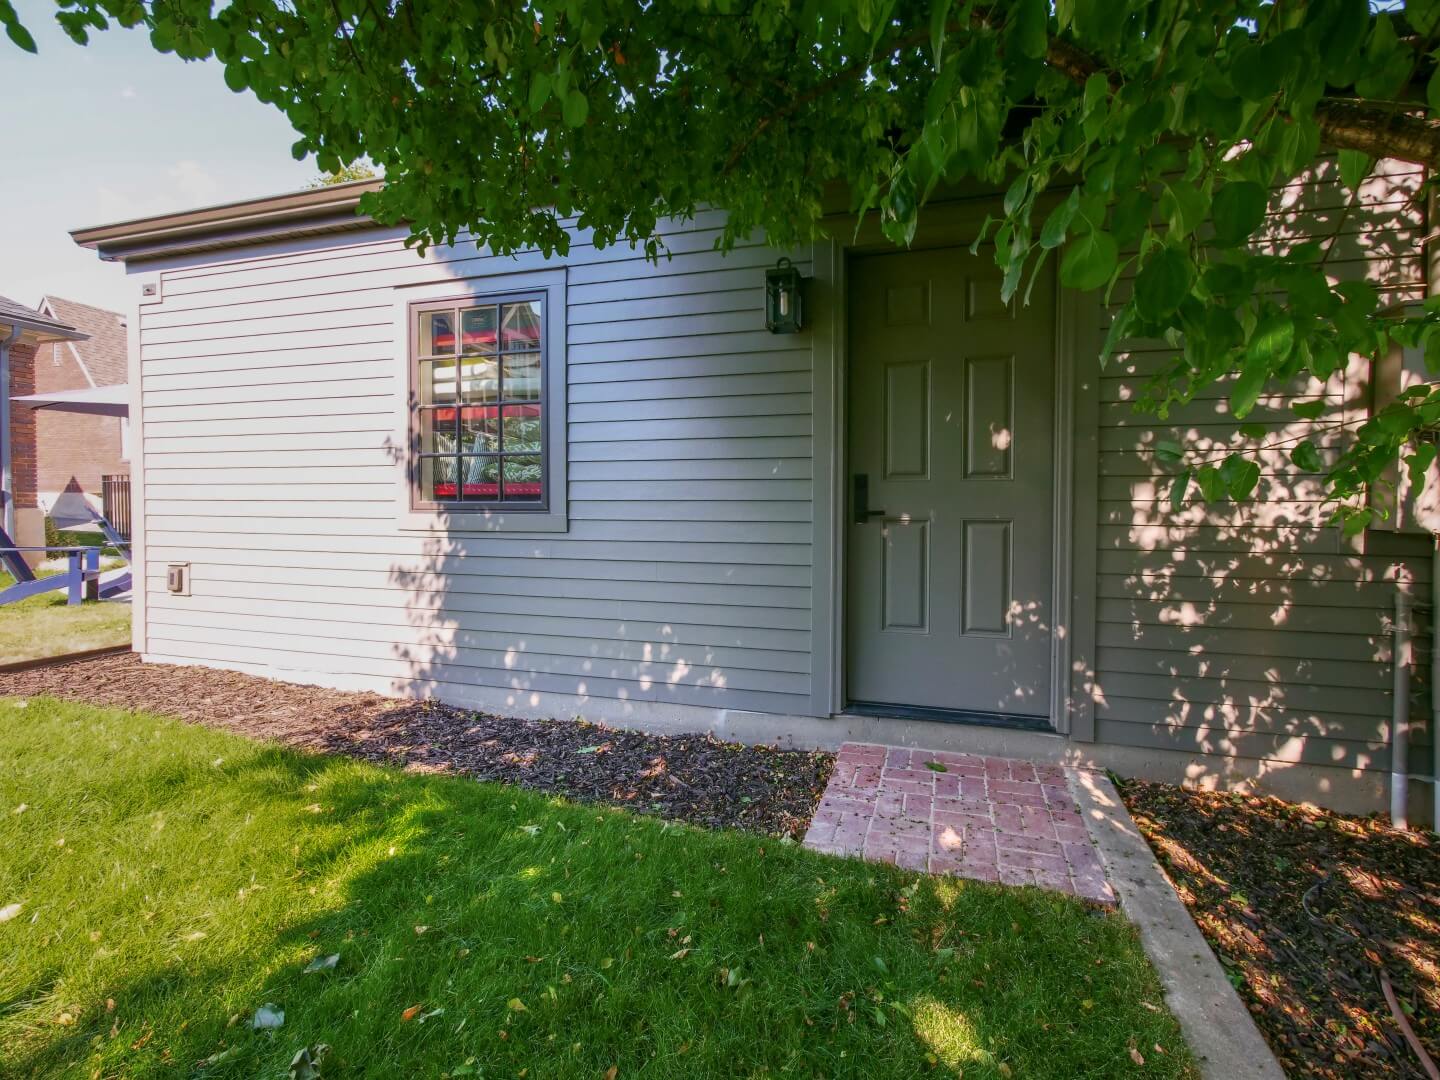
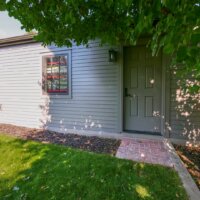
Exterior side door of garage.
Thumbnail of http://Exterior%20of%20two-car%20garage%20with%20door%20closed.
Thumbnail of http://Exterior%20of%20two-car%20garage%20with%20door%20open.
Thumbnail of http://Two-car%20garage%20with%20door%20open.
Thumbnail of http://Interior%20of%20two-car%20garage%20with%20door%20open%20looking%20out%20toward%20the%20driveway.
Thumbnail of http://Exterior%20side%20door%20of%20garage.

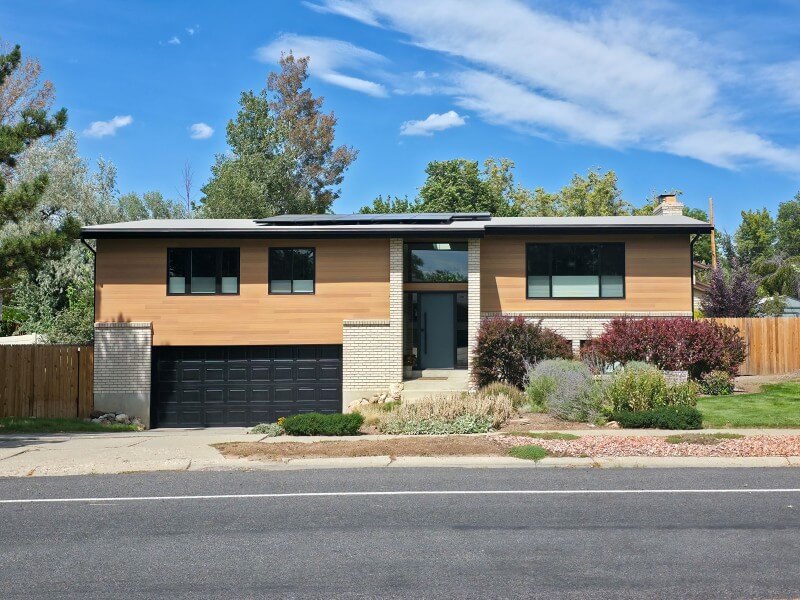
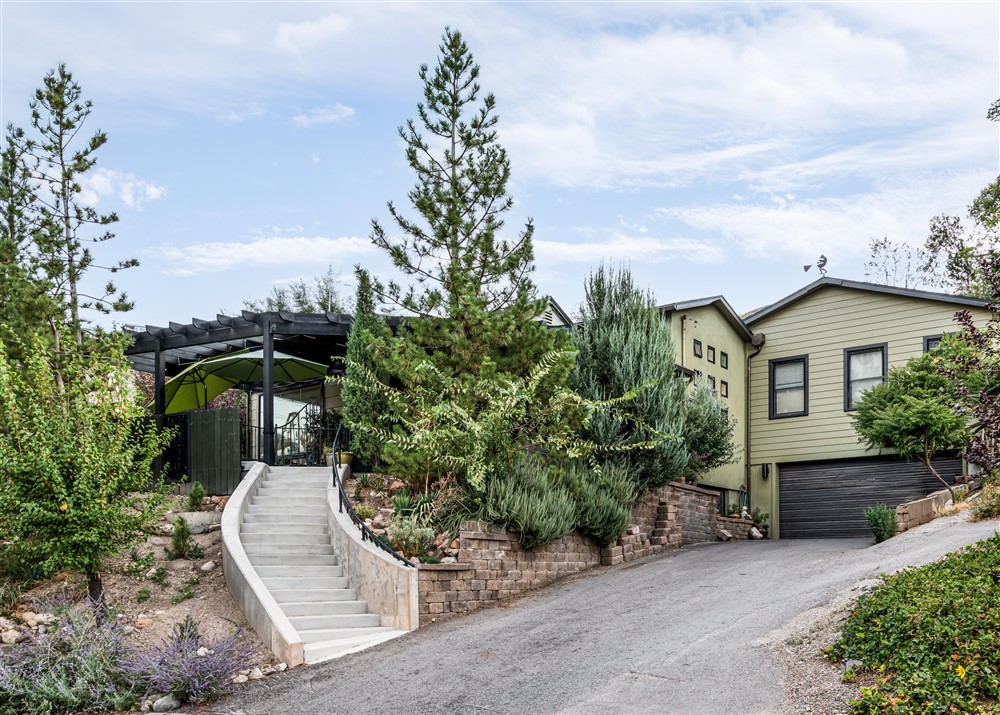
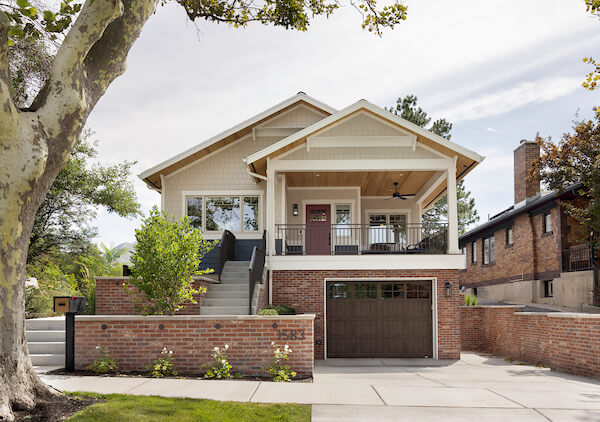
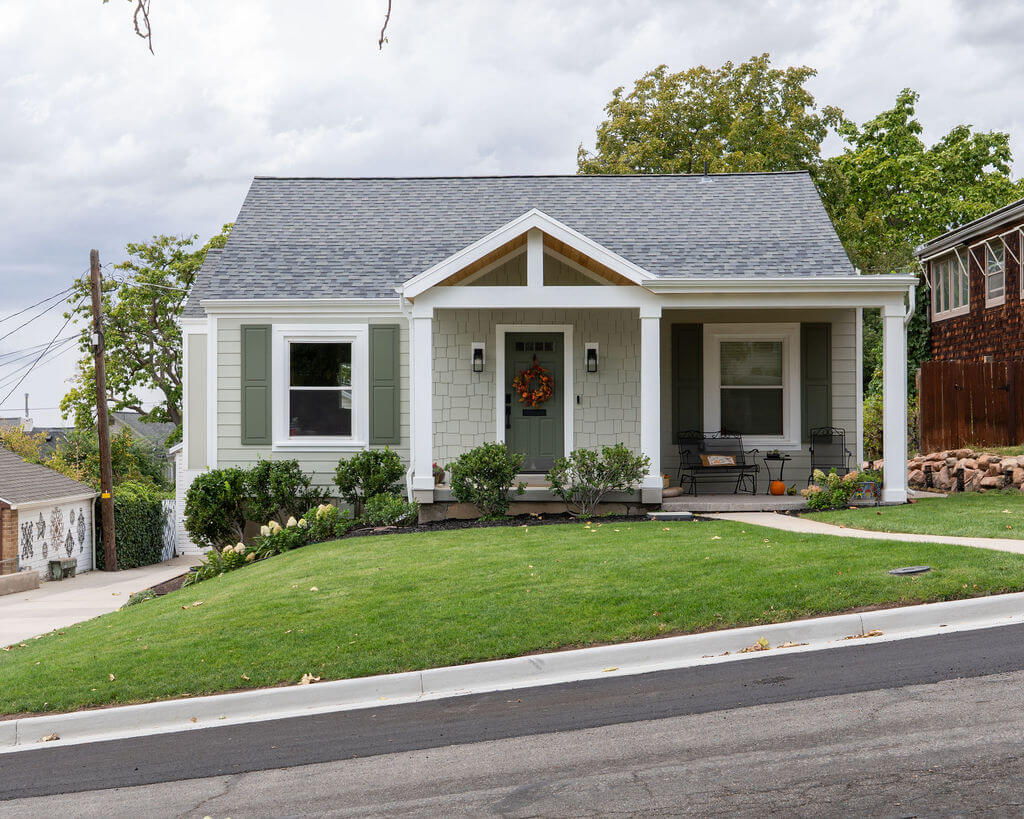
Phase II of the Sugar House Cottage project was the garage. The team designed a new garage that fits all of the clients needs with added storage, parking, and a design that fits with the exterior of their home.

Project Team:
Contractor: Chris Towsend, Living Home Construction
Photographer: Natalie Berger Photography

View Phase I.

Originally Built:  (Select One)
Areas Renovated:  Garage