
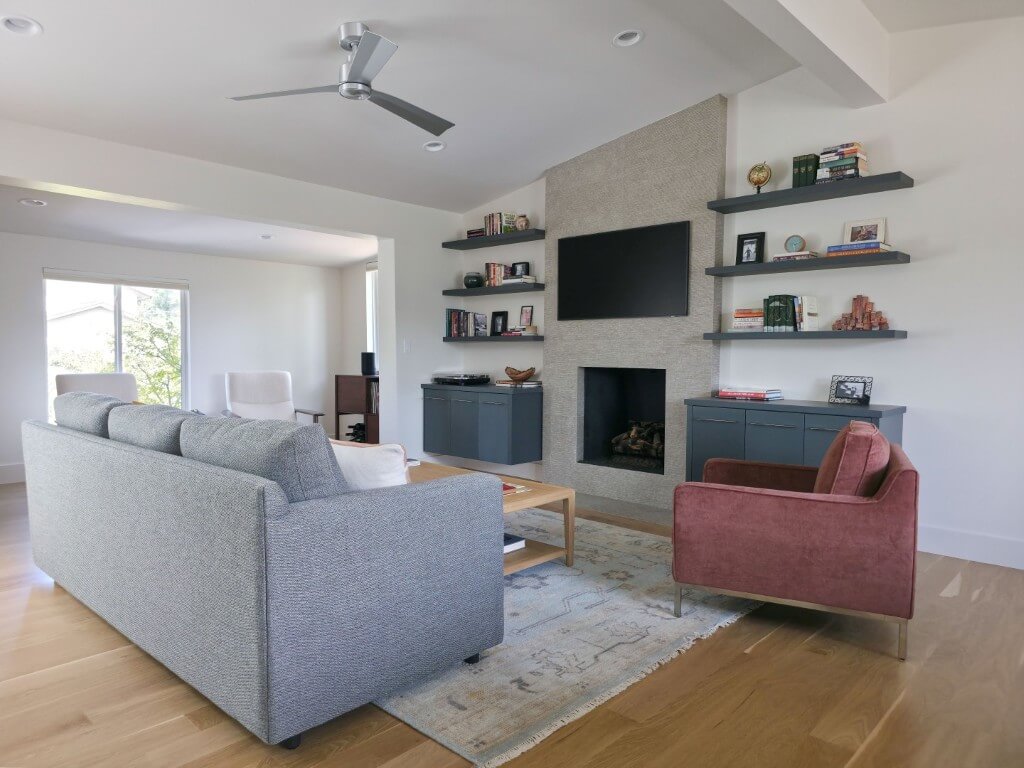
Originally built in the 1970s, this split-entry home was in need of updating both inside and out. The home’s current layout was closed off, tight, and did not have a primary suite. All things that the homeowners wanted to change. Our goal was to create a refreshed floor plan that fit with the home’s original split-entry style but also provided the homeowners with the functional, updated spaces they desired.
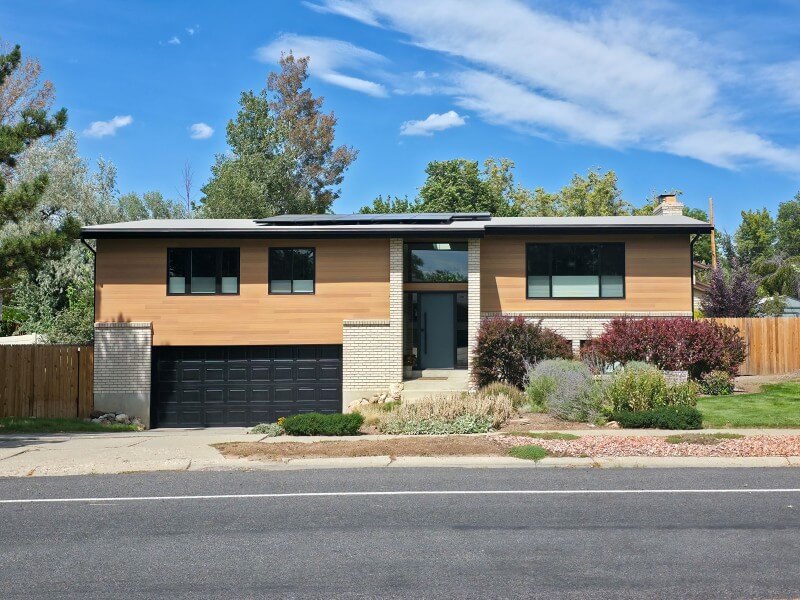
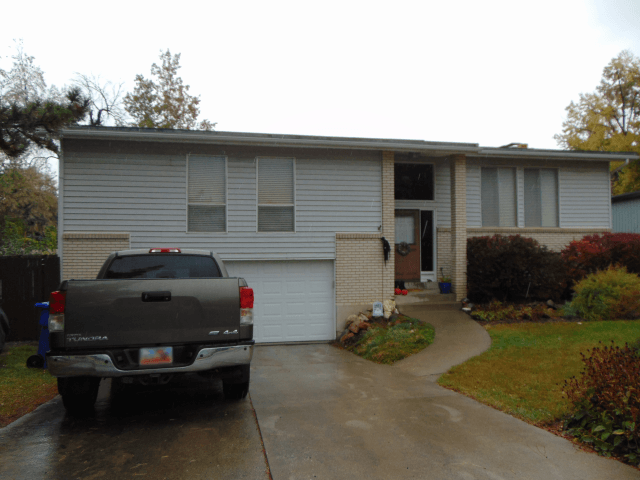
The existing exterior design included a mix of brick and vinyl siding, a common choice for split-entry homes in the 1970s. We replaced the siding with wood-toned steel siding for a more modern look and to create more contrast with the existing brick. New black-framed windows were installed, and the garage overhead door was painted to match. The front door was replaced for a more modern curb appeal.
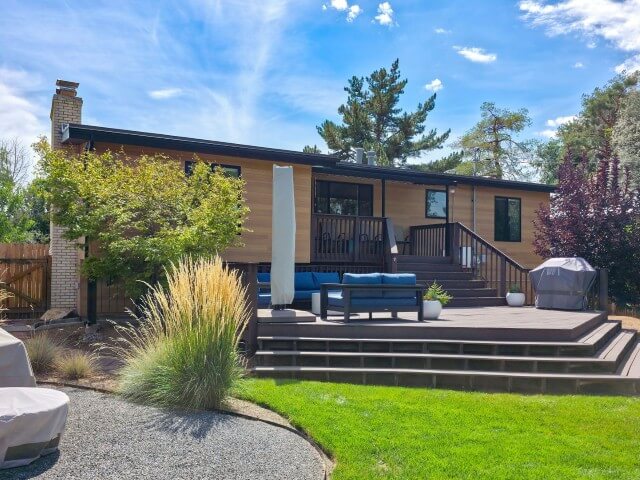
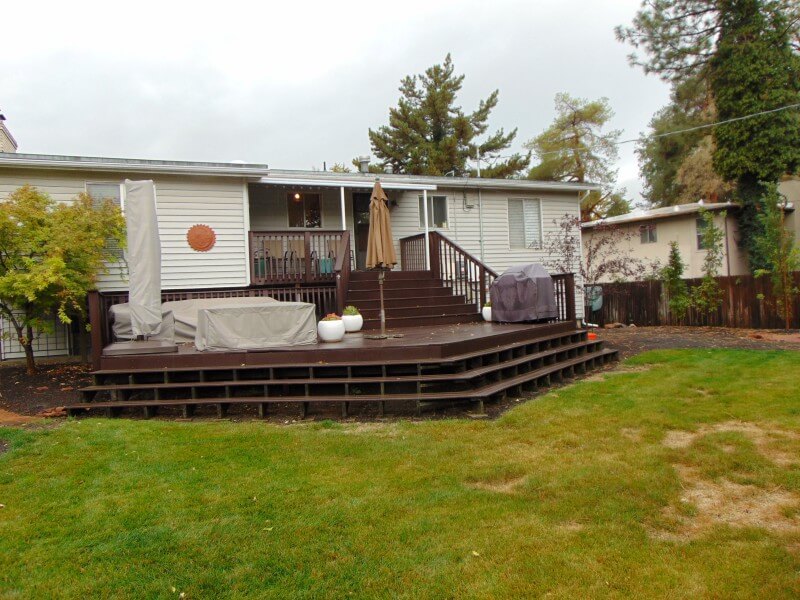
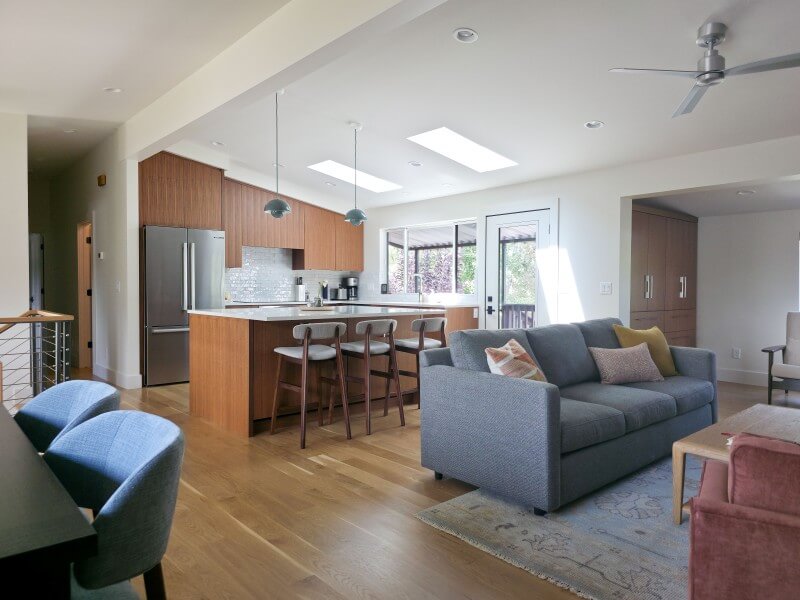
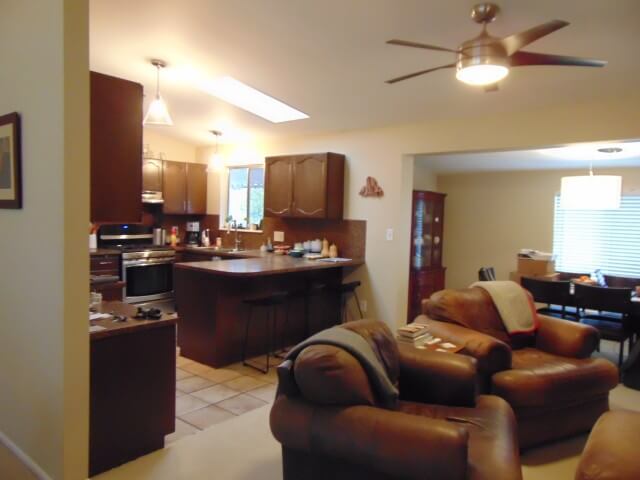
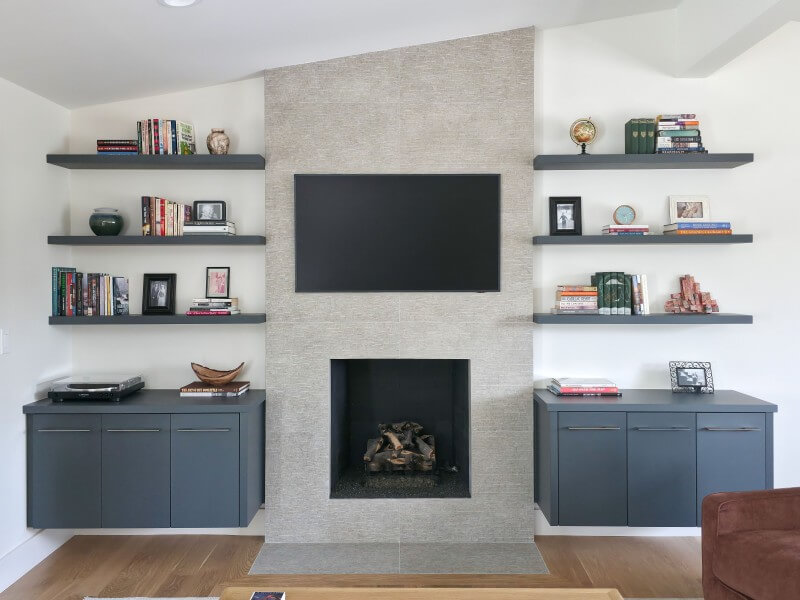
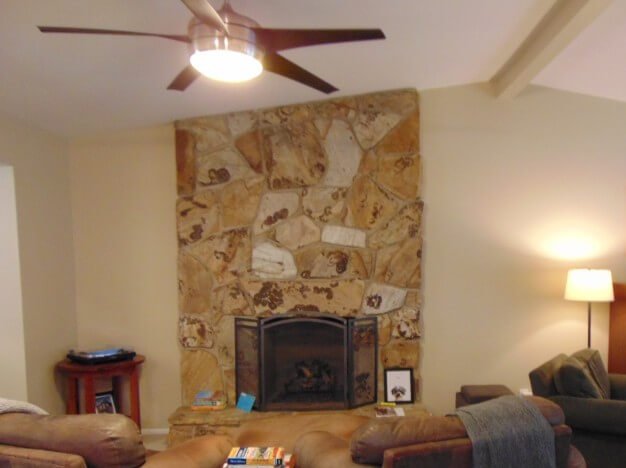
Inside, we opened up the kitchen by removing the wall separating it from the living room. Relocating the exterior door to the deck allowed us to expand the kitchen into an adjacent hallway. We then rearranged the dining room, living room, and sitting area to maximize the adjacency of the living room to an updated fireplace. All of these changes contributed to an open-concept entertaining space with improved functionality and flow, achieving just what the homeowners wanted.
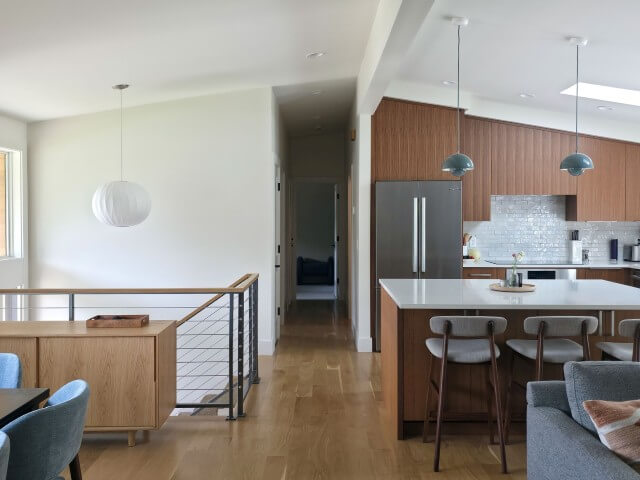
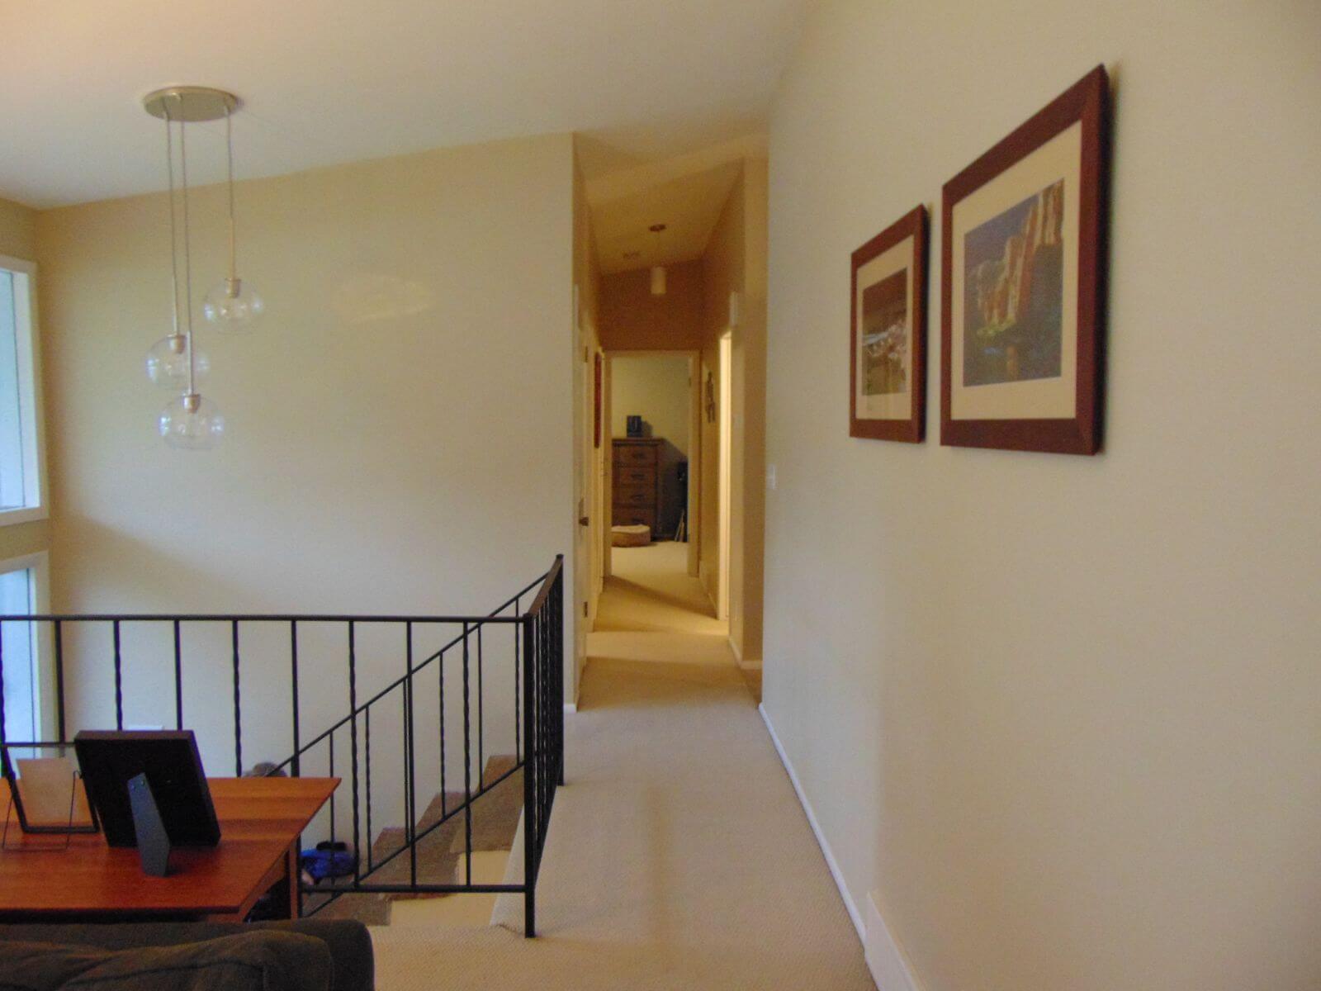
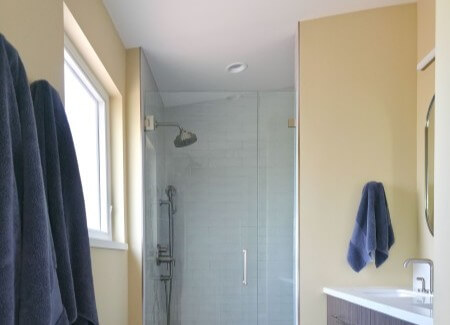
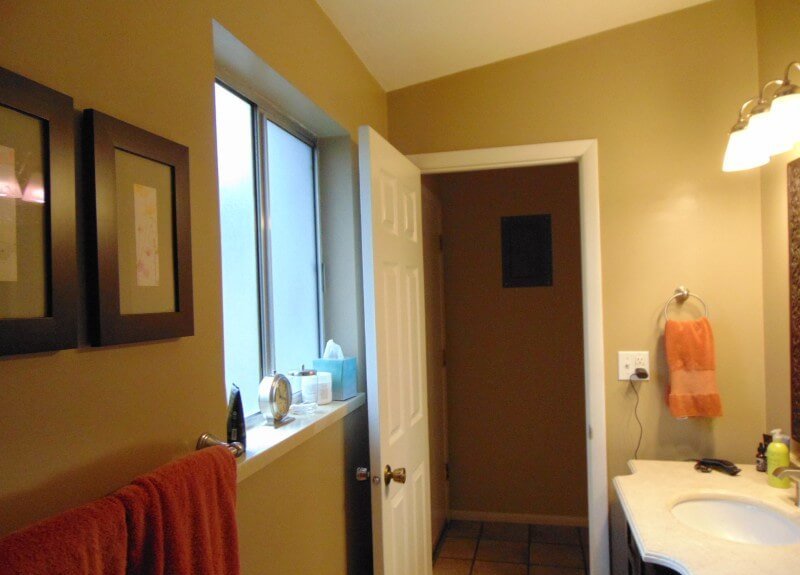
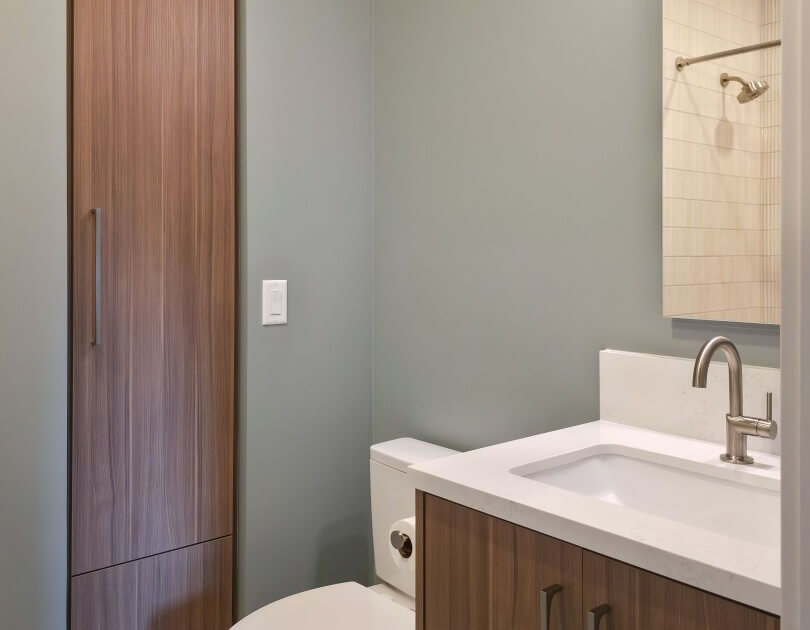
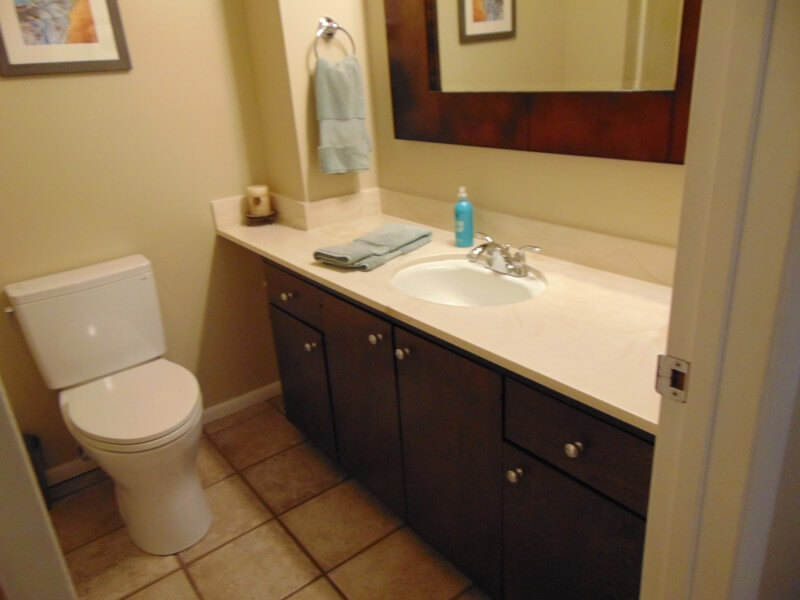
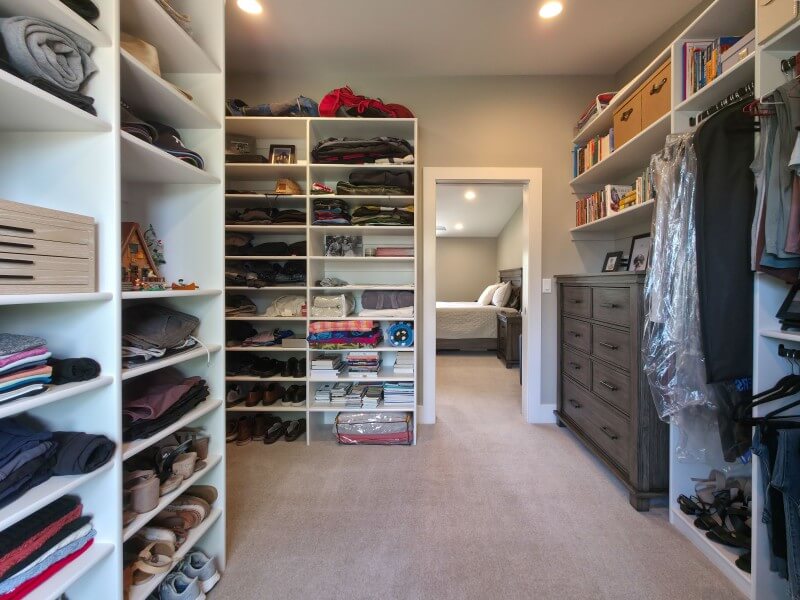
Down the hall, we reconfigured the existing primary suite to address an awkward and inefficient layout, resulting in an expanded walk-through closet and updated bathroom. In the process, an extra door coming off the kitchen was eliminated to increase usable square footage. The layout of the hallway bathroom was also updated.
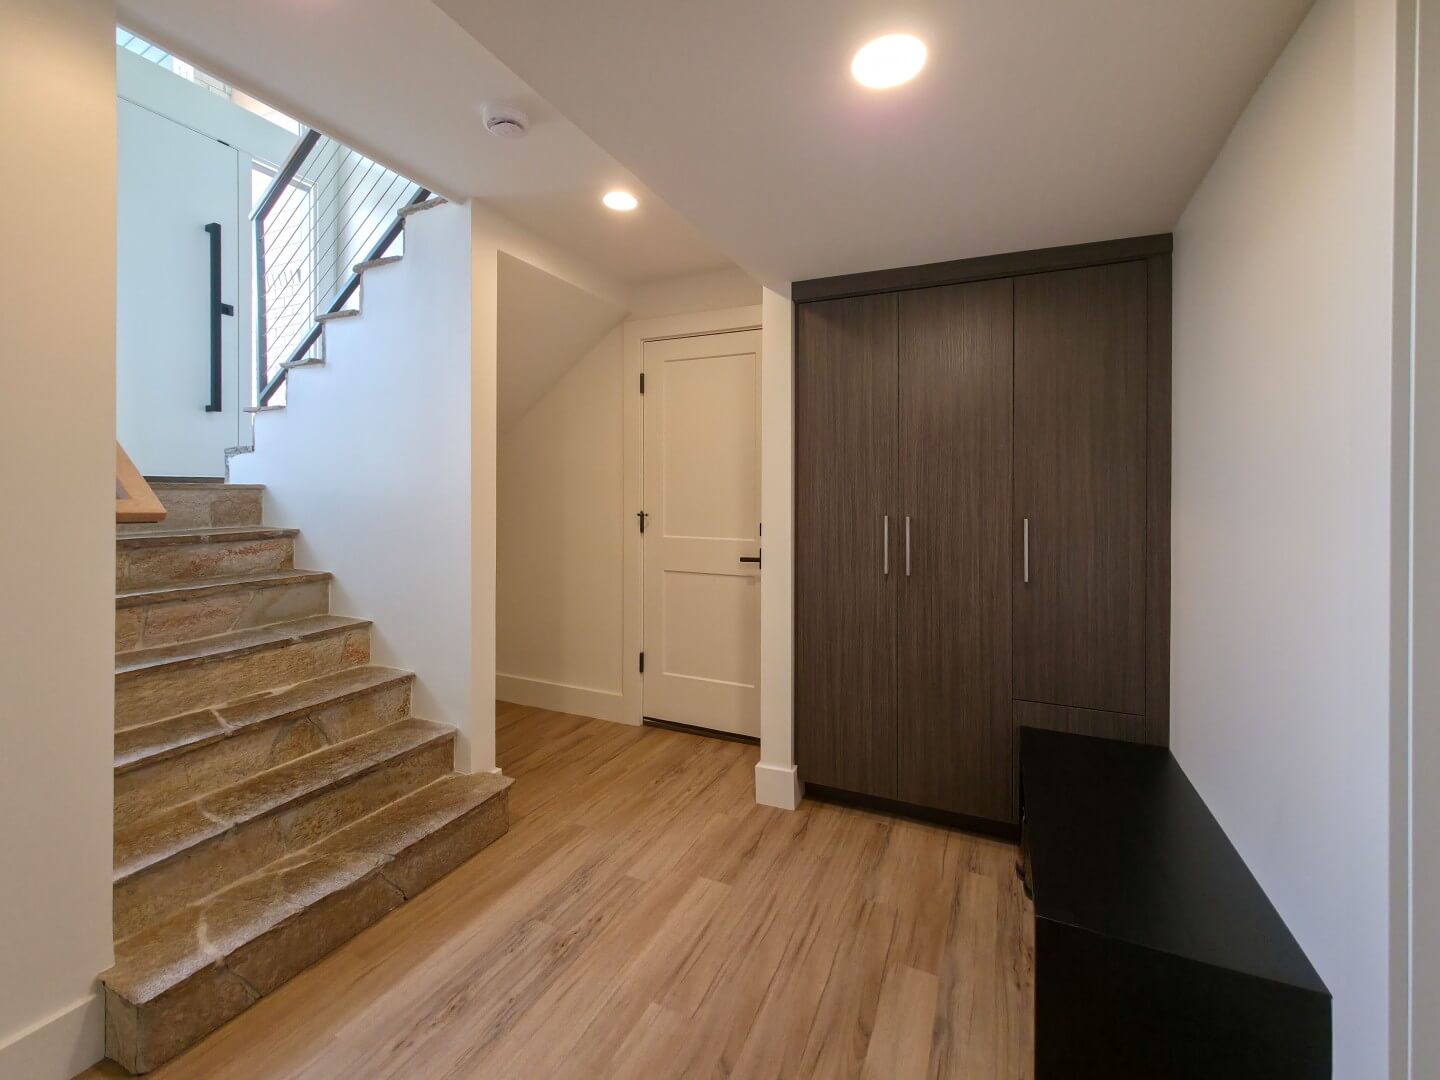
Downstairs, renovations were kept to a minimum, but we did reallocate some space from the laundry room to add a mudroom at the bottom of the stairs inside the garage door. This new space provides much needed storage for the homeowners, with built-in cabinets that are easily accessible from the front entry as well as the garage.
This renovation transformed a traditional split-entry home design into one that provides the storage and function that homeowners desire today. Including a new open concept layout for the great room, an updated mid-century exterior, a designated primary suite, additional storage, and more.
Project Team:
See more photos from this project in our portfolio.