Parley’s Rambler Addition

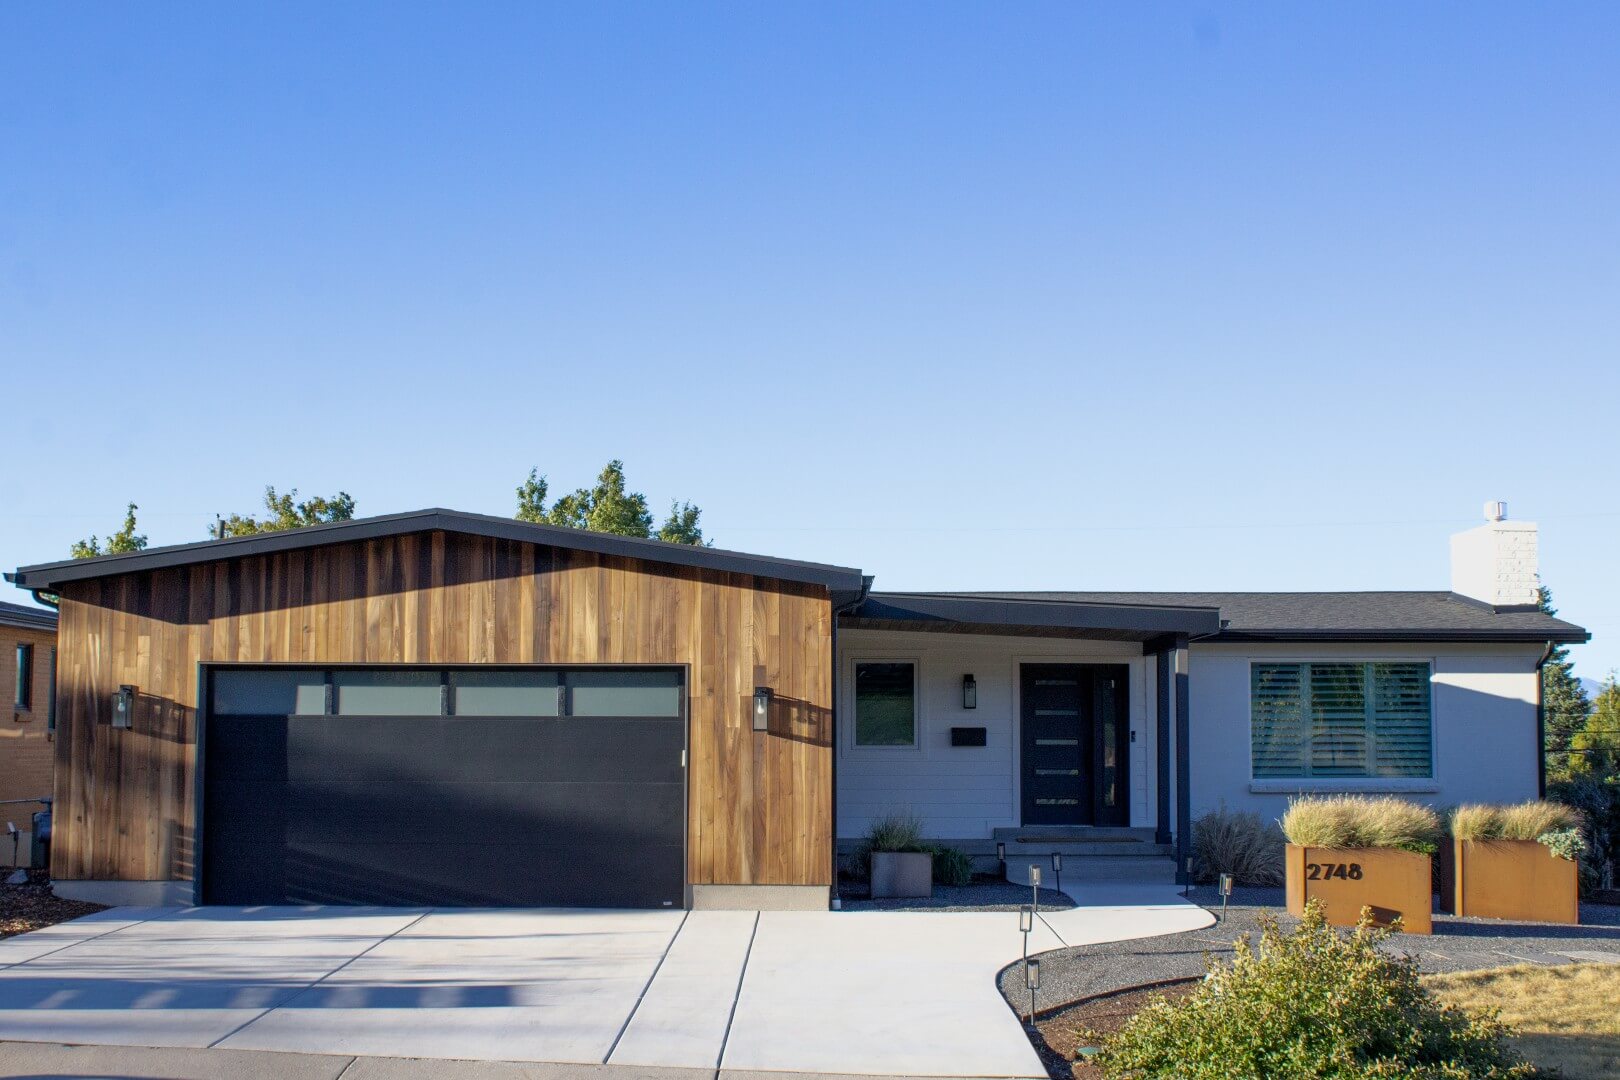
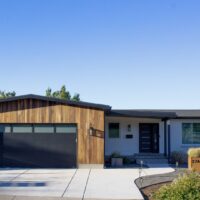
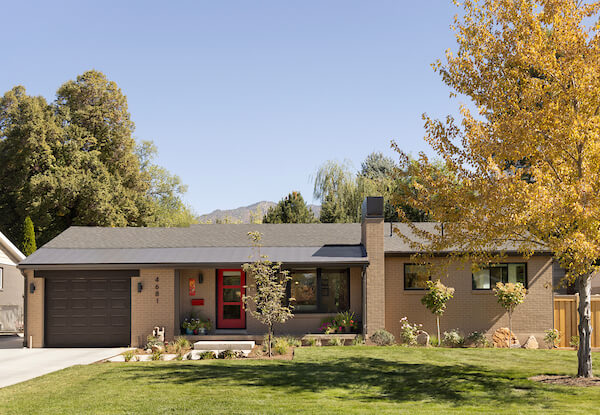
Rambler style home exterior with a two-car garage.
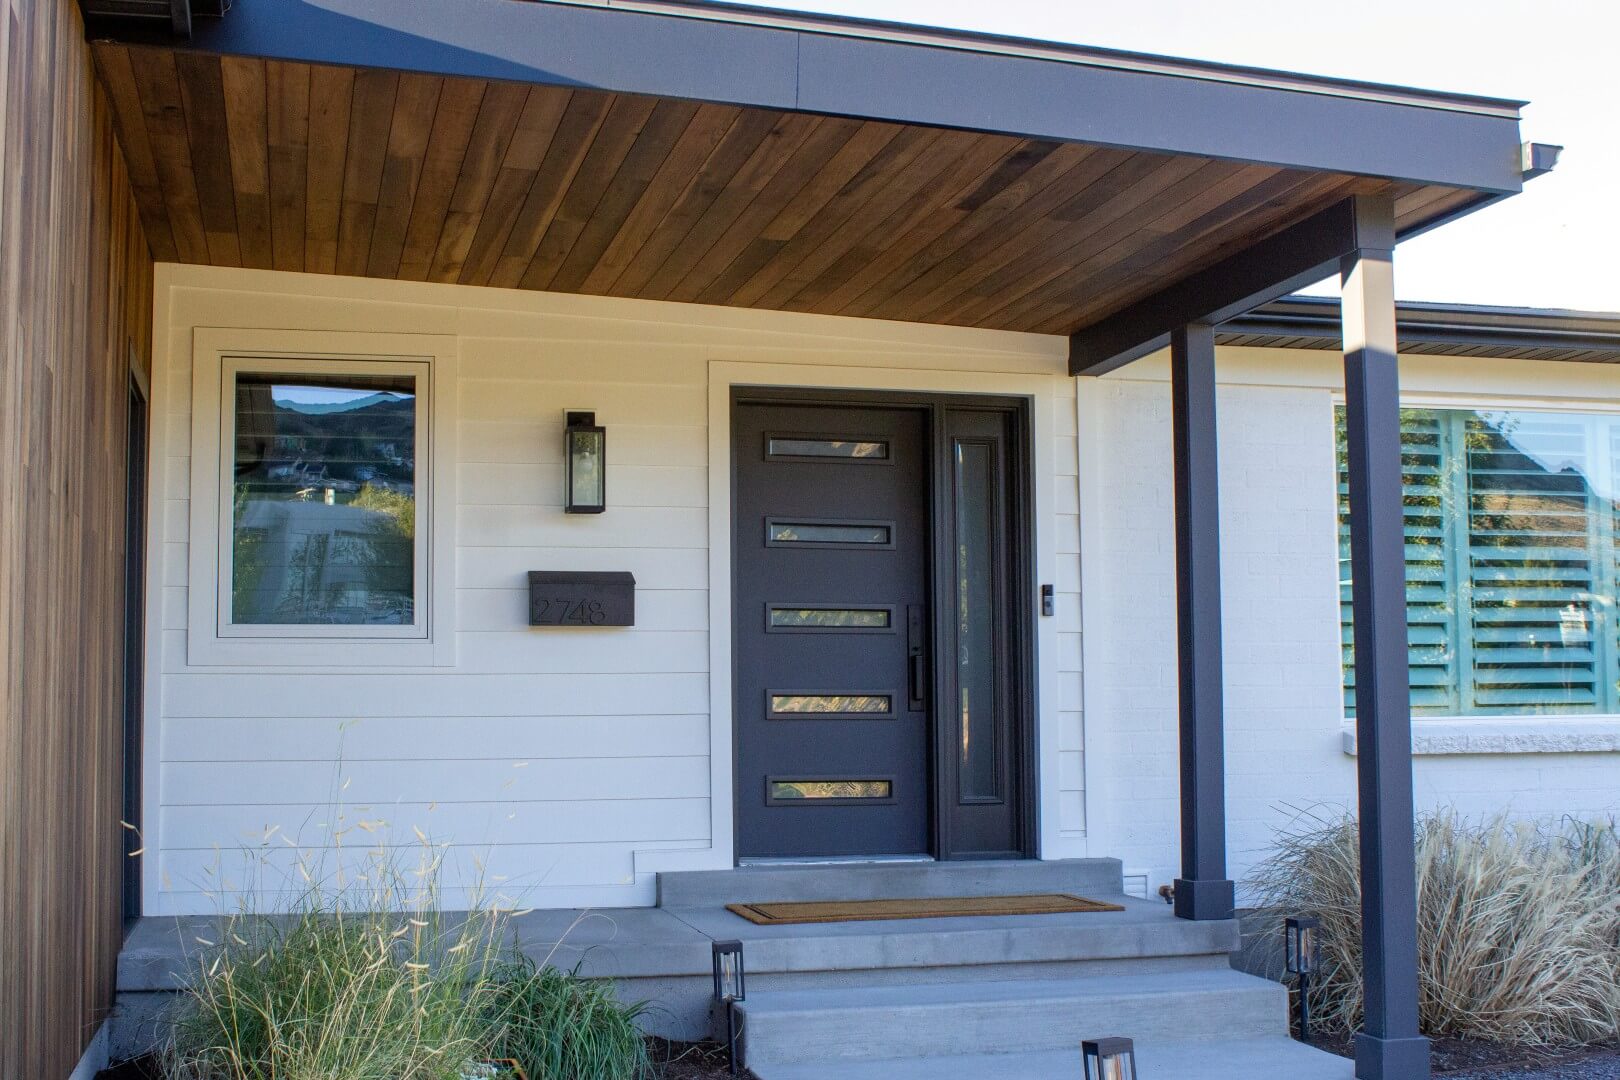
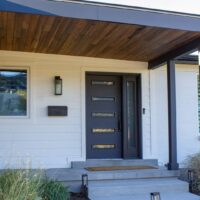
Mid-century modern style front door and porch.
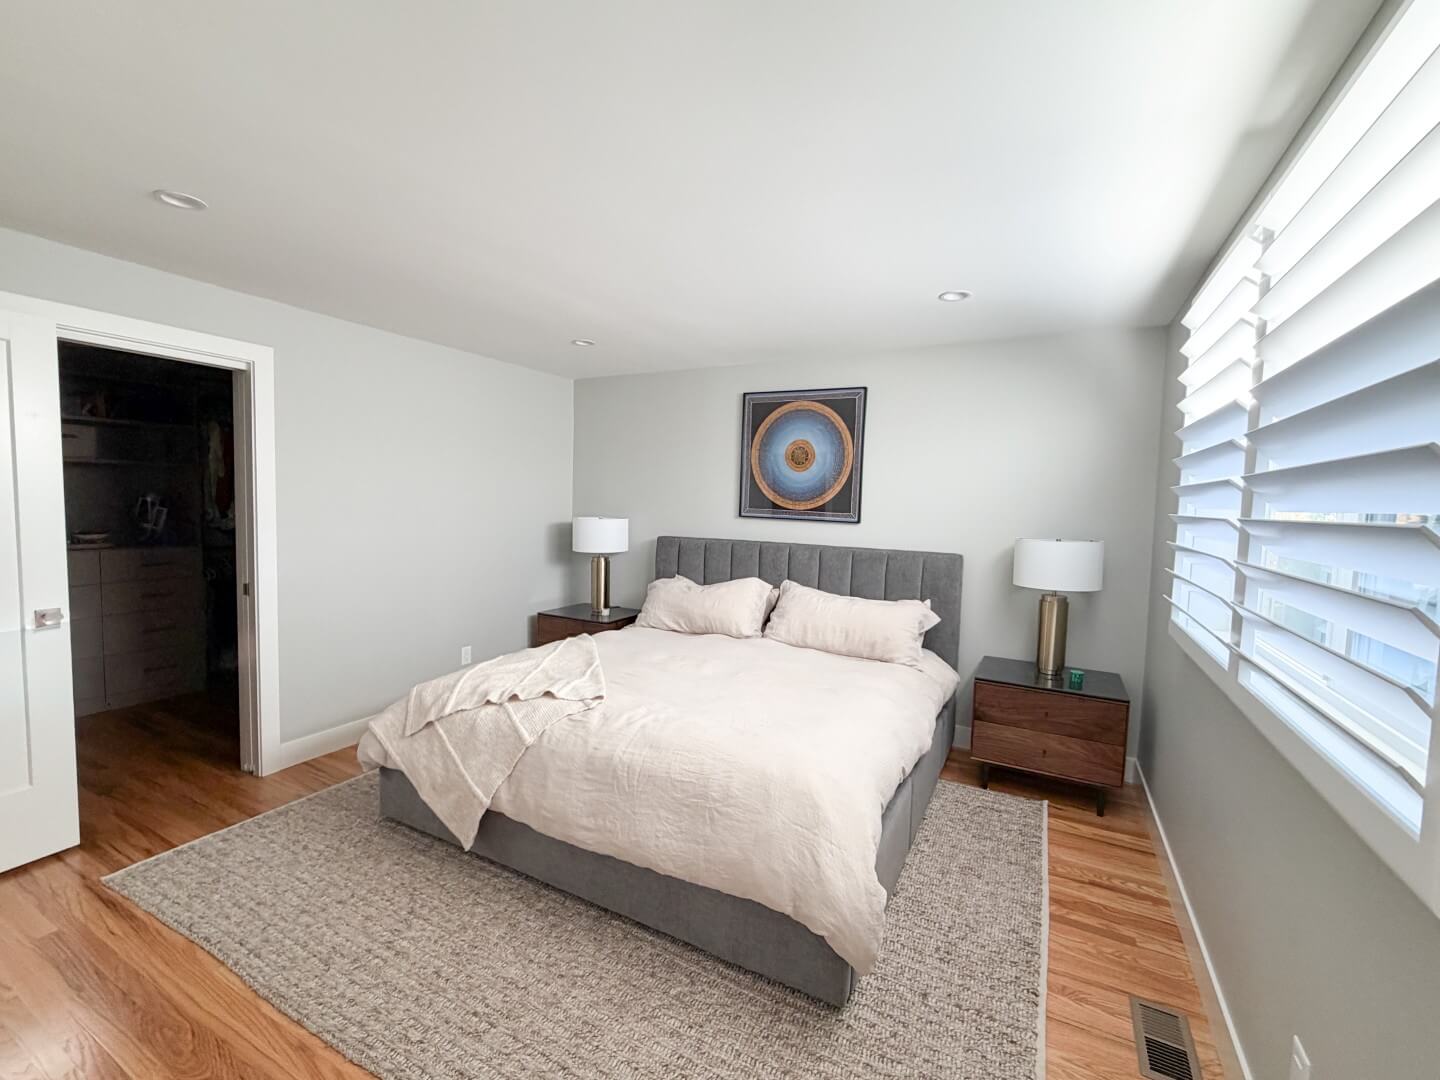
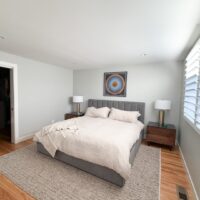
Large primary bedroom with a bed against the wall and two nightstands on either side. On the floor is an area rug.
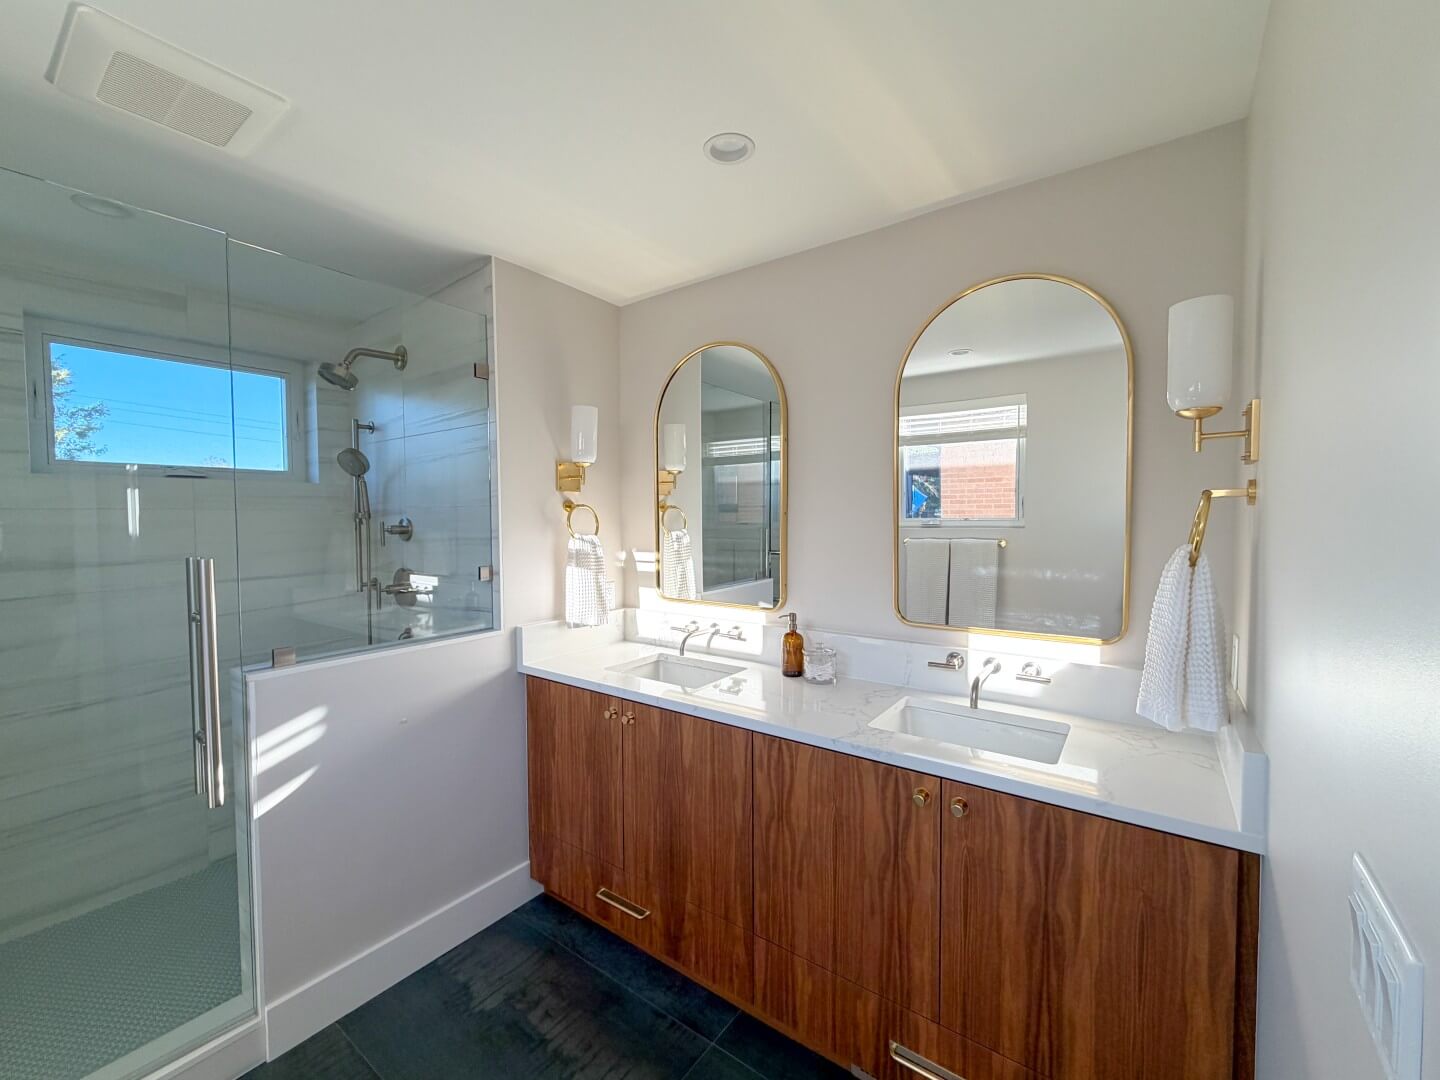
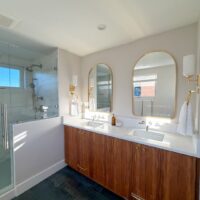
Primary bathroom design with a double vanity.
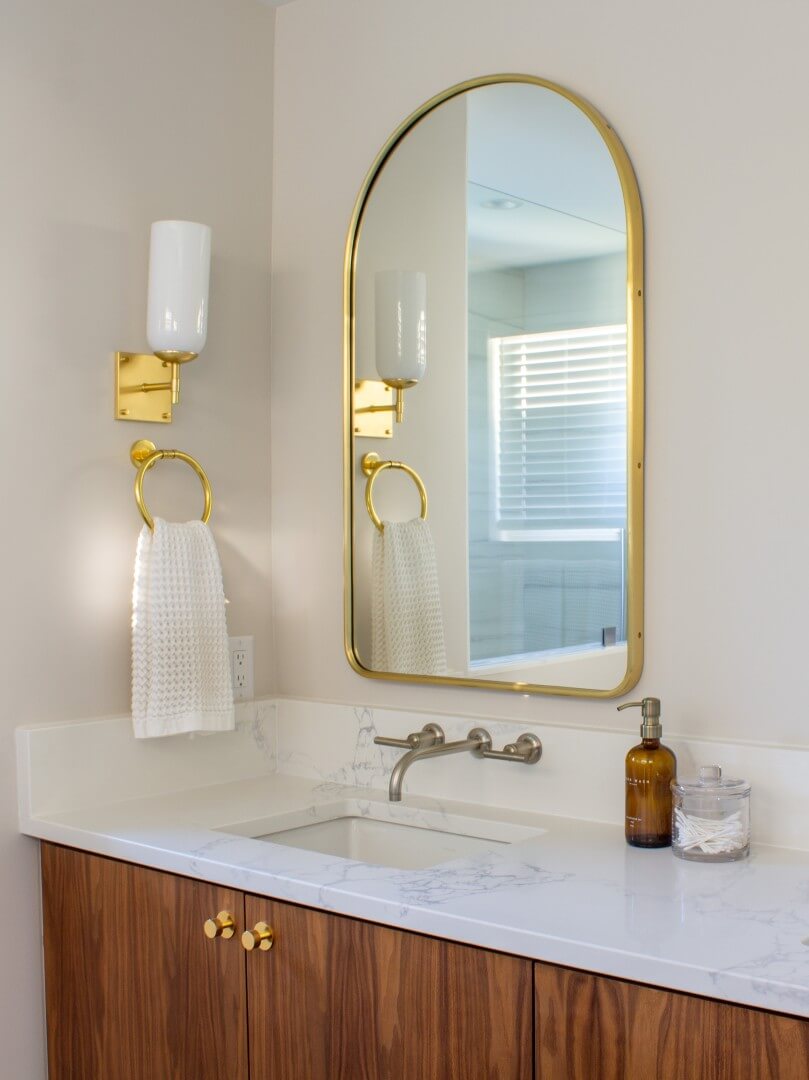
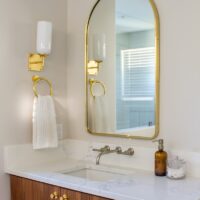
Primary bathroom vanity with a mirror above.
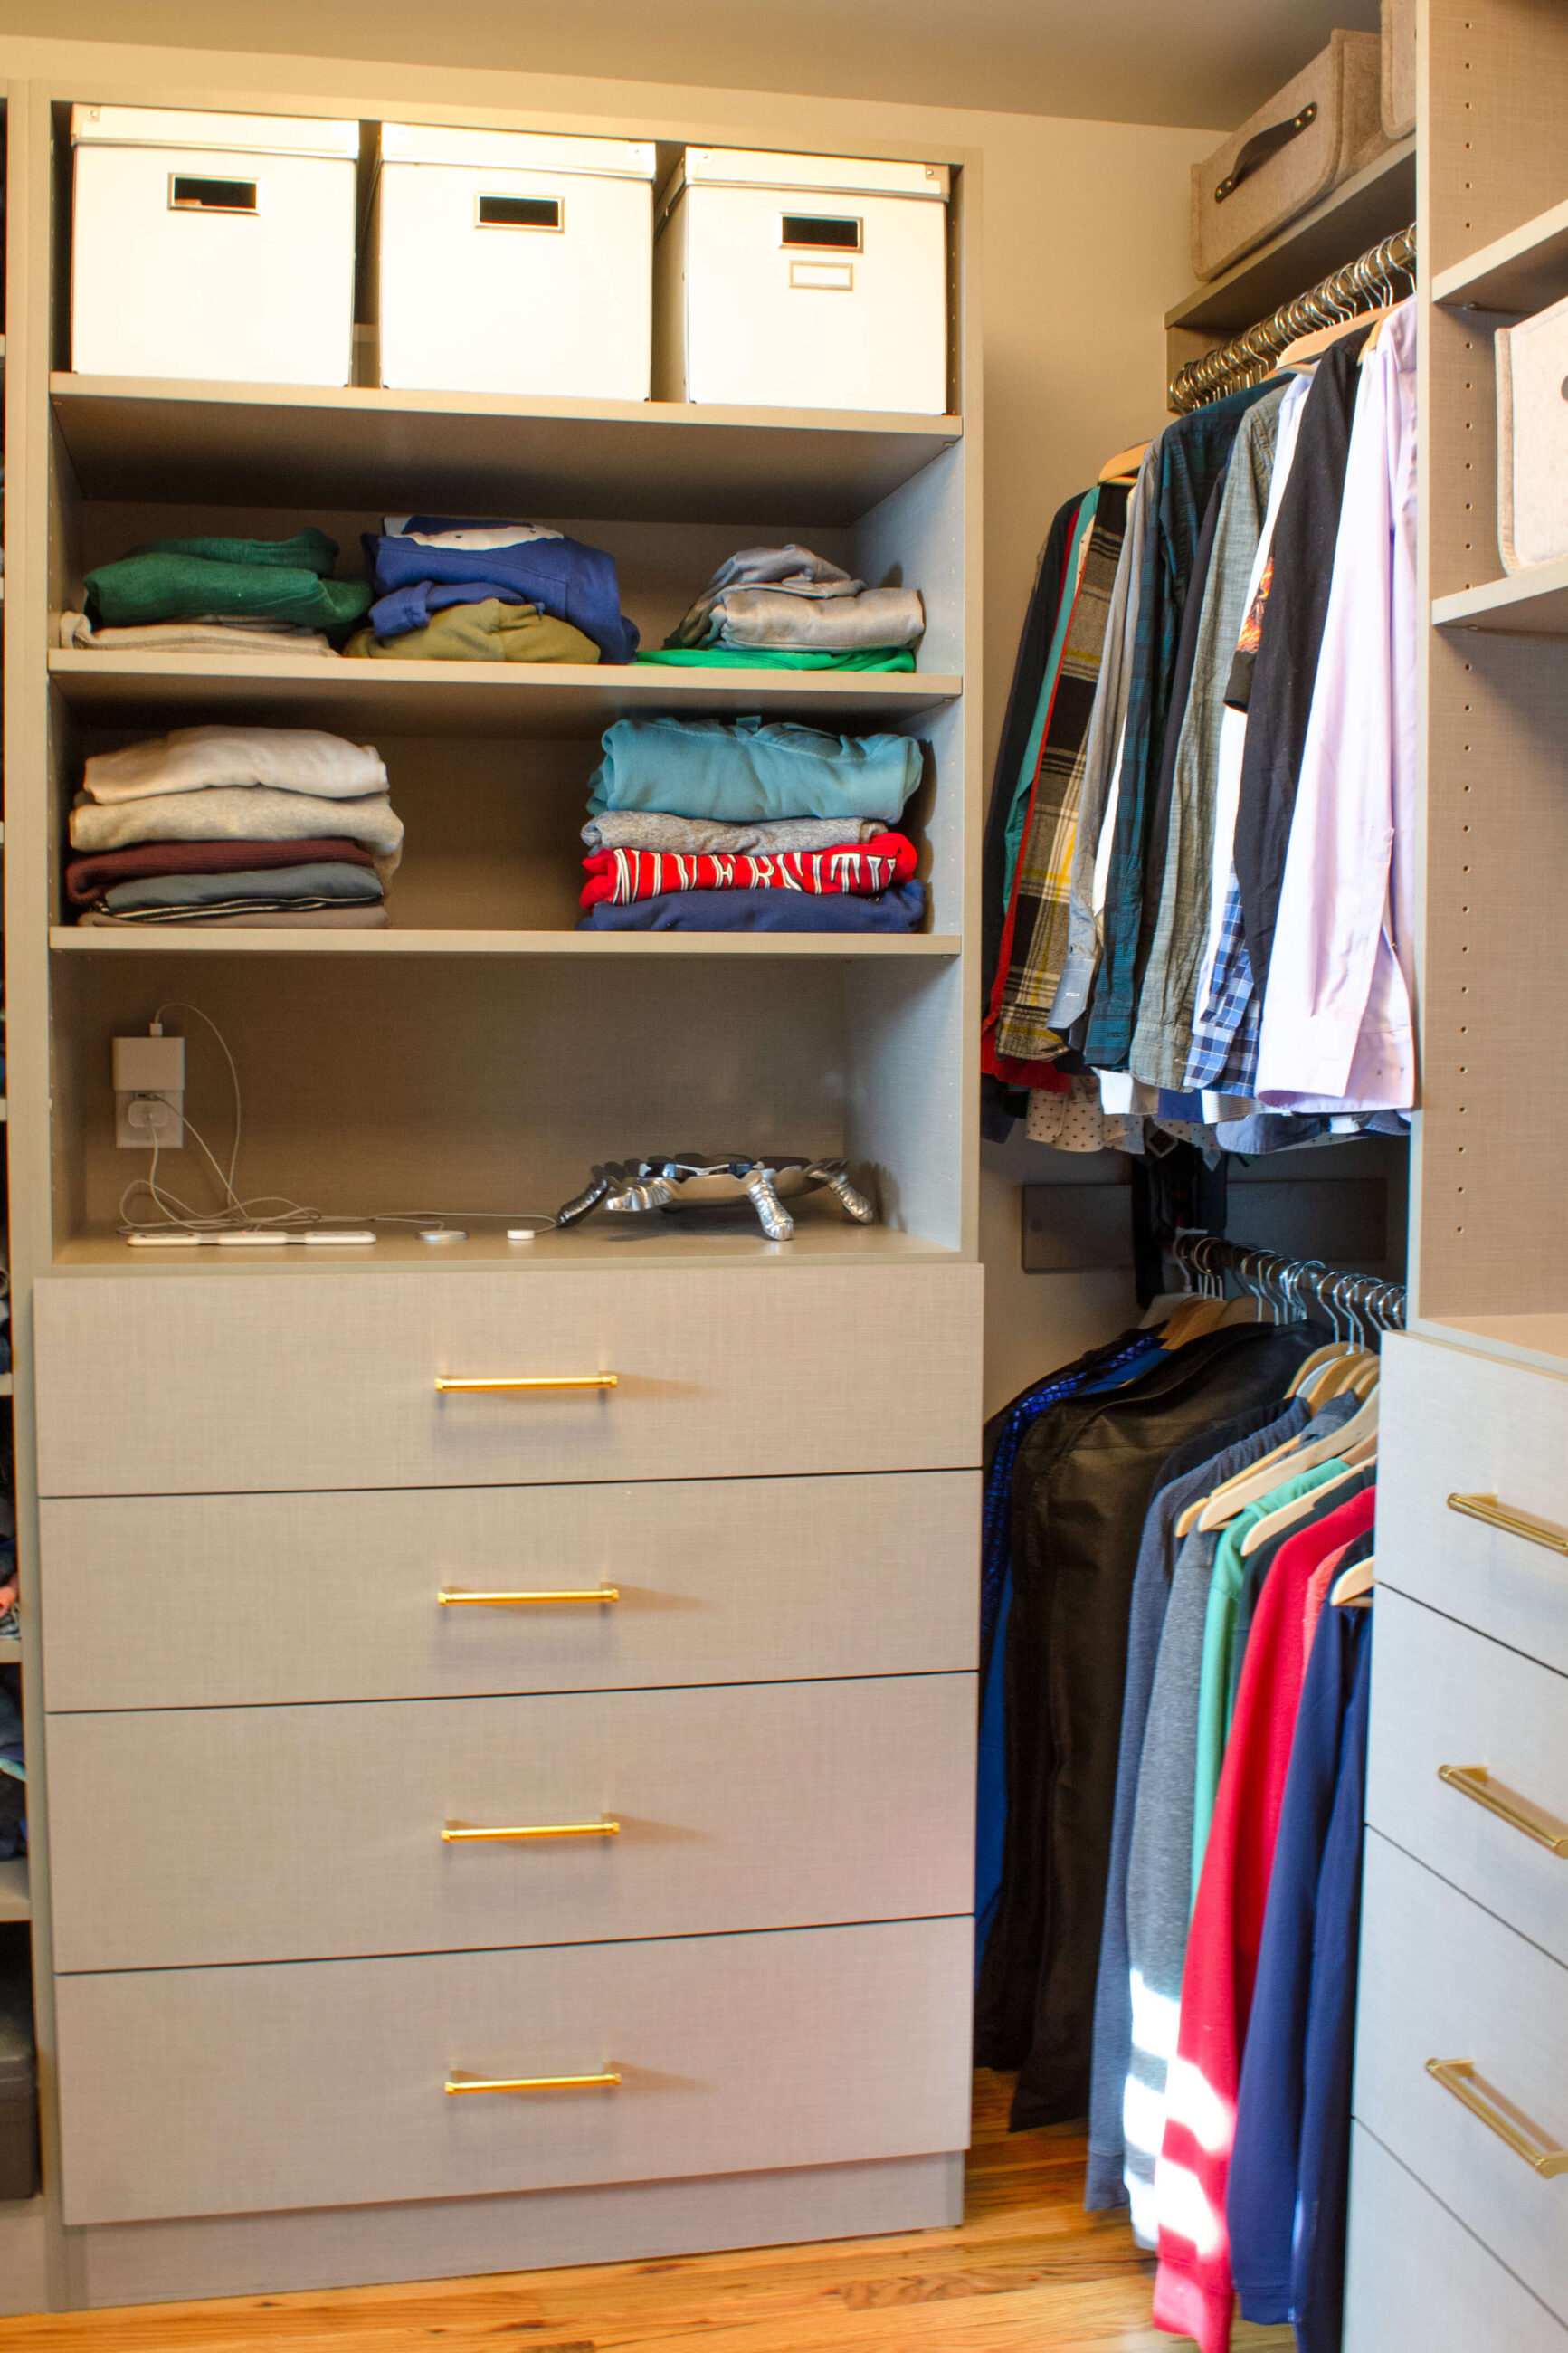
Walk-in primary suite closet with drawers, shelves, and hanging space.
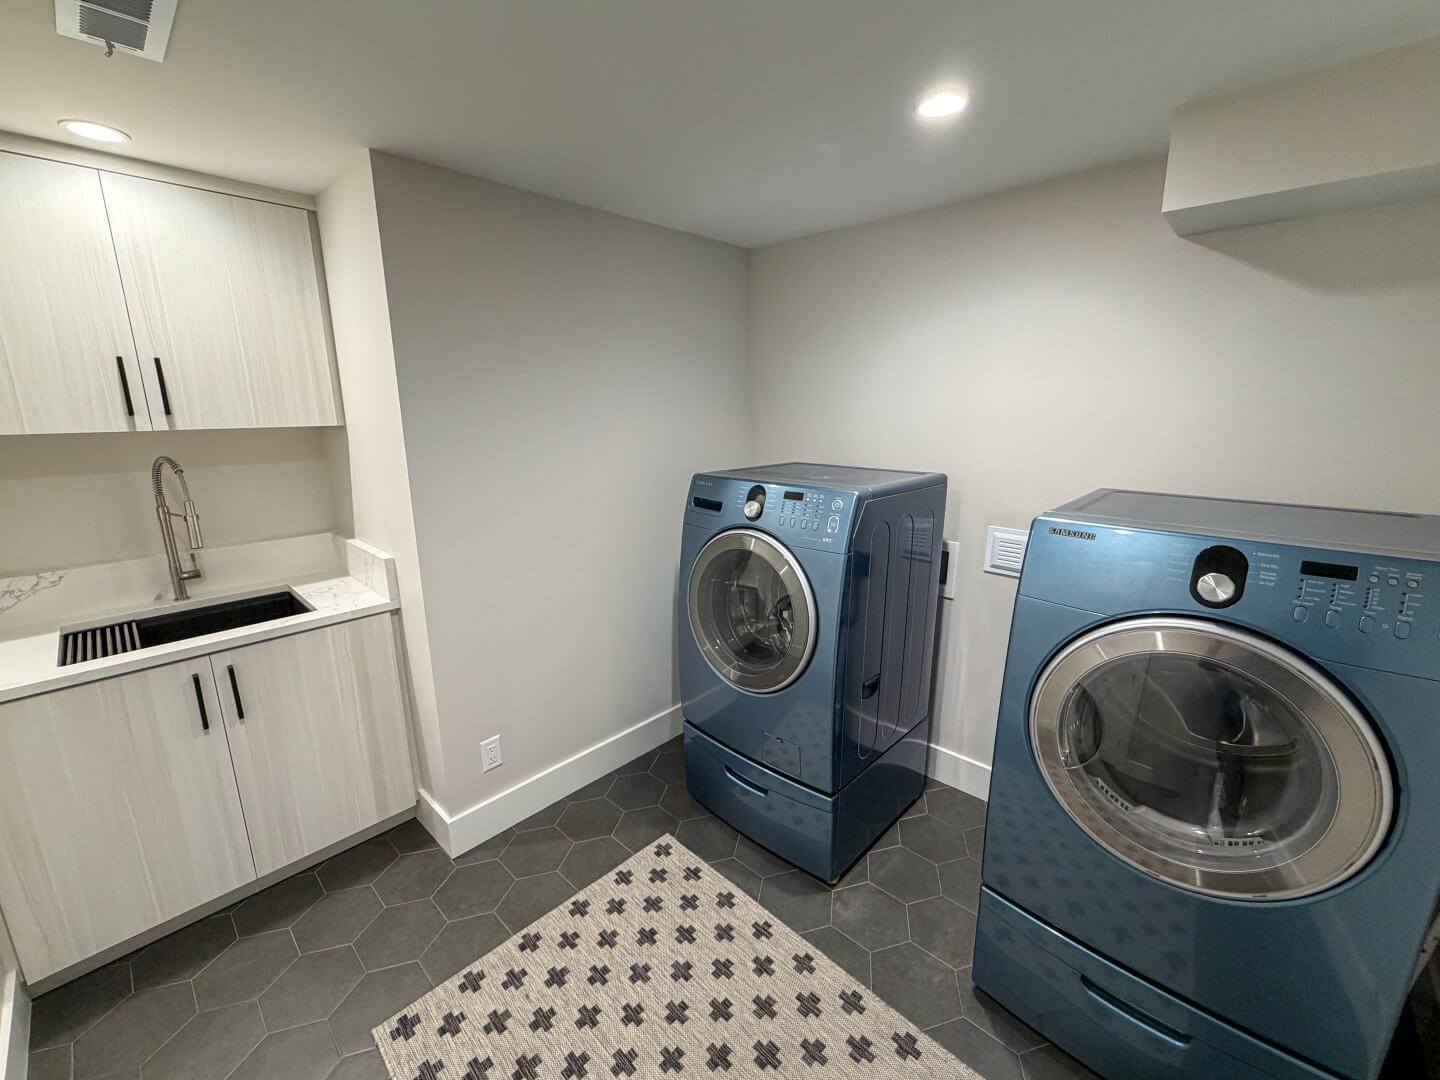
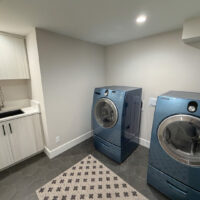
Finished laundry room in the basement with a sink.
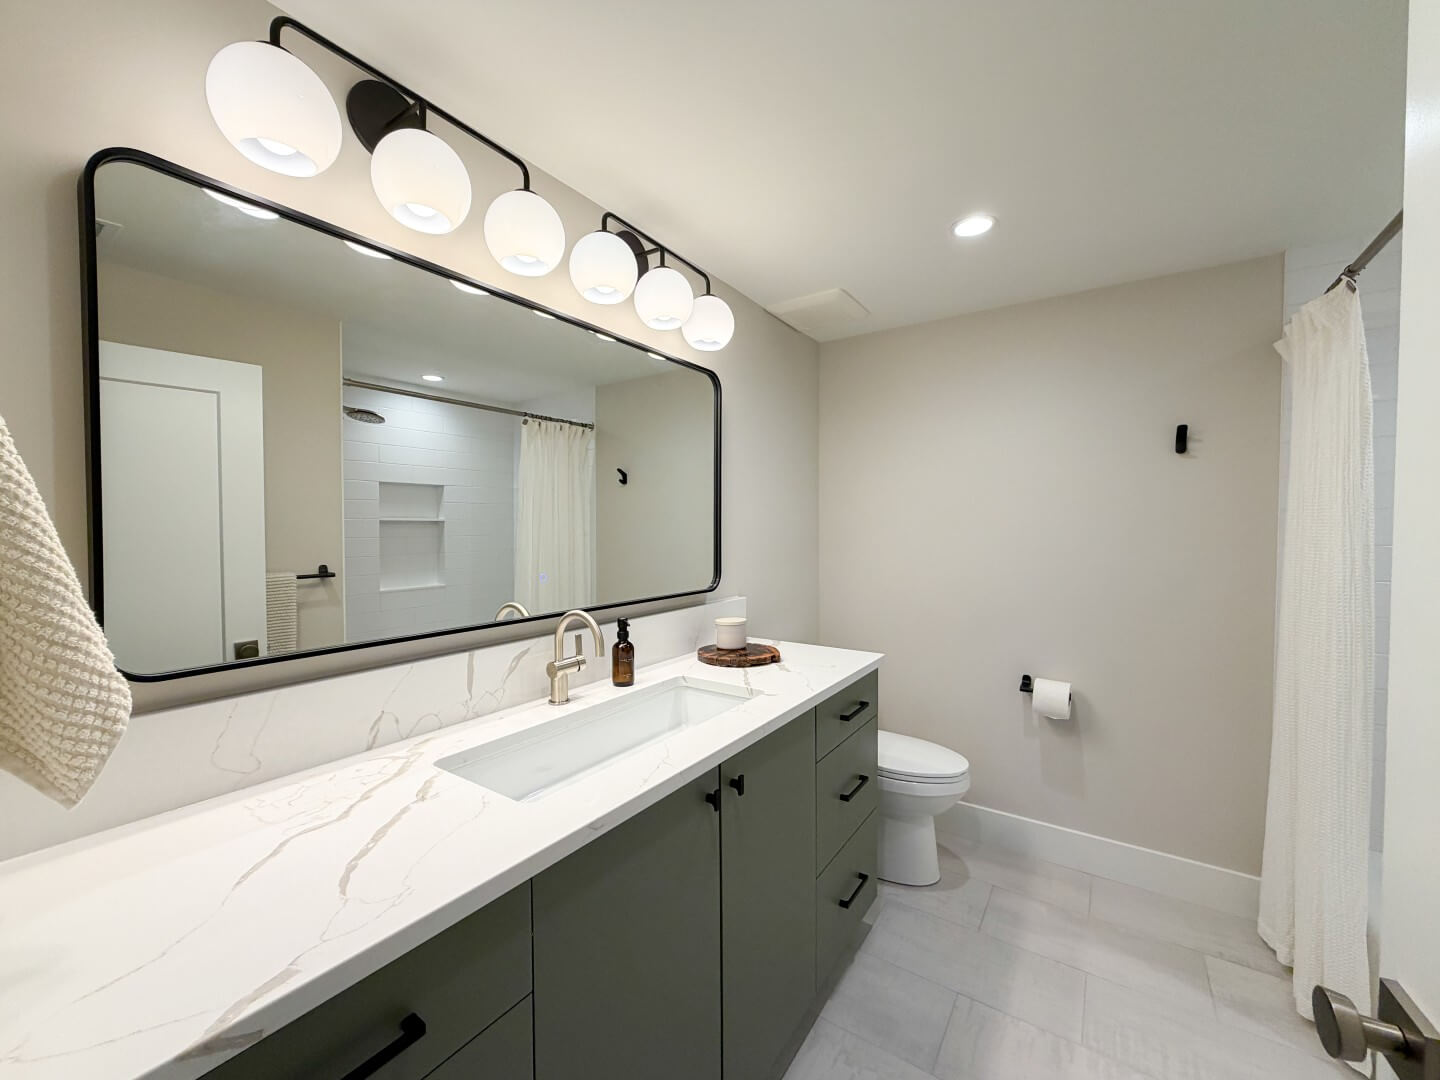
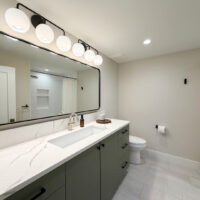
Basement guest bathroom with a large vanity, toilet, and combined tub and shower.
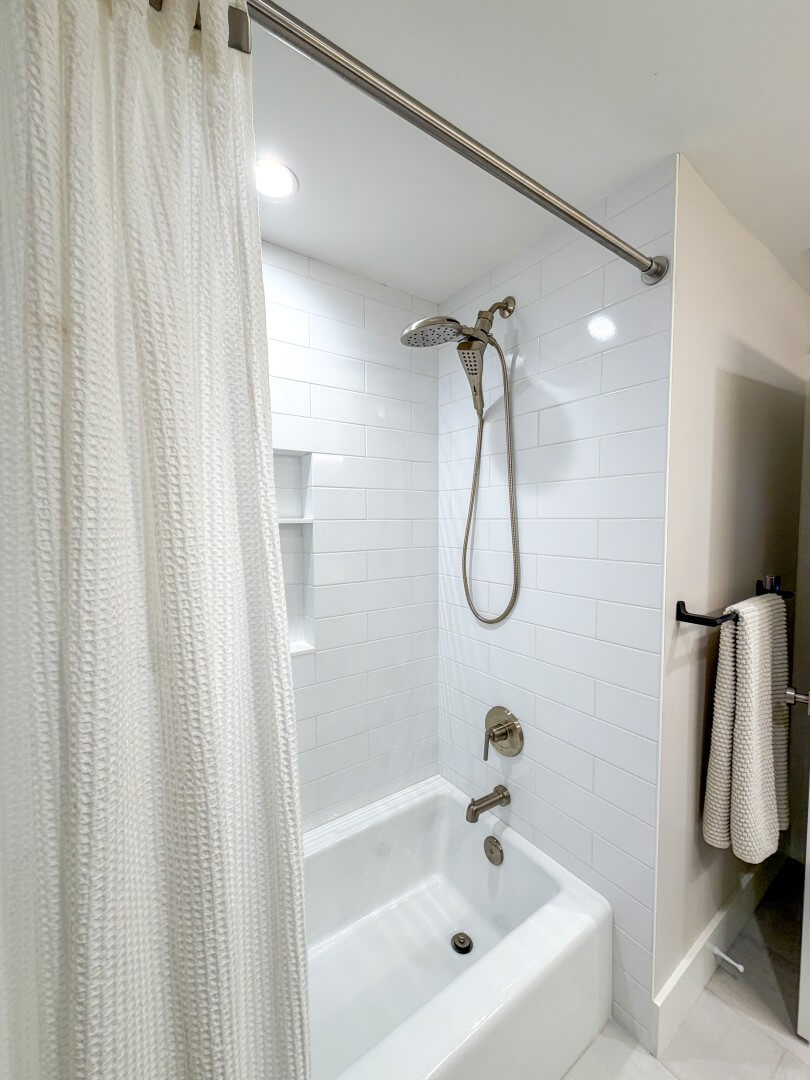
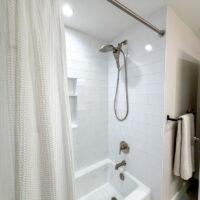
Combined tub and shower with white tile.
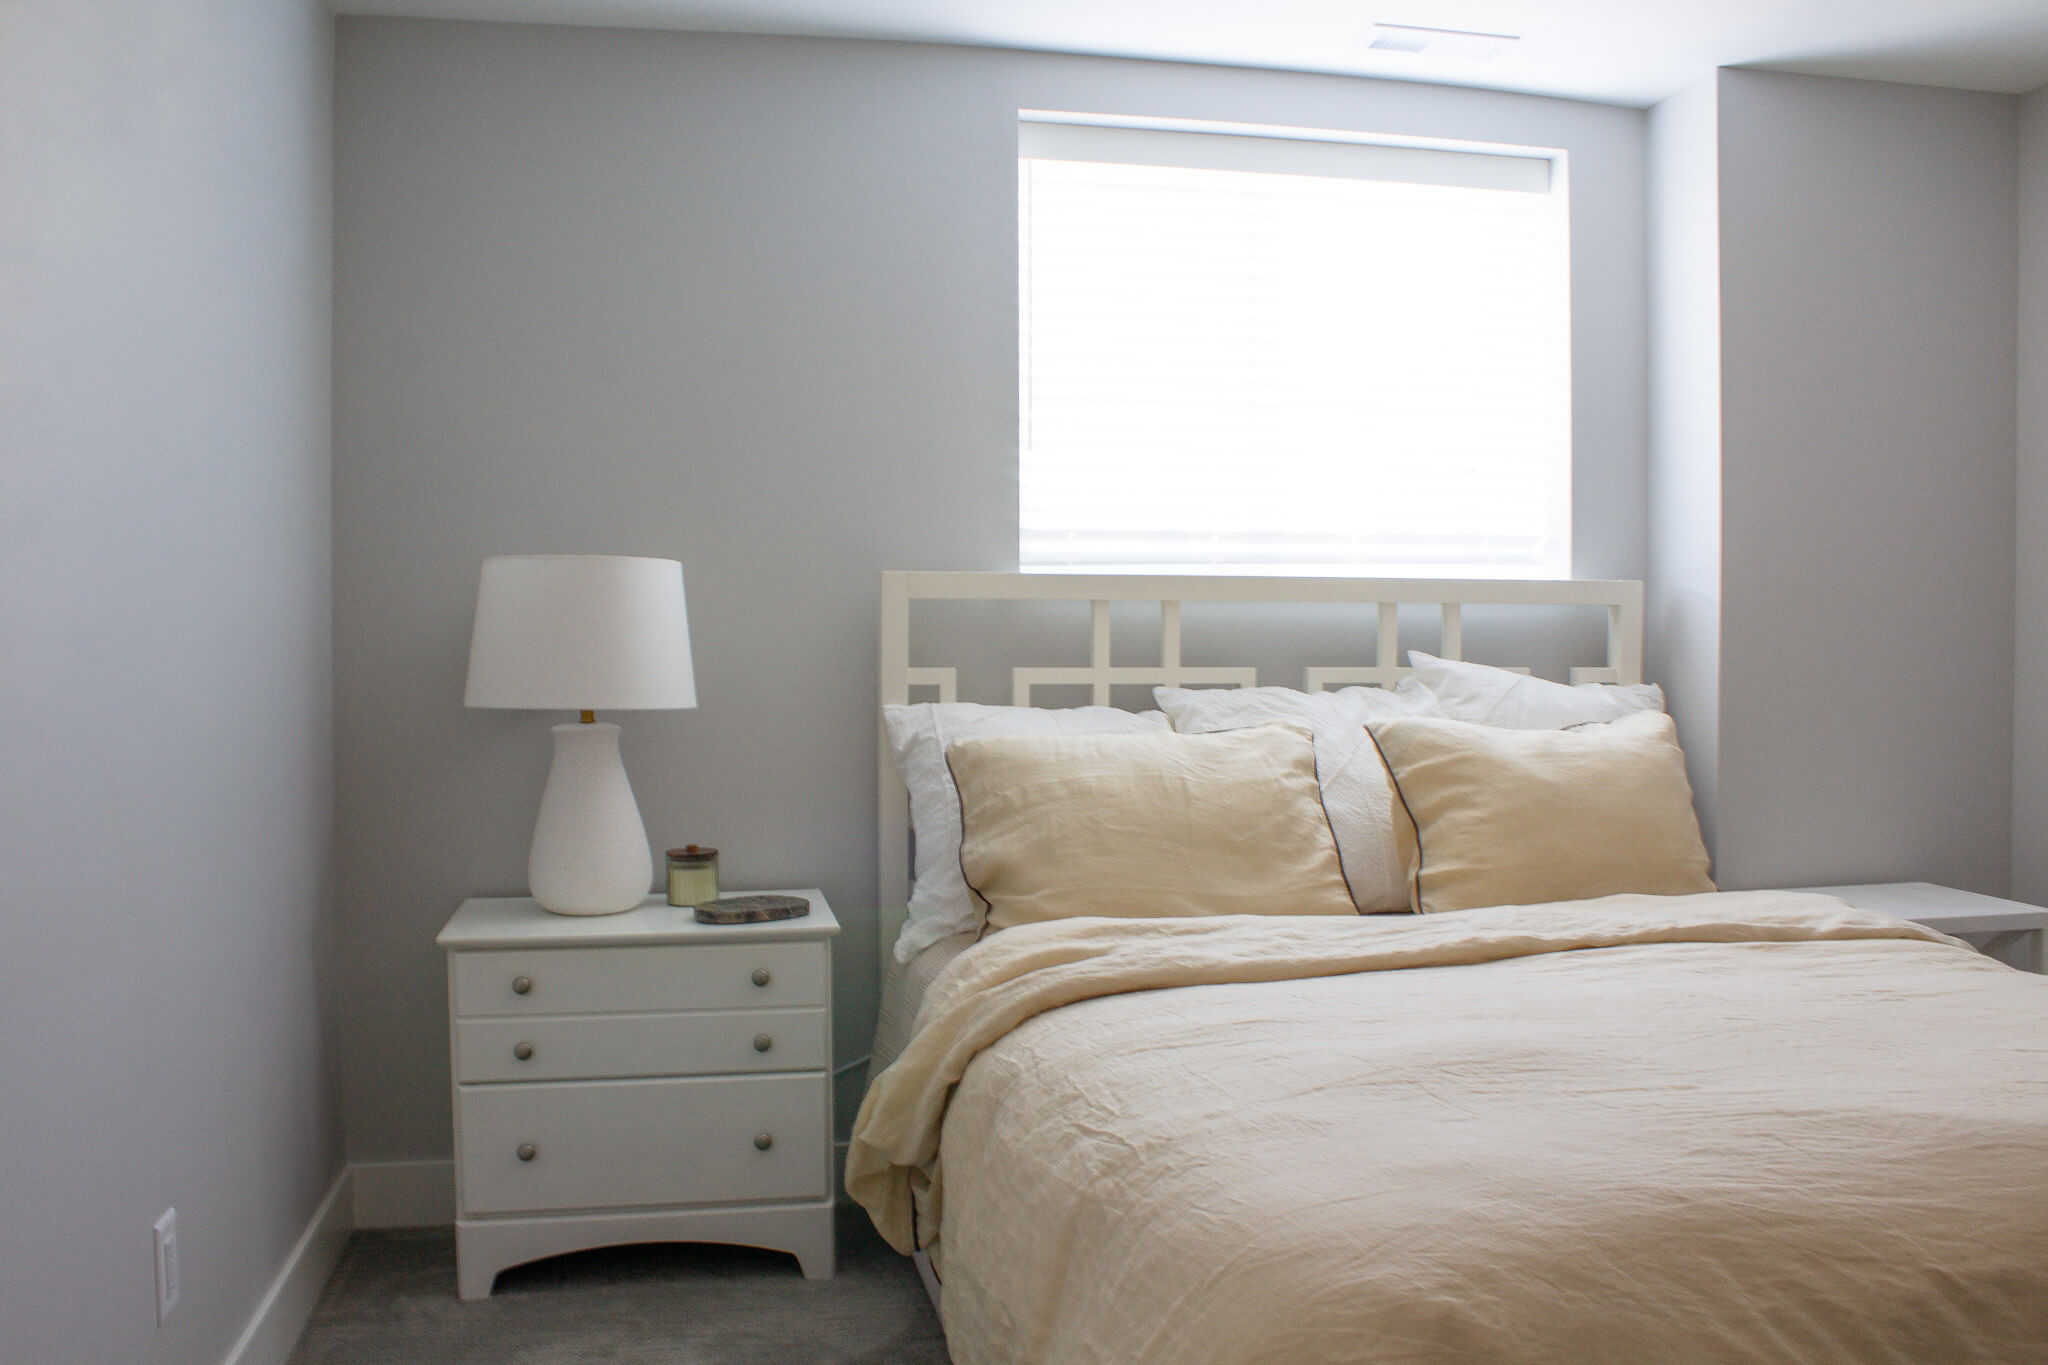
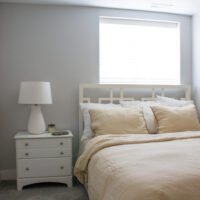
Guest bedroom with a bed under the window and a nightstand next to it.
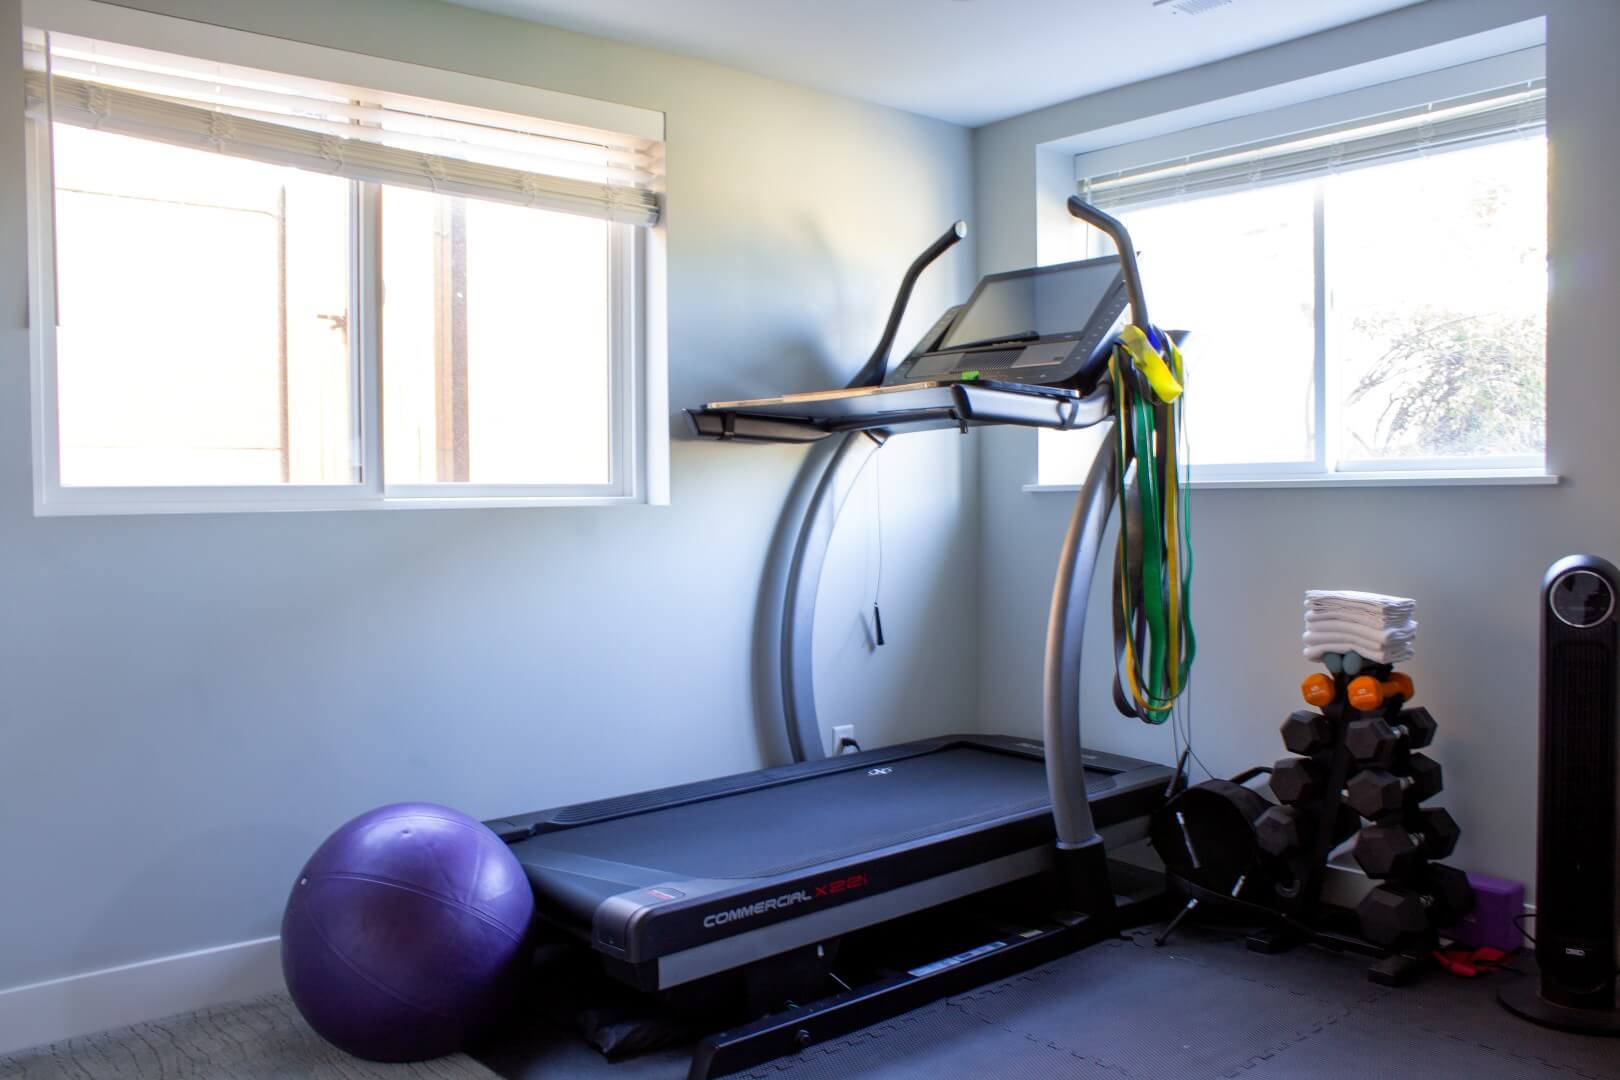
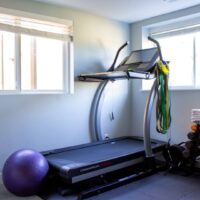
Home gym with a treadmill.
Thumbnail of http://Rambler%20style%20home%20exterior%20with%20a%20two-car%20garage.
Thumbnail of http://Mid-century%20modern%20style%20front%20door%20and%20porch.
Thumbnail of http://Large%20primary%20bedroom%20with%20a%20bed%20against%20the%20wall%20and%20two%20nightstands%20on%20either%20side.%20On%20the%20floor%20is%20an%20area%20rug.
Thumbnail of http://Primary%20bathroom%20design%20with%20a%20double%20vanity.
Thumbnail of http://Primary%20bathroom%20vanity%20with%20a%20mirror%20above.
Thumbnail of http://Walk-in%20primary%20suite%20closet%20with%20drawers,%20shelves,%20and%20hanging%20space.
Thumbnail of http://Finished%20laundry%20room%20in%20the%20basement%20with%20a%20sink.
Thumbnail of http://Basement%20guest%20bathroom%20with%20a%20large%20vanity,%20toilet,%20and%20combined%20tub%20and%20shower.
Thumbnail of http://Combined%20tub%20and%20shower%20with%20white%20tile.
Thumbnail of http://Guest%20bedroom%20with%20a%20bed%20under%20the%20window%20and%20a%20nightstand%20next%20to%20it.
Thumbnail of http://Home%20gym%20with%20a%20treadmill.

Before

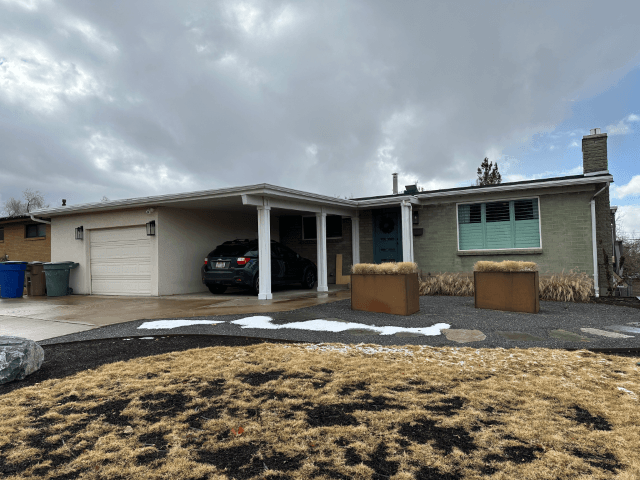
Rambler style home exterior before the remodel. The home includes a one-car garage and carport.

Project Summary

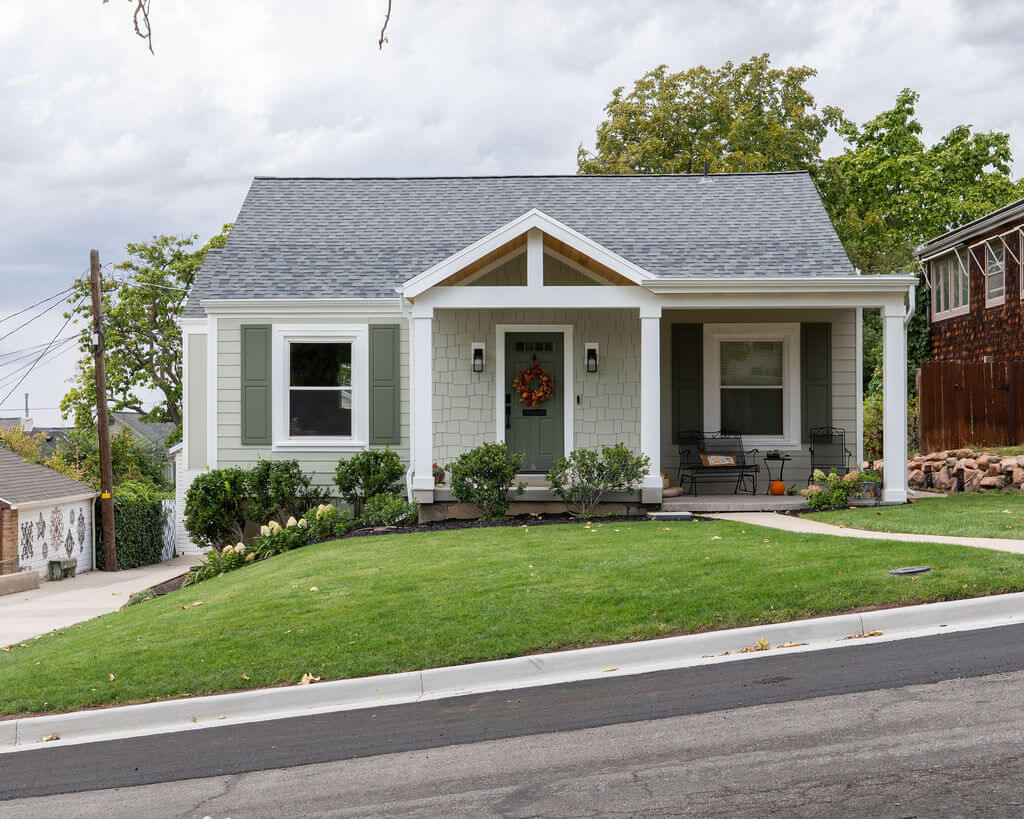
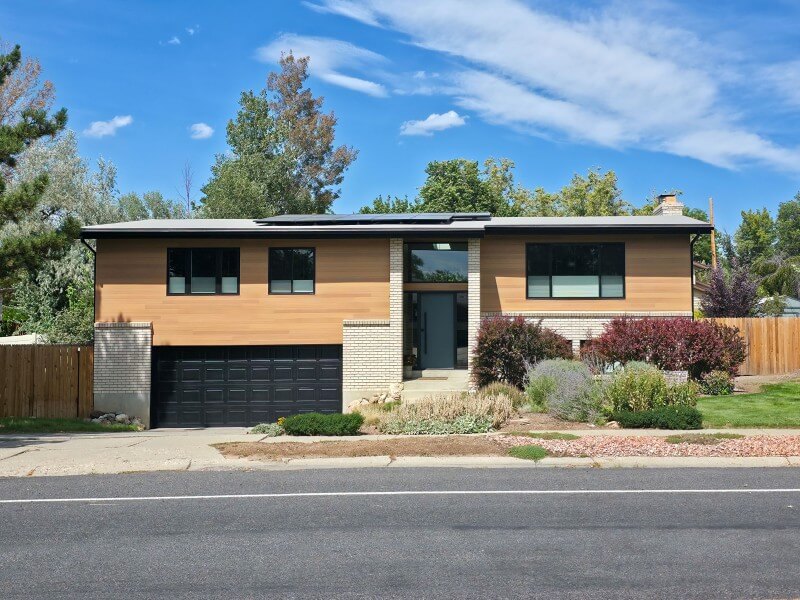
Welcome to the Parley’s Rambler Addition project! This project included an addition on the front and side of the home. On the front, we replaced a one-car garage and carport with a large, two-car garage. Behind the garage, on the main level, we expanded the existing primary suite to create a walk-in closet and ensuite bathroom. Downstairs, the existing basement had a large unfinished area and with more space from the addition, we were able to add a guest room, gym, storage room, laundry room, and bathroom. The new addition not only provides much needed square footage for this family, but also an updated curb appeal.
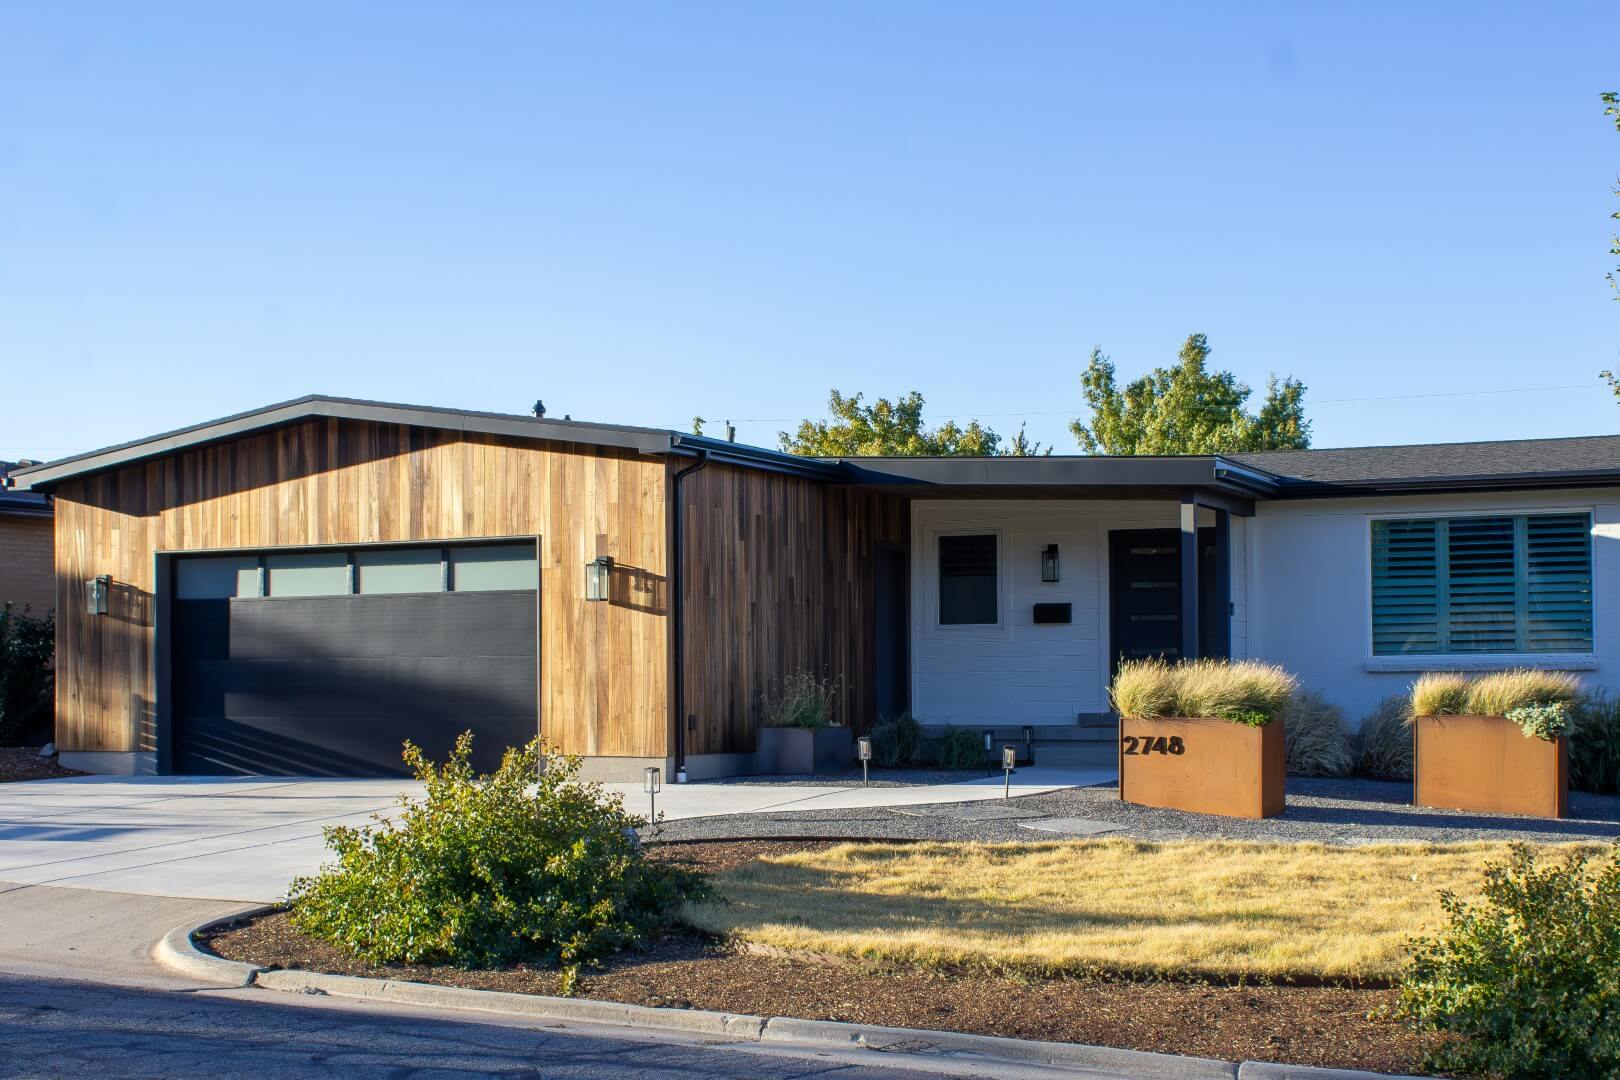
Design Style:   Ranch/Rambler
Originally Built:   1950-1959