
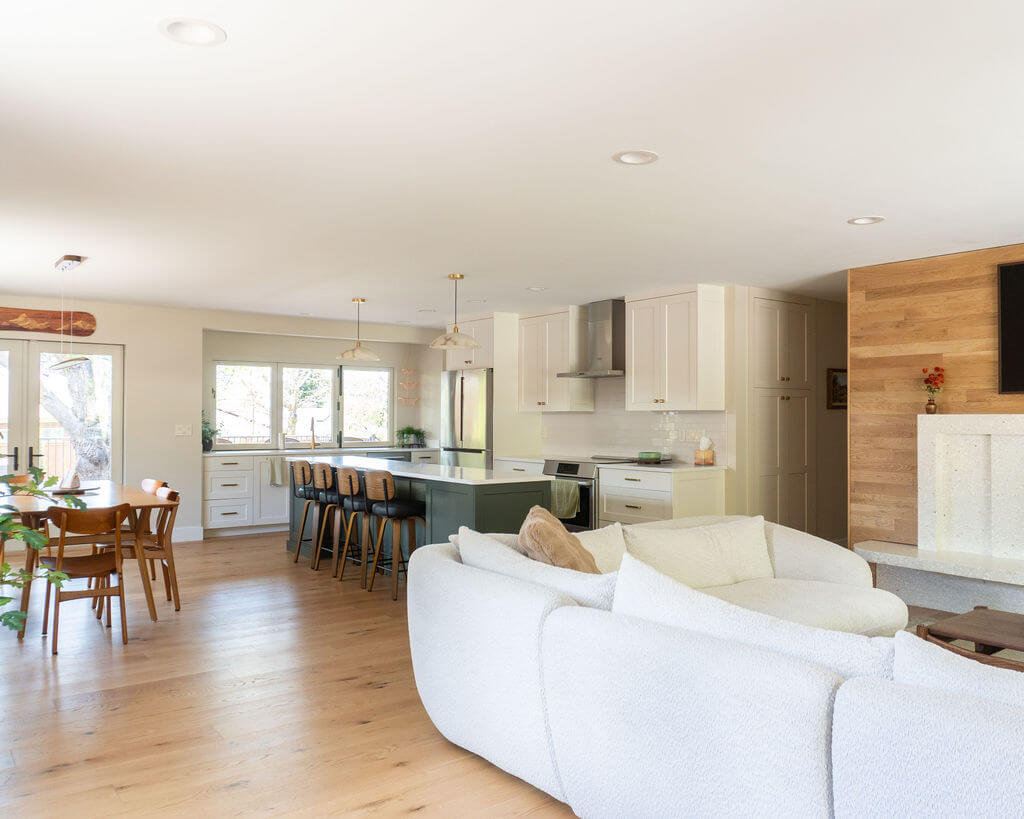
After living in a few Salt Lake City neighborhoods for 20+ years, these wonderful clients fell in love with this home. They knew that the home needed a lot of work, but were passionate about preserving the mid-century style. They hired a team of experts, including us, to help them figure out what changes were needed to create their dream home.
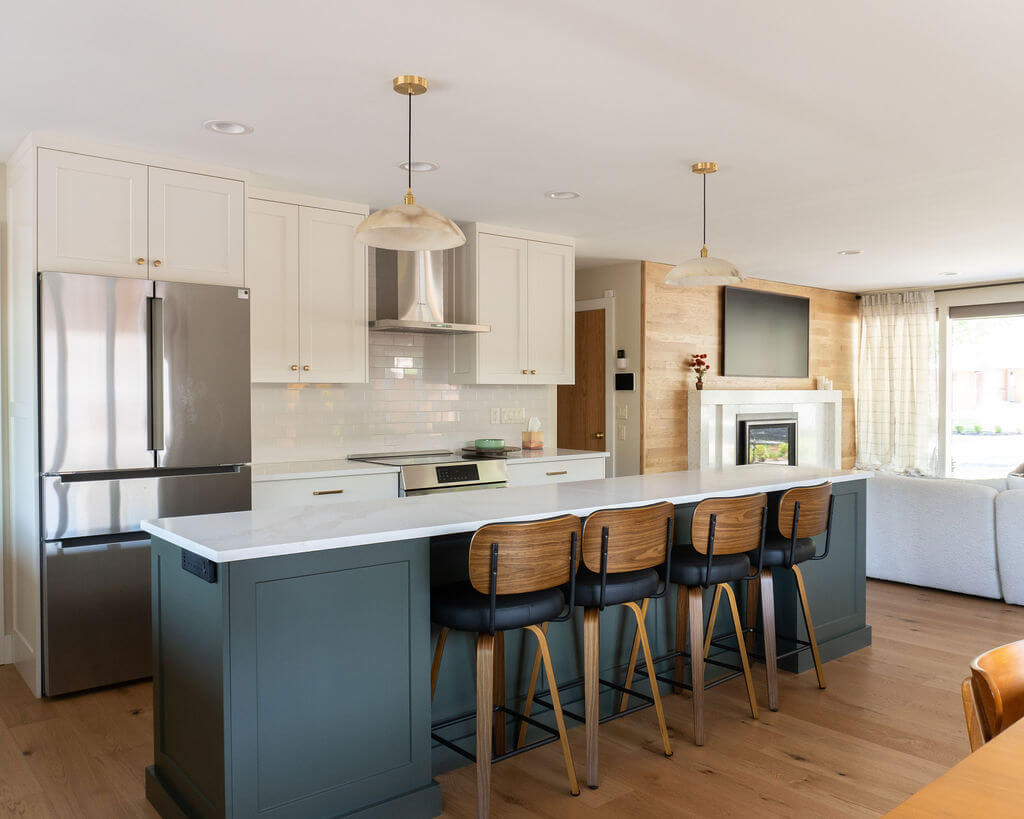
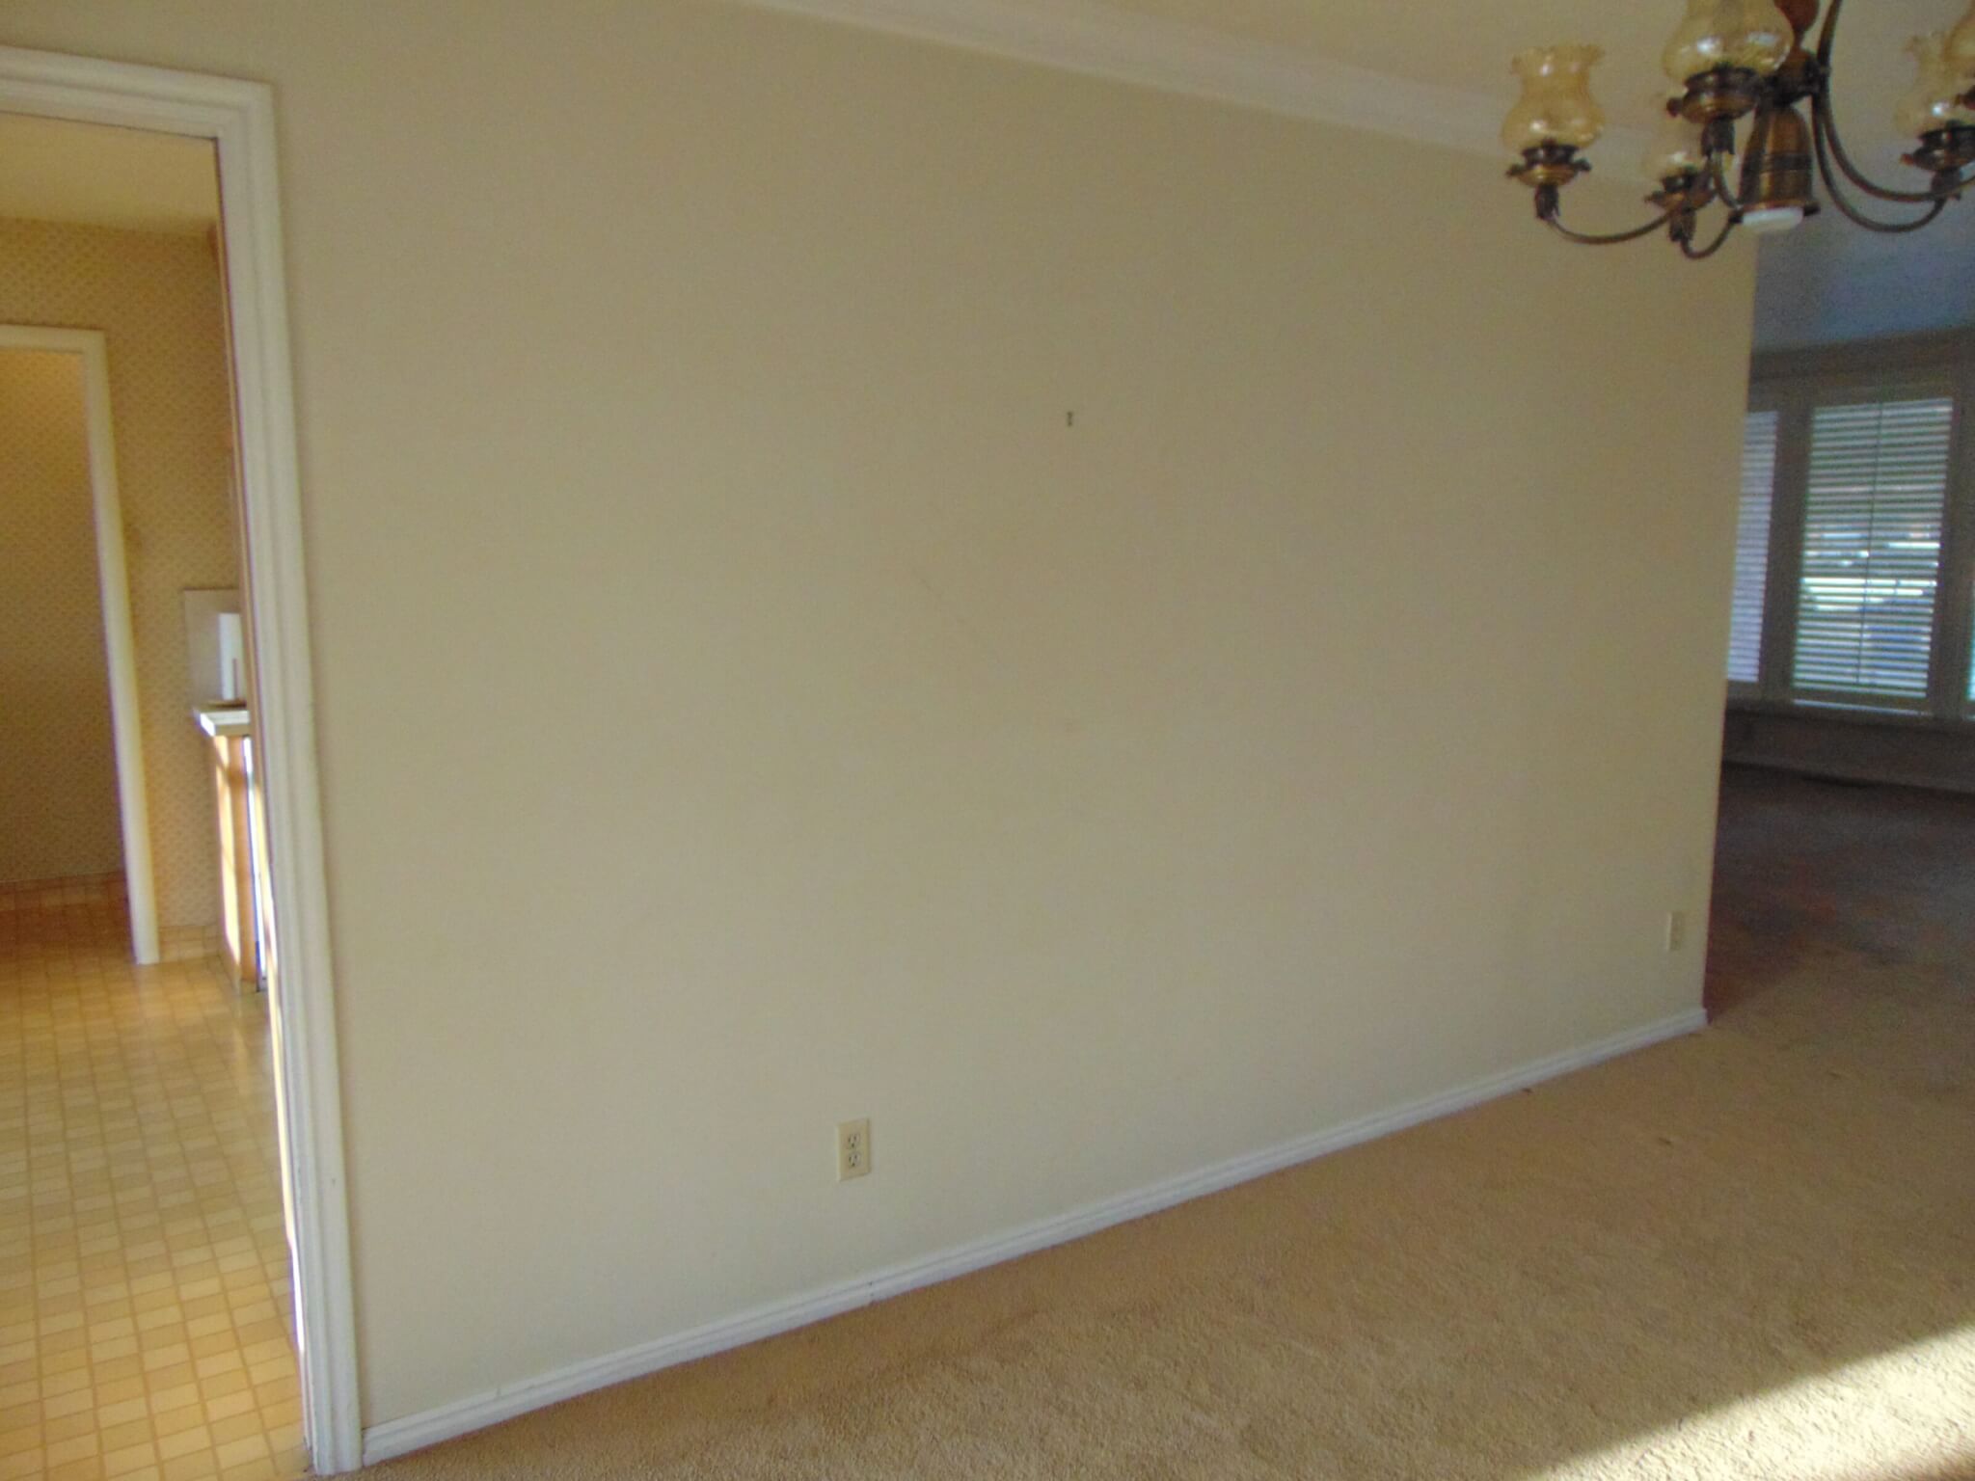
The team started in the kitchen which was enclosed with walls, separating it from the rest of the main level. To get the open concept that the homeowners wanted, we worked with the contractor and engineer to develop a plan for removing two of the interior walls. This created a much more open space and the great room of their dreams. We then expanded the kitchen into a small breakfast nook which allowed us to relocate the kitchen sink to under the new bifold window that opens to an outdoor bar. In the living room, we preserved the original detail around the fireplace, and in the dining room, we added new doors with access to the upgraded and expanded deck.
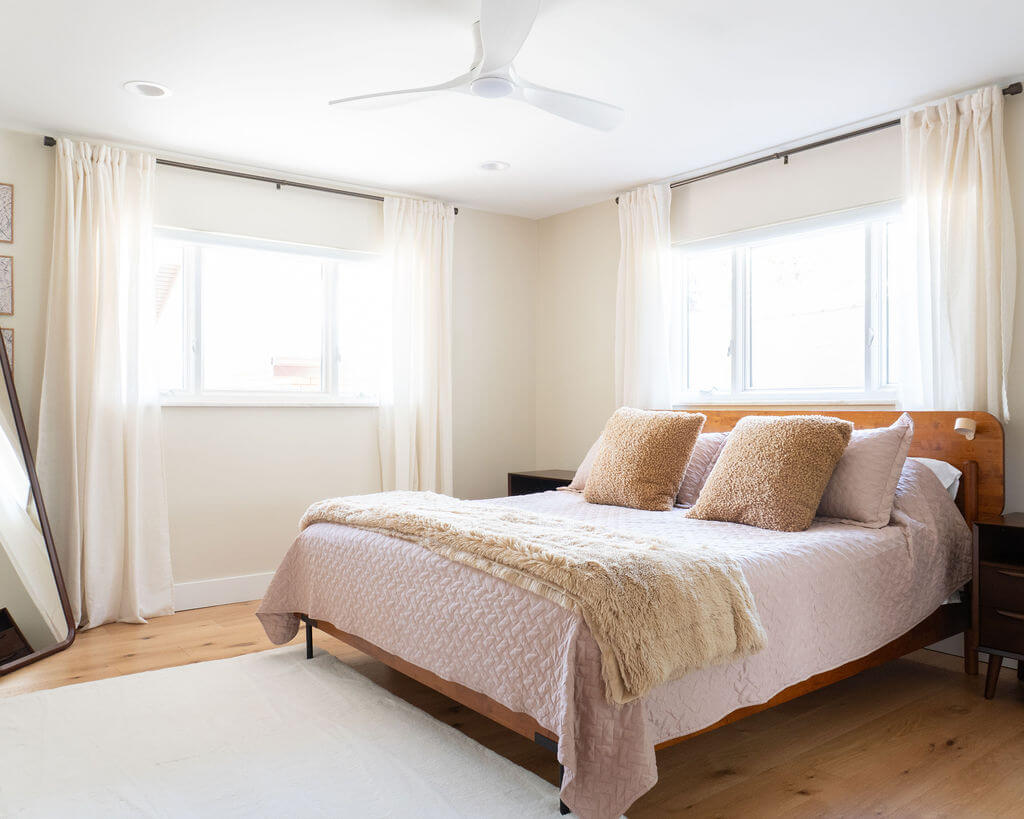
Our next challenge was figuring out the best layout for the primary suite. The existing space included a small, attached bathroom but lacked storage. We ended up converting one of the other main level bedrooms into a large primary bathroom with a walk-in shower, double sinks, and a laundry. For storage, we added built-in cabinets in the hallway and converted the existing primary bathroom into a walk-in closet.
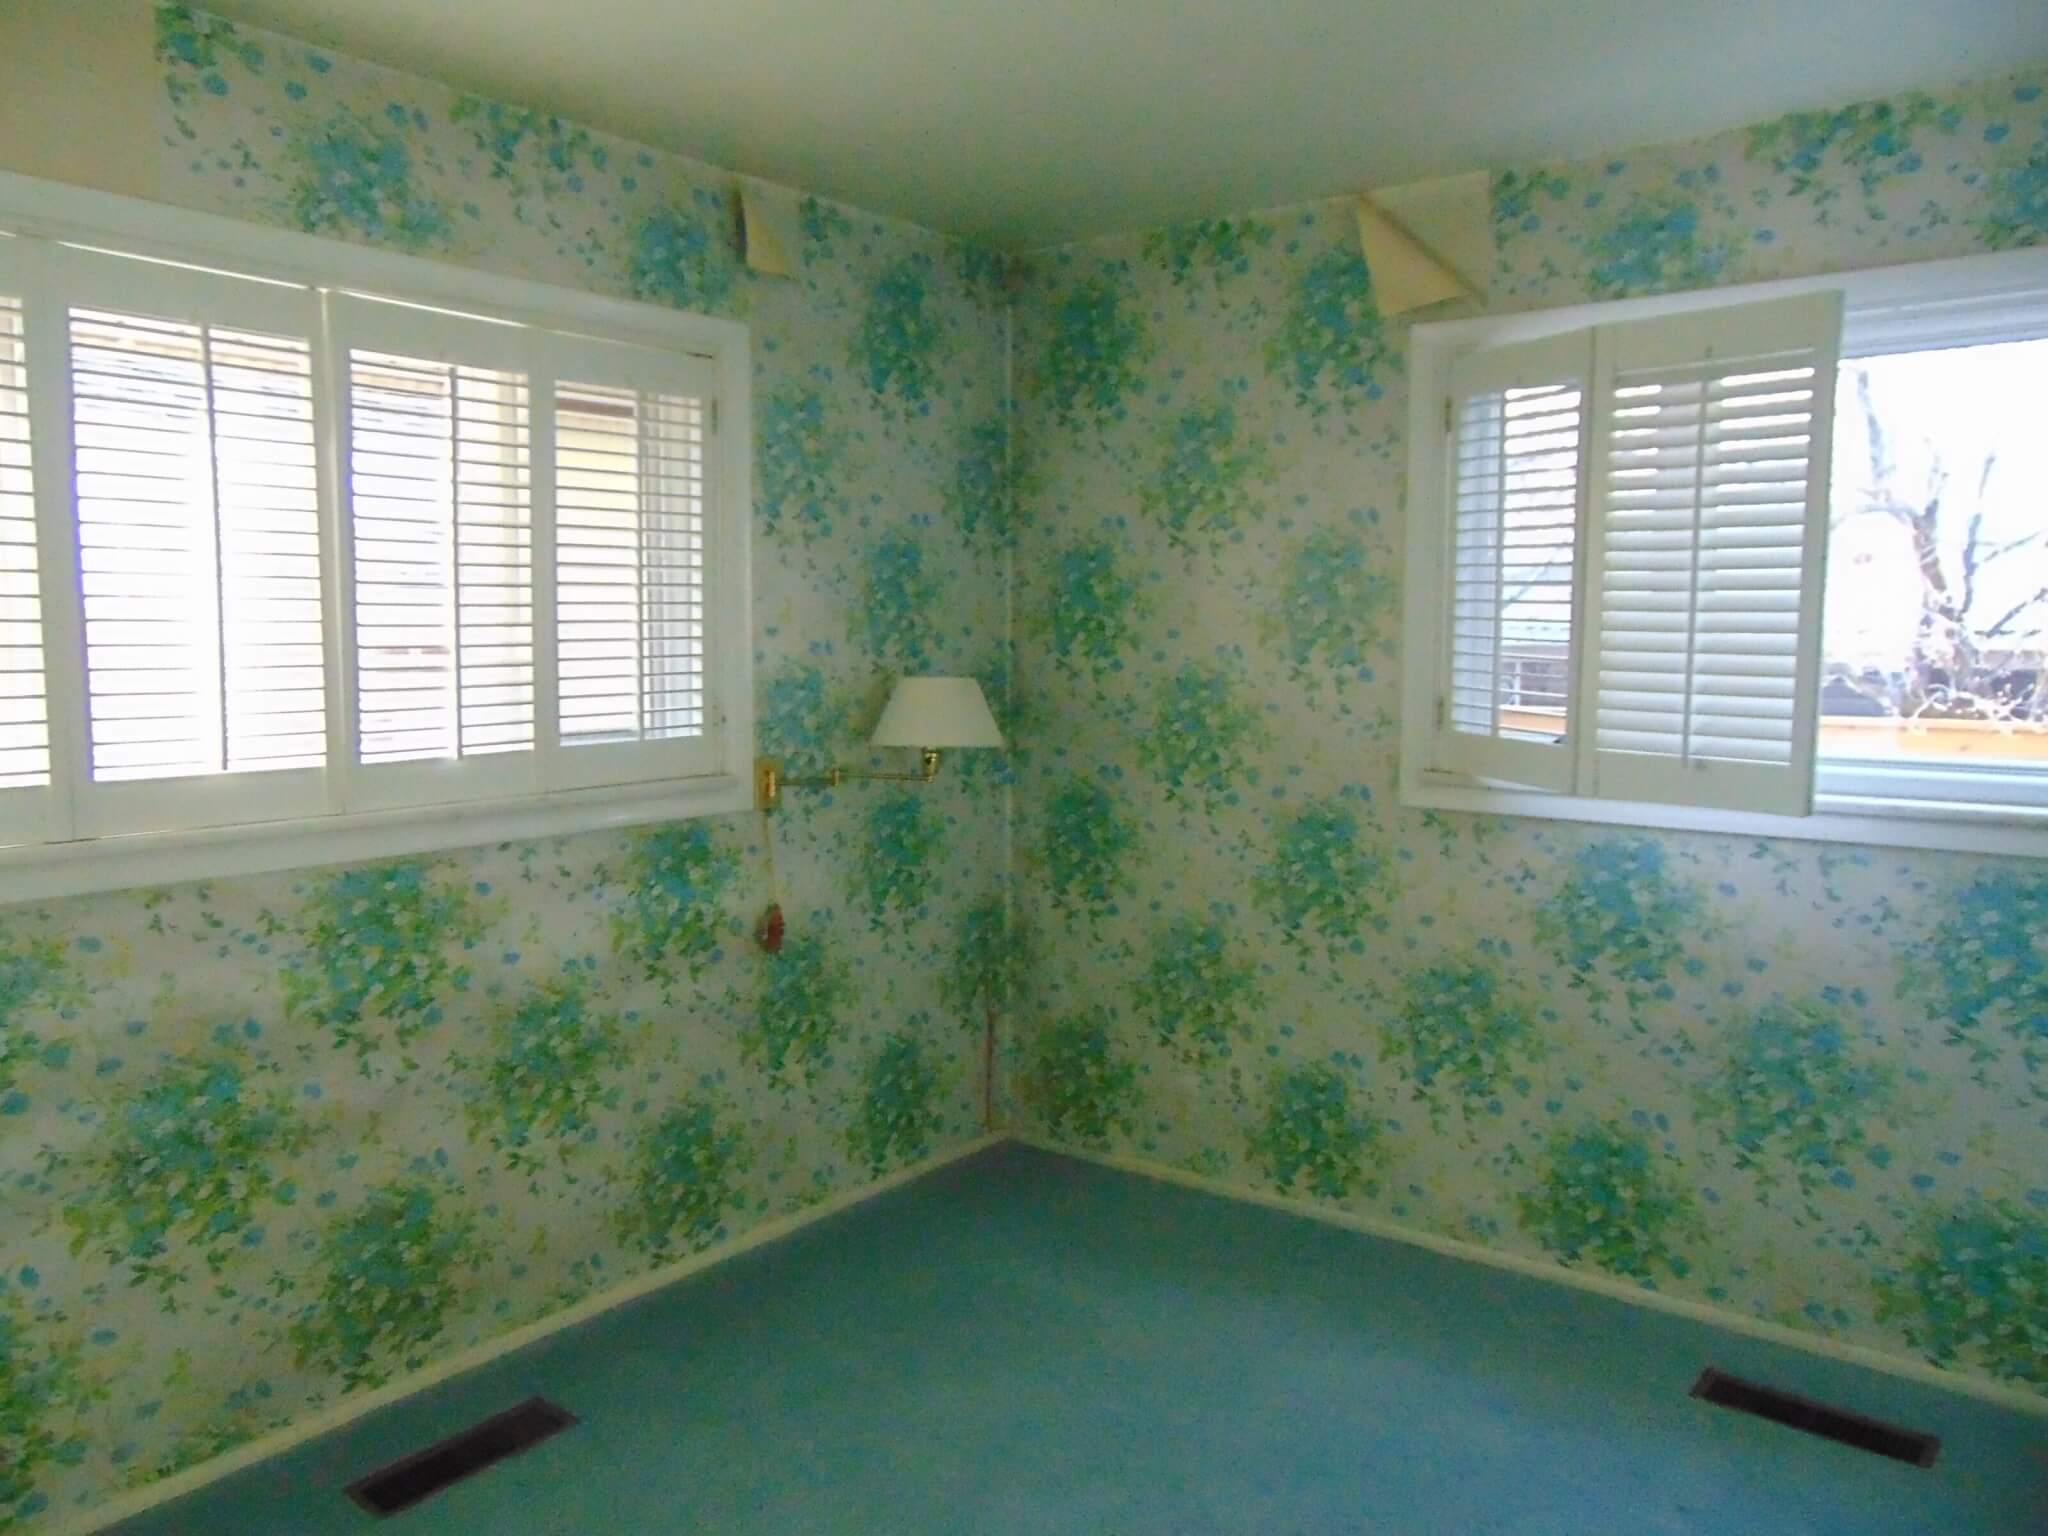
Downstairs, we developed plans for the ultimate grandkid sleepover zone. We opened up the space at the bottom of the stairs and added a small kitchenette to the family room which now houses their retro game machines. Built-in bunk beds were added to one of the bedrooms along with another bathroom to accommodate more guests. Down the hall, we transformed the second kitchen into a bedroom and updated the existing bathroom, bedroom, laundry, and hallway with new finishes.
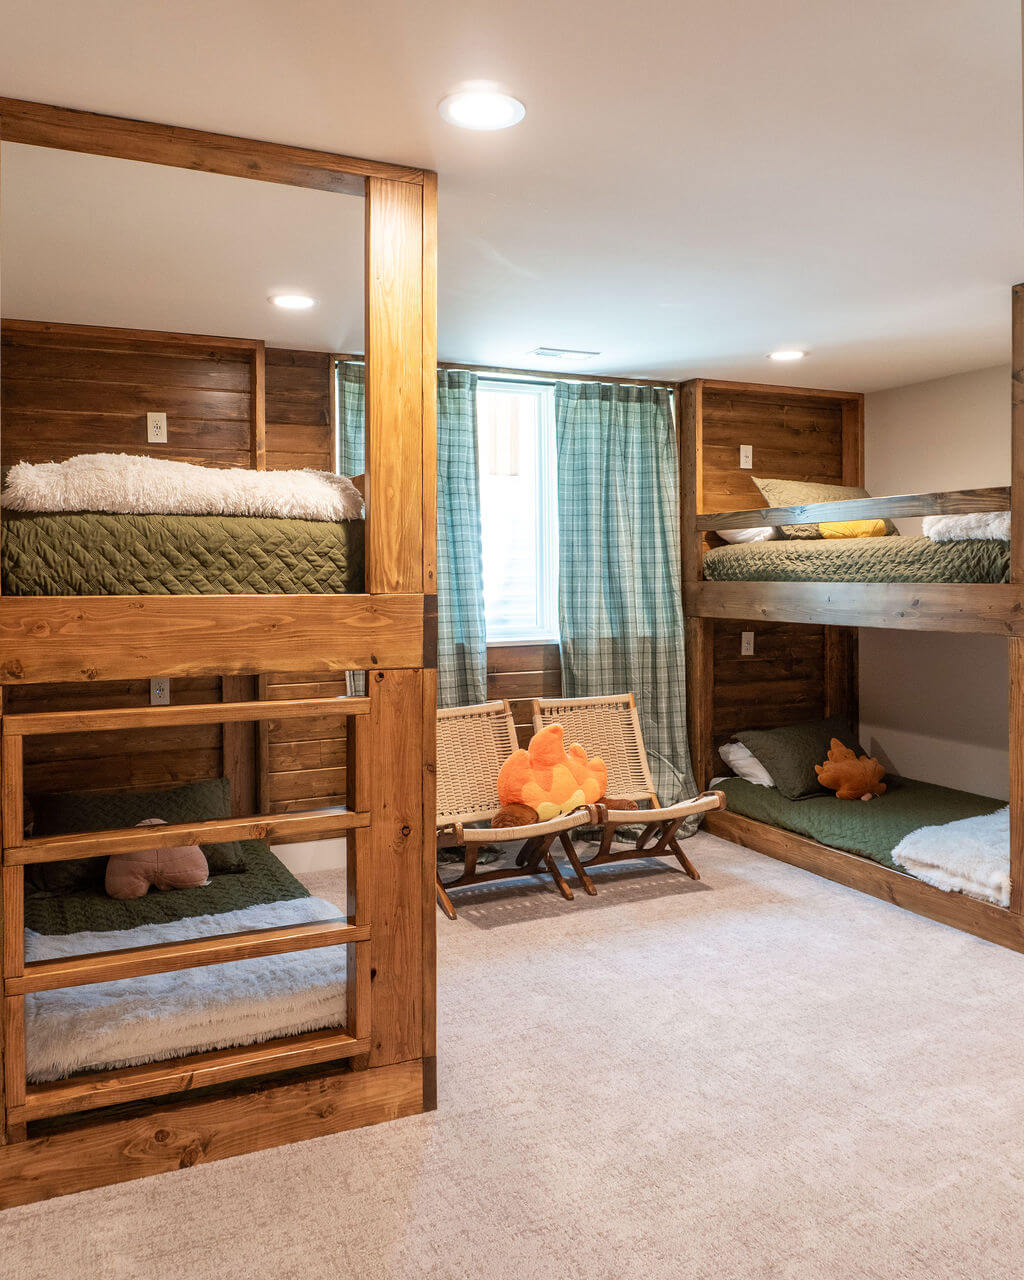
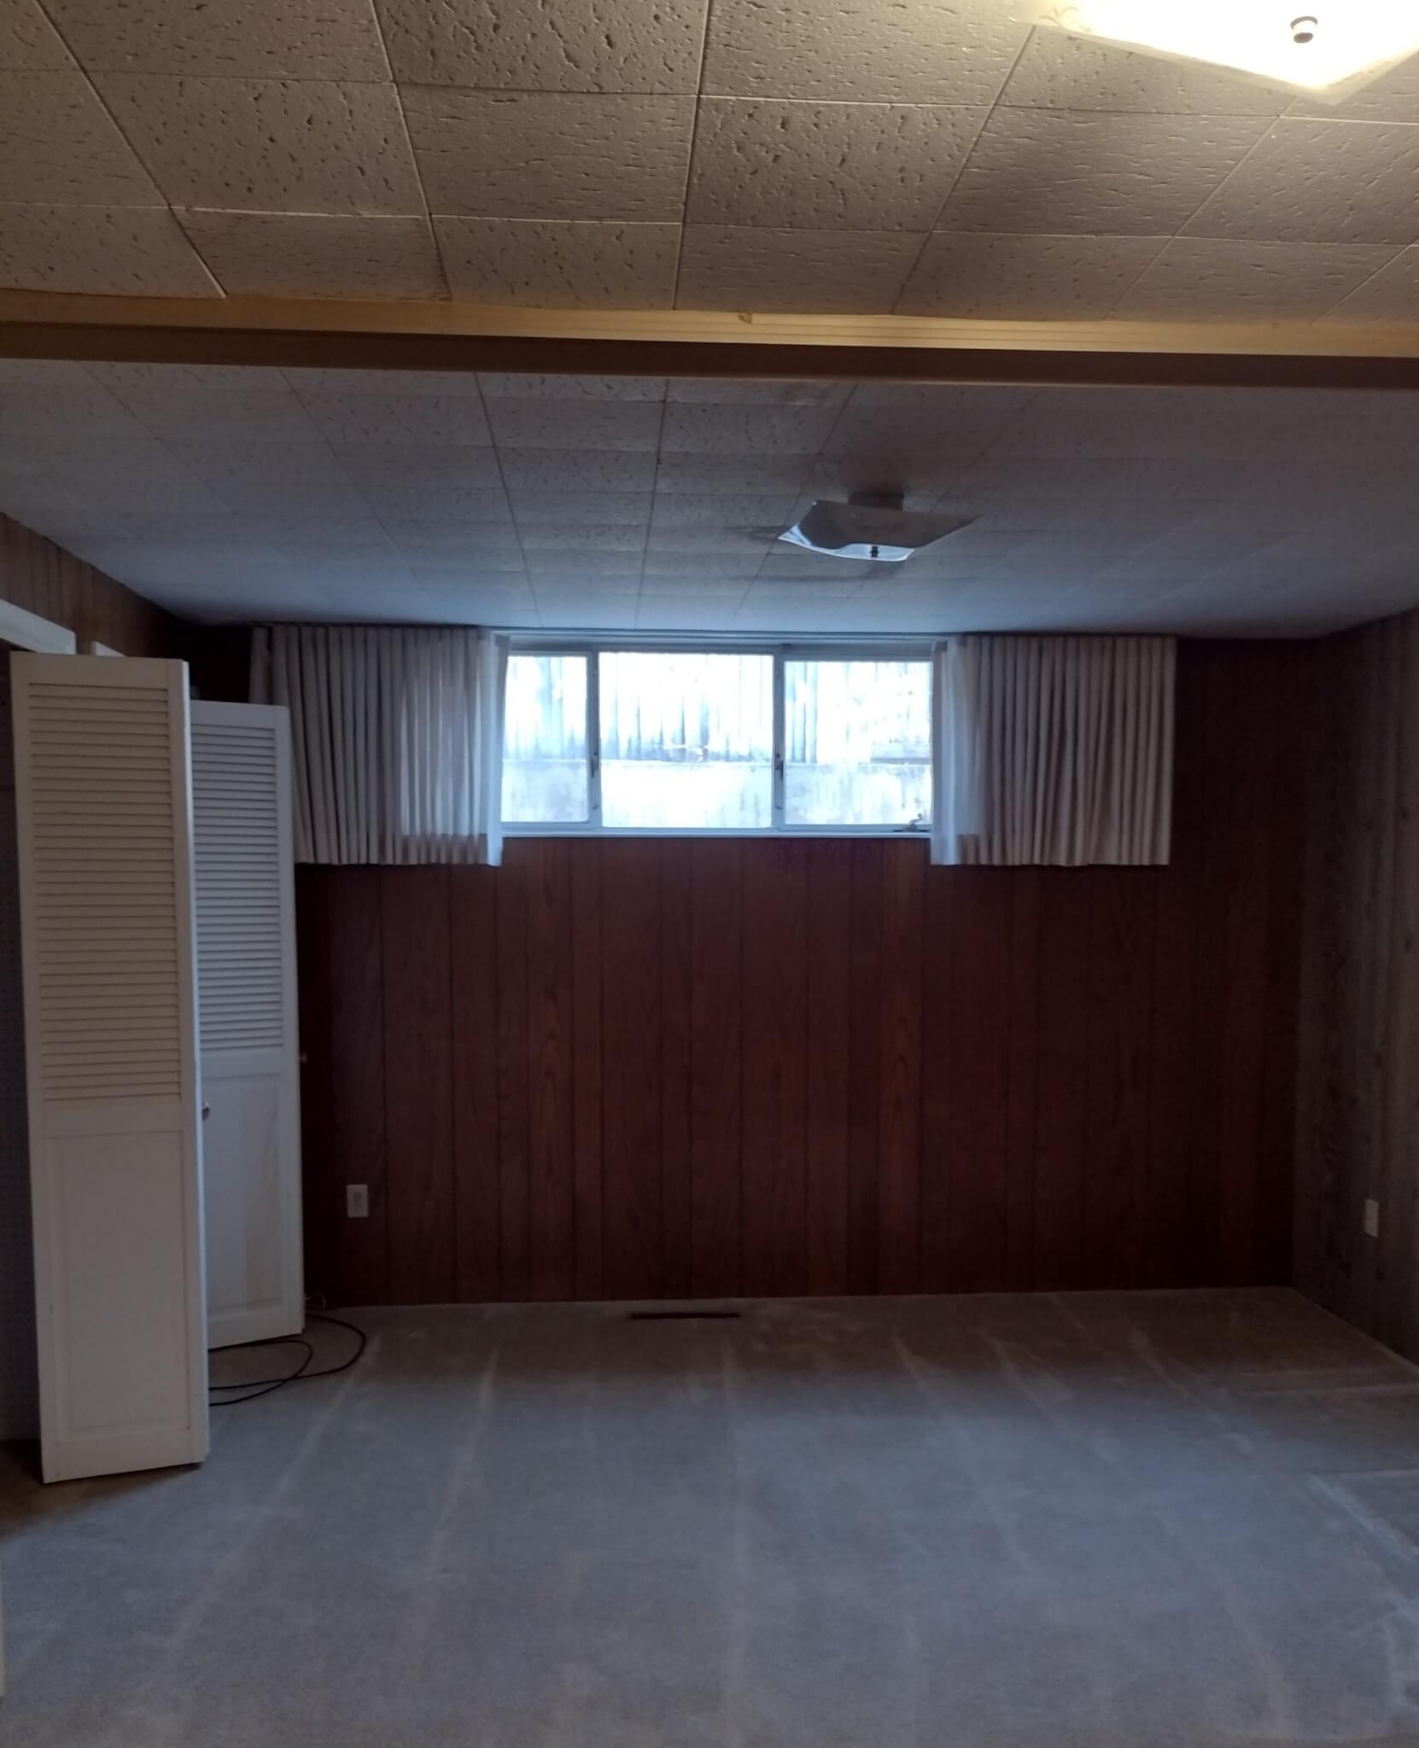
After a thoughtful remodel, these homeowners not only have the mid-century home that they fell in love with but also the spaces they want with an open-concept great room, a dreamy primary suite, and space for hosting their friends and family.
Project Team:
Architect: Annie Schwemmer AIA, Renovation Design Group
Contractor: Dan Bennett, FDB Construction
Landscape: Nate Bowden, Cottonwood Landscapes
Structural Engineer: Joel Whitmer, ATS
Photographer: Molly Evans Photography