

Skip to content
Request an Architectural Consultation
Services
Projects
Project Portfolio
Before & After Photos
About
Reviews
Contact
Back
2500 East Post War
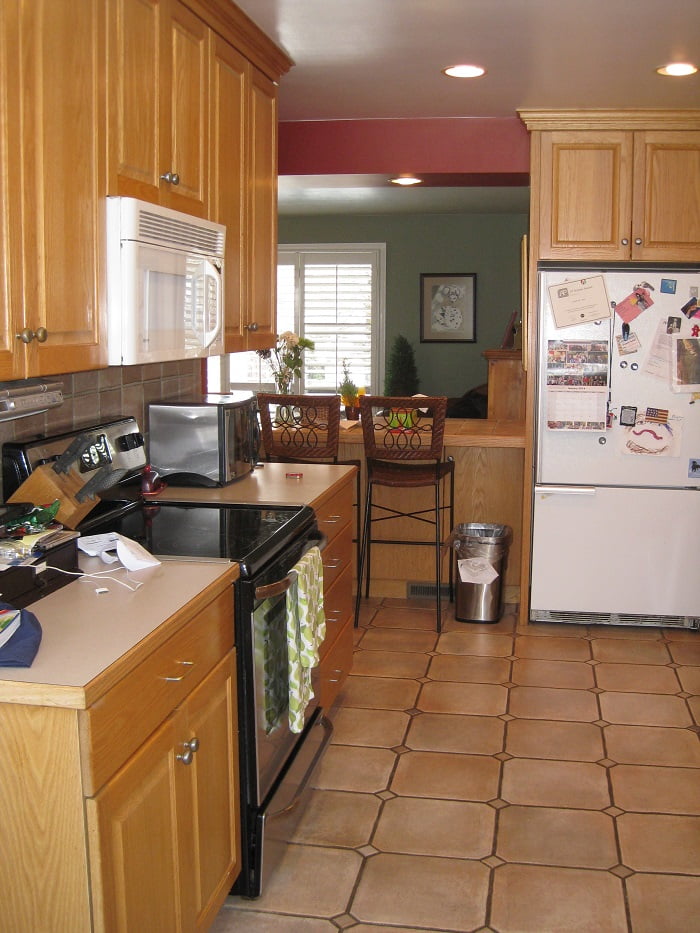
Before
Project Summary
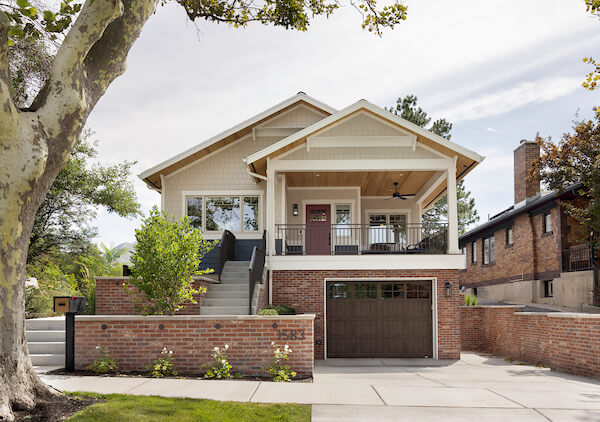
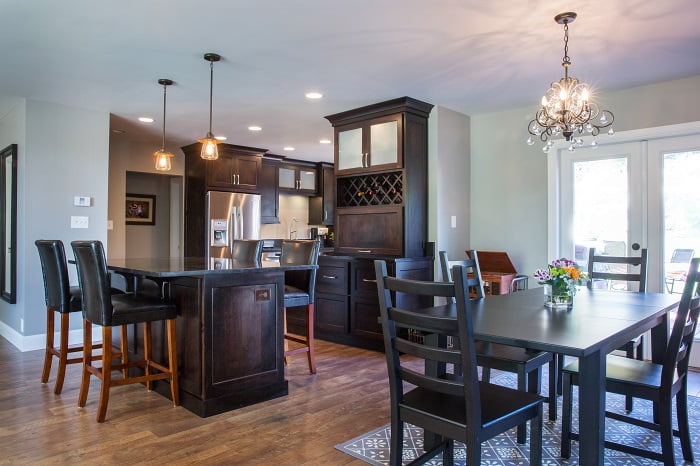
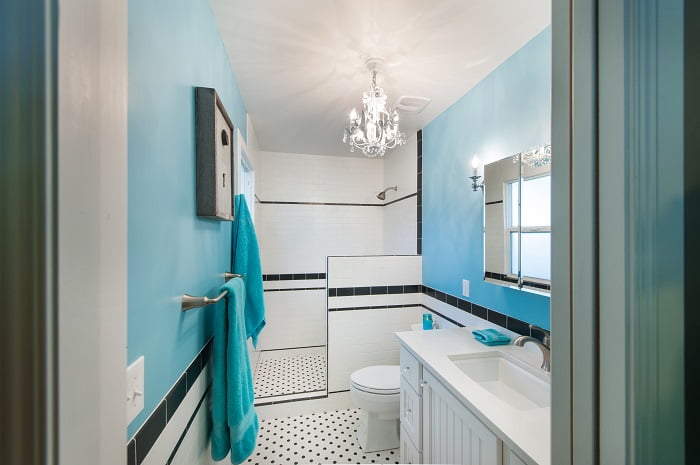
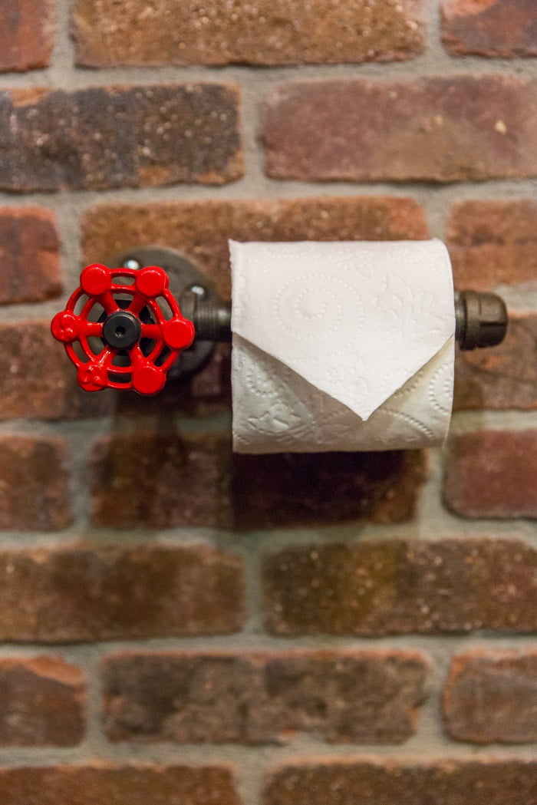
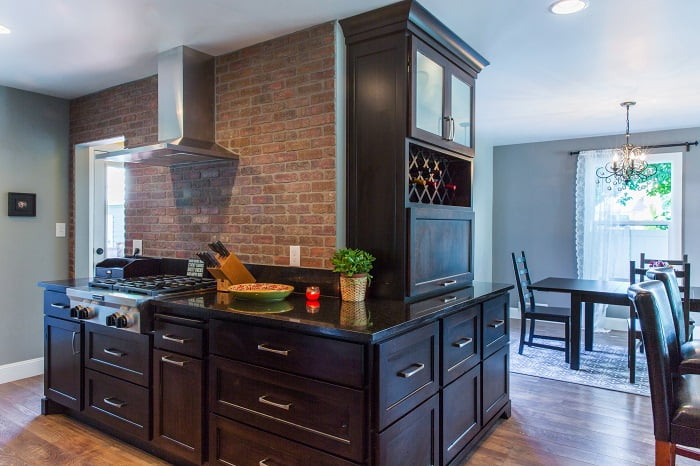
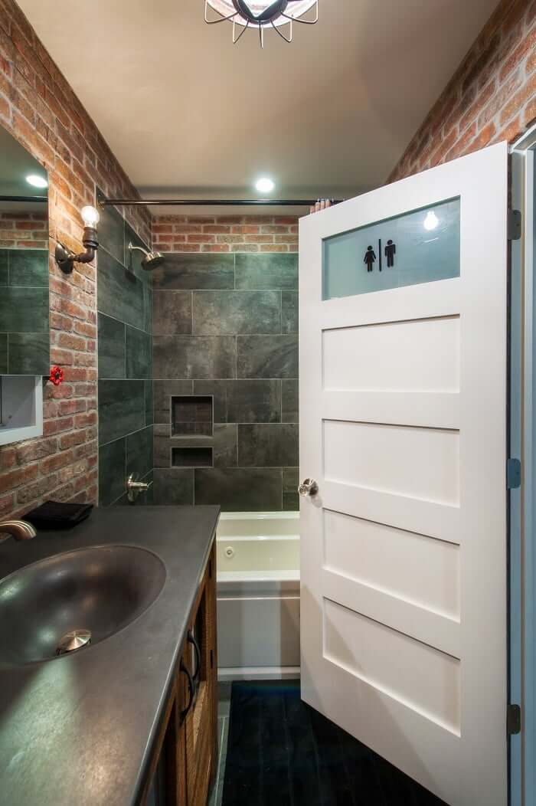
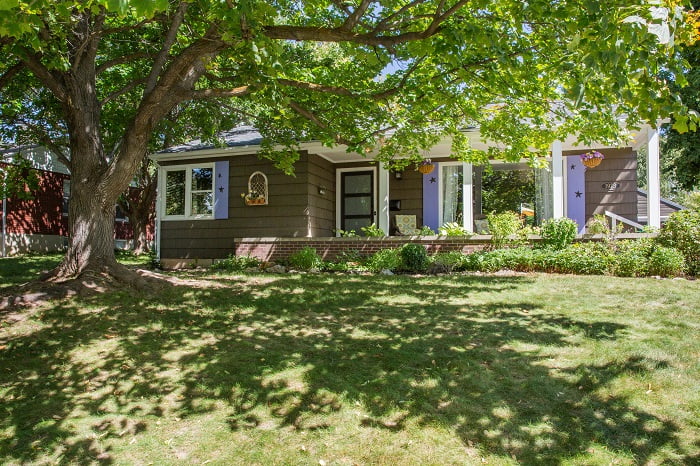
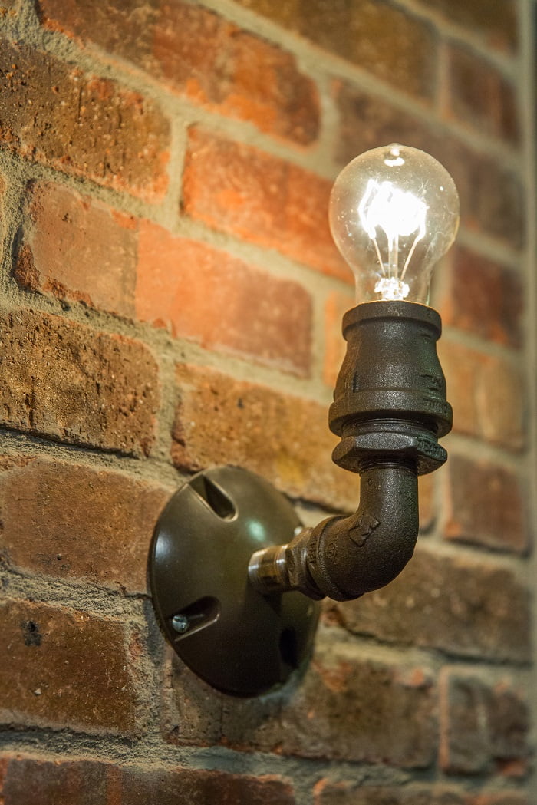
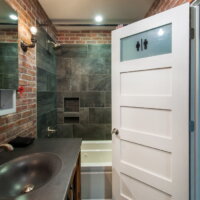
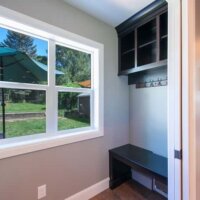
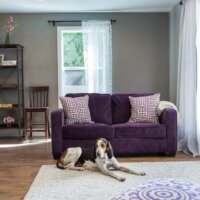
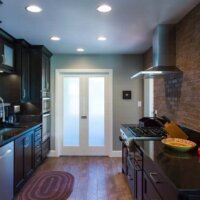
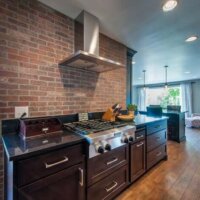
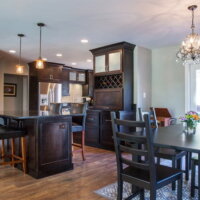
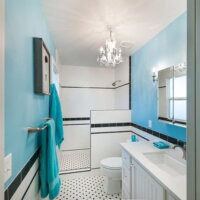
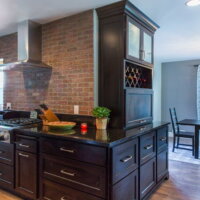
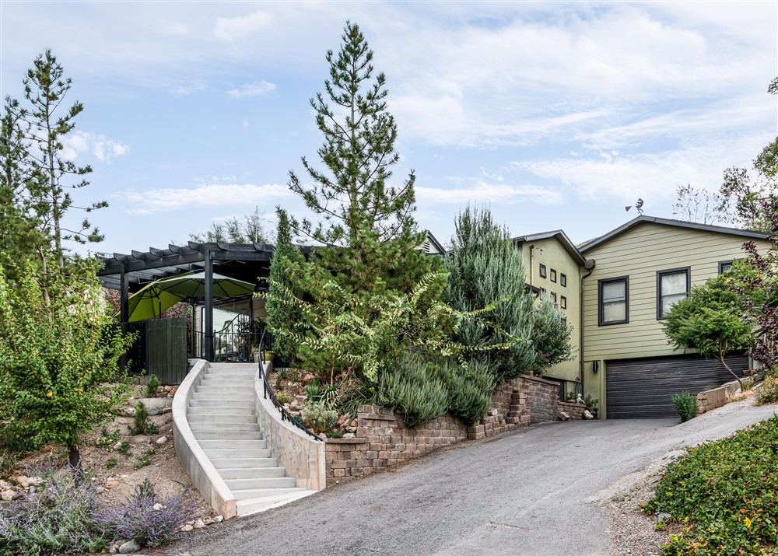
1950’s home with contemporary and industrial renovations.
Design Style:
Ranch/Rambler
Originally Built:
1950-1959
Project Type:
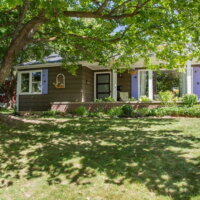
Exterior Update
Remodel
Areas Renovated:
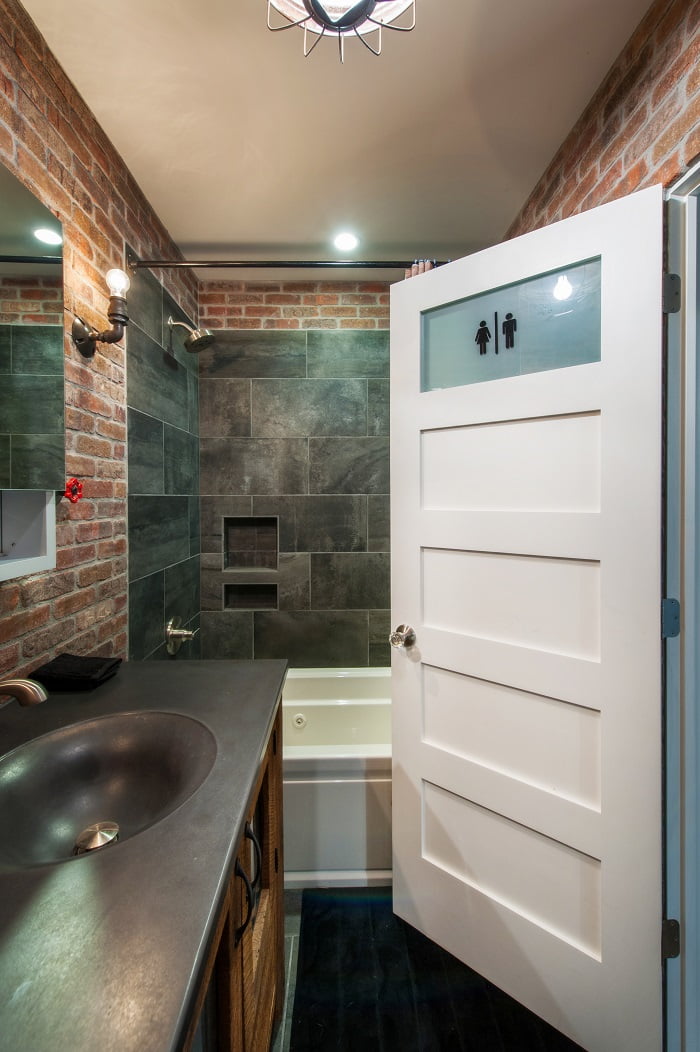
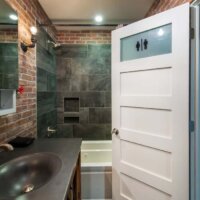
Bathroom
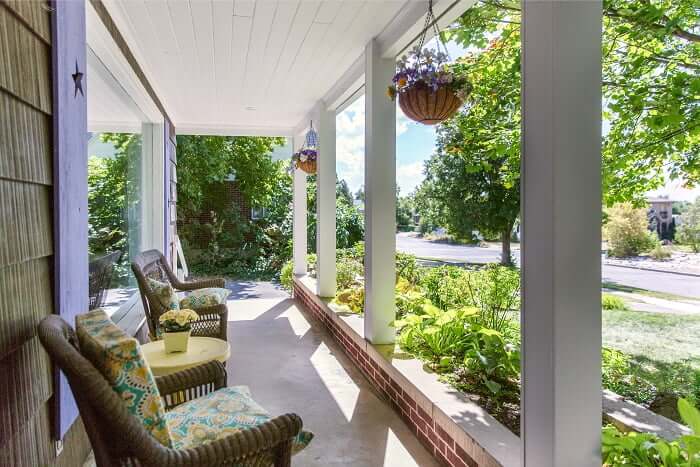
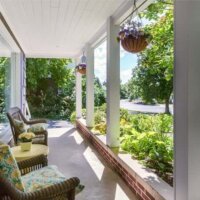
Deck & Porch
Dining Room
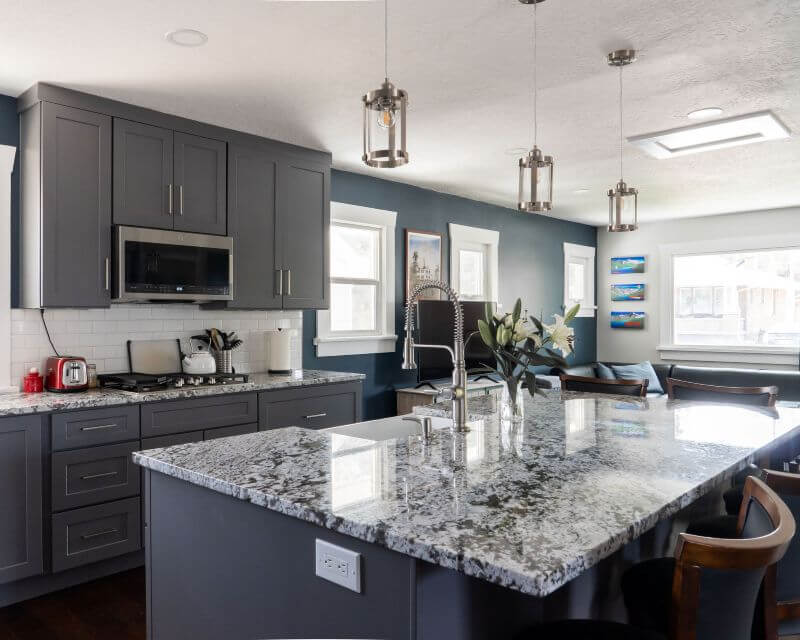
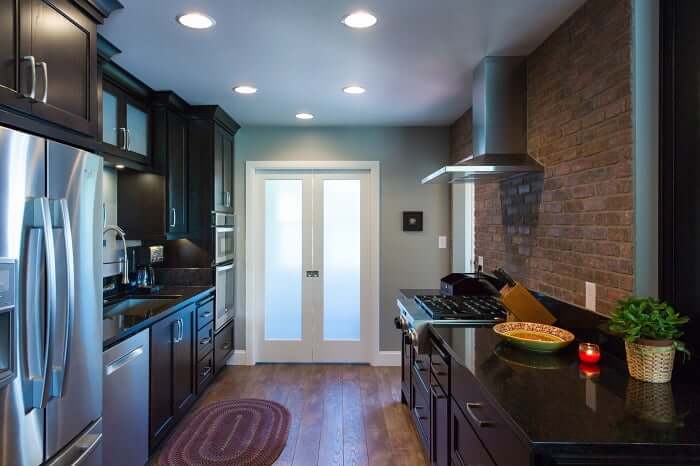
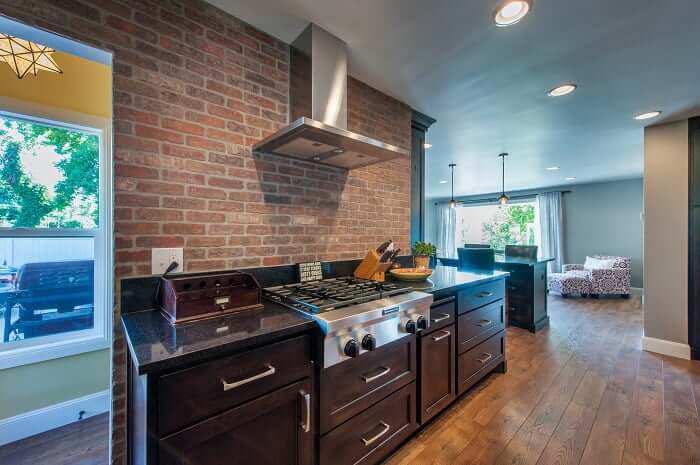
Kitchen
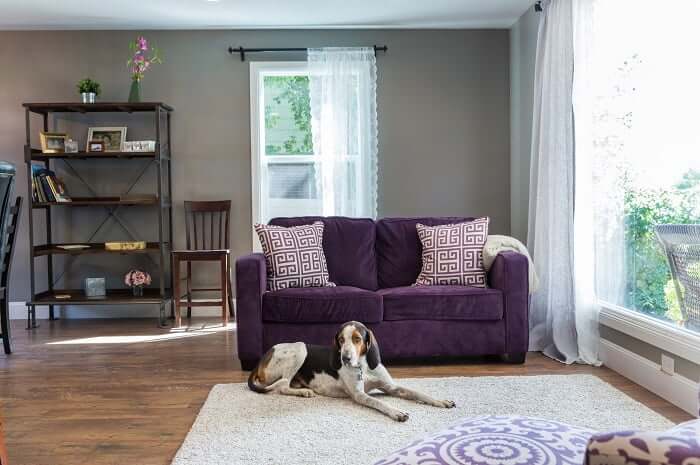
Living & Family Room
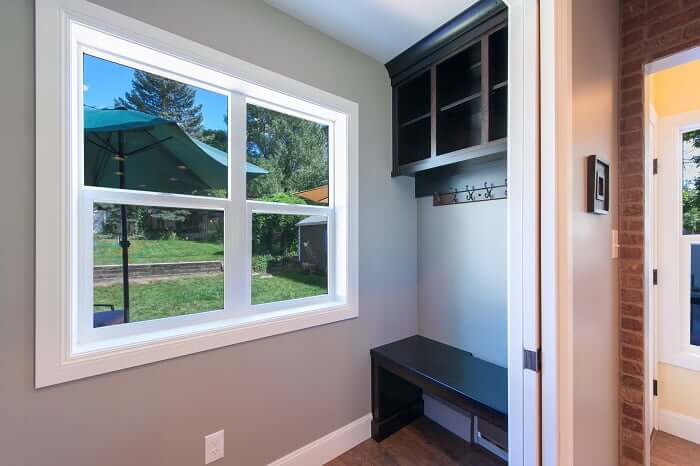
Mudroom
Project Team
Photographer:
Trina Knudsen Photography
Structural Engineer:
Jared Palfreyman, LEI
Contractor:
Matt Russell, Build Utah
11th Avenue Basement
→
←
Briarcreek Contemporary
More Projects
Capitol Hill Views
Wasatch Hollow New Build
Liberty Wells Mood Phase II
Sugar House Cottage Garage