Bungalow Refresh

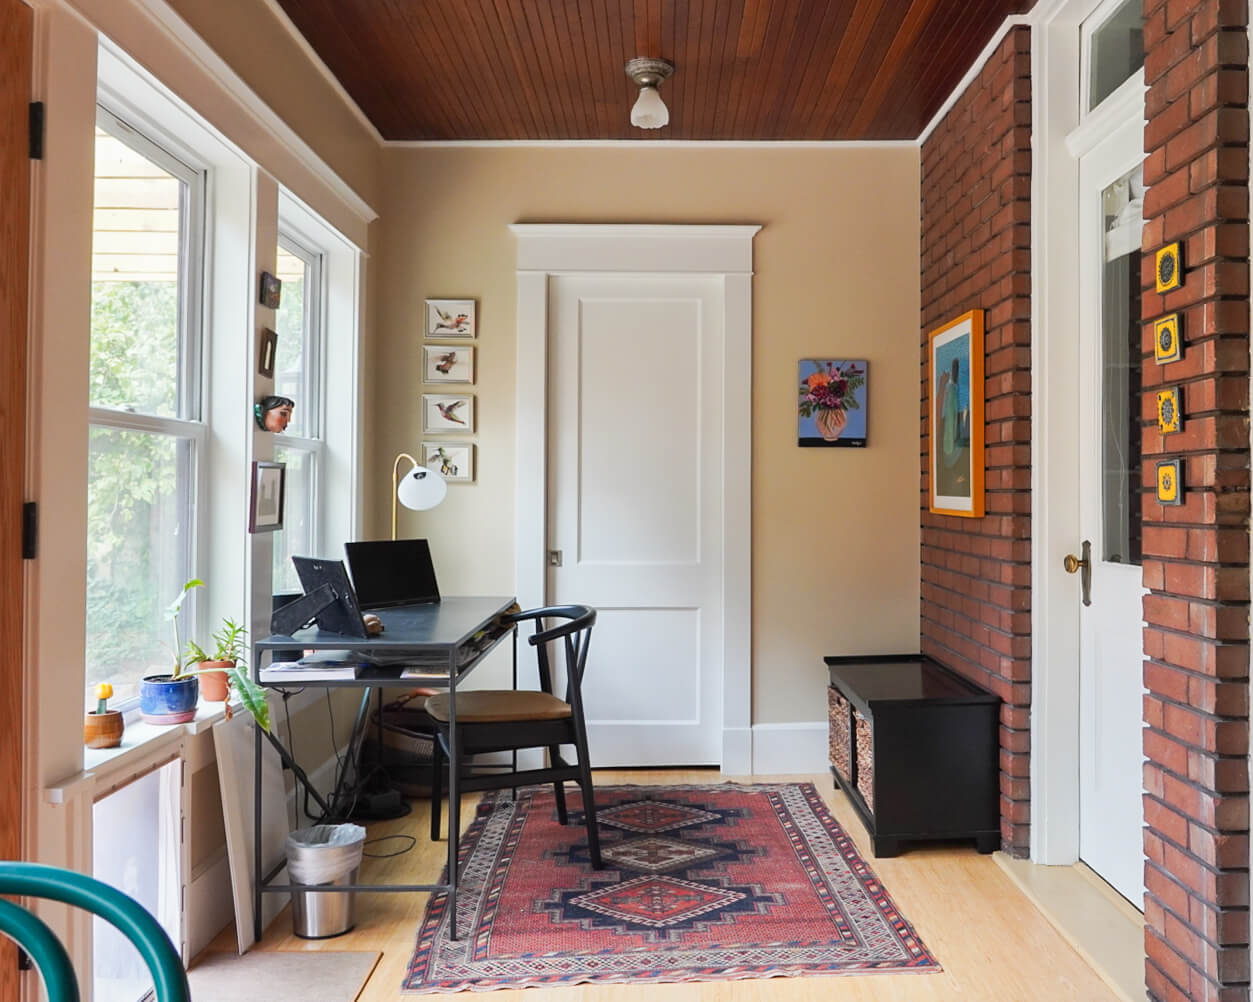
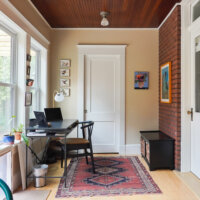
Office area in the addition. A desk is located under the windows on the left, a door is straight ahead, and a bench and door are located to the right.
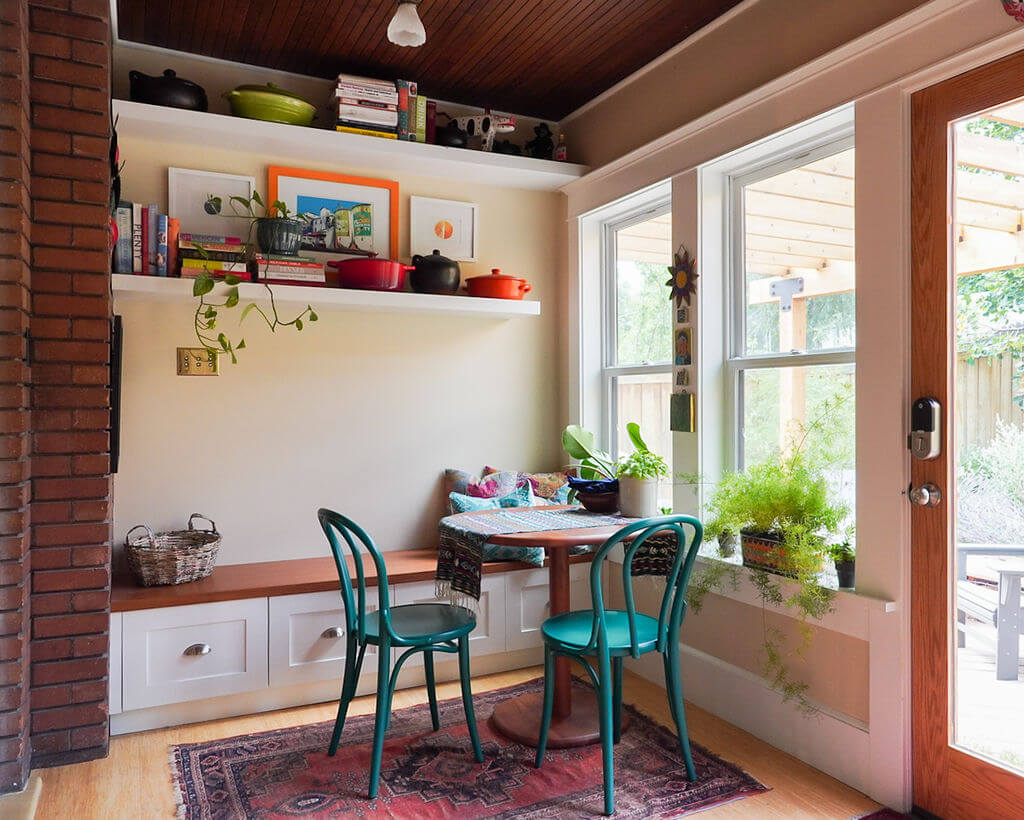
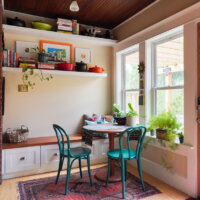
A sitting area in a small addition with a built-in bench, round table, and two chairs. The space also includes shelves on the wall and lots of natural light from the windows.
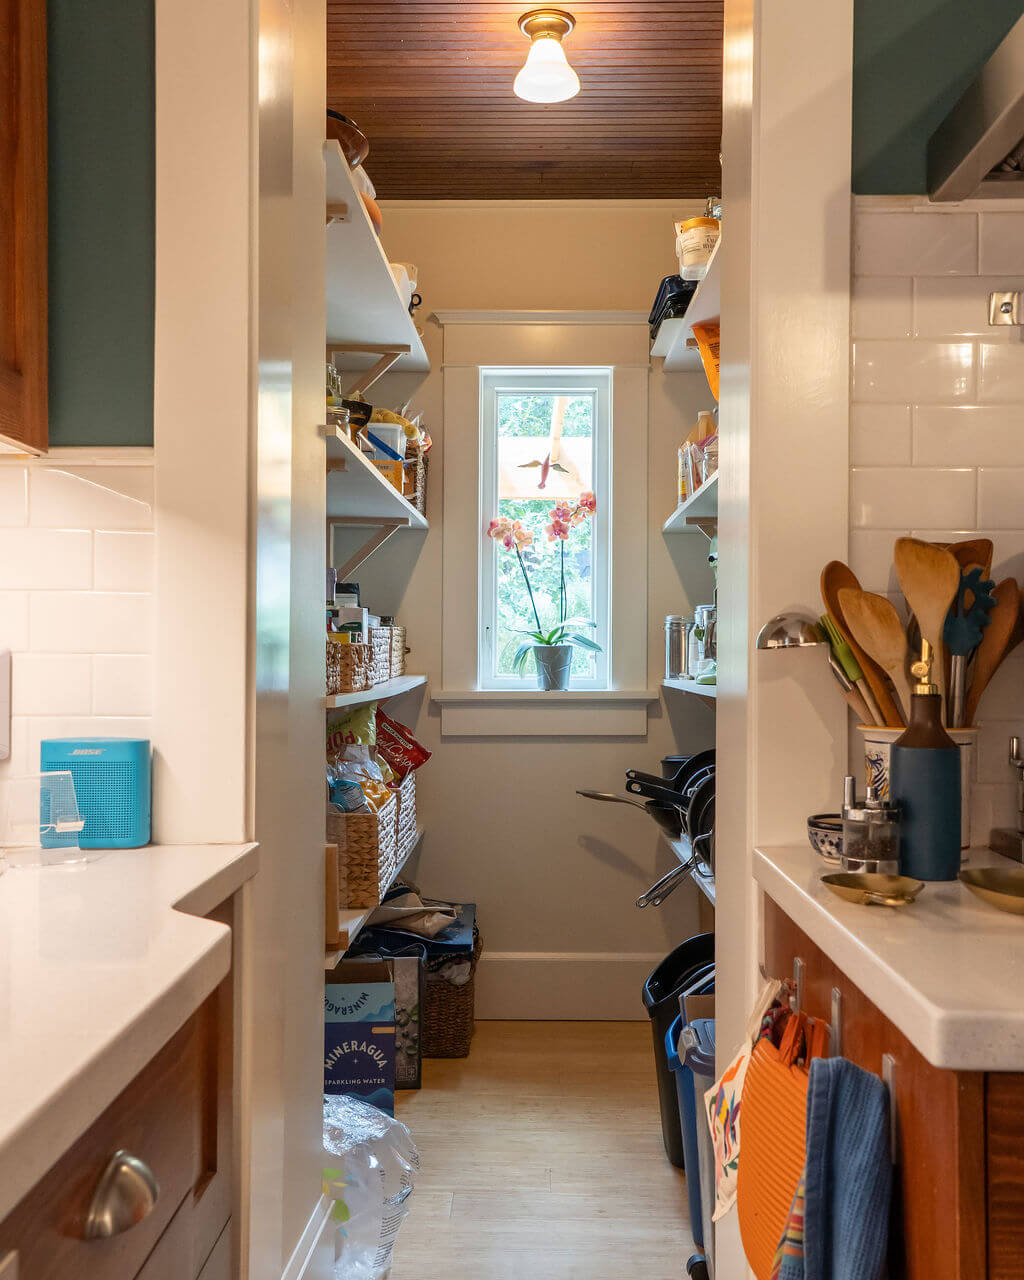
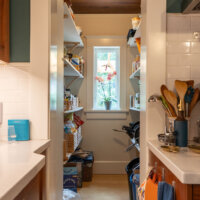
Large walk-in pantry with a window straight ahead.
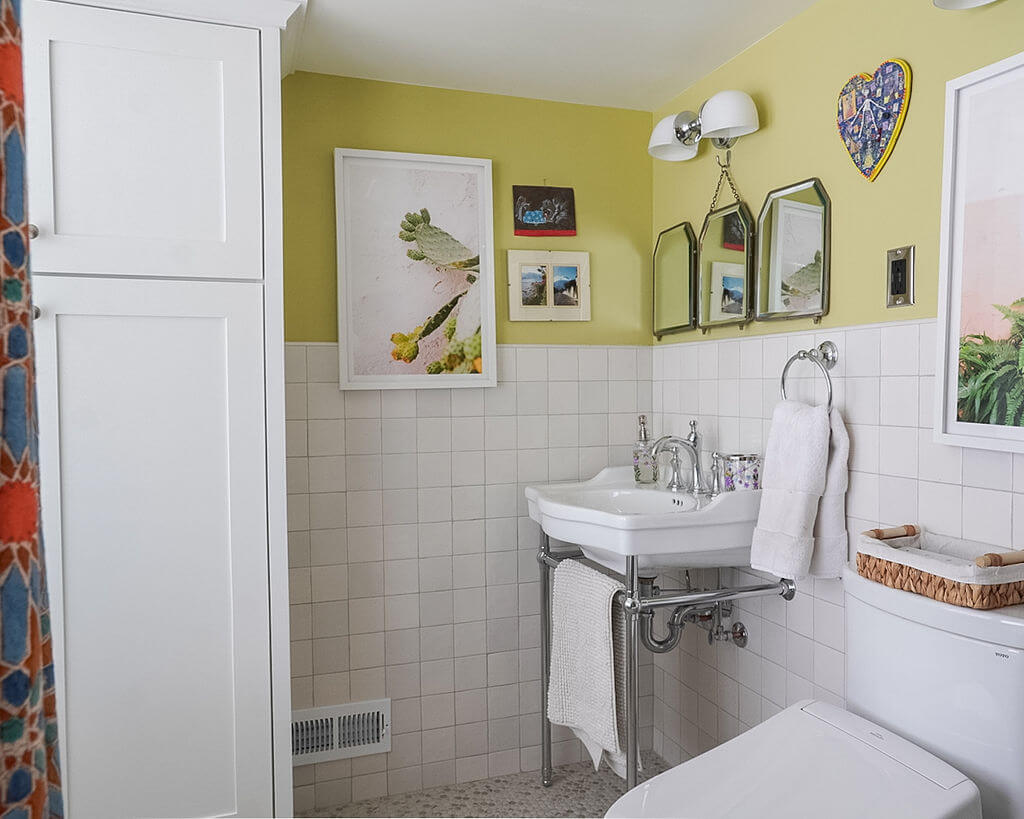
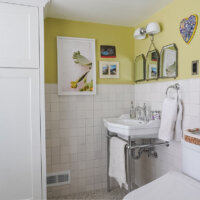
Renovated bathroom with storage cabinet, sink, and toilet.
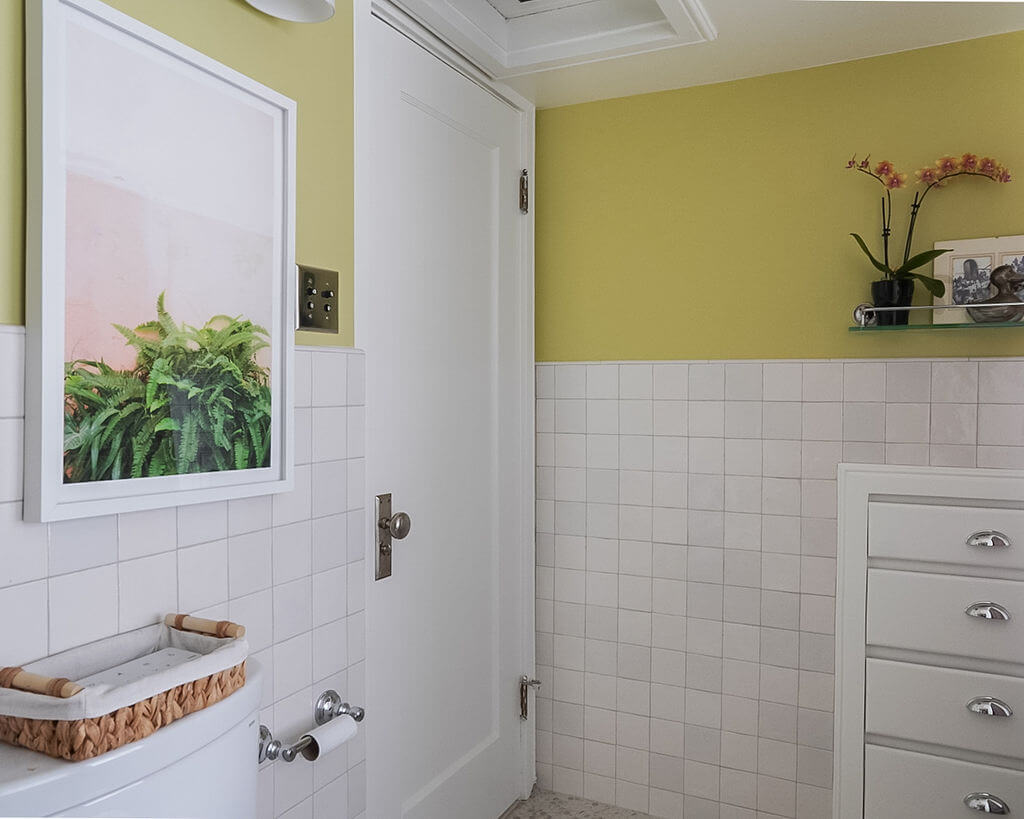
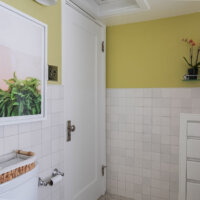
Door to the bathroom with a picture hung on the wall to the side.
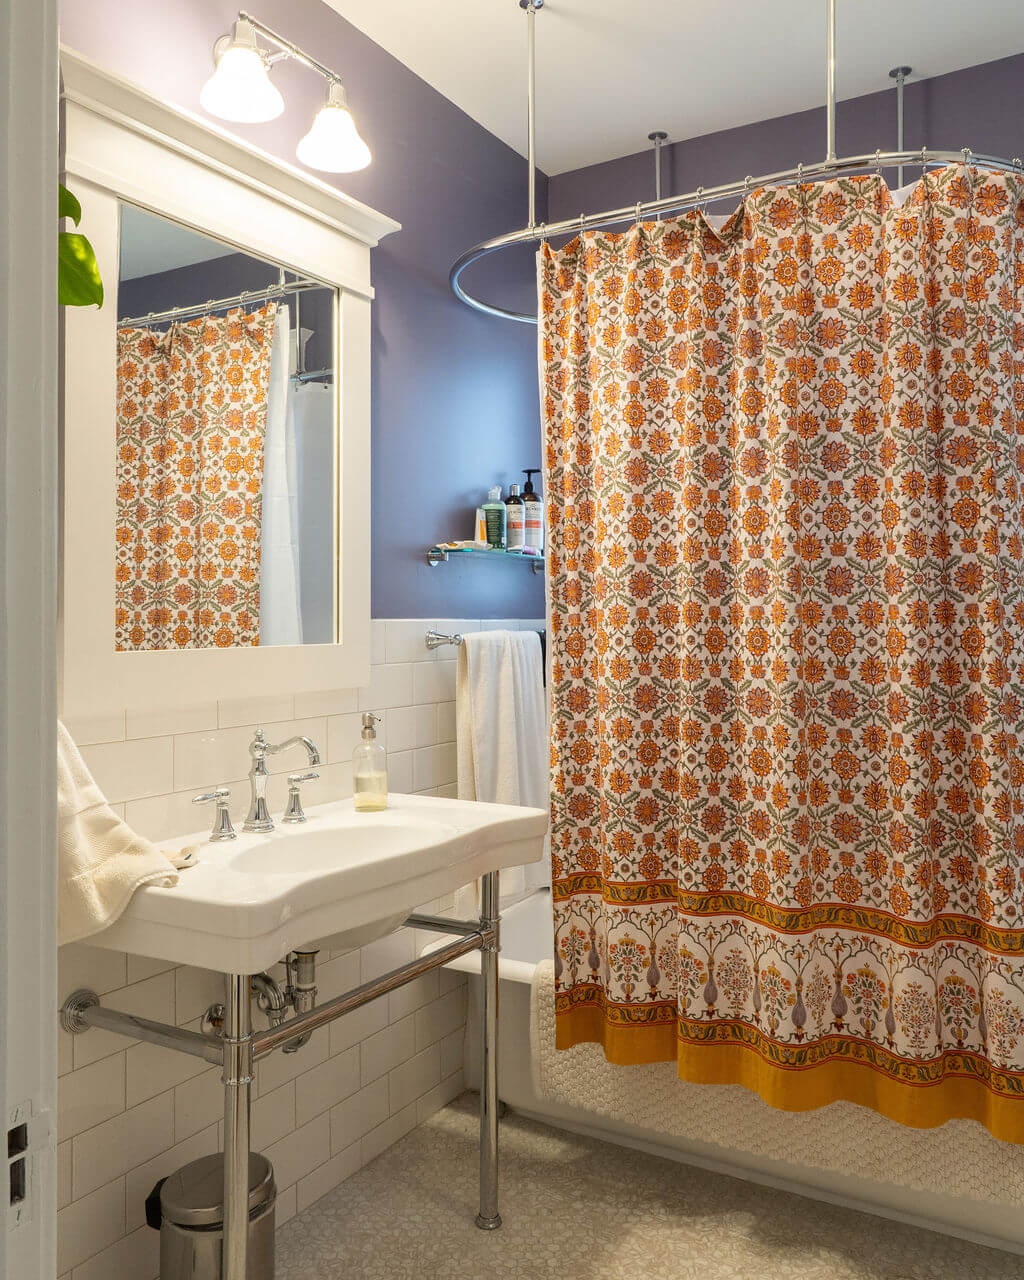
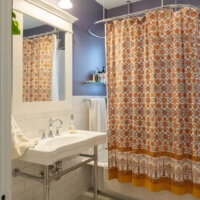
Renovated bathroom with a sink and tub. The tub is blocked by a shower curtain.
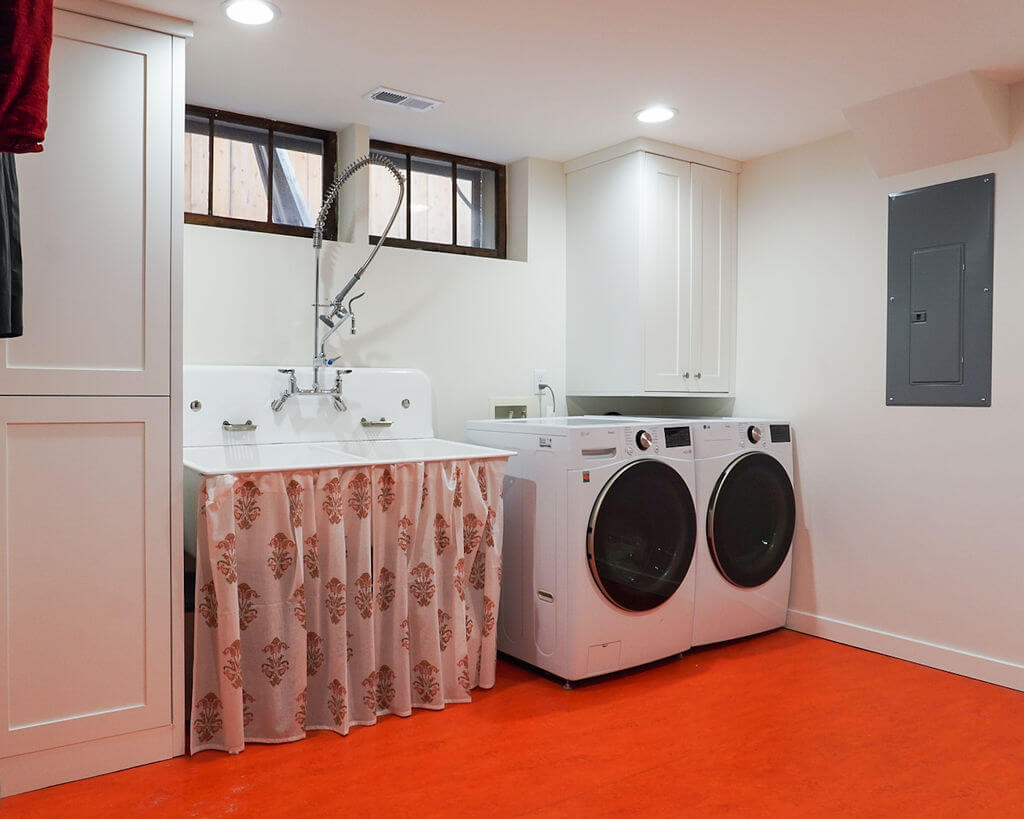
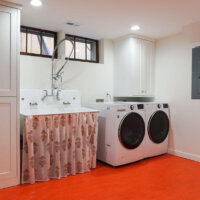
Renovated laundry room with a large sink and side-by-side washer and dryer.
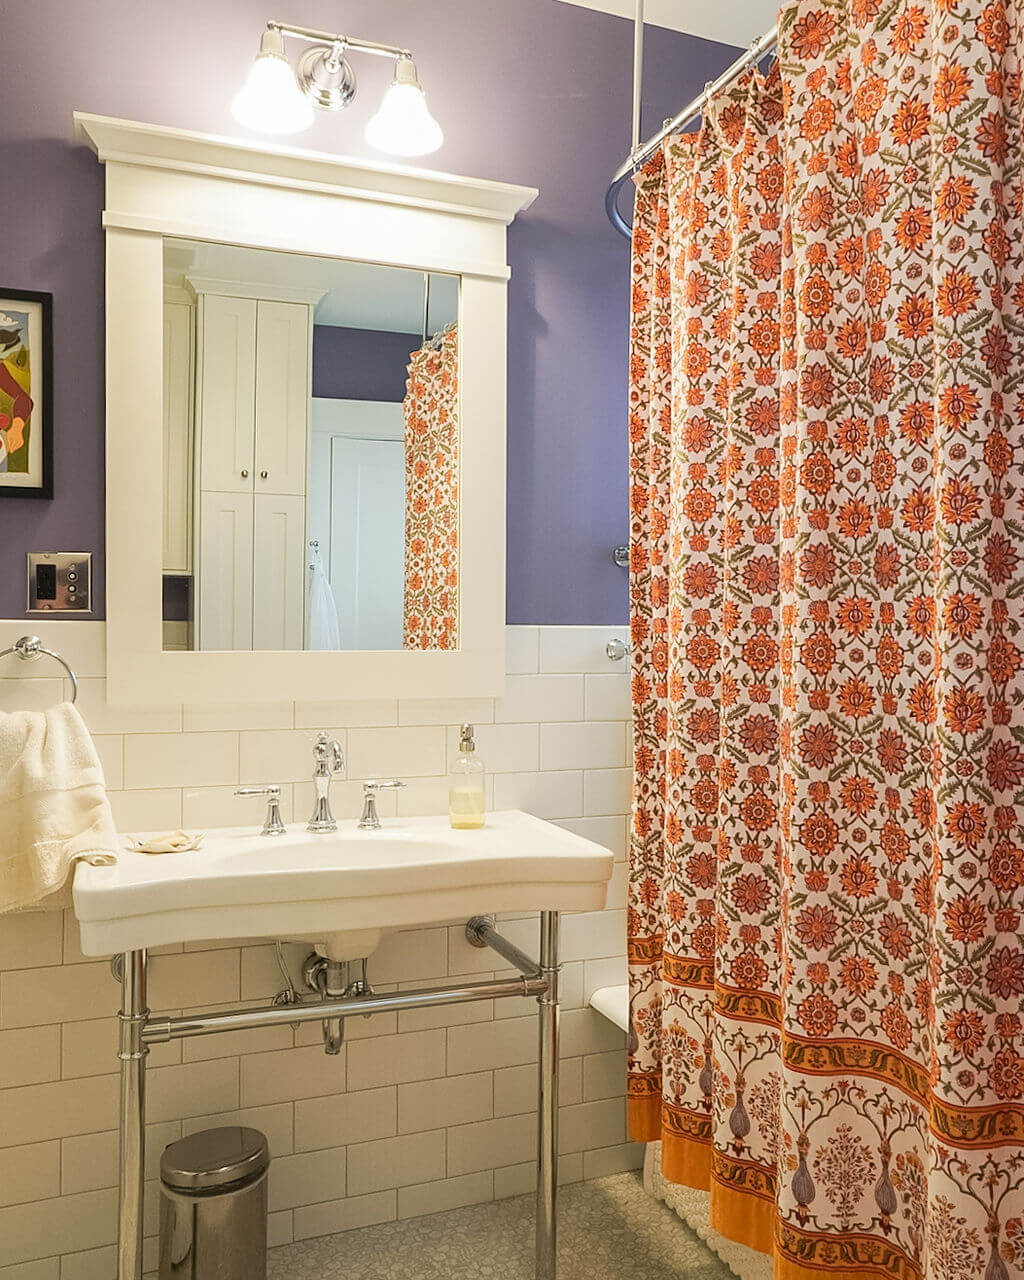
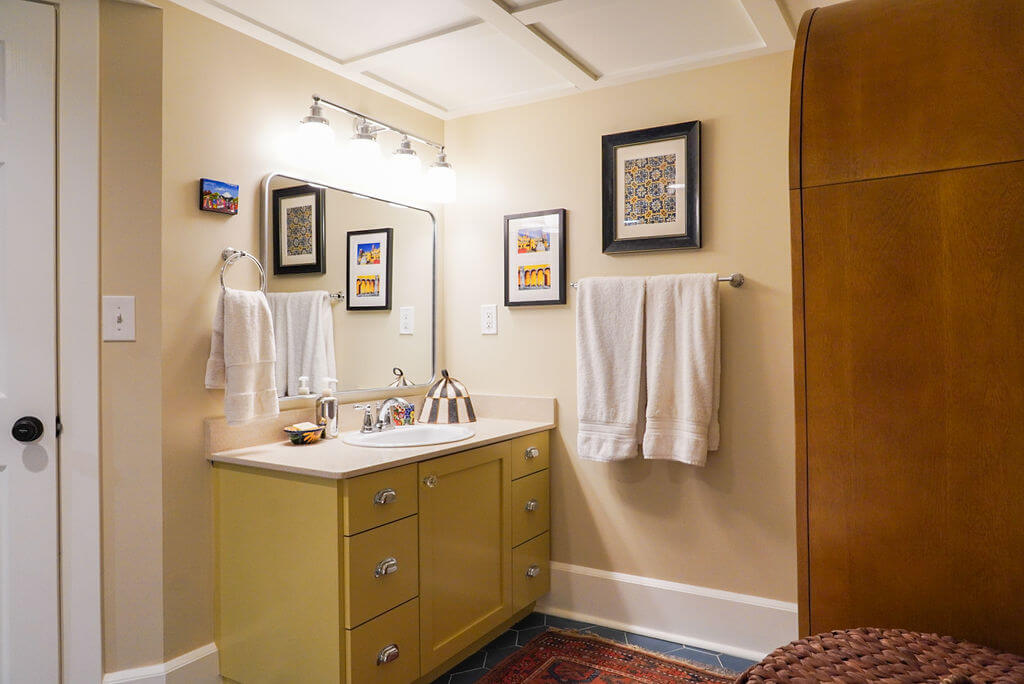
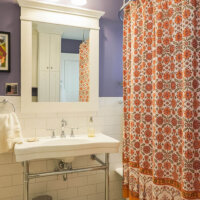
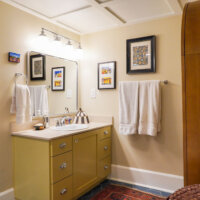
Renovated vanity in the basement bathroom.
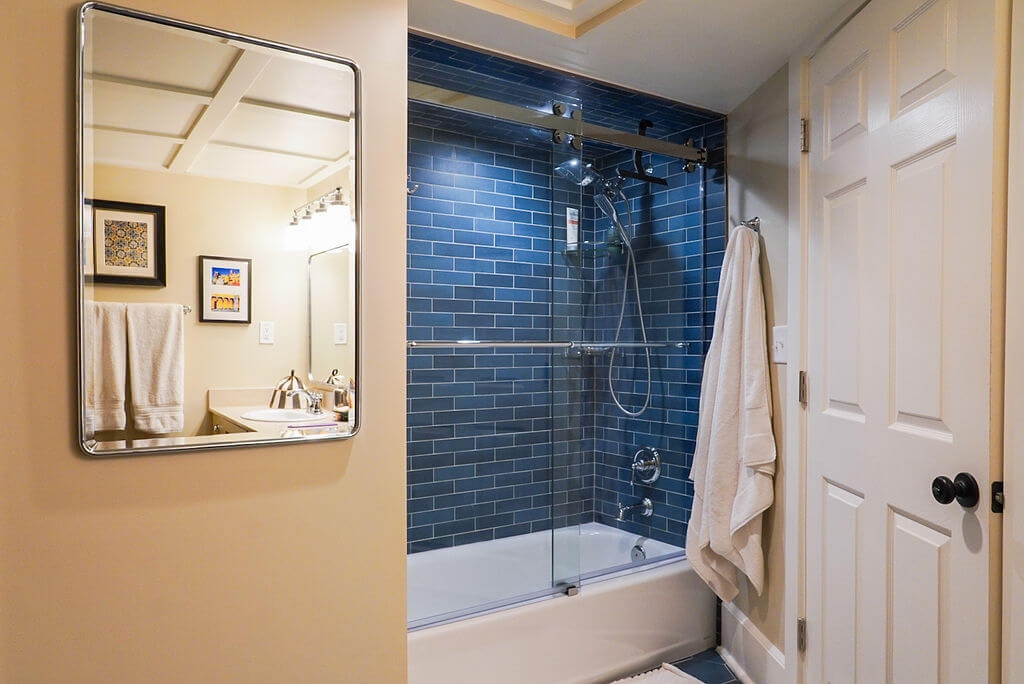
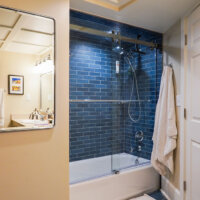
Renovated tub and shower combination with blue tile in the basement bathroom.
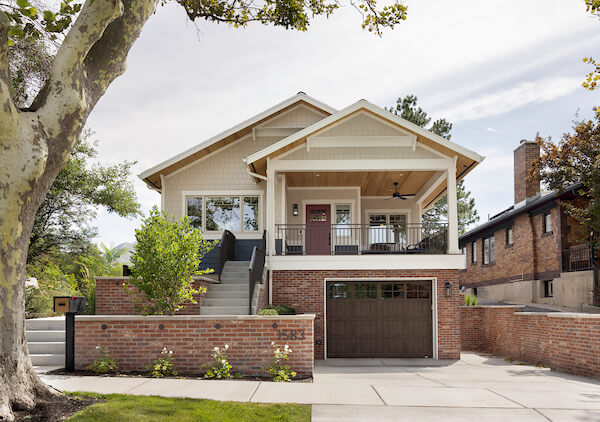
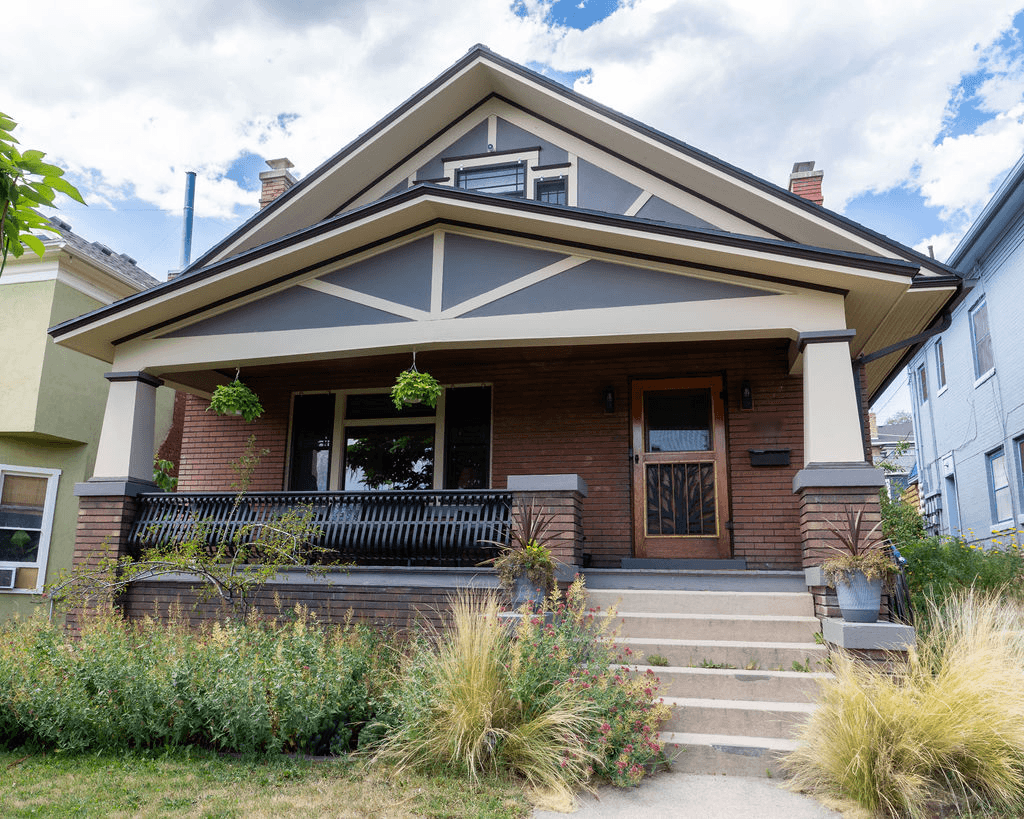
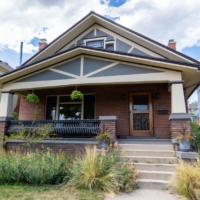
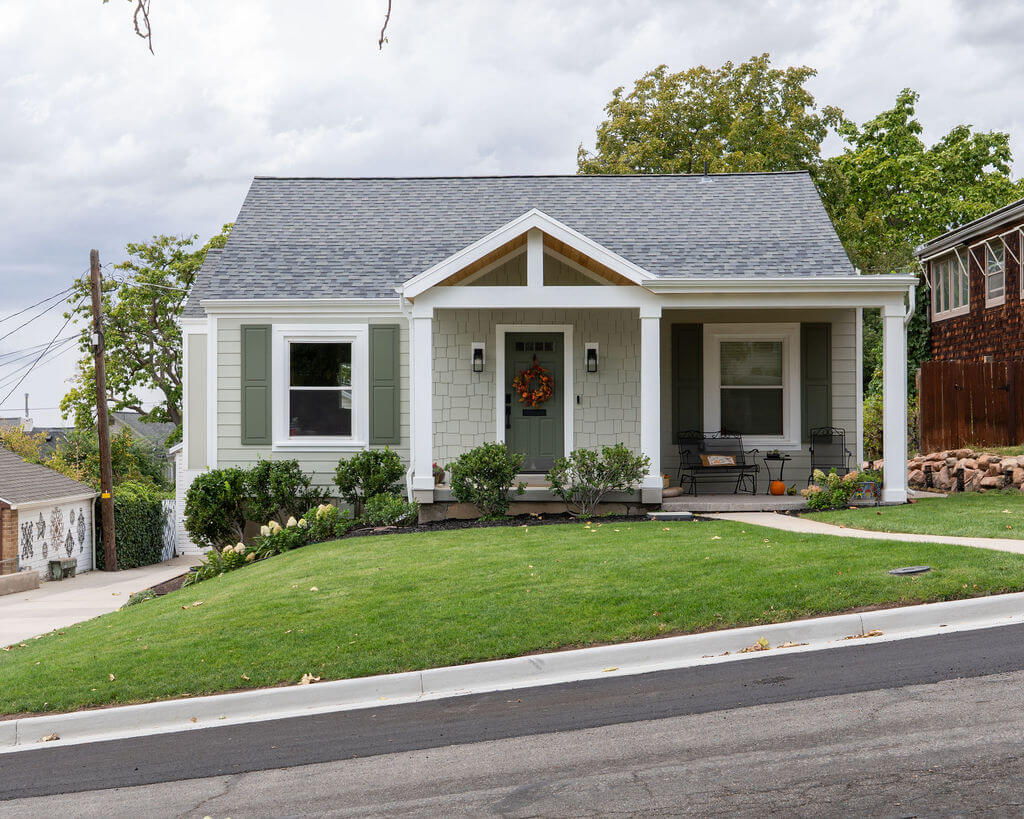
Exterior of a bungalow style home featuring a large front porch.
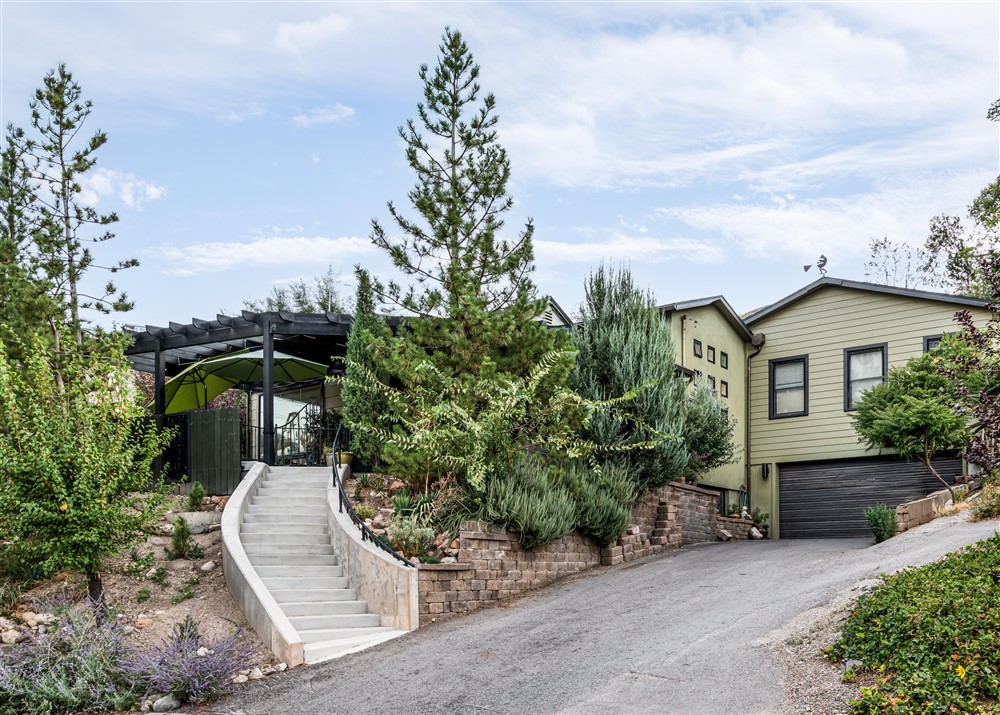
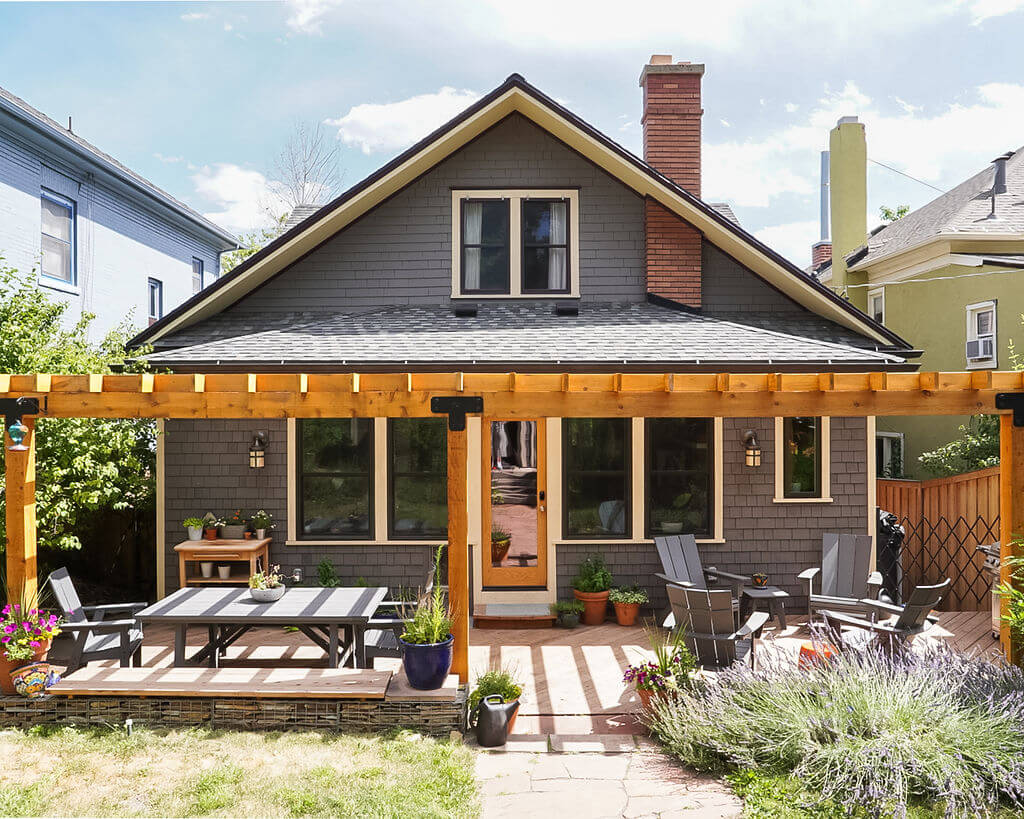
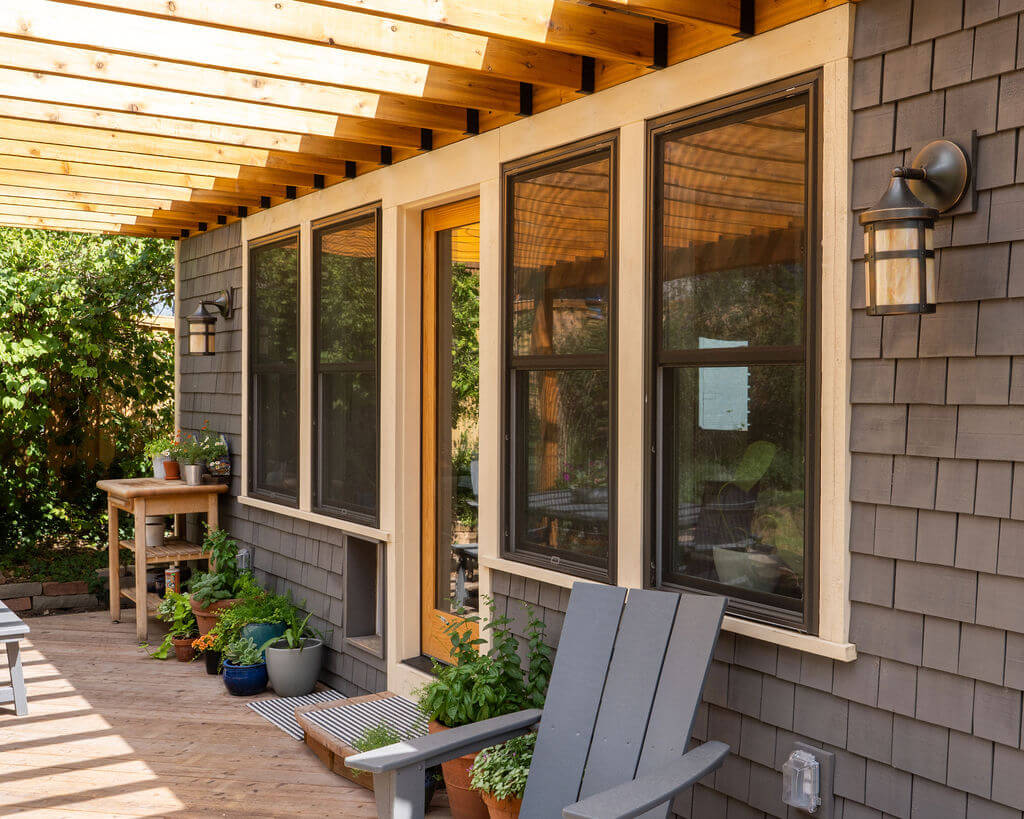
Backyard of bungalow style home with a large pergola and patio area.
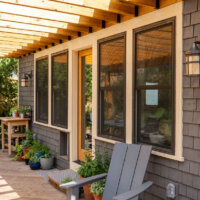
Patio with a pergola above, seating, and lots of plants.
Thumbnail of http://Office%20area%20in%20the%20addition.%20A%20desk%20is%20located%20under%20the%20windows%20on%20the%20left,%20a%20door%20is%20straight%20ahead,%20and%20a%20bench%20and%20door%20are%20located%20to%20the%20right.
Thumbnail of http://A%20sitting%20area%20in%20a%20small%20addition%20with%20a%20built-in%20bench,%20round%20table,%20and%20two%20chairs.%20The%20space%20also%20includes%20shelves%20on%20the%20wall%20and%20lots%20of%20natural%20light%20from%20the%20windows.
Thumbnail of http://Large%20walk-in%20pantry%20with%20a%20window%20straight%20ahead.
Thumbnail of http://Renovated%20bathroom%20with%20storage%20cabinet,%20sink,%20and%20toilet.
Thumbnail of http://Door%20to%20the%20bathroom%20with%20a%20picture%20hung%20on%20the%20wall%20to%20the%20side.
Thumbnail of http://Renovated%20bathroom%20with%20a%20sink%20and%20tub.%20The%20tub%20is%20blocked%20by%20a%20shower%20curtain.
Thumbnail of http://Renovated%20laundry%20room%20with%20a%20large%20sink%20and%20side-by-side%20washer%20and%20dryer.
Thumbnail of http://Renovated%20vanity%20in%20the%20basement%20bathroom.
Thumbnail of http://Renovated%20tub%20and%20shower%20combination%20with%20blue%20tile%20in%20the%20basement%20bathroom.
Thumbnail of http://Exterior%20of%20a%20bungalow%20style%20home%20featuring%20a%20large%20front%20porch.
Thumbnail of http://Backyard%20of%20bungalow%20style%20home%20with%20a%20large%20pergola%20and%20patio%20area.
Thumbnail of http://Patio%20with%20a%20pergola%20above,%20seating,%20and%20lots%20of%20plants.

Before

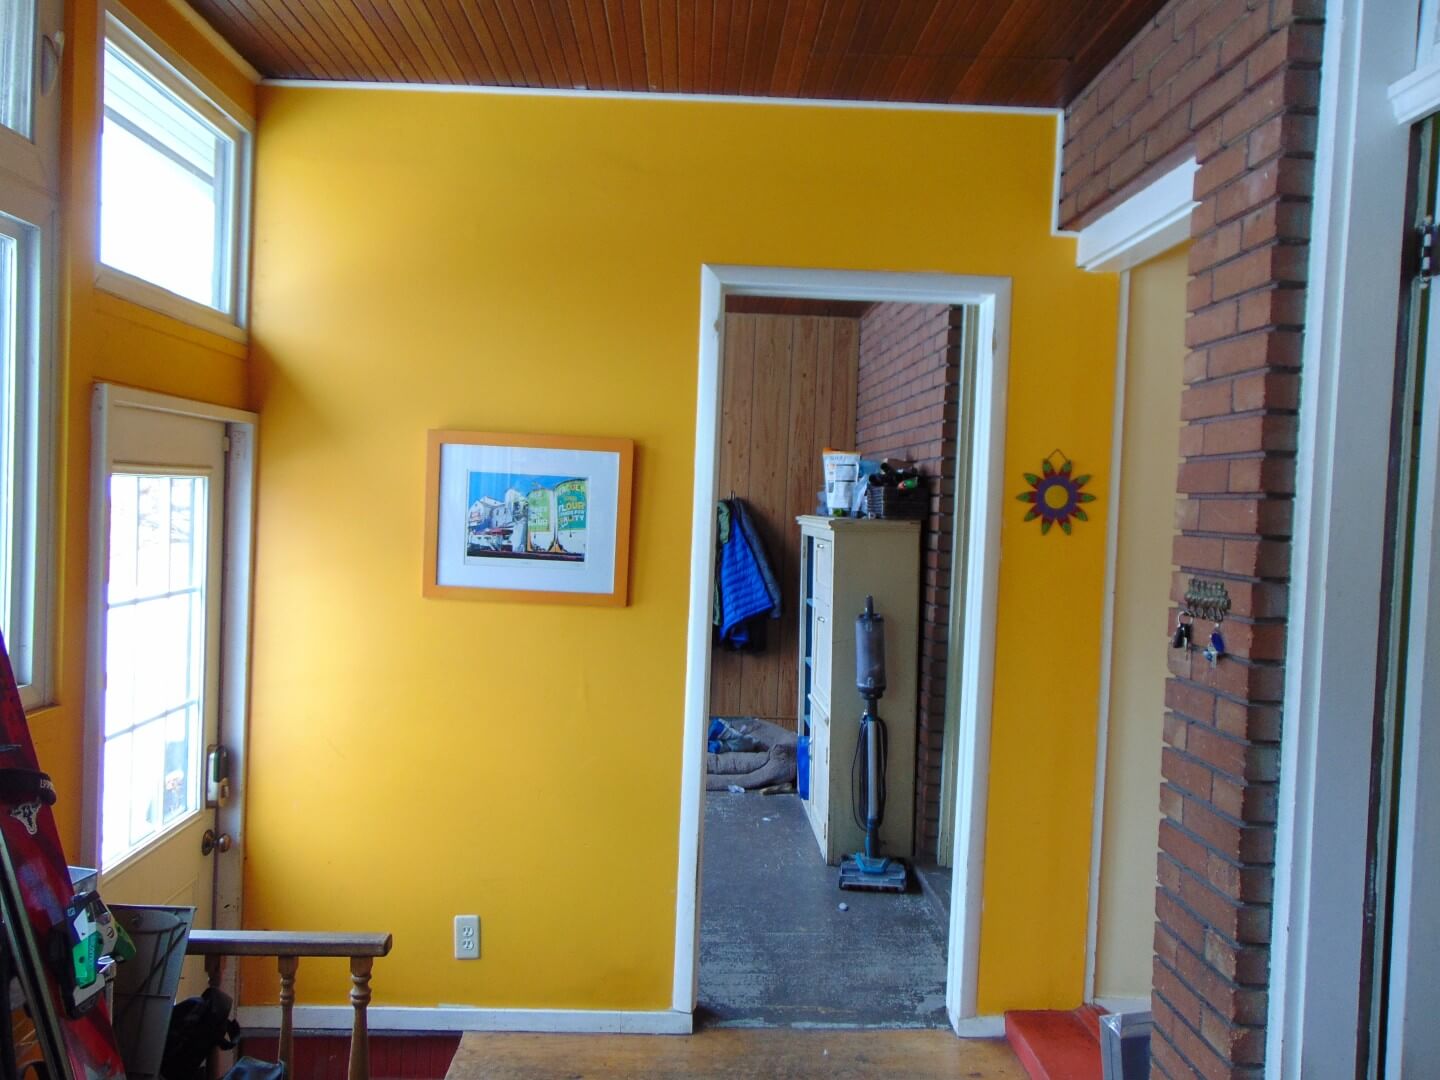
The existing addition with a wall straight ahead.

This historic bungalow had almost everything that the homeowners wanted in regard to space, but after years of use, it was time for an update. The project scope included refreshing the exterior, renovating all three bathrooms, reconfiguring the laundry room, replacing a small rear addition with more functional spaces, and adding a pergola in the backyard. Throughout the project, the team thoughtfully designed a plan for the remodel that preserved and restored many of the home’s original features. Including, preserving the original doors, matching new casework to the existing, reinstalling an existing tub, and selecting new finishes that look as if they are original. The result is a thoughtfully updated bungalow that gives the homeowners the more functional spaces they needed while also preserving the original charm of the home that they love.

Project Team:
Contractor: Grant Luttmer, LCH Construction
Interior Designer: Niki Volle, NV Design
Structural Engineer: Joel Whitmer, ATS
Photographer: Molly Evans Photography

Originally Built:  1910-1919
Style:  Bungalows
Areas Renovated:  Historic Restoration