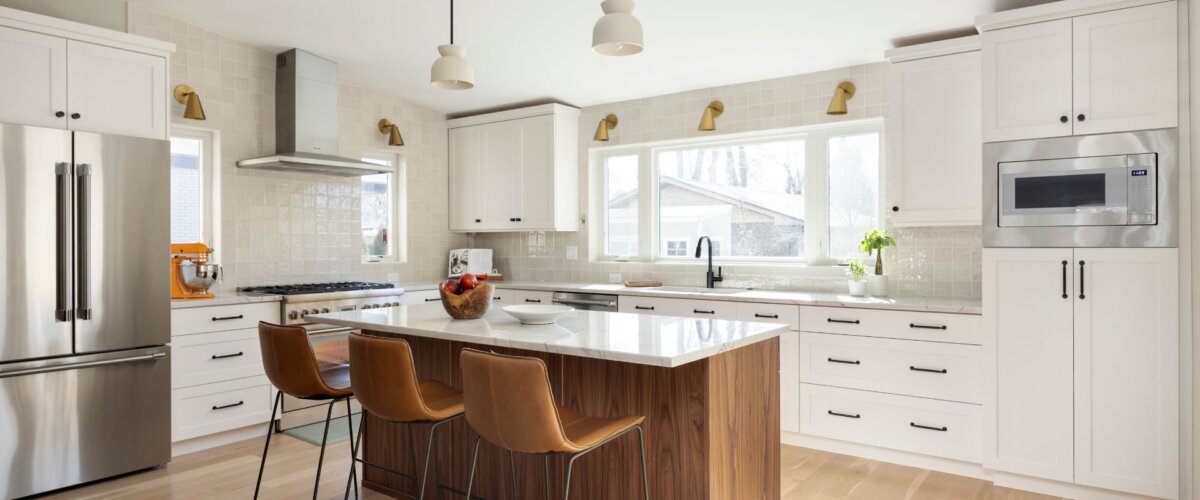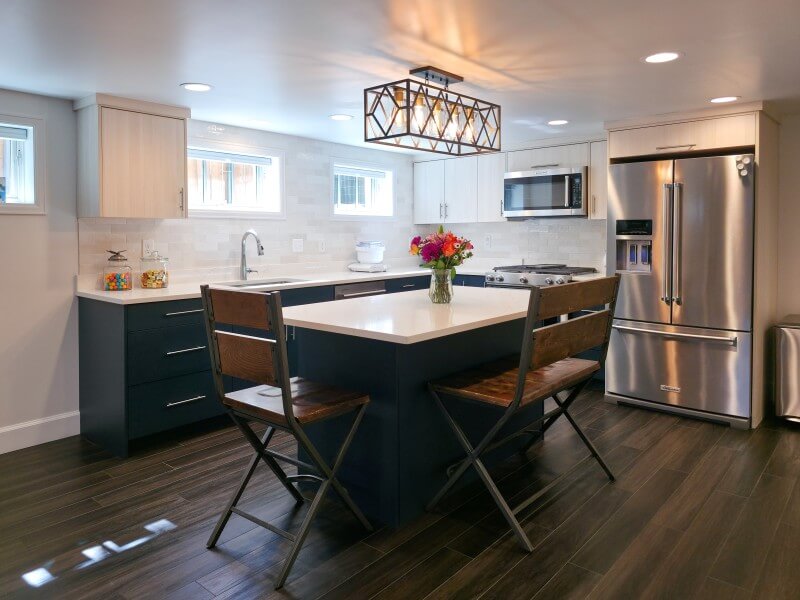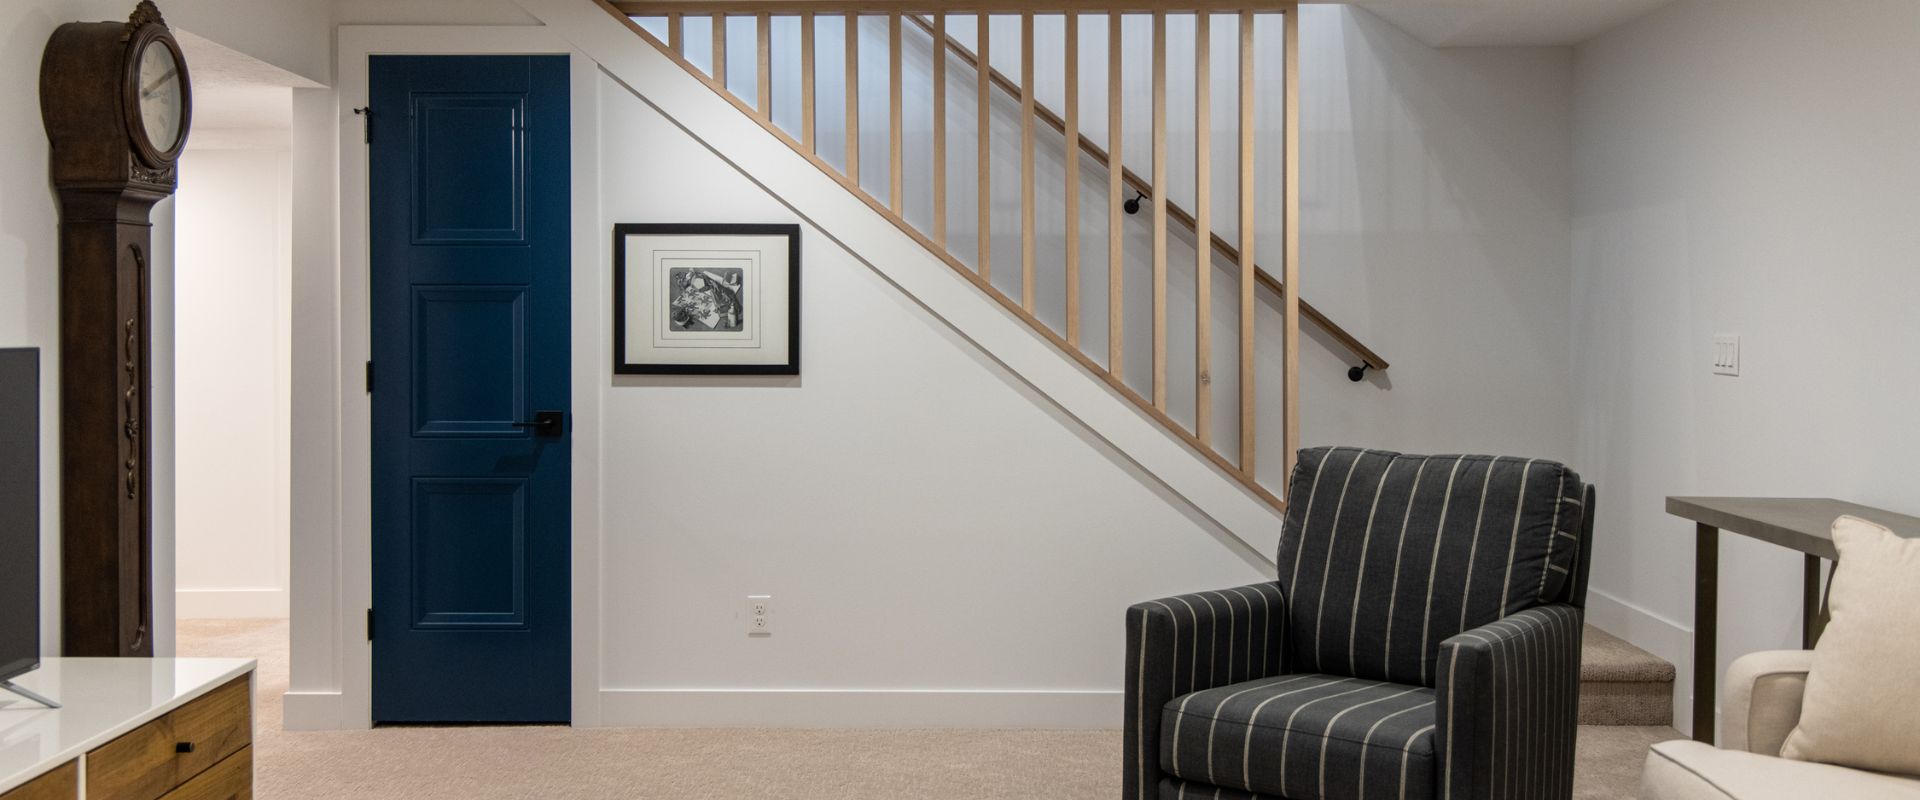
Many older homes have unfinished basements with short ceilings. The spaces originally were designed for cold storage and to house the home’s mechanical equipment, but not the modern rooms we desire today. Our team of licensed architects has seen 100s of basements and is ready to help you transform your basement into one your family actually wants to spend time in. Whether you are hoping to reconfigure the space, add more ceiling height, or both, our team is here to help you come up with a plan that works for you. Reach out today to request an architectural consultation!
Rooms We Have Designed In Basements
- Family rooms and home theaters
- Playrooms and play nooks
- Kitchenettes or snack bars
- Workshops
- Laundry rooms
- Bunk rooms
- Gyms and fitness studios
- Storage rooms
- Space for guests
- And more!
Recent Projects – Basements
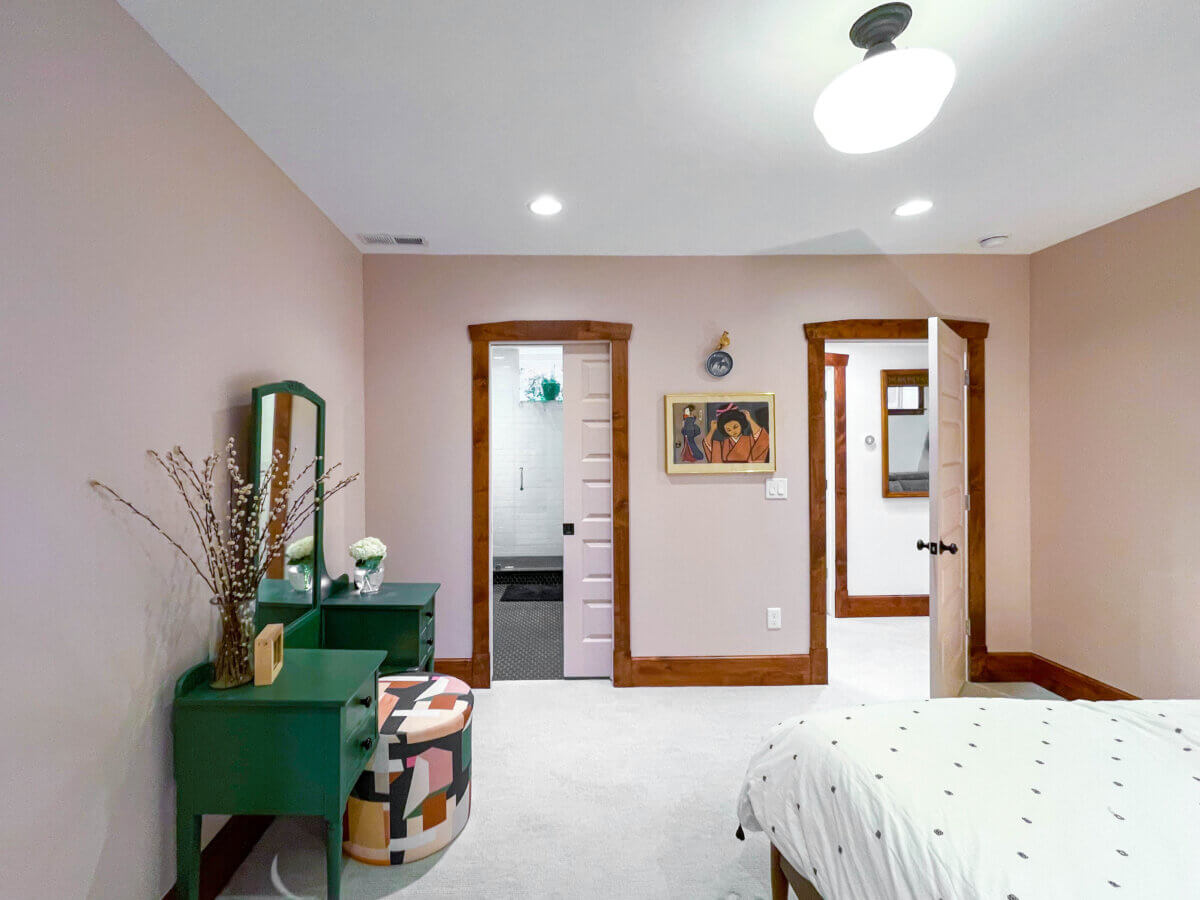
Lower Level Primary Suite
This Bungalow-style home included a small floor plan and a partially unfinished basement. To maximize the layout on both levels of the home, we created a dedicated primary suite in the basement as well as a laundry room, storage closet, and large family room.

Bungalow Basement Build
After an extensive excavation and renovation, this 1910s bungalow-style home’s basement is now finished with 9-foot-tall ceilings and includes a multi-purpose family room, pantry, storage and hallway with access to two bedrooms and the bathroom.
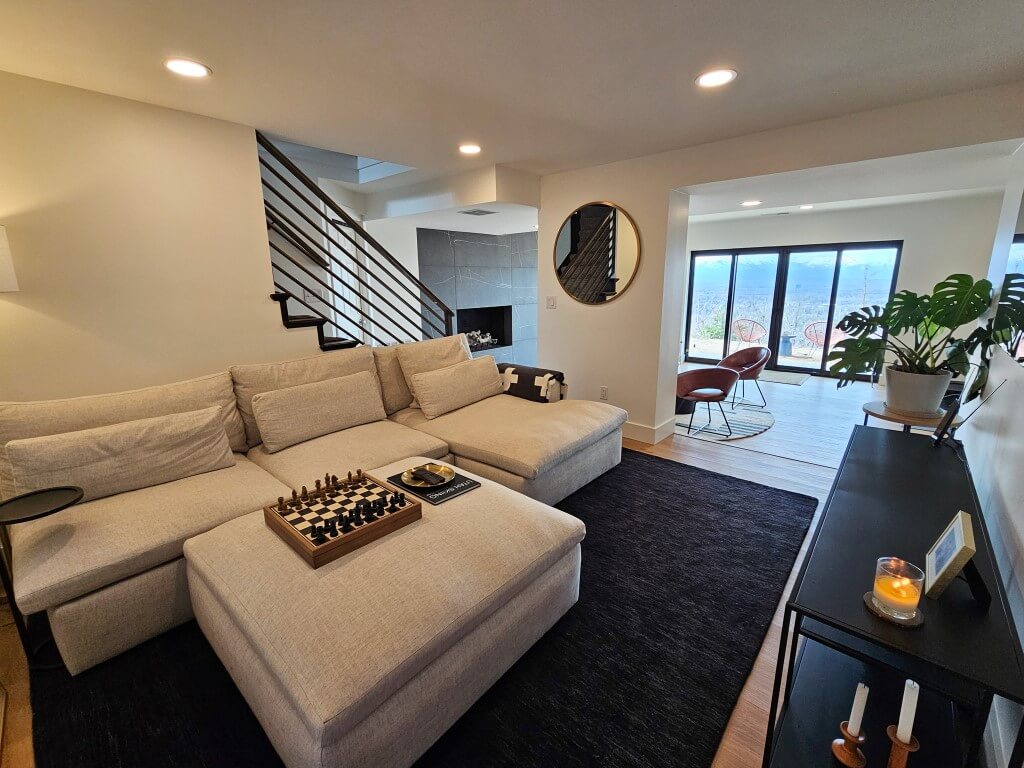
Mountainside Mid-Century
This basement remodel included dividing the large great room into zones and reconfiguring the spaces to create an office, bedroom, and full bathroom. Since it was a daylight basement, we took advantage of the natural light by adding more and larger windows throughout.
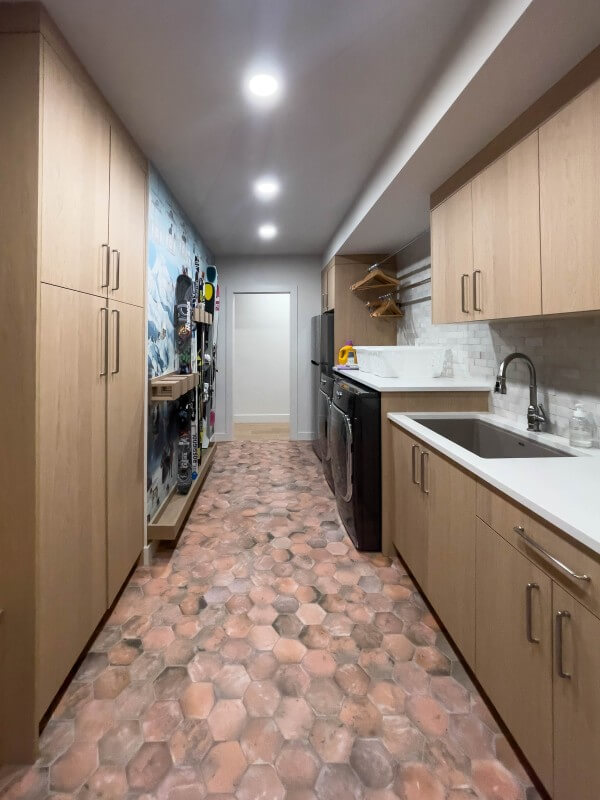
Salt Lake Skiers Retreat
This newly finished basement excavation and addition provides the increased room and storage that the homeowners wanted. The project was divided into two sections with a gym and playroom on one side and a combined mudroom and laundry room, two bedrooms, and a bathroom on the other.
Client Review – Basements
“We had a wonderful experience with the team at RDG. Annie made the whole process seem less overwhelming and achievable.
We were trying to have our basement dug out, which itself is very daunting, but RDG was able to help point us towards reputable GCs who could help us accomplish the project. Annie also worked with us throughout the project, helping advocate for us and our vision throughout the project.
Annie was also great about giving us multiple options of designs to help accommodate our budget, and she was very flexible in providing modified plans when we inevitably changed our mind or the GC ran into some limitations during construction.”
-Marc P.

Ready To Remodel Your Basement?
Tell Us About Your Project
Frequently Asked Questions – Basements
Excavating your basement is usually not a requirement when renovating. If the space has enough height, we should not need to excavate any further. Some people opt to excavate for increased headroom, but this is optional.
Yes. Each bedroom should have what is called an egress window for safety reasons. This window will be the same size as the ones you often see on the main level of houses. If you are hoping to have lots of windows in your basement, make sure to bring this up with your architect, and they can create plans that include these additional windows.
Yes. During the renovation or excavation, we can probably add an exterior entrance to the basement. Make sure to bring this request up early in the design process so that your architect can ensure the plans include the door and any necessary water mitigation.
Yes. Excavating the basement involves a lot of careful structural work to ensure that the entire house is supported during and after construction. This comes at a cost, which is why renovating or finishing the basement will likely cost less.
The ledge you see in your basement is what is called a foundation shelf and is likely supporting your home’s foundation. If you are hoping to have this removed, we will need to excavate the space and add additional support. If you prefer to not excavate, we have a handful of creative ways to incorporate these foundation shelves in the space. Including, designing custom bookshelves so the foundation shelf looks intentional. Make sure to discuss your concerns and goals with your architect, and they can give you some ideas for your space.
It depends on the size of the space. In the Salt Lake area, many basements are around 1,200 square feet and can usually fit two bedrooms, a family room, bathroom, laundry room, small storage area, and a mechanical room.
Yes. If your basement is currently unfinished or does not have a bathroom, we can probably add one during the renovation or excavation, but the complexity of it will be determined by your existing sewer lateral. The architect you work with will be able to give you recommendations for where to add the bathroom based on your current plumbing layout and desired floor plan.
Most likely. A finished basement increases the amount of livable square feet and adds bathrooms, bedrooms, and other spaces that typically increase resale value. We highly recommend talking with a local realtor to determine what will and what will not impact the resale value.
Most likely. Depending on local zoning ordinances, an apartment is a great option for in the basement. Check out our Basement Apartments and ADUs page for more details.
More Project Types