Olympus View
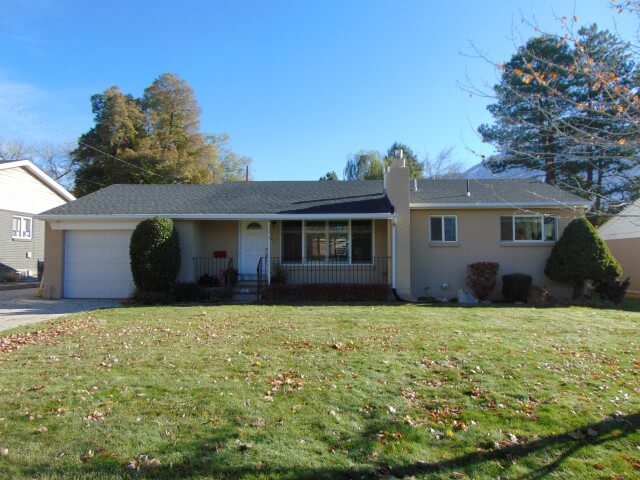
Before
Project Summary
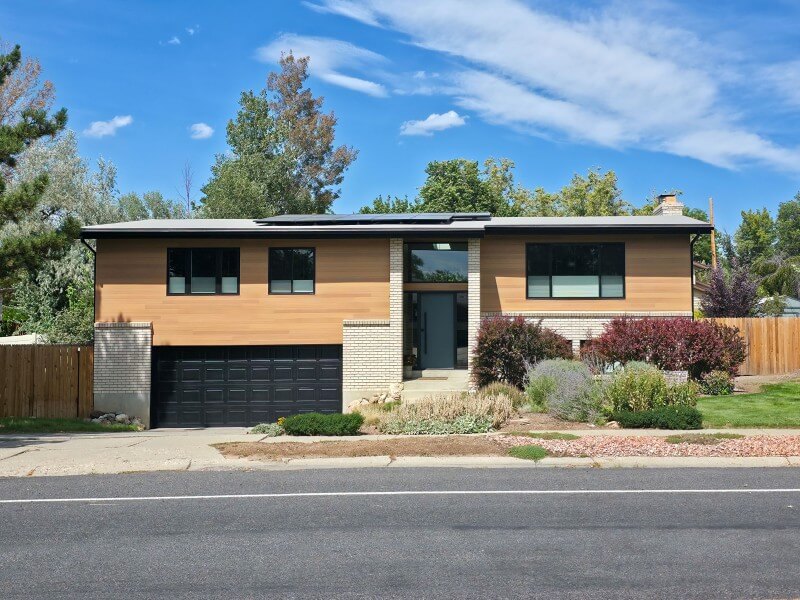
Welcome to the Olympus View project! This recently renovated home, with gorgeous views of Mount Olympus, features everything our clients desired and more.
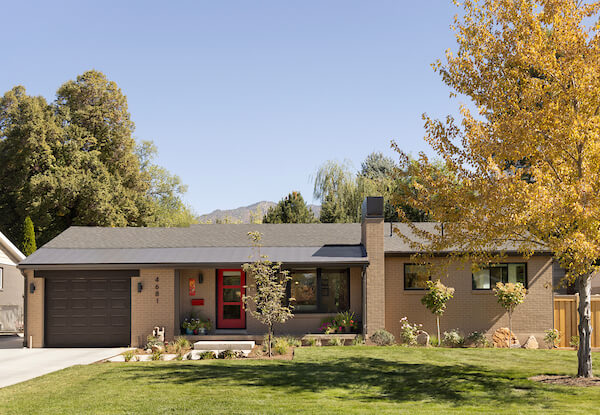
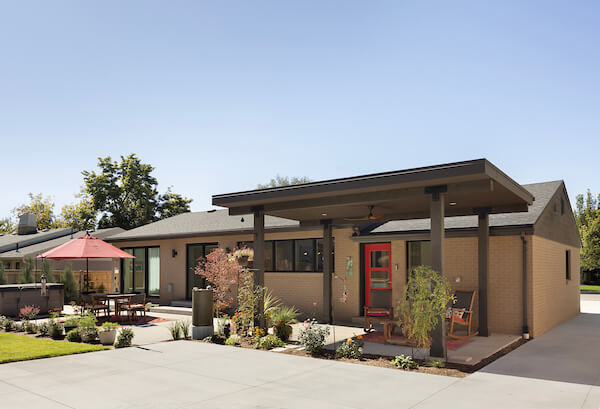
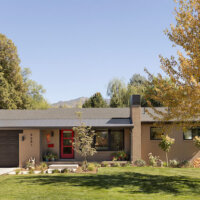
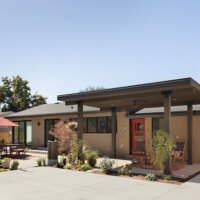
On the exterior, the team updated the traditional ranch style for a more mid-century modern look. We painted the existing brick and garage door, added a new modern front door, replaced the windows, installed a new chimney cap, and removed the railing on the front porch. The landscape team then created an elevated design that ties in the entire house. In the back, we rebuilt the covered patio to maximize the space and added a large uncovered patio to make room for a hot tub and additional seating.
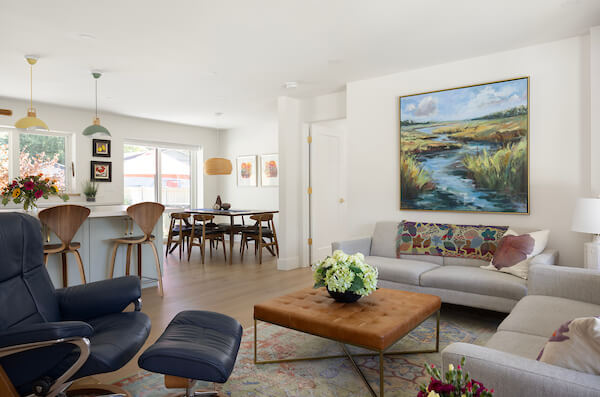
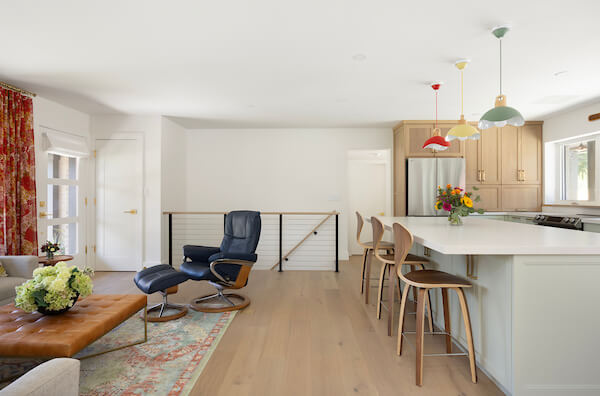
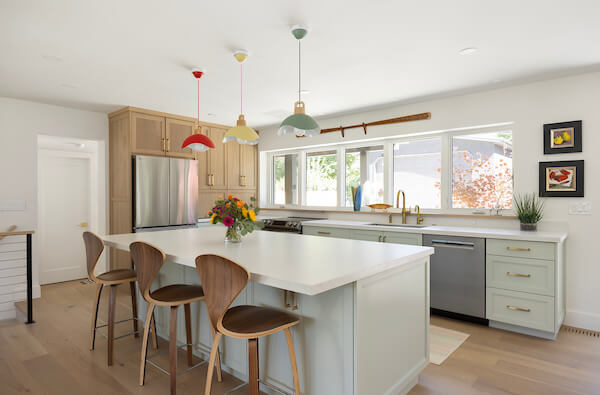
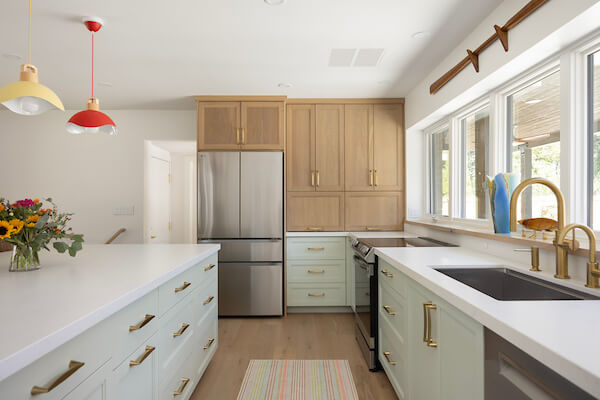
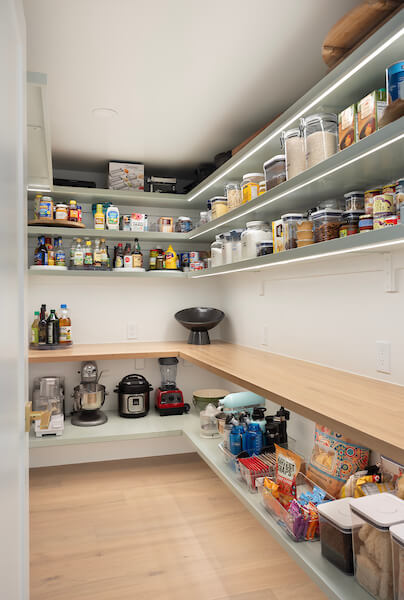
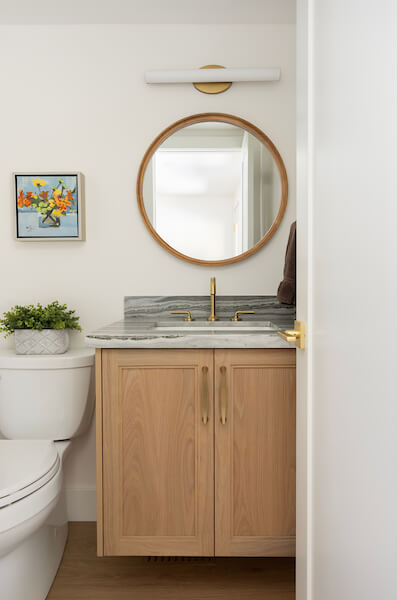
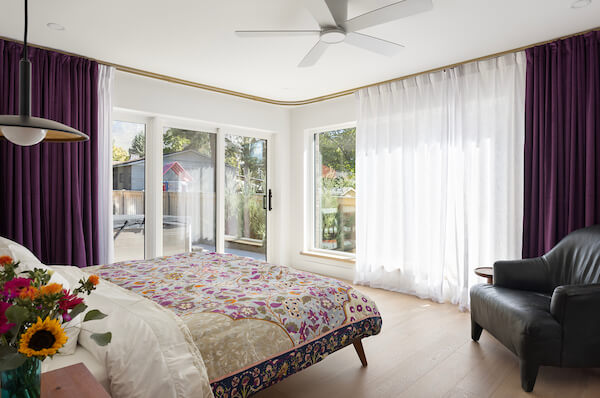
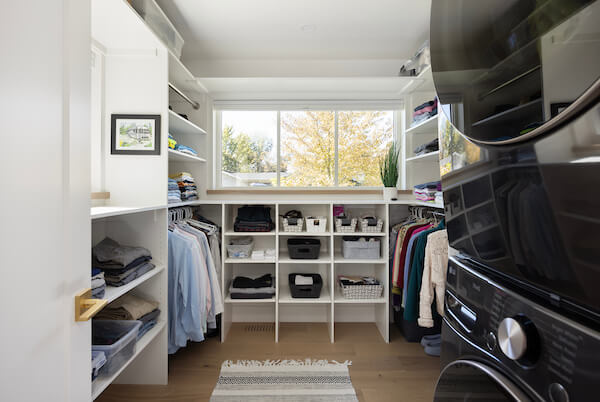
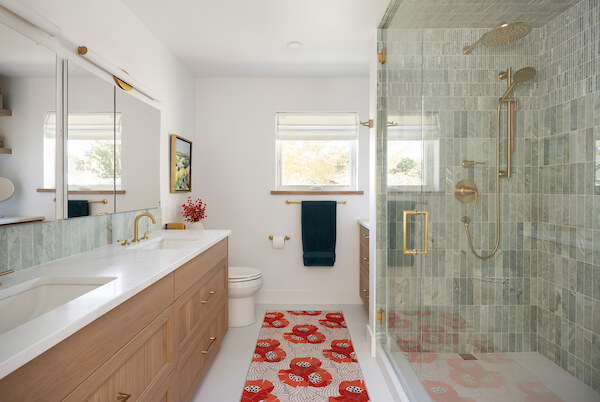
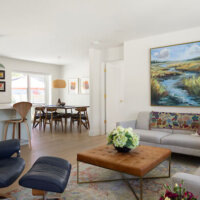
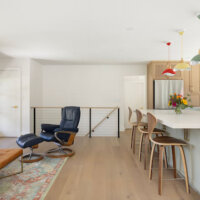
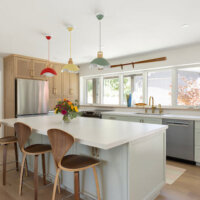
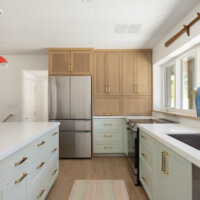
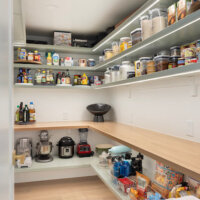
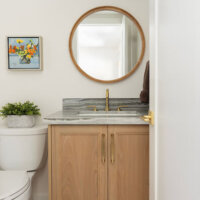
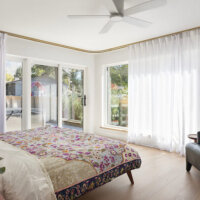
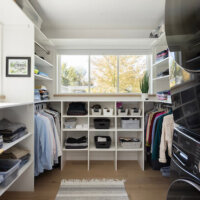
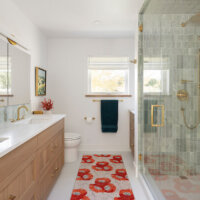
On the interior, we opened up the wall that separated the living room from the dining room and kitchen. This gave us the open concept layout that the homeowners desired as well as space for an island. In the living room, we removed an awkward fireplace in the corner to better accommodate furniture. On the south side of the home, we combined two existing bedrooms to create a primary suite. We located the primary bedroom on the back of the home and installed a door for easy access to the expanded patio. We then used the remaining space to create a large walk-in closet, with laundry, as well as an ensuite bathroom. On the north side of the home, we maintained the location of the garage and used the remaining space to create a hallway with access to the garage, new pantry, mudroom zone, and relocated powder bathroom. Downstairs, the team updated the finishes in the bathroom and installed egress windows in the bedrooms.
Project Team
Photographer:
Meagan Larsen Photography
Structural Engineer:
Focus Engineering
Contractor:
Andrew Menlove, Timberline Construction
Interior Designer:
Niki Volle, NV Design