
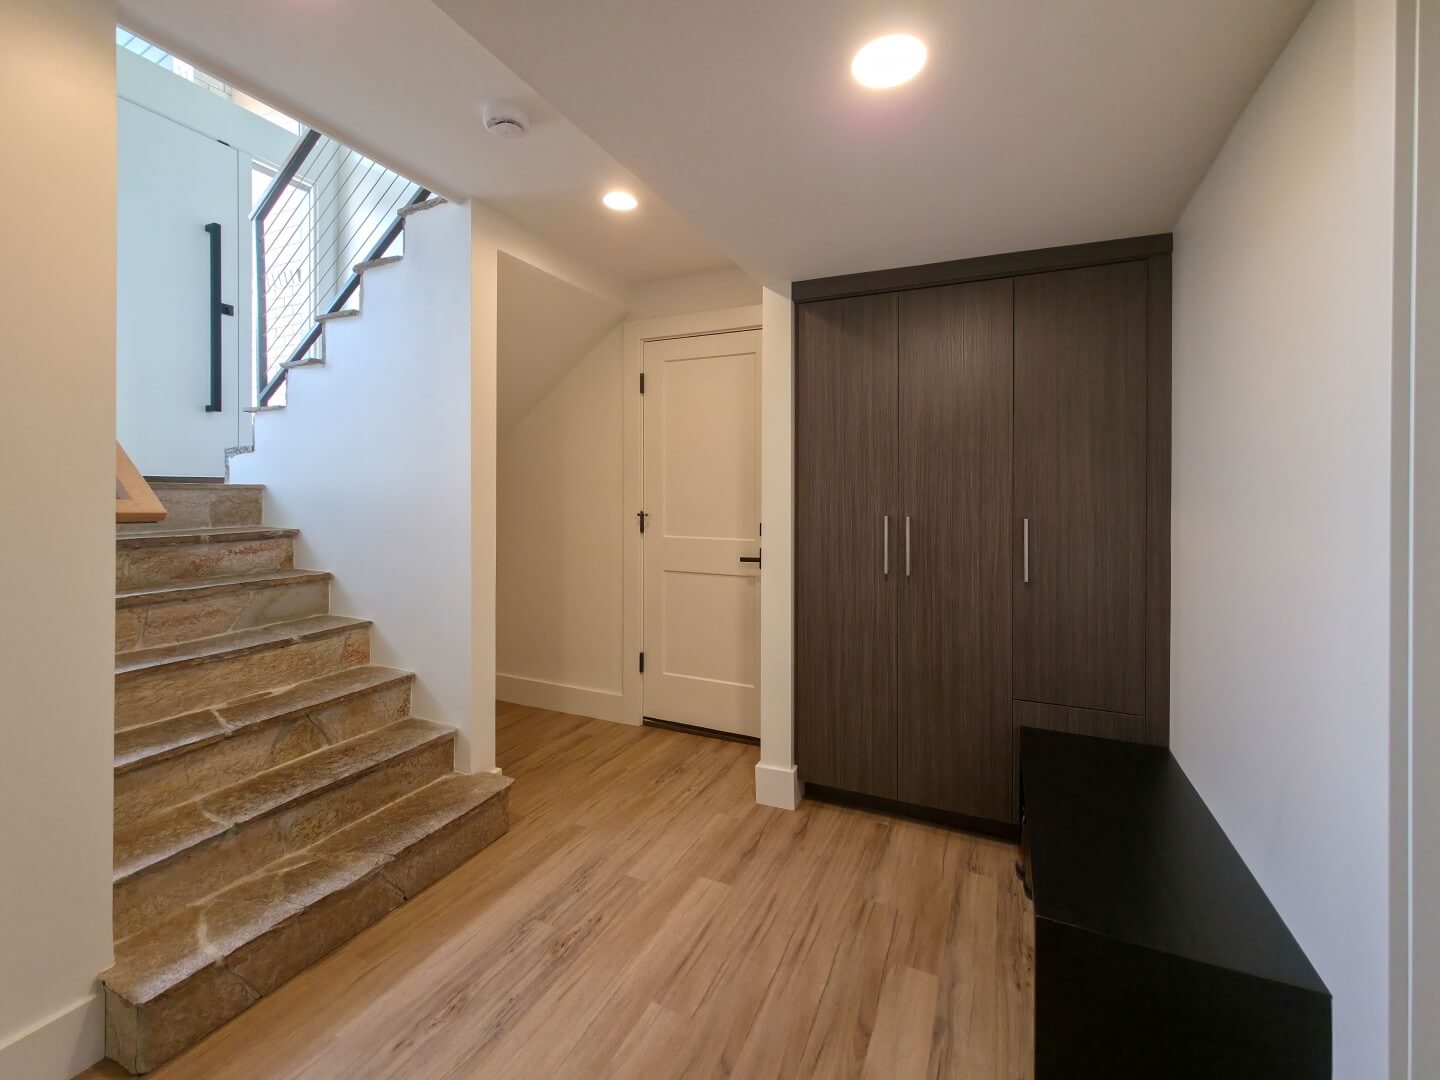
With fall officially here, the mud and after-school activities are in full swing, and everything can feel a little out of place, including those soccer cleats you need for a game that started 5 minutes ago. One thing we love to include during a home renovation is a mudroom. They provide an organized place for everyone to keep their things right by the door.
Keep in mind that a mudroom does not have to be a dedicated room. We have created mud-zones in entries, hallways, offices, and more that are just as functional as having a separate, dedicated room. Below are 10 recent mudroom and mud-zone projects that transformed how our clients live and function in their homes.
Willow Renovation
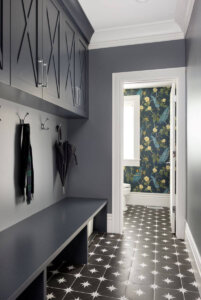
The mudroom at our Willow Renovation project was created by removing two hard-to-use closets and replacing them with a custom built-in cabinet that includes closed cabinet storage, hooks, and a bench. The renovated space expanded access to the powder bathroom, while also providing the storage that this family needs. Plus, with the room being right by the door to the garage, the space is very convenient.
Bonneville Ranch
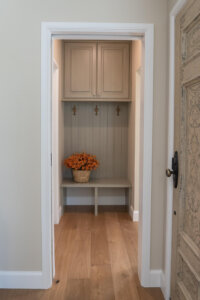
At this home renovation and small addition project, the team designed a built-in cabinet in the hallway between the entry and the garage. Now the homeowners, as well as guests, have a place to put their things as they come into the house.
Park City Main-Level Re-Do
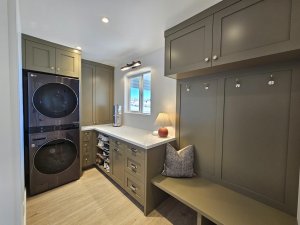
Located in Park City, Utah, a must-have at this interior renovation was a mudroom. We converted an awkward pantry and storage area off of the garage into a combined laundry and mudroom. The space is thoughtfully designed with closed cabinets, drawers, shoe shelves, hooks, and a bench.
Entertainer’s Paradise
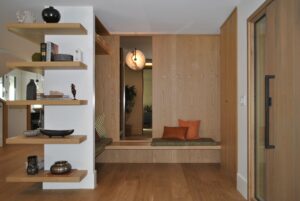
Our goal at this interior remodel project was to create an inviting and functional home for entertaining. With the home located near the mountains, this meant that oftentimes people would be coming over with wet boots and coats, so we designed a small mud-zone off the entry, perfect for guests to leave their things.
Red Butte Craftsman
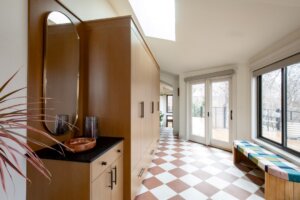
This historic home renovation included updating an existing rear addition. The addition is a long and narrow space and provides access between the great room, garage, primary suite, and backyard. We increased the usability of the space by removing two awkward closets and a small atrium and replacing them with built-in cabinets. The closed-off style storage helps to keep everything organized while also hiding any clutter from view as you walk through.
Wasatch Hollow New Build – Entry
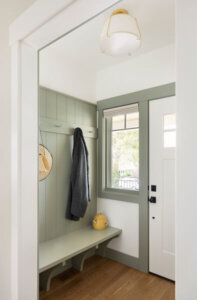
Located on the main floor of our Wasatch Hollow New Build project, this small entry serves as the perfect place for guests to set down their coats, bags, and shoes. Plus, with a custom bench seat, taking shoes on and off is easy for the entire family.
Wasatch Hollow New Build – Mudroom
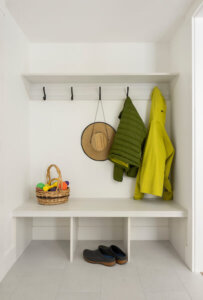
Downstairs at our Wasatch Hollow New Build project, off the garage, is a large mudroom. The space includes lots of flexibility for baskets and bins while also providing this built-in that is perfect for storing jackets, shoes, hats, bags, and the dog’s toys.
Bryce Residence
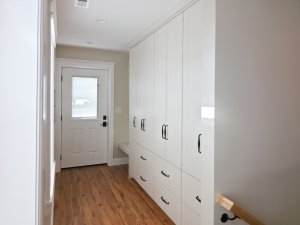
When we adjusted the layout of this main level to create a primary suite, we were left with the perfect amount of space to relocate a side door to the back for improved access to the backyard and new mudroom. We added built-in cabinets that double as pantry storage as well as a bench seat for added convenience.
Highland Park Second Story
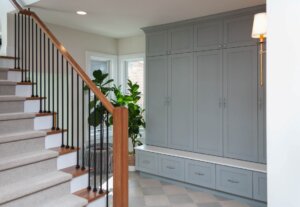
When we added on to this home, we designed a large mudroom with a locker for each member of the family. The closed style of cabinetry helps everyone have a place to store their things, while hiding the view of the clutter from the adjacent family room.
East Central Expansion
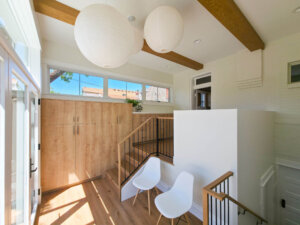
At the East Central Expansion project, we designed an addition with three levels. The middle level is right off of the backyard at ground level. It functions as a mudroom with custom cabinetry and a small sitting area.
Our goal with all 10 of these projects was to create a mudroom (or mud-zone) that fits the needs of our clients. For some, this meant an addition, and for others, converting or elevating an existing room. Each space was thoughtfully designed with custom storage solutions that fit with how the family plans to use the space, giving them a functional mudroom that helps make the crazy days a little less chaotic.
Thinking about adding a mudroom or mud-zone to your home? Reach out today to Request an Architectural Consultation with one of our licensed architects.