Bryce Residence

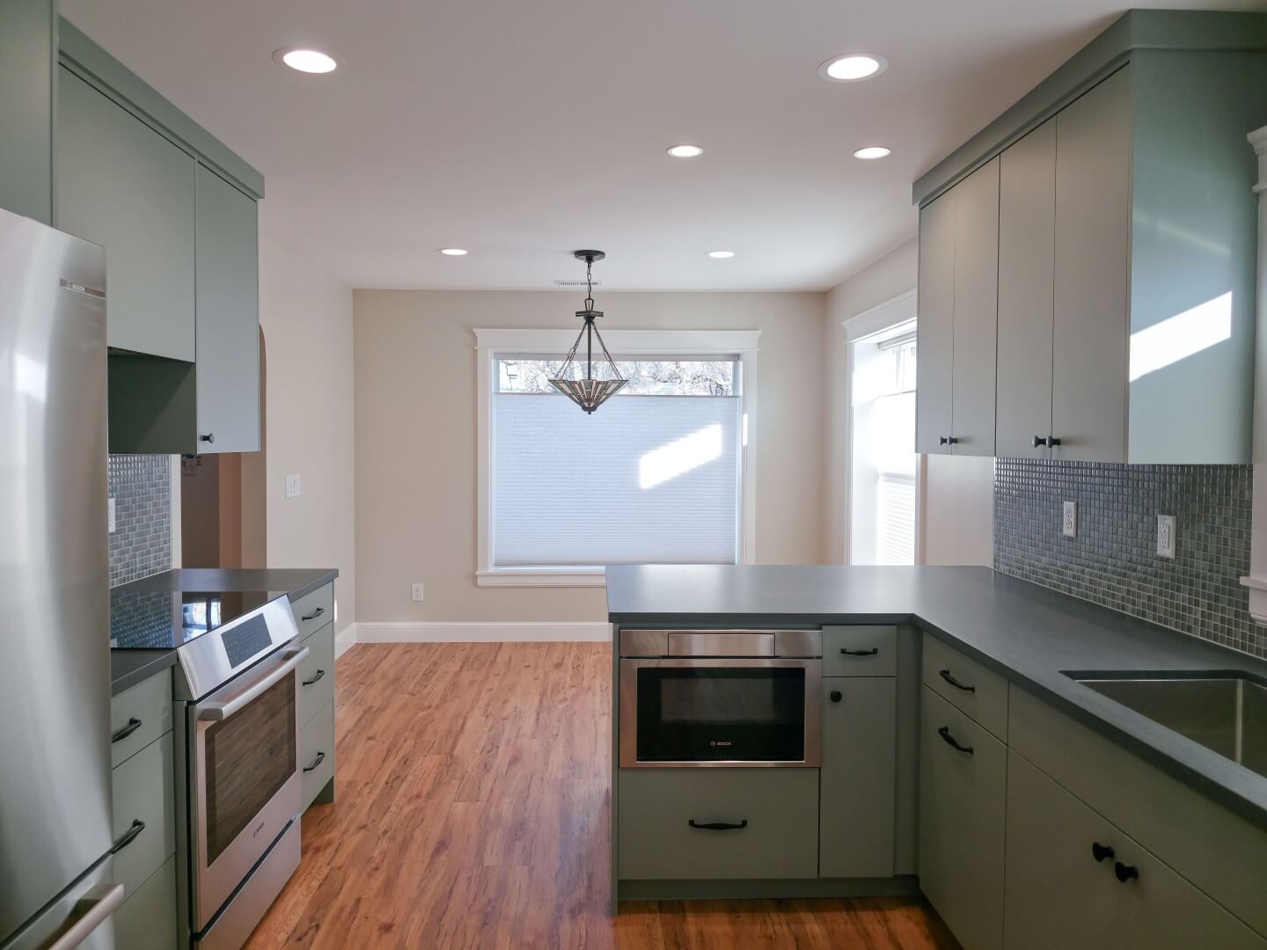
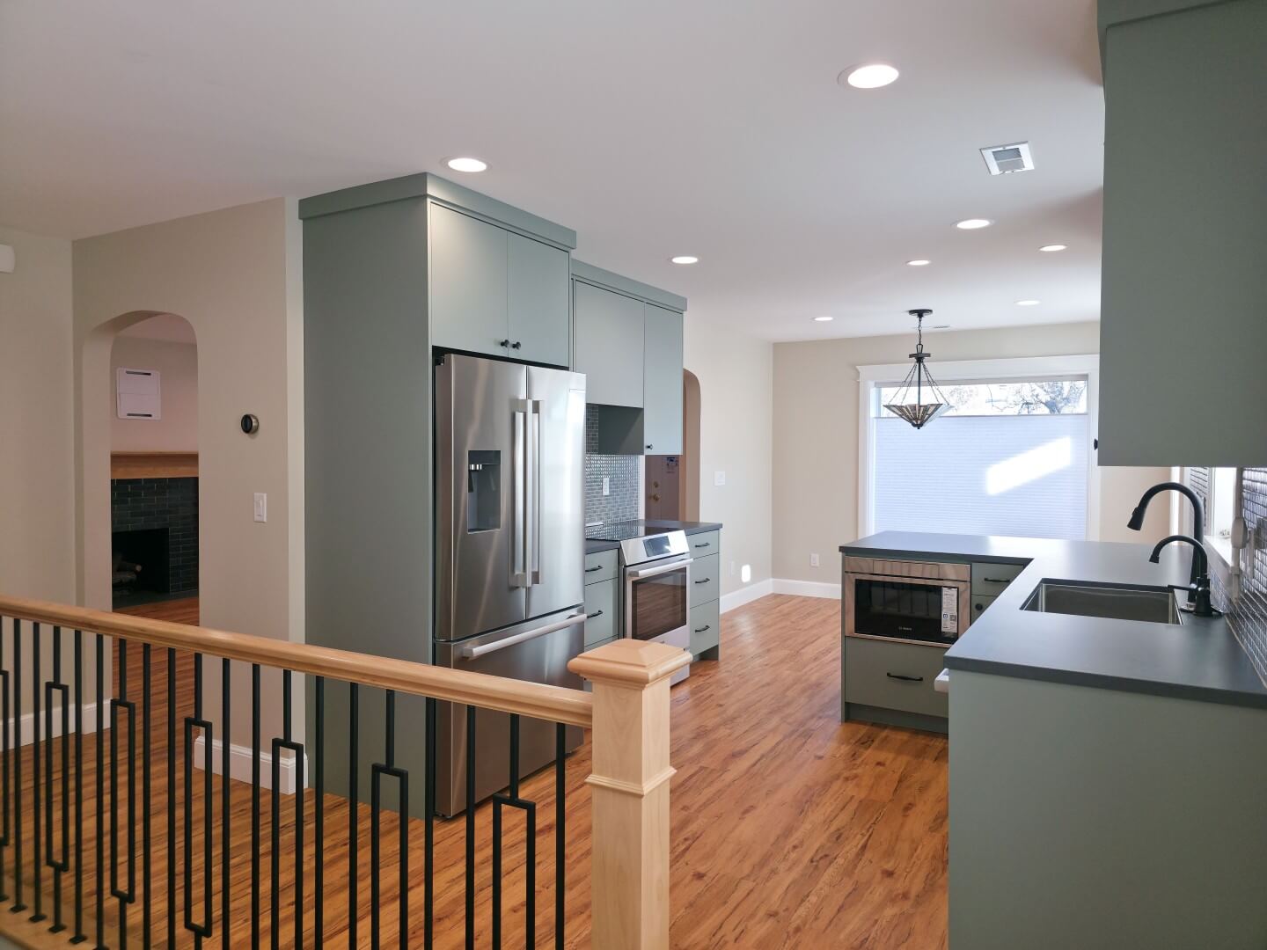
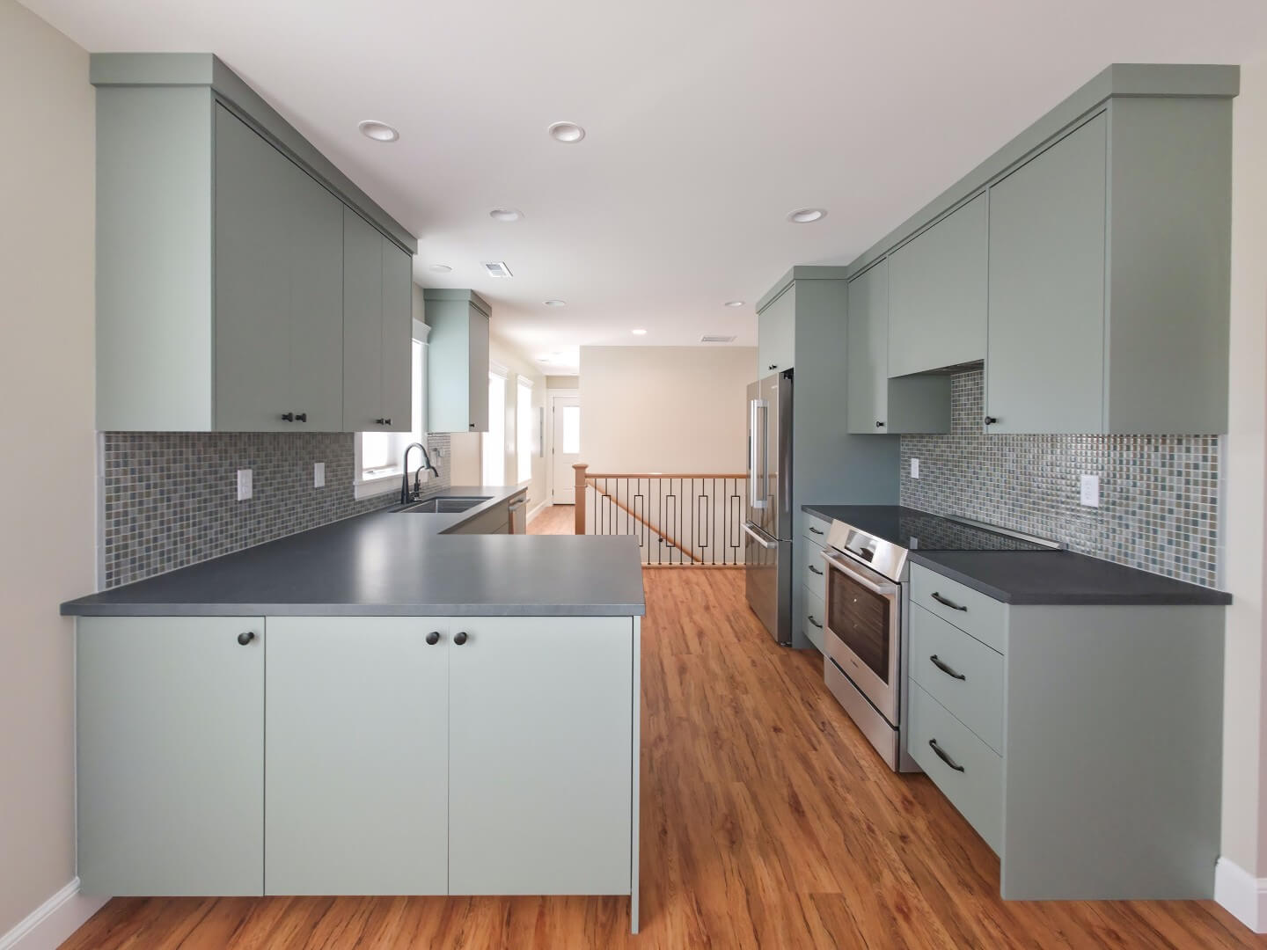
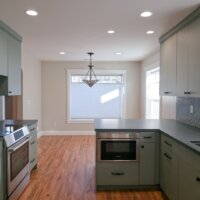
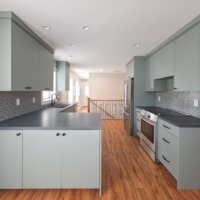
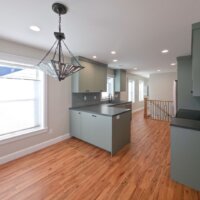
Renovated kitchen that is open to the dining room and includes a peninsula, updated appliances, and wood flooring.
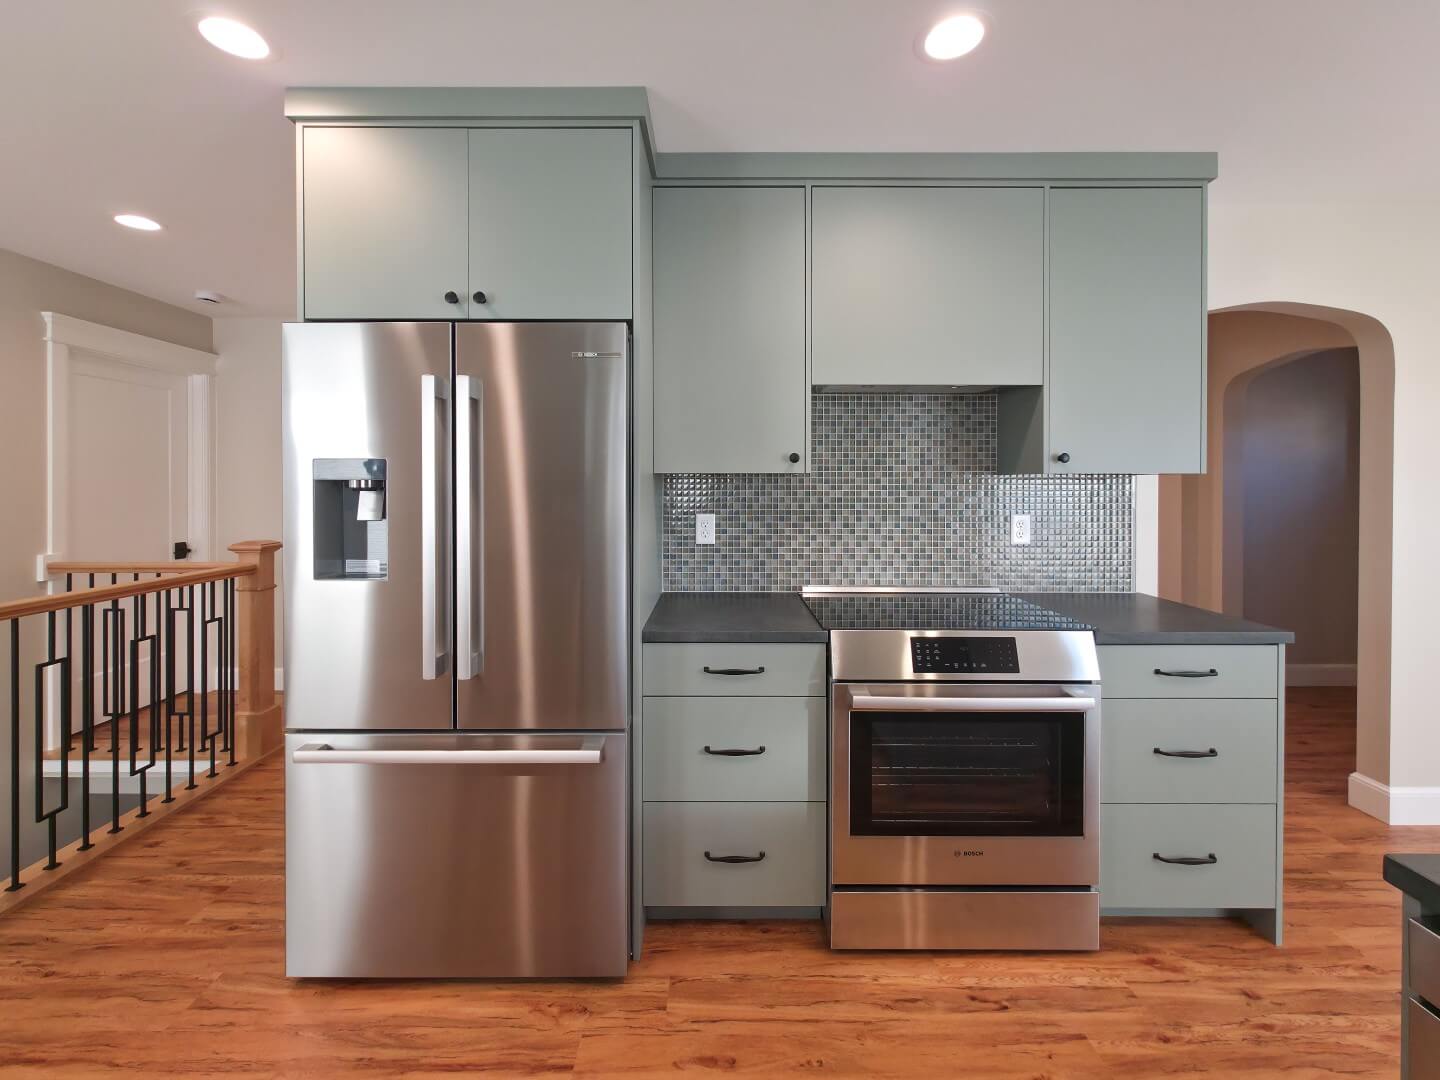
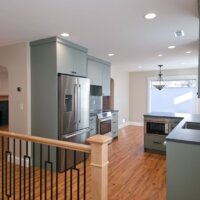
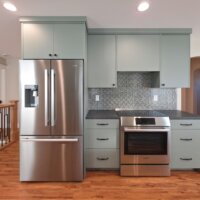
The fridge, cabinetry, and the stove and oven along an interior wall. On the left is an opening with the staircase, and on the right is the dining room with an archway leading to the living room.
Renovated kitchen that is open to the dining room and includes a peninsula, updated appliances, and wood flooring.
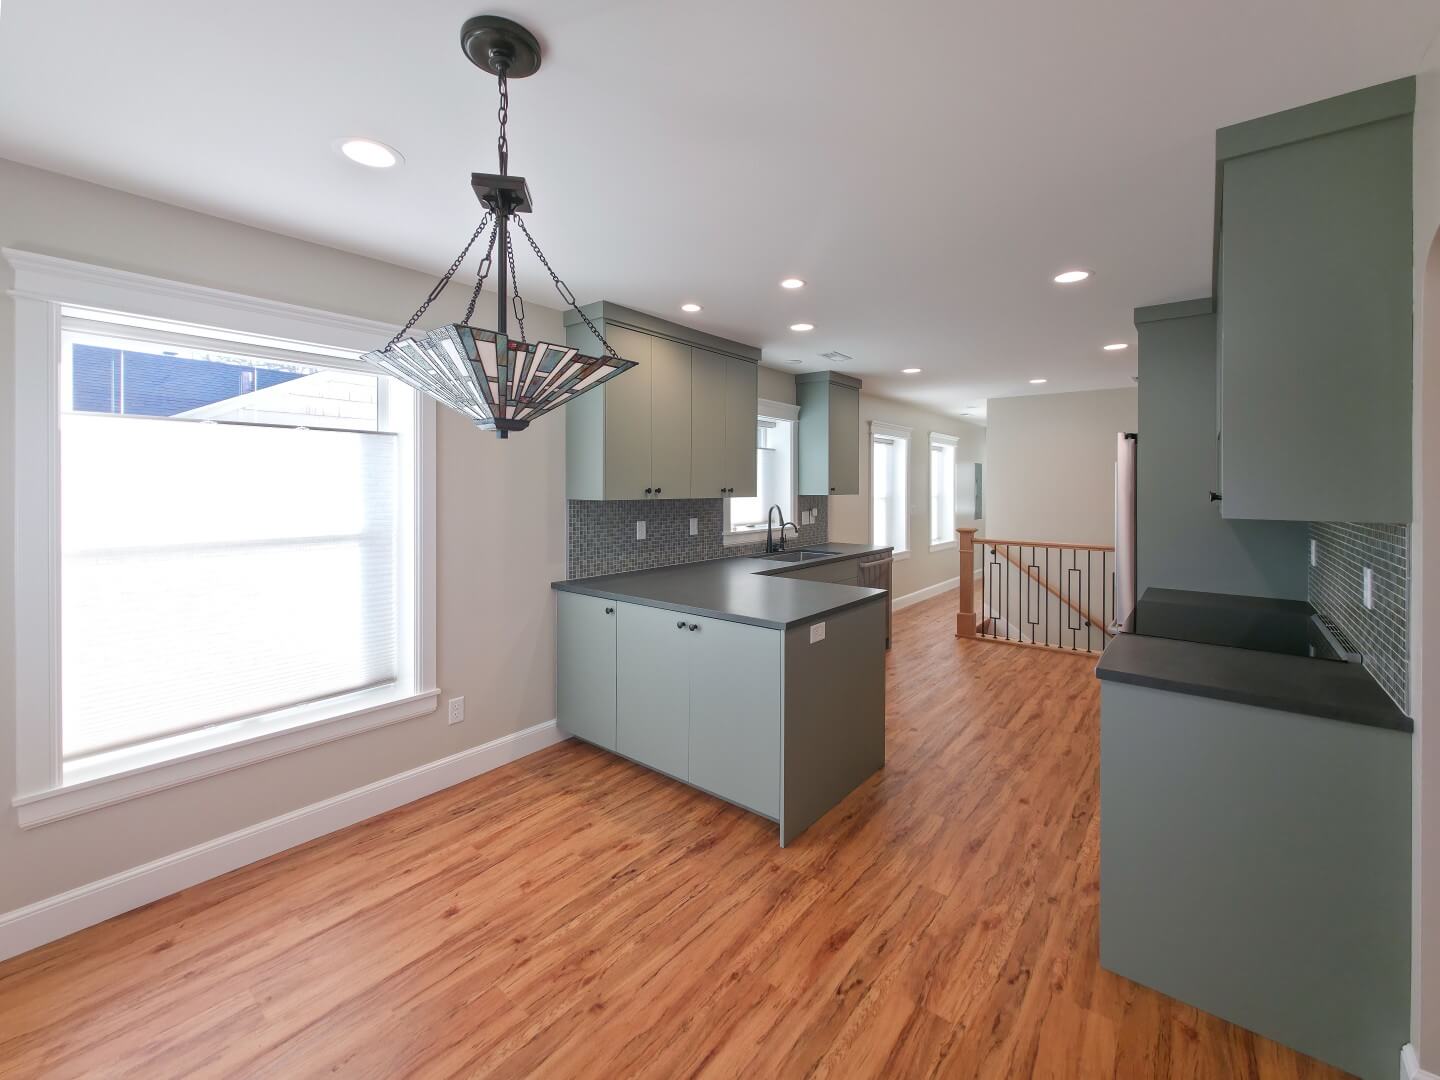
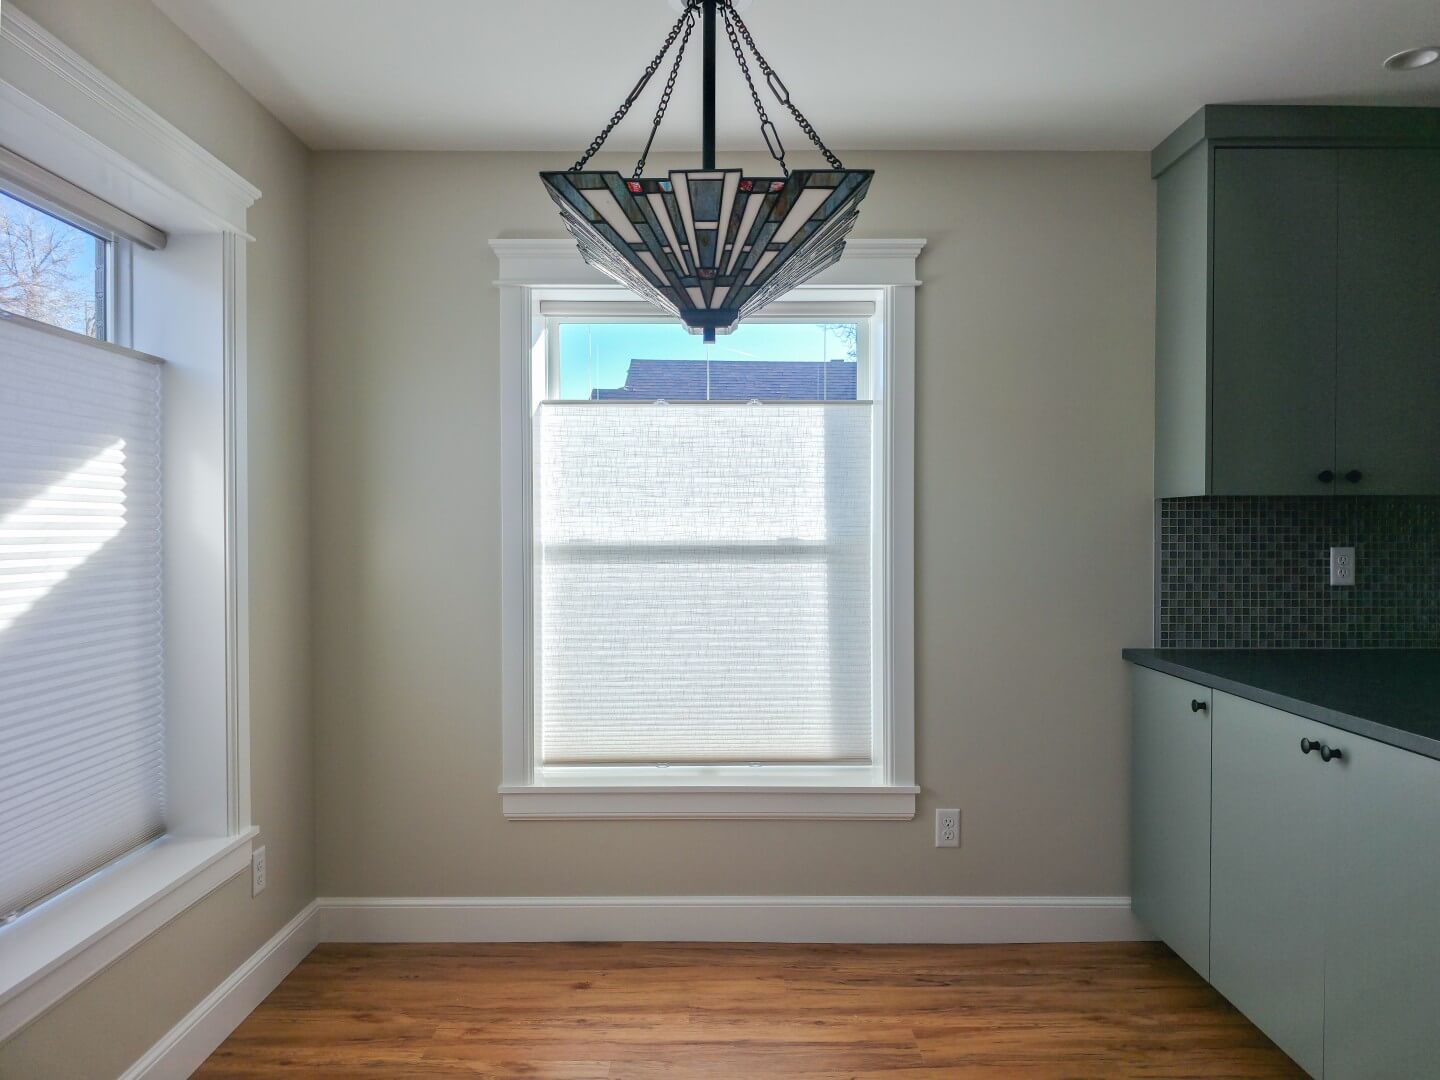
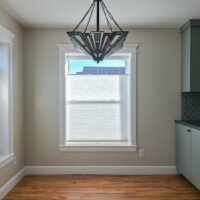
Updated dining room with the kitchen to the right, a light hanging from the ceiling in the center, and two windows.
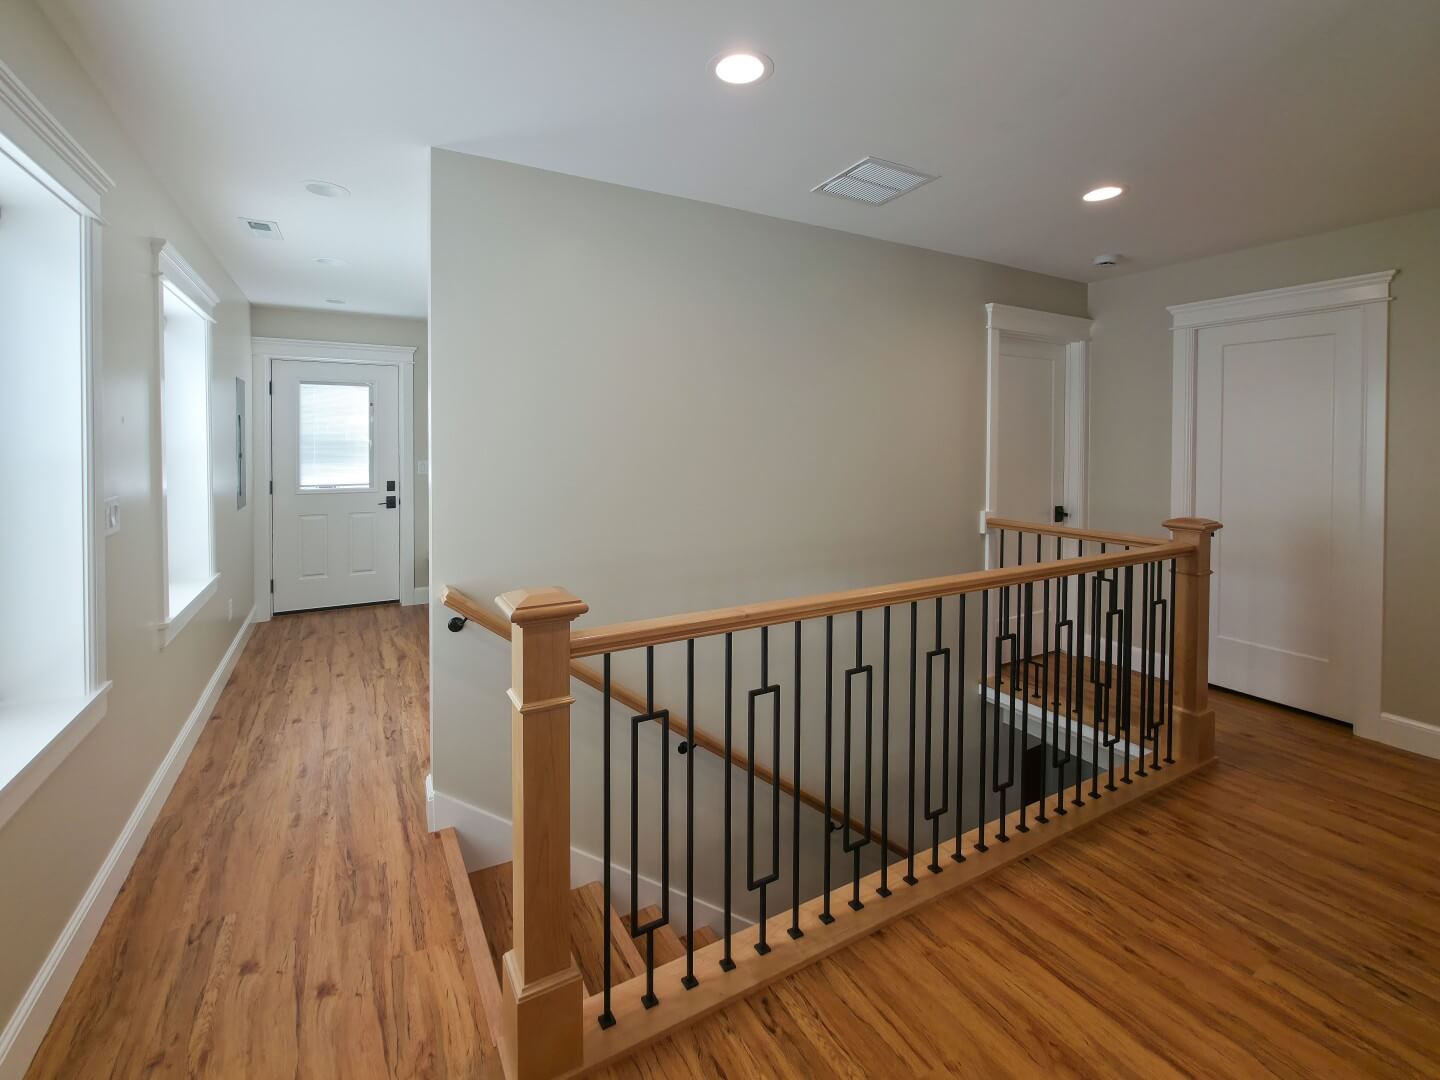
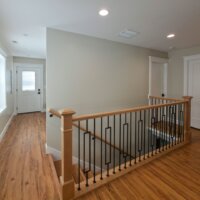
Renovated staircase with a new railing. On the left is the mudroom with a door to the backyard, and on the right are two doors with one leading to the powder bathroom and the other to the primary suite.
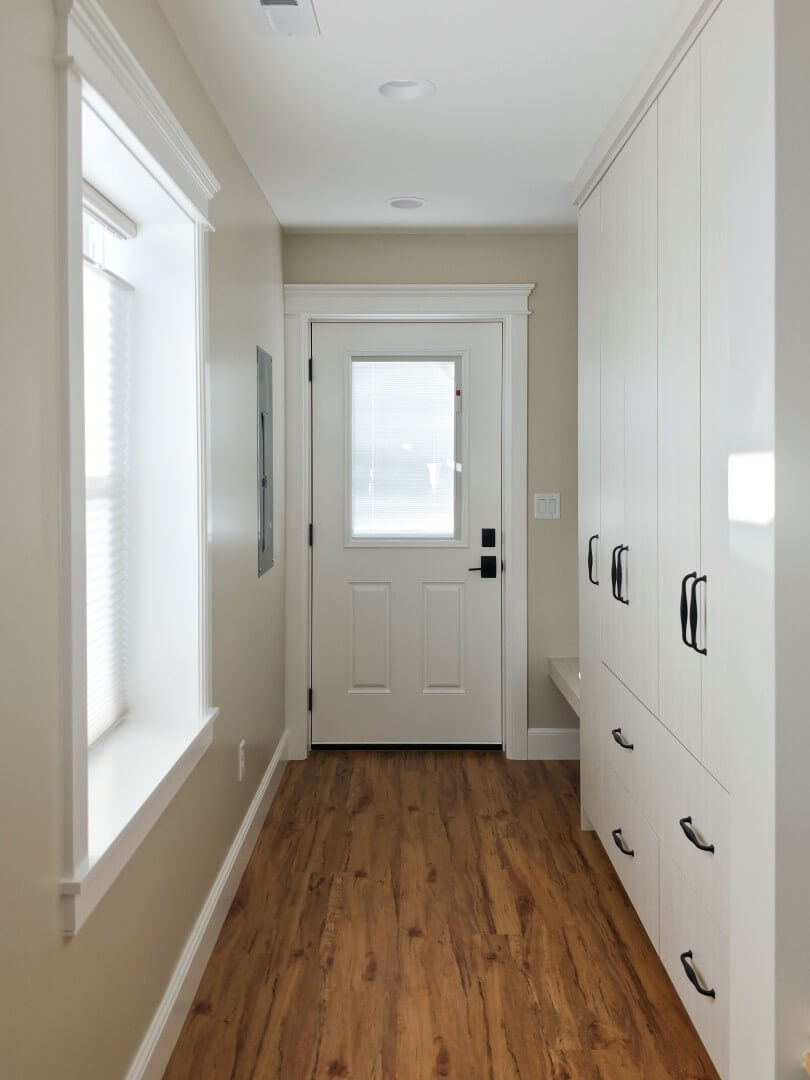
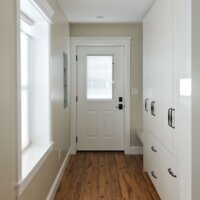
Newly created mudroom with cabinetry and a built-in bench on the right, a brand new door with access to the backyard straight ahead, and a window on the left.
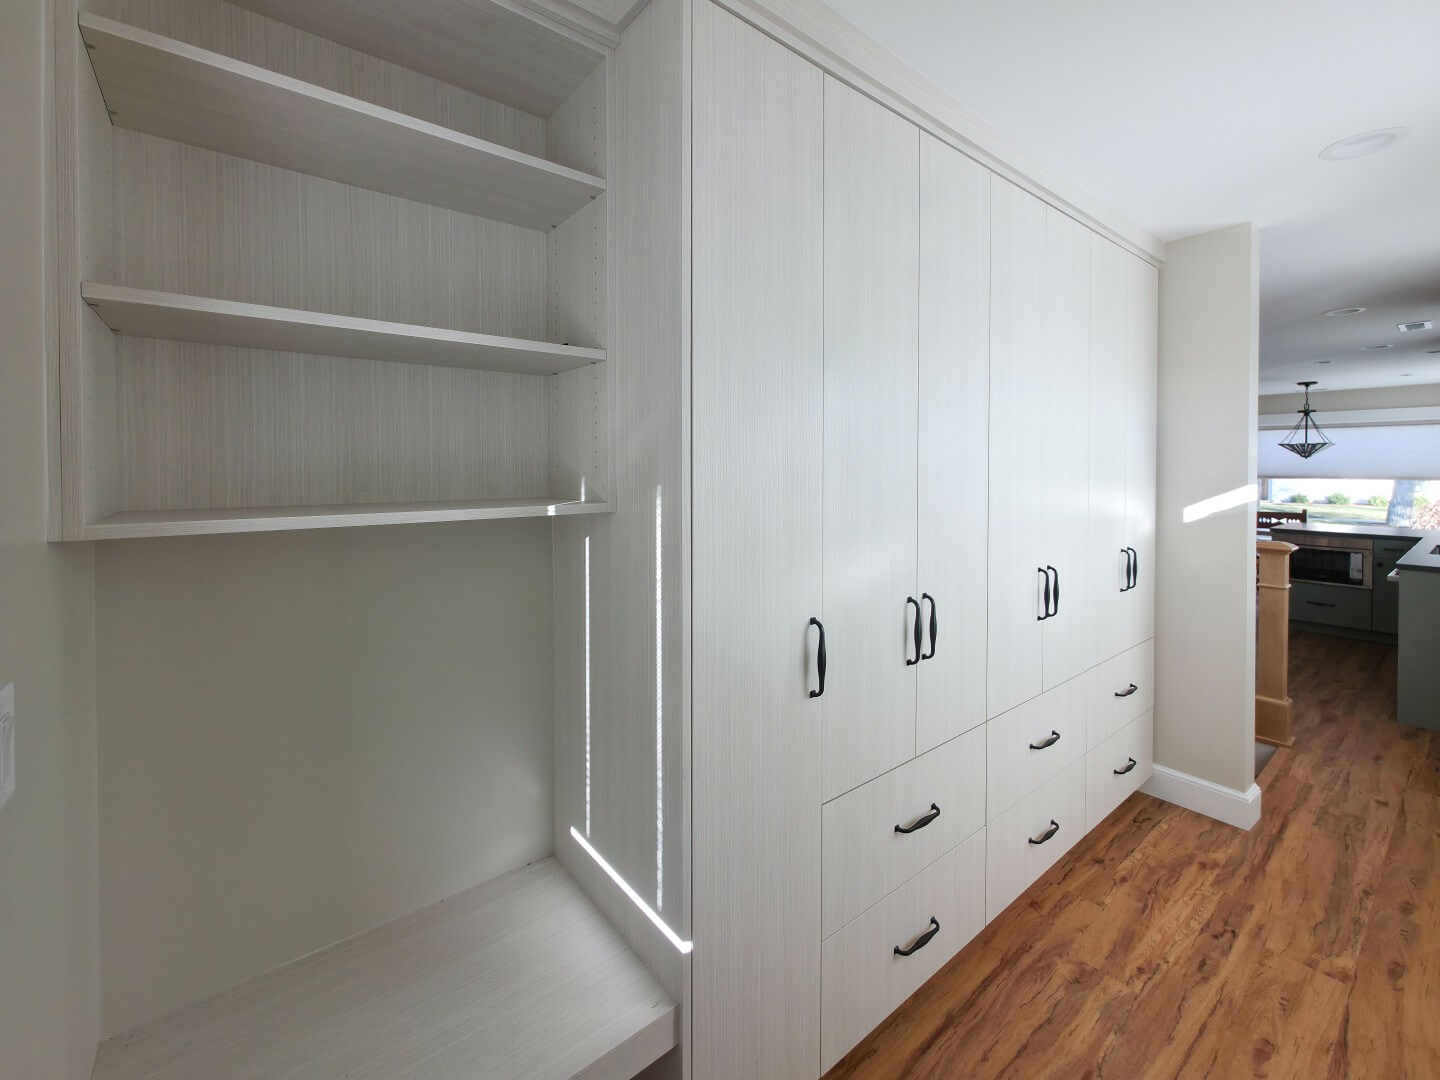
Cabinetry in the new mudroom that includes a built-in bench, shelves, cabinets, and drawers.
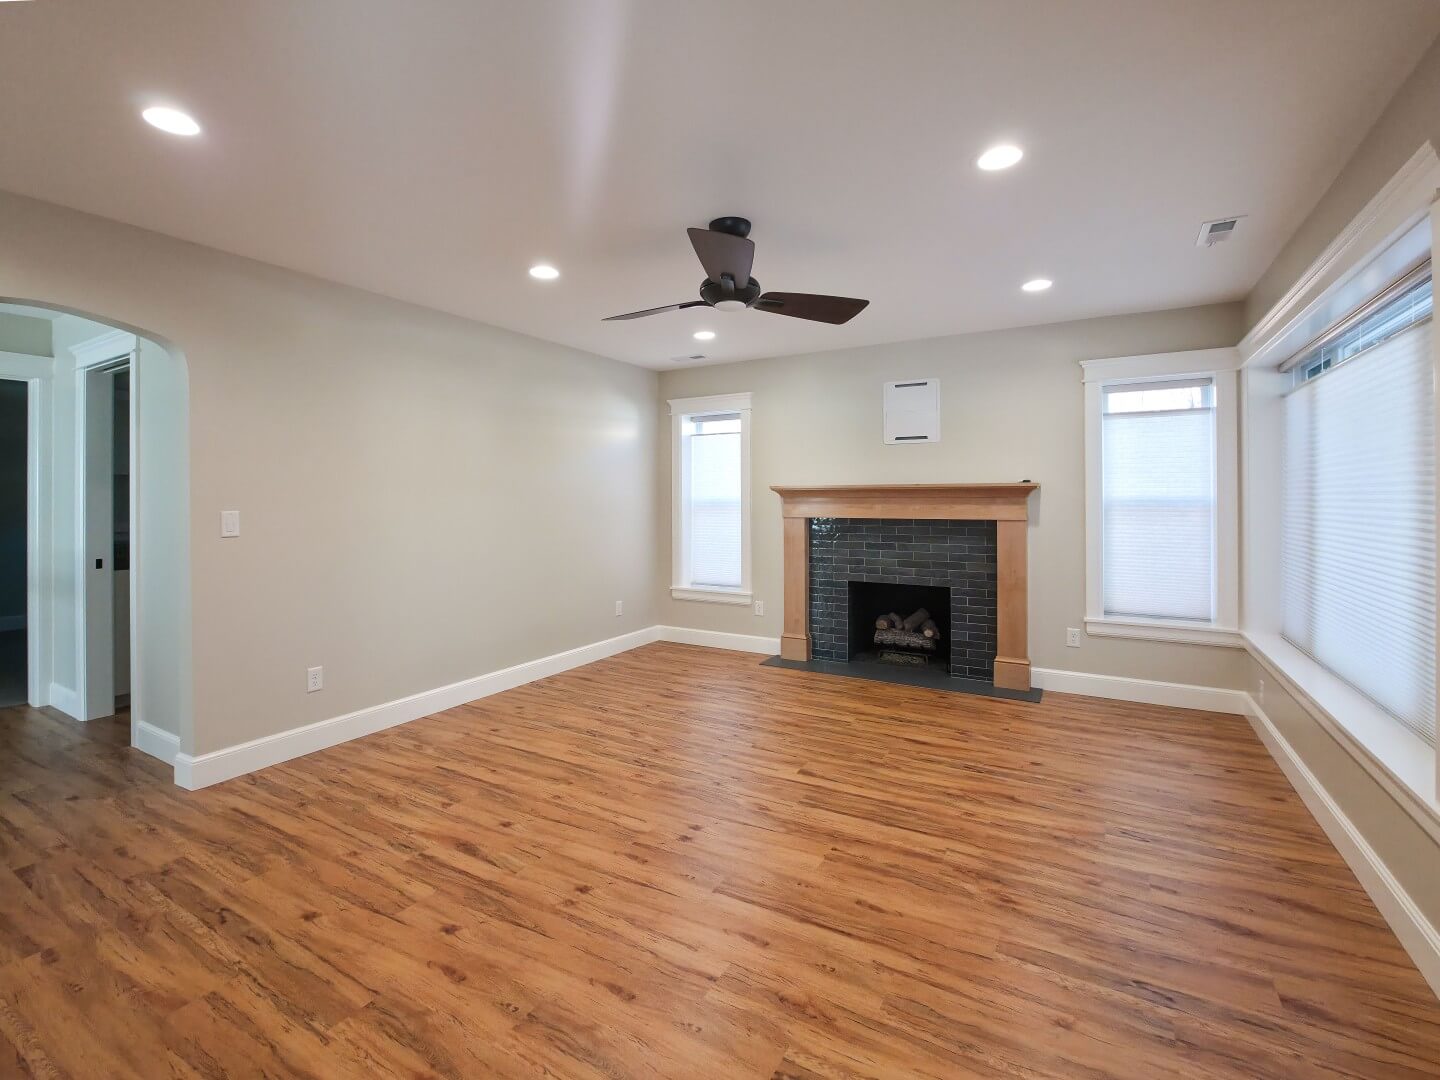
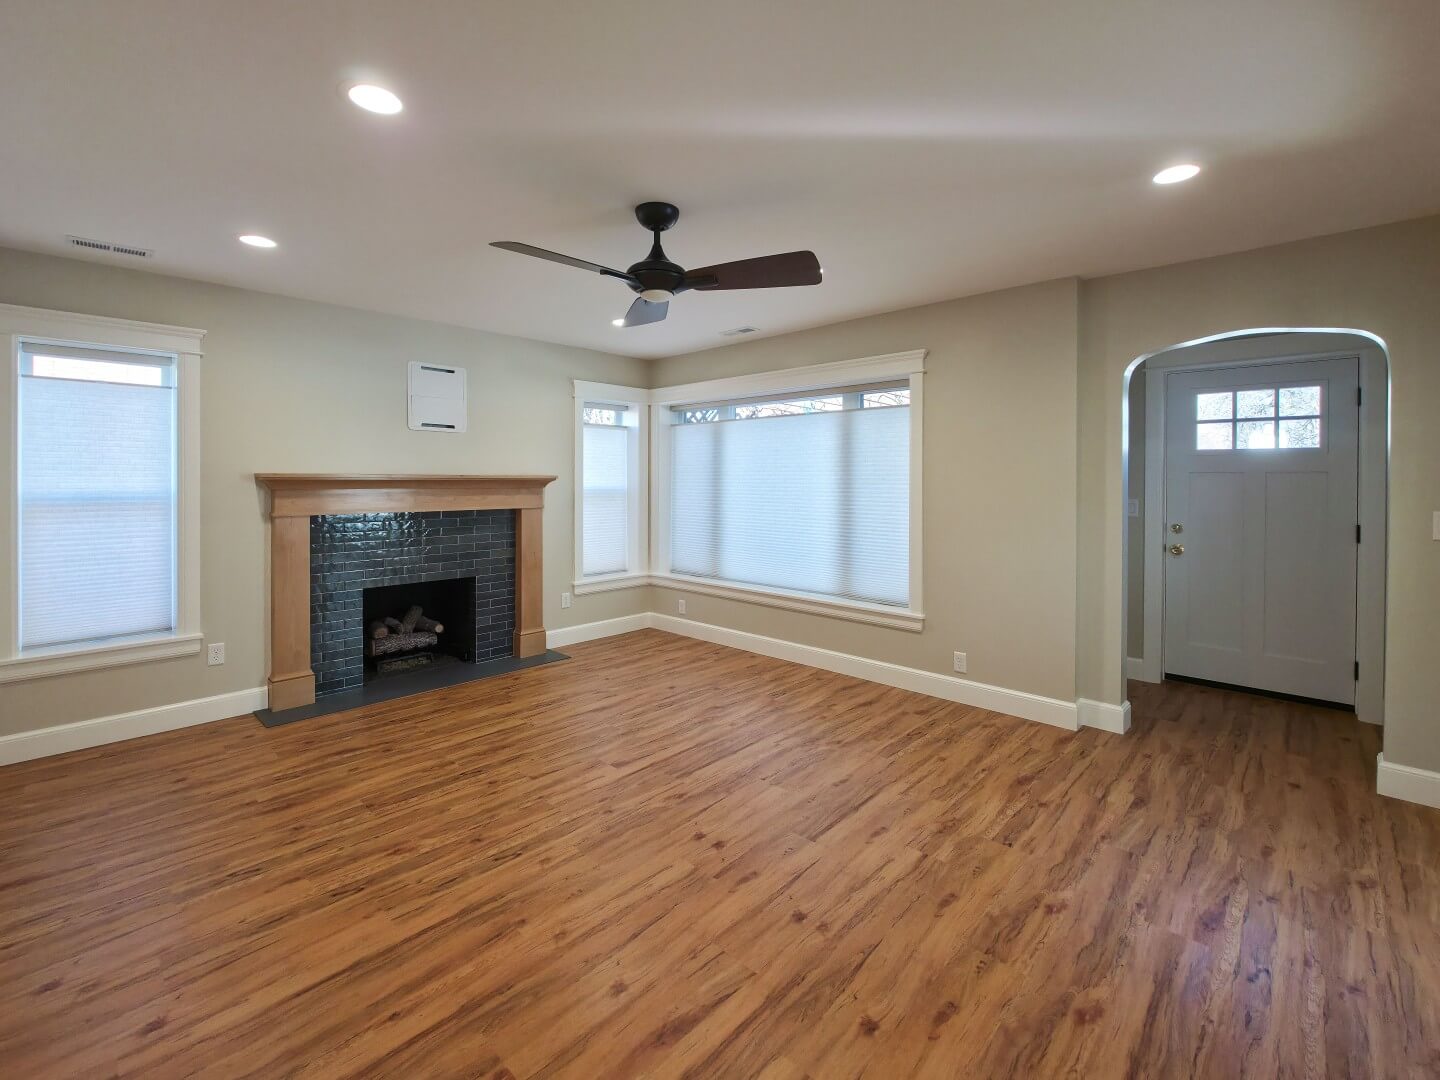
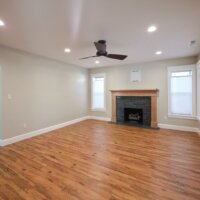
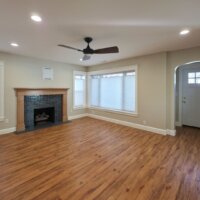
Renovated living room with a ceiling fan, updated fireplace, wood flooring, and multiple windows.
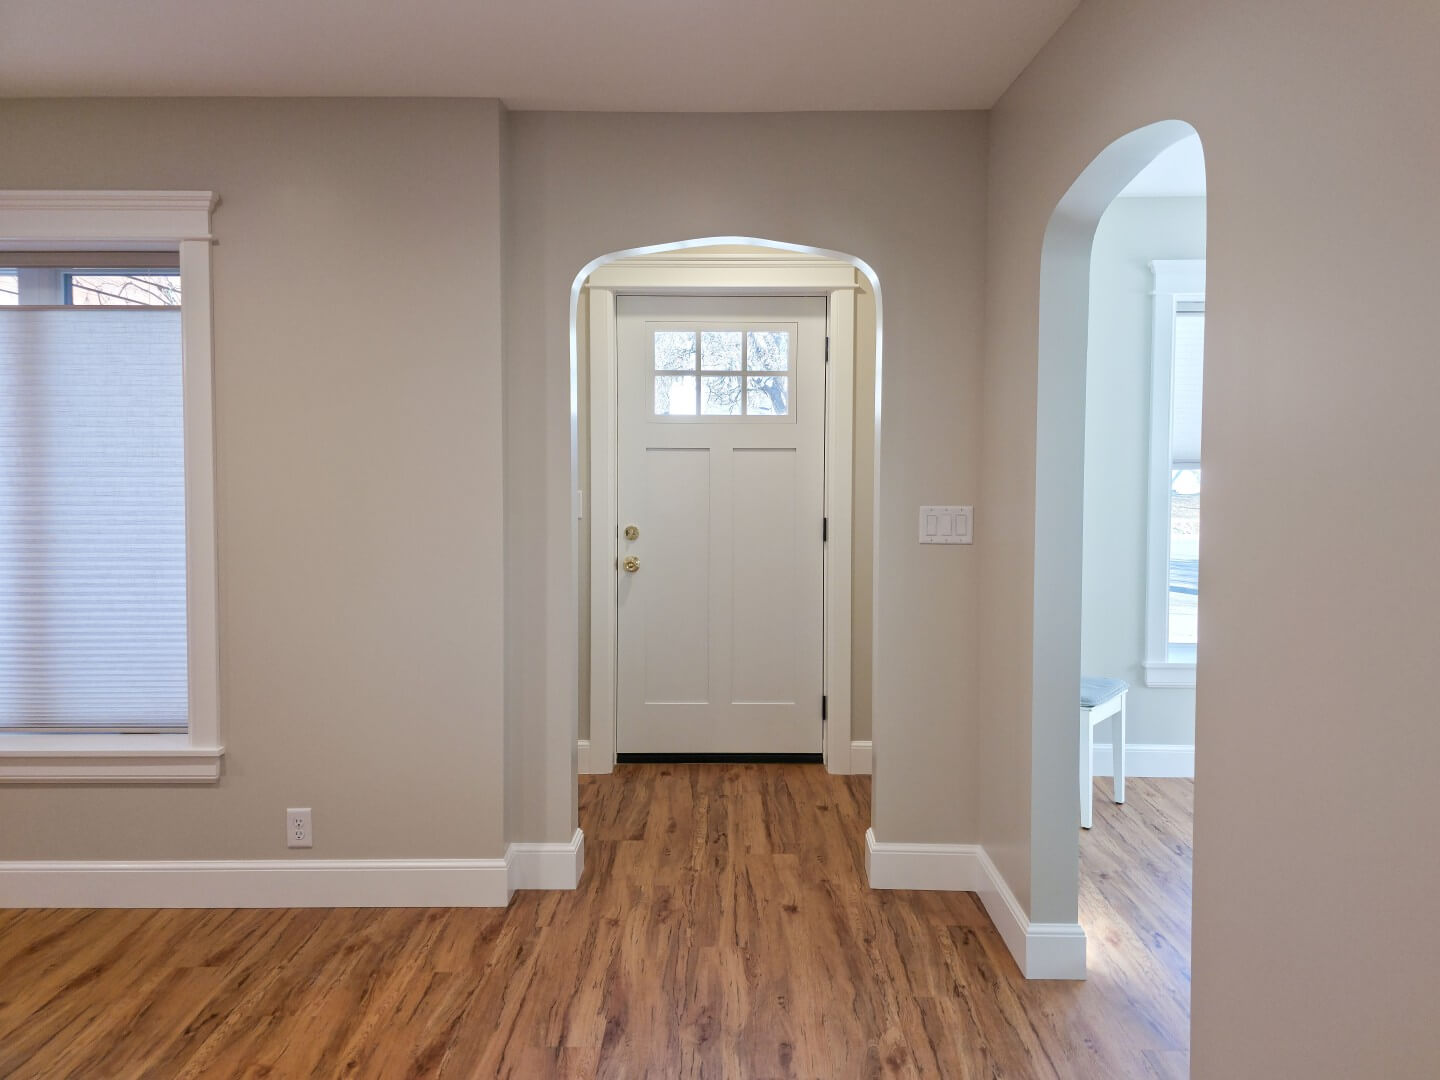
Small entry looking through an archway to the front door.
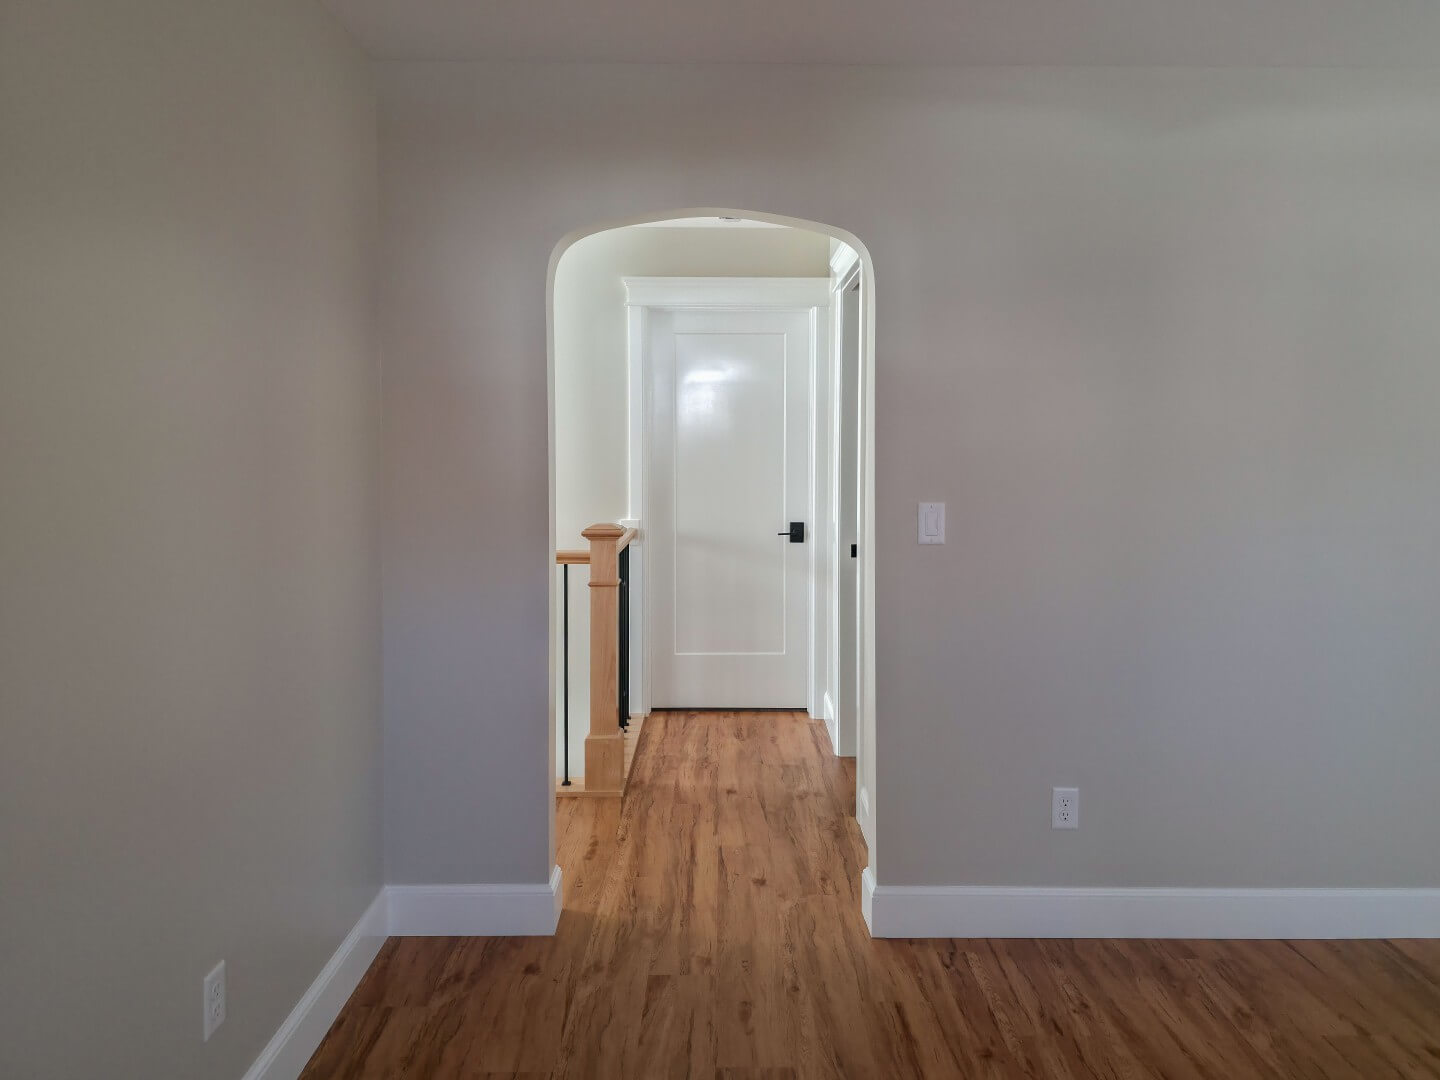
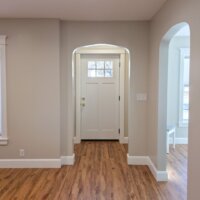
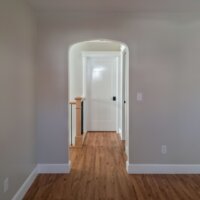
Archway looking from the living room to the hallway. The hallway includes the staircase railing and closed doors leading to the primary suite and powder bathroom.
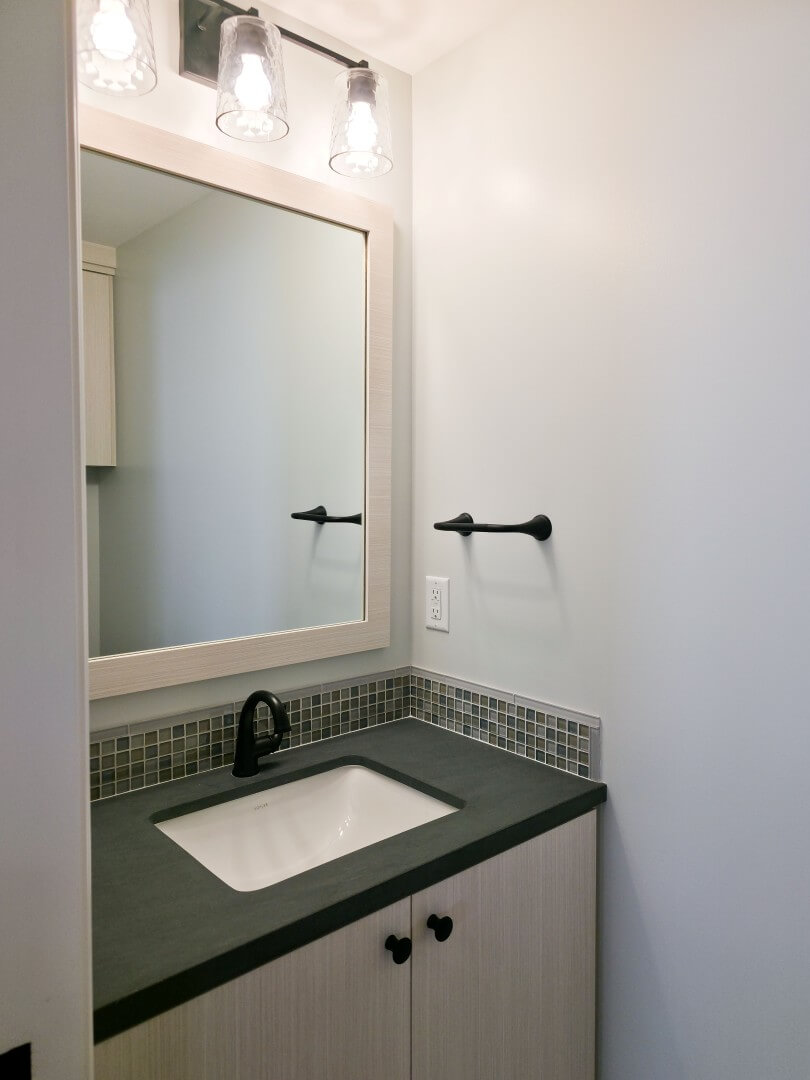
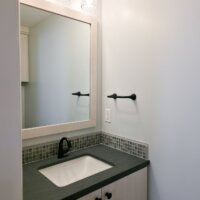
Vanity in the powder bathroom. The vanity includes storage, a small counter area around the sink, a mirror, and lighting.
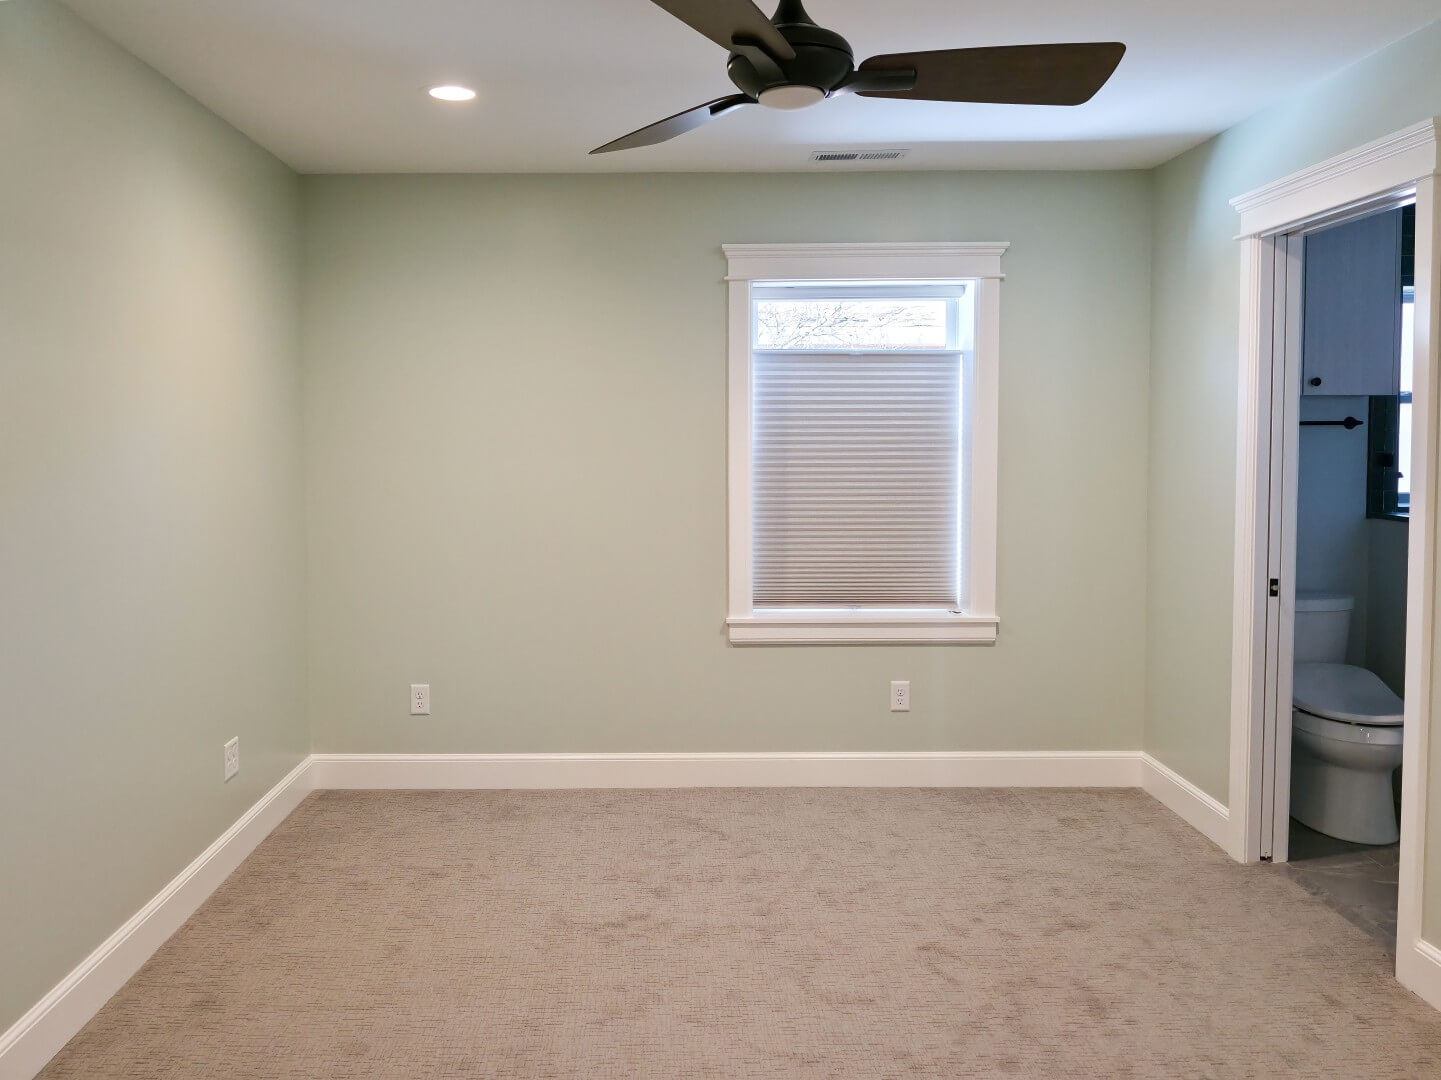
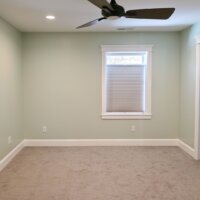
Renovated primary bedroom with carpet, a ceiling fan, and a window. On the right is a pocket door with access to the primary bathroom.
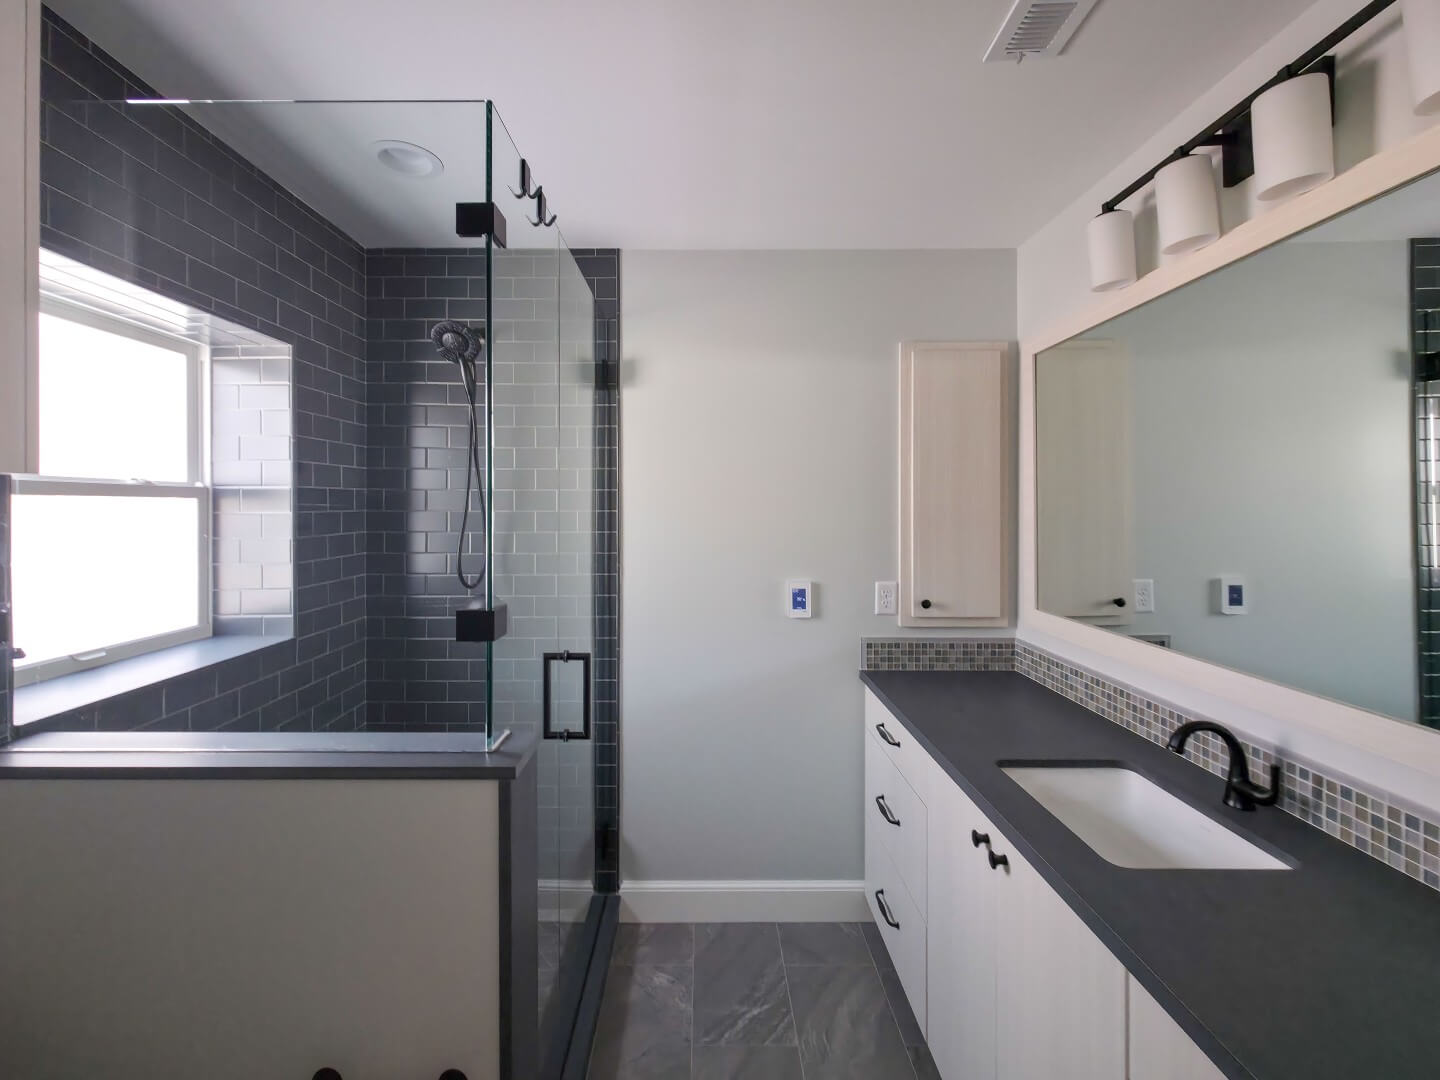
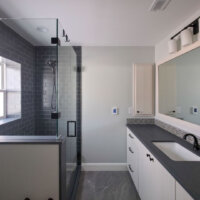
New primary suite bathroom with a large vanity on the right and a shower on the left.
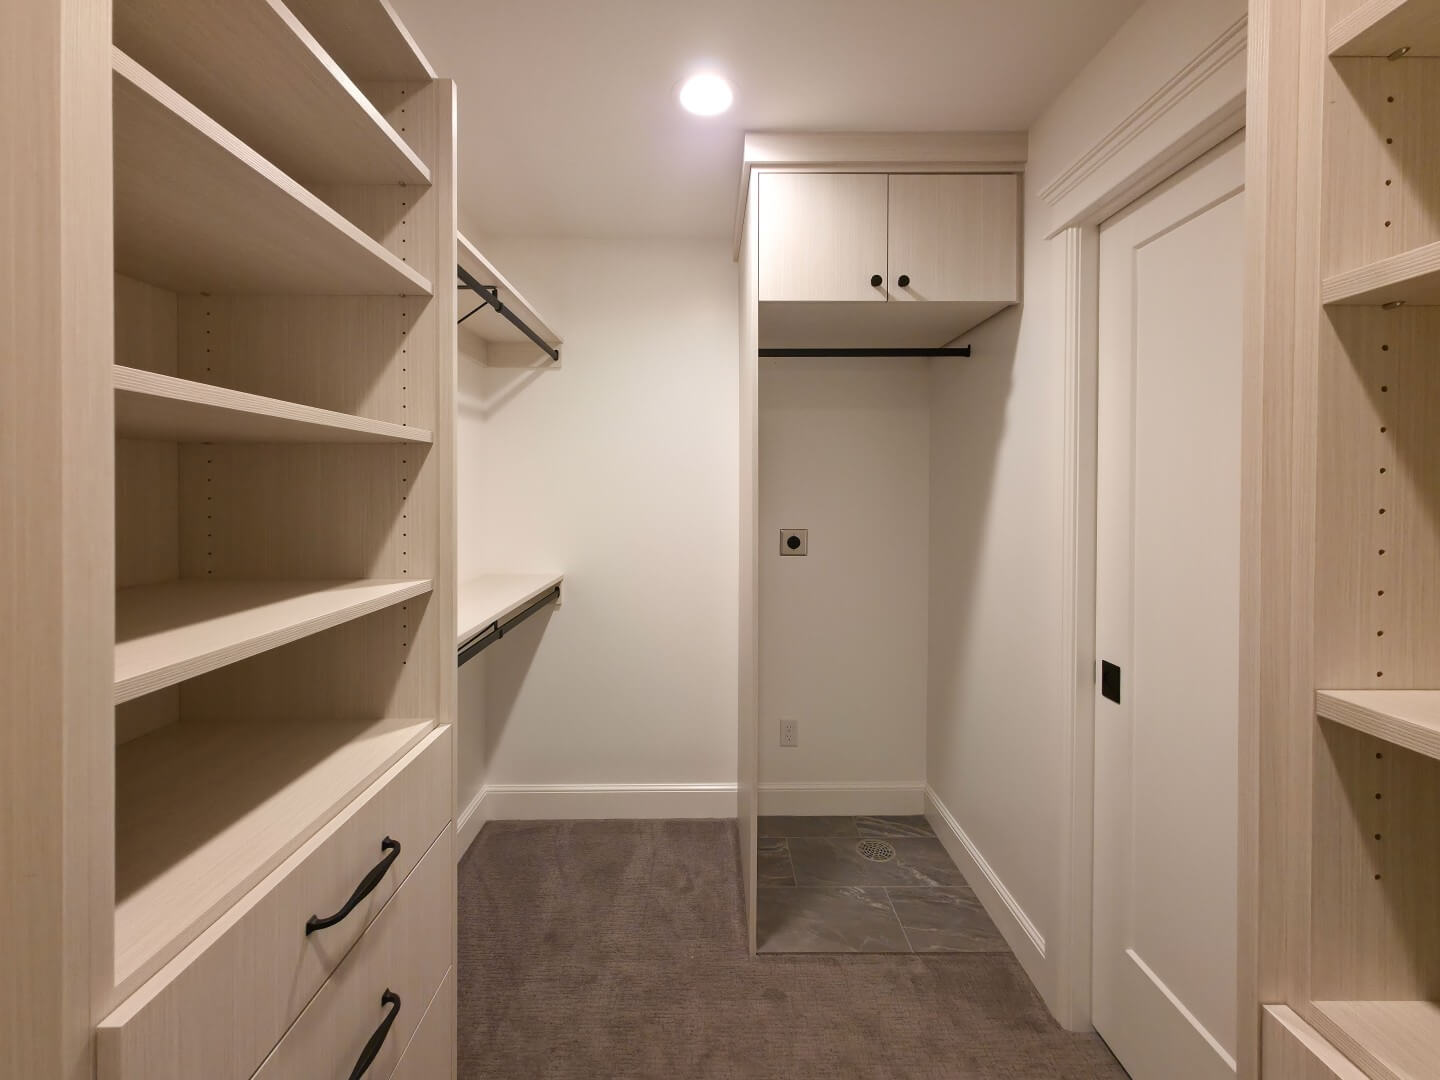
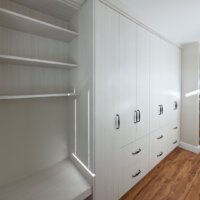
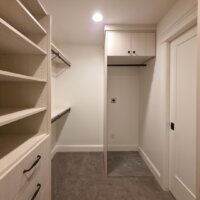
Large walk-in closet with lots of shelving and a place for a stackable washer and dryer. On the right the pocket door with access to the bedroom is closed.
Thumbnail of http://Renovated%20kitchen%20that%20is%20open%20to%20the%20dining%20room%20and%20includes%20a%20peninsula,%20updated%20appliances,%20and%20wood%20flooring.
Thumbnail of http://The%20fridge,%20cabinetry,%20and%20the%20stove%20and%20oven%20along%20an%20interior%20wall.%20On%20the%20left%20is%20an%20opening%20with%20the%20staircase,%20and%20on%20the%20right%20is%20the%20dining%20room%20with%20an%20archway%20leading%20to%20the%20living%20room.
Thumbnail of http://Renovated%20kitchen%20that%20is%20open%20to%20the%20dining%20room%20and%20includes%20a%20peninsula,%20updated%20appliances,%20and%20wood%20flooring.
Thumbnail of http://Updated%20dining%20room%20with%20the%20kitchen%20to%20the%20right,%20a%20light%20hanging%20from%20the%20ceiling%20in%20the%20center,%20and%20two%20windows.
Thumbnail of http://Renovated%20staircase%20with%20a%20new%20railing.%20On%20the%20left%20is%20the%20mudroom%20with%20a%20door%20to%20the%20backyard,%20and%20on%20the%20right%20are%20two%20doors%20with%20one%20leading%20to%20the%20powder%20bathroom%20and%20the%20other%20to%20the%20primary%20suite.
Thumbnail of http://Newly%20created%20mudroom%20with%20cabinetry%20and%20a%20built-in%20bench%20on%20the%20right,%20a%20brand%20new%20door%20with%20access%20to%20the%20backyard%20straight%20ahead,%20and%20a%20window%20on%20the%20left.
Thumbnail of http://Cabinetry%20in%20the%20new%20mudroom%20that%20includes%20a%20built-in%20bench,%20shelves,%20cabinets,%20and%20drawers.
Thumbnail of http://Renovated%20living%20room%20with%20a%20ceiling%20fan,%20updated%20fireplace,%20wood%20flooring,%20and%20multiple%20windows.
Thumbnail of http://Small%20entry%20looking%20through%20an%20archway%20to%20the%20front%20door.
Thumbnail of http://Archway%20looking%20from%20the%20living%20room%20to%20the%20hallway.%20The%20hallway%20includes%20the%20staircase%20railing%20and%20closed%20doors%20leading%20to%20the%20primary%20suite%20and%20powder%20bathroom.
Thumbnail of http://Vanity%20in%20the%20powder%20bathroom.%20The%20vanity%20includes%20storage,%20a%20small%20counter%20area%20around%20the%20sink,%20a%20mirror,%20and%20lighting.
Thumbnail of http://Renovated%20primary%20bedroom%20with%20carpet,%20a%20ceiling%20fan,%20and%20a%20window.%20On%20the%20right%20is%20a%20pocket%20door%20with%20access%20to%20the%20primary%20bathroom.
Thumbnail of http://New%20primary%20suite%20bathroom%20with%20a%20large%20vanity%20on%20the%20right%20and%20a%20shower%20on%20the%20left.
Thumbnail of http://Large%20walk-in%20closet%20with%20lots%20of%20shelving%20and%20a%20place%20for%20a%20stackable%20washer%20and%20dryer.%20On%20the%20right%20the%20pocket%20door%20with%20access%20to%20the%20bedroom%20is%20closed.

Before
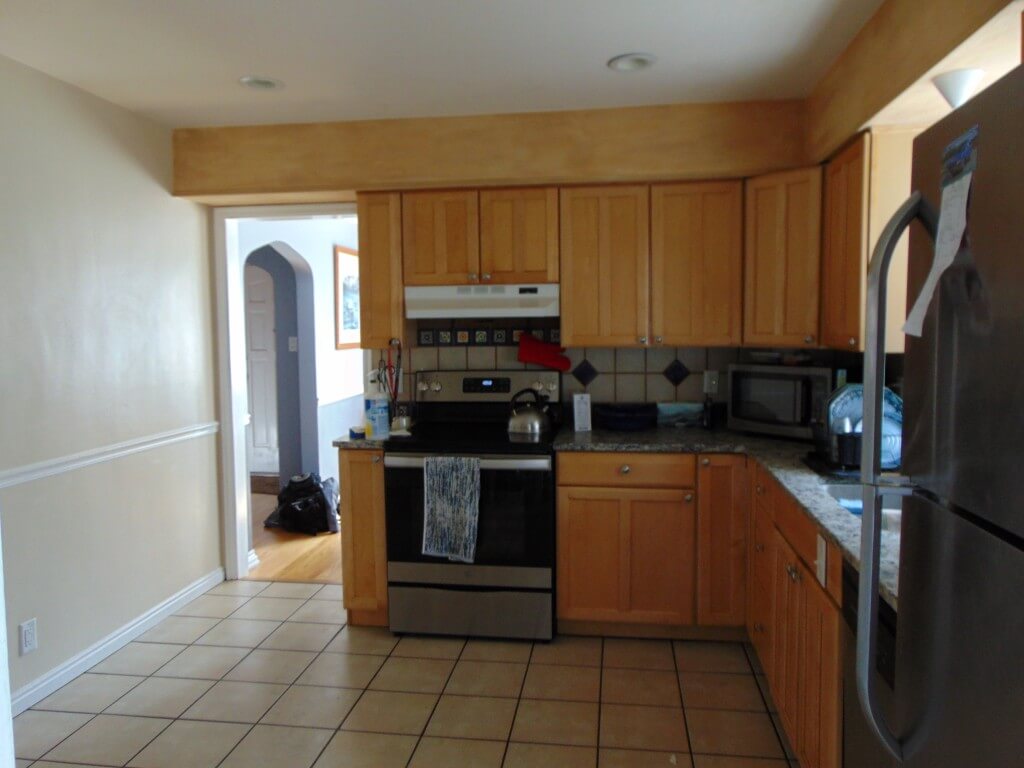
Kitchen before the renovation with tile flooring, wood cabinets, and a stove along the wall with an opening to the dining room.

Welcome to our Bryce Residence project! This charming home, located in Salt Lake City’s Sugar House neighborhood, underwent a full interior remodel on the main level. The project included creating a dedicated primary suite, adding a mudroom, opening up the kitchen to the dining room, and updating the finishes throughout. At the back of the home, the existing layout included two bedrooms and a bathroom. We converted the first bedroom into the primary bedroom, reconfigured the hallway and existing bathroom to create a small powder bathroom and a primary bathroom, and converted a portion of the second bedroom into a closet with room for a stackable washer and dryer. We then used the remaining space from the second bedroom to create a mudroom off of the kitchen and added a new door to the backyard. In the front of the home, we maintained the location of the dining room, living room, and kitchen, but made a few key changes to maximize the space and connection between the three rooms. The most significant change came in the kitchen, where we opened up the space by removing the walls dividing it from the stairs and the dining room. We then added a modern railing around the staircase, and in the kitchen, thoughtfully designed the cabinet layout to maximize storage, workspace, and maintain a clear separation between rooms. This main level renovation transformed a dated and divided floor plan into one that features all of the modern amenities the homeowners were looking for, including a functional and updated layout.

Project Team:
Contractor: David Child and Jer Post, Solid Renovation Company
Interior Designer: Niki Volle, NV Design
Structural Engineer: Jared Palfreyman, LEI
Photographer: Baylee Child, Solid Renovation Company

Originally Built:  1950-1959
Style:  Cottage Style