Liberty Wells Mood Phase II

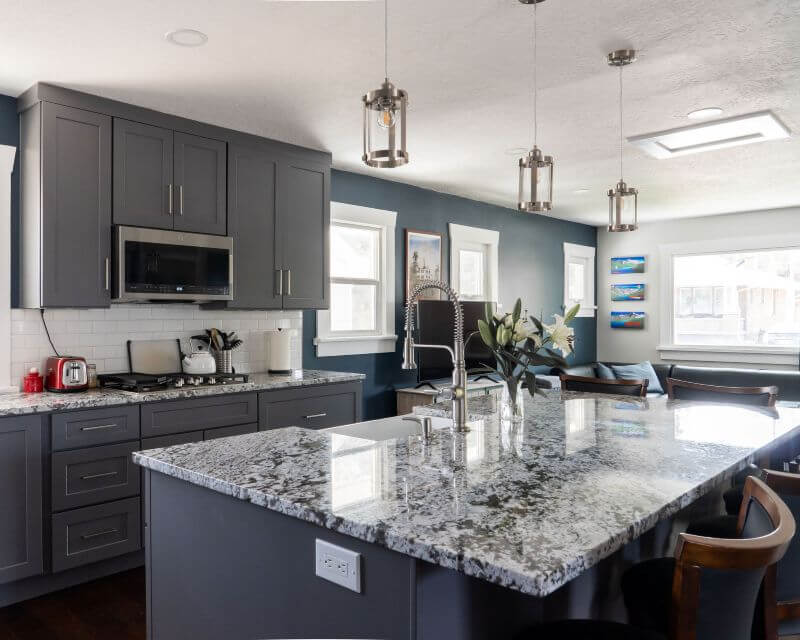
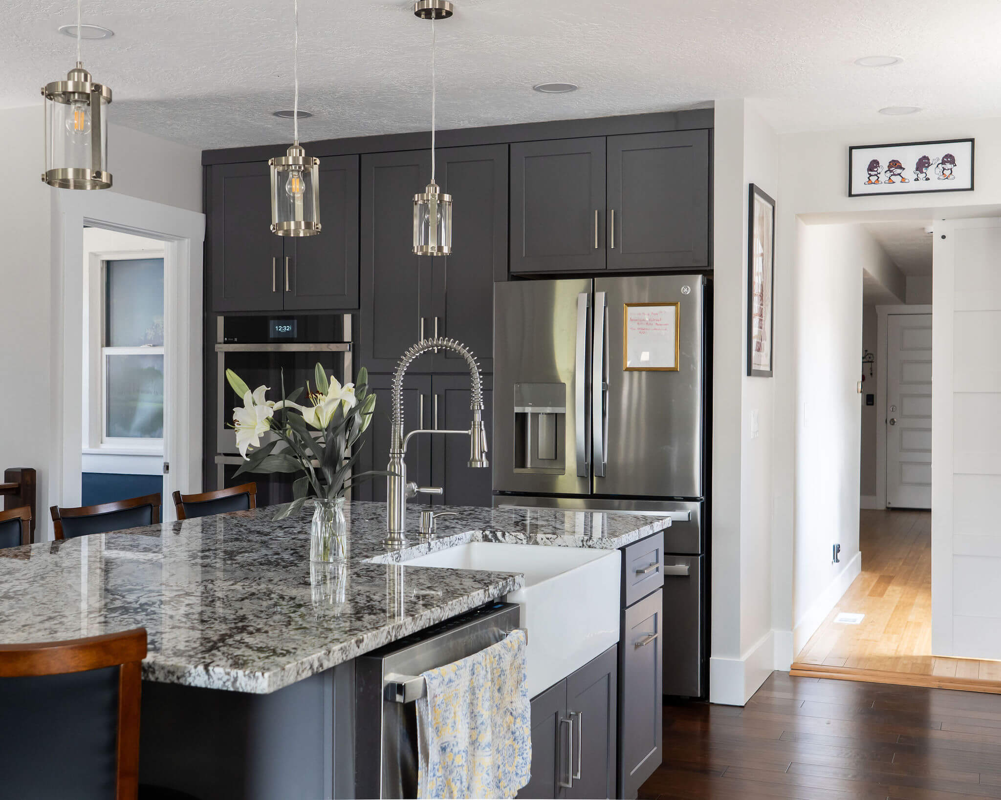
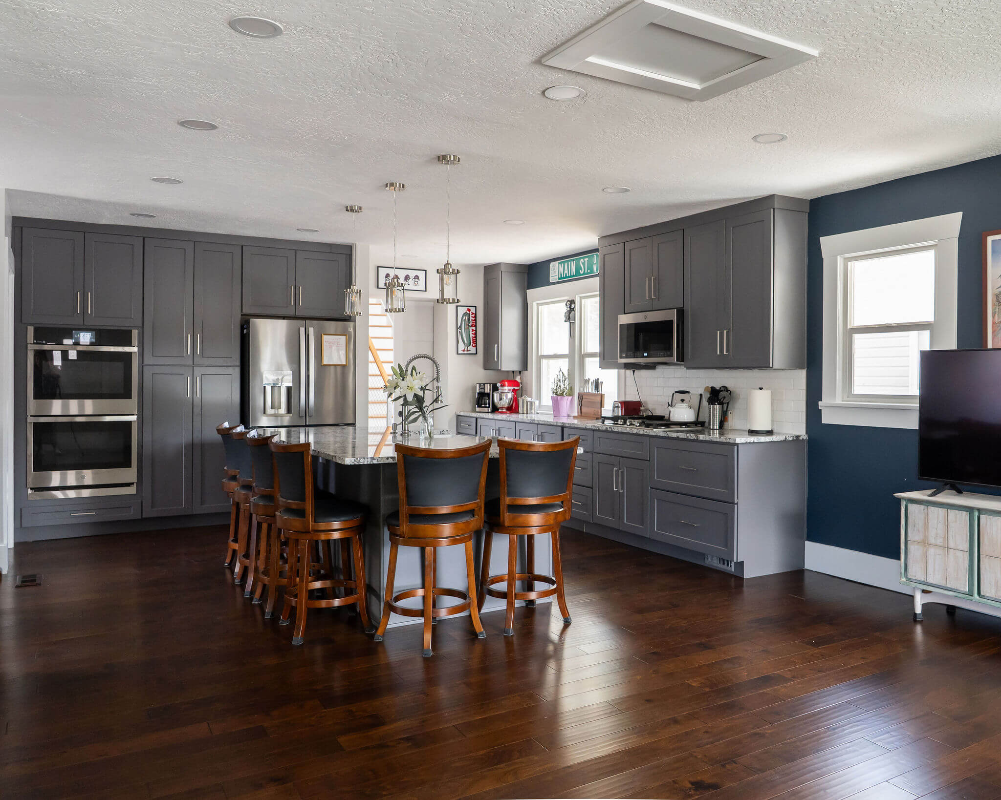
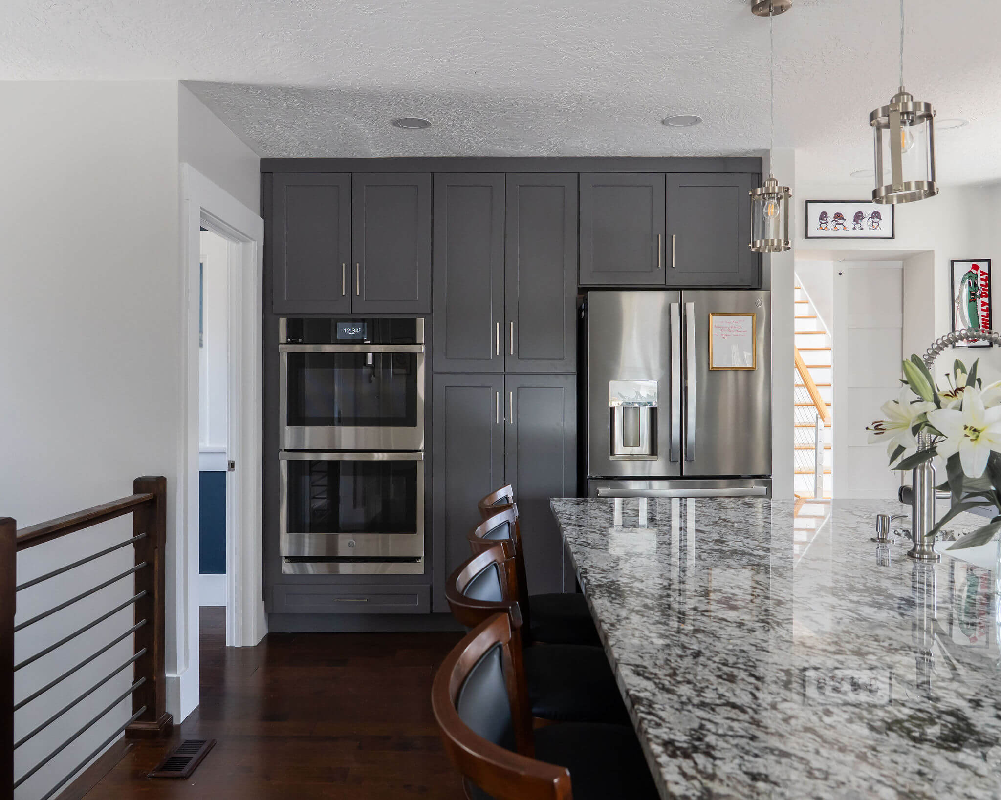
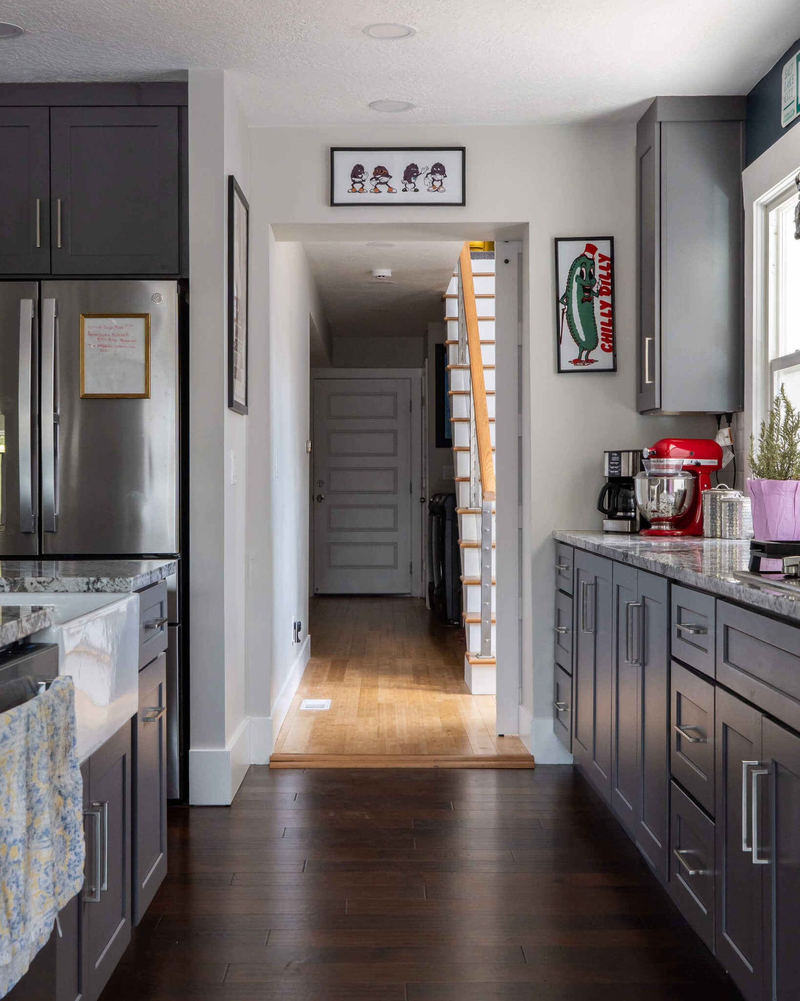
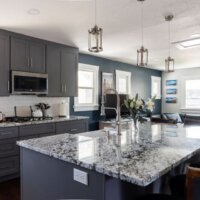
Renovated kitchen featuring an open concept layout with lots of storage, a large island, and clear sightlines.
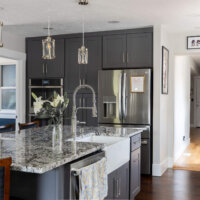
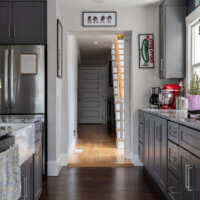
Hallway opening between the renovated kitchen and rear addition from phase I.
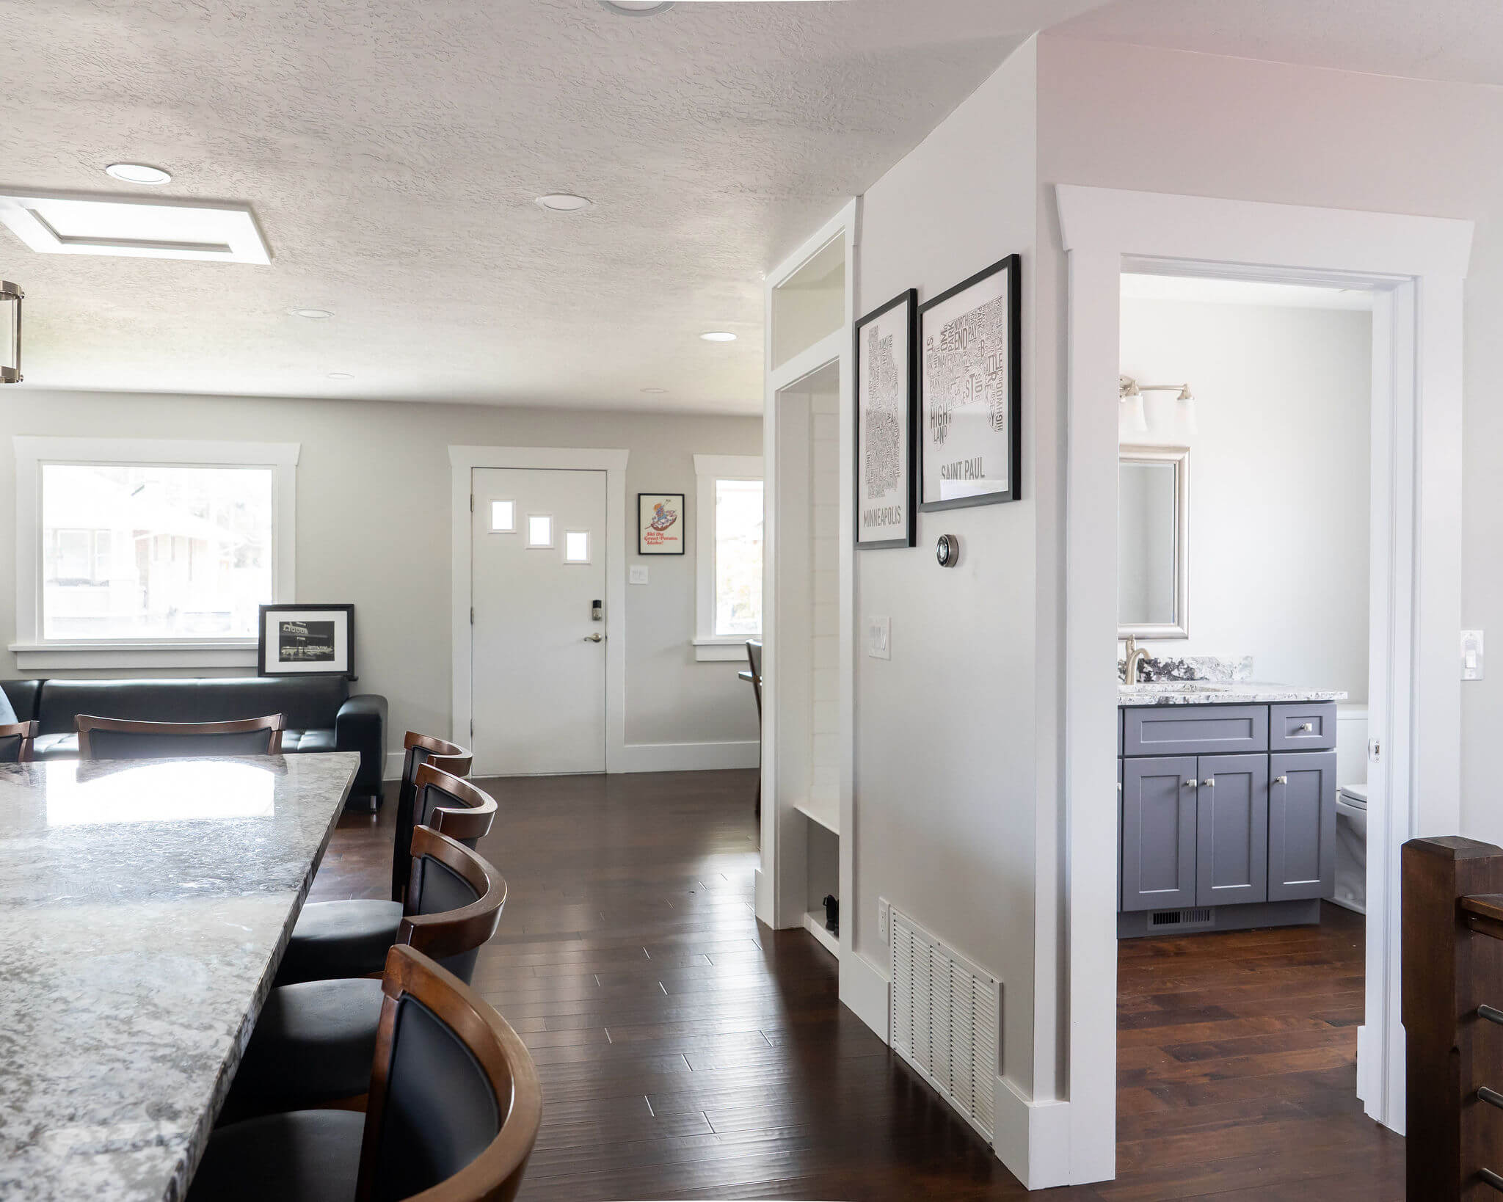
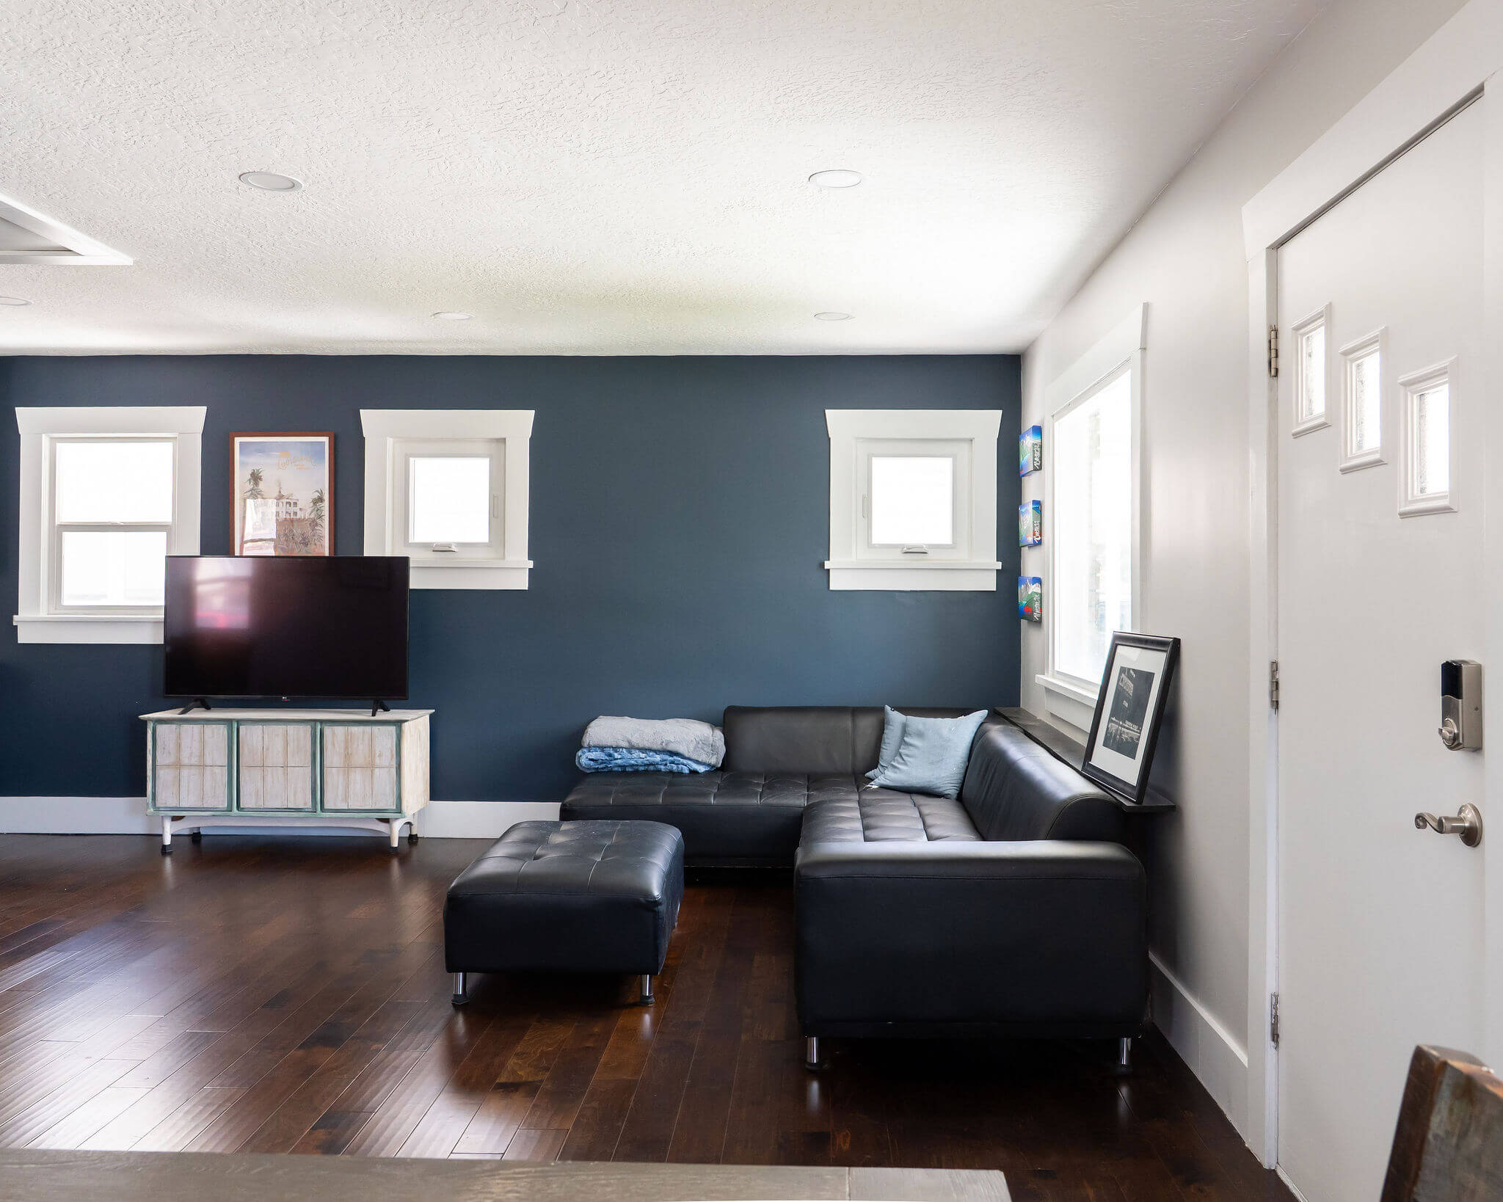
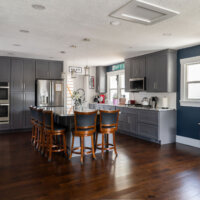
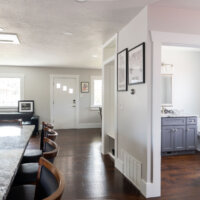
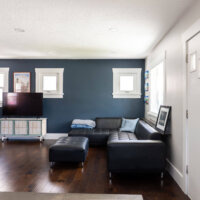
Open concept great room looking from the kitchen to the front door. On the left is a small peek to the kitchen, and on the right is a hallway and door to the powder bathroom.
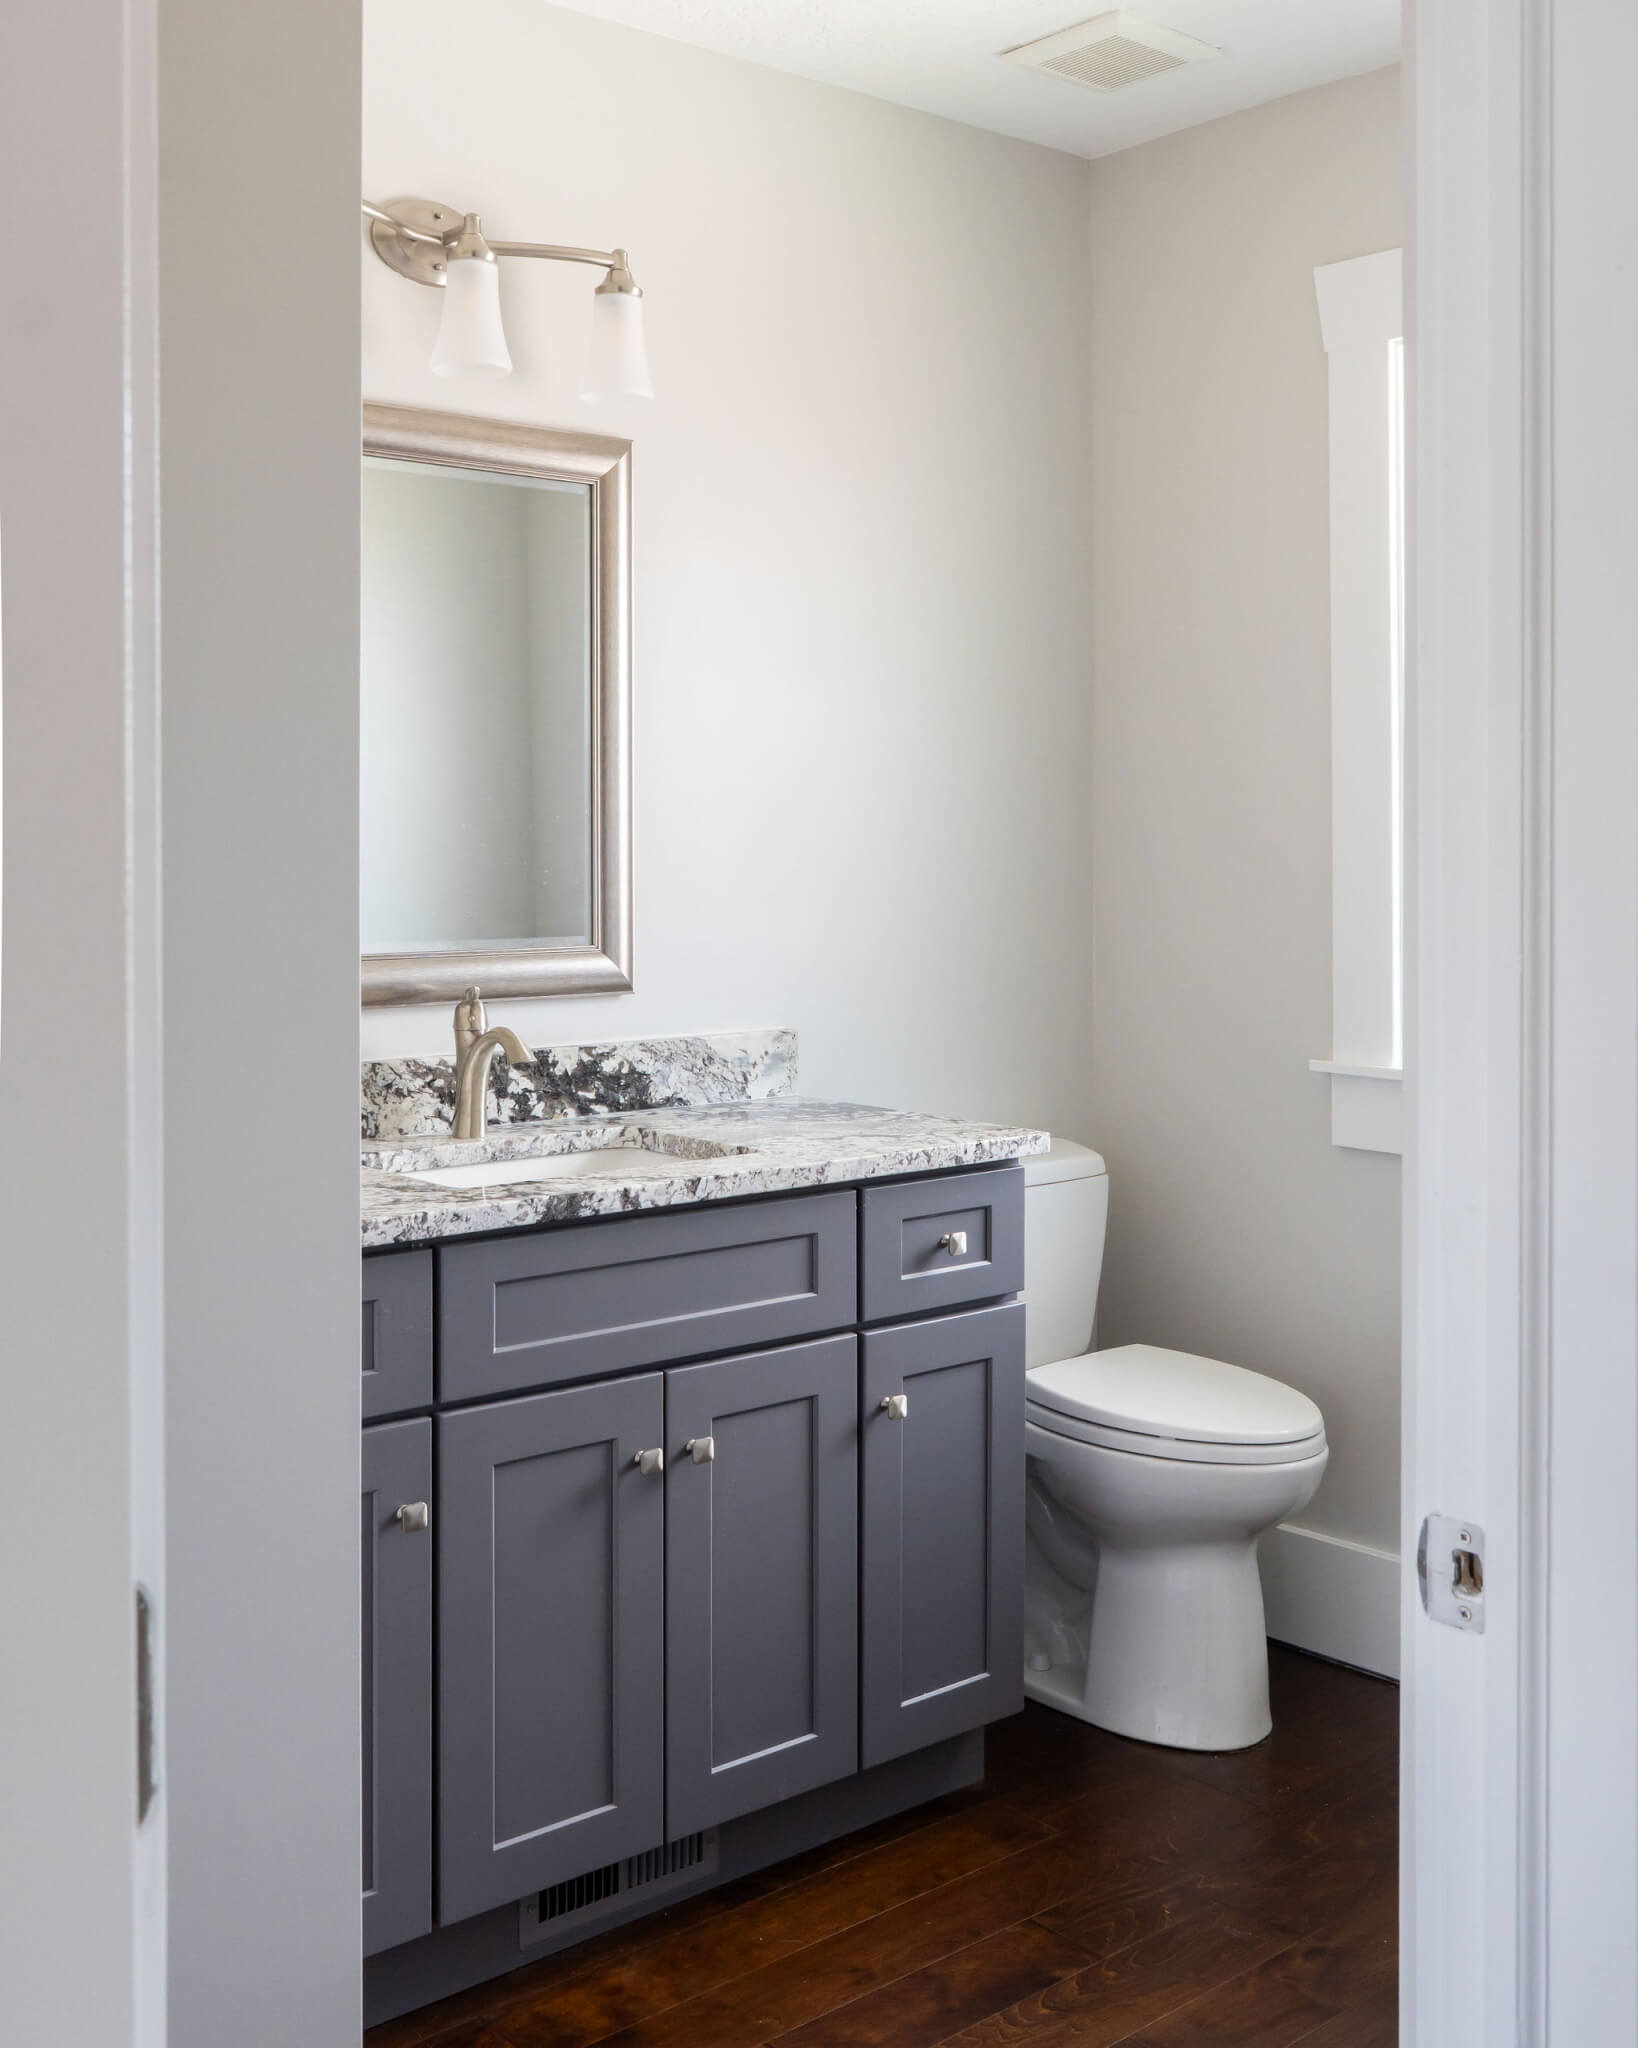
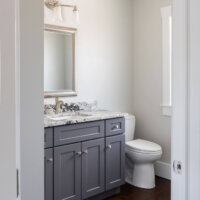
View from the doorway into the powder bathroom.
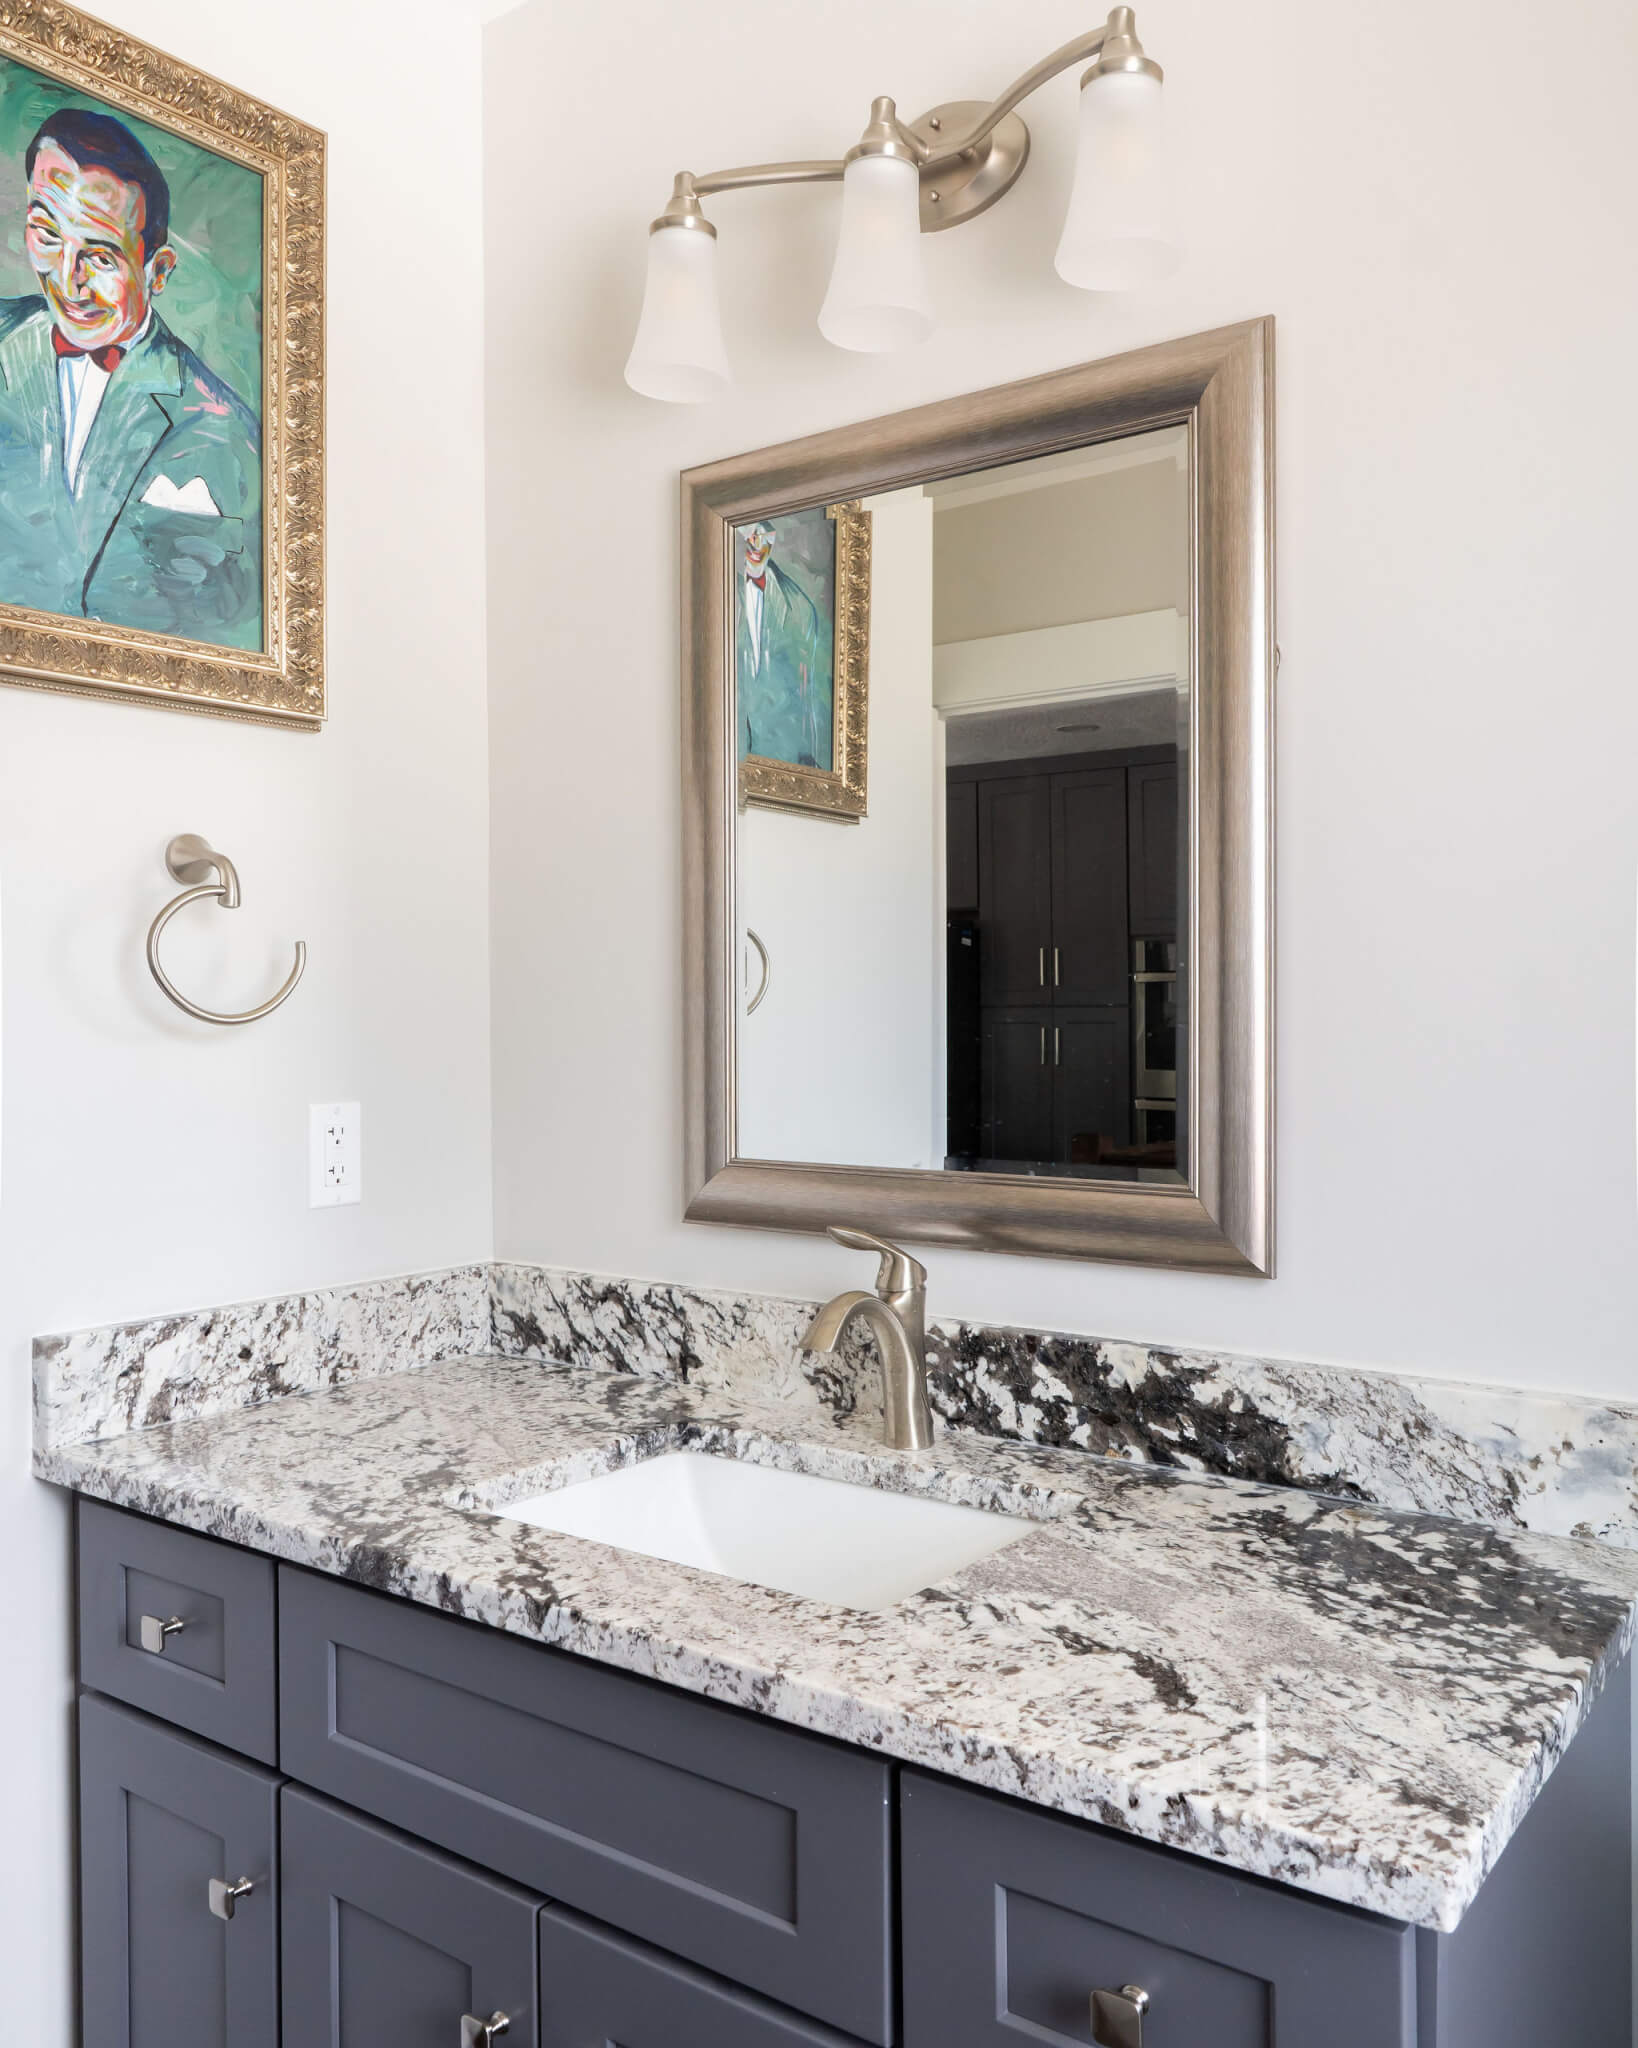
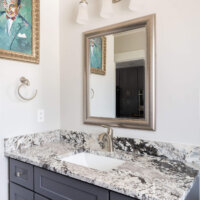
Powder bathroom vanity with a mirror and light above. On the wall to the left, is a picture and a hook to hang a towel.
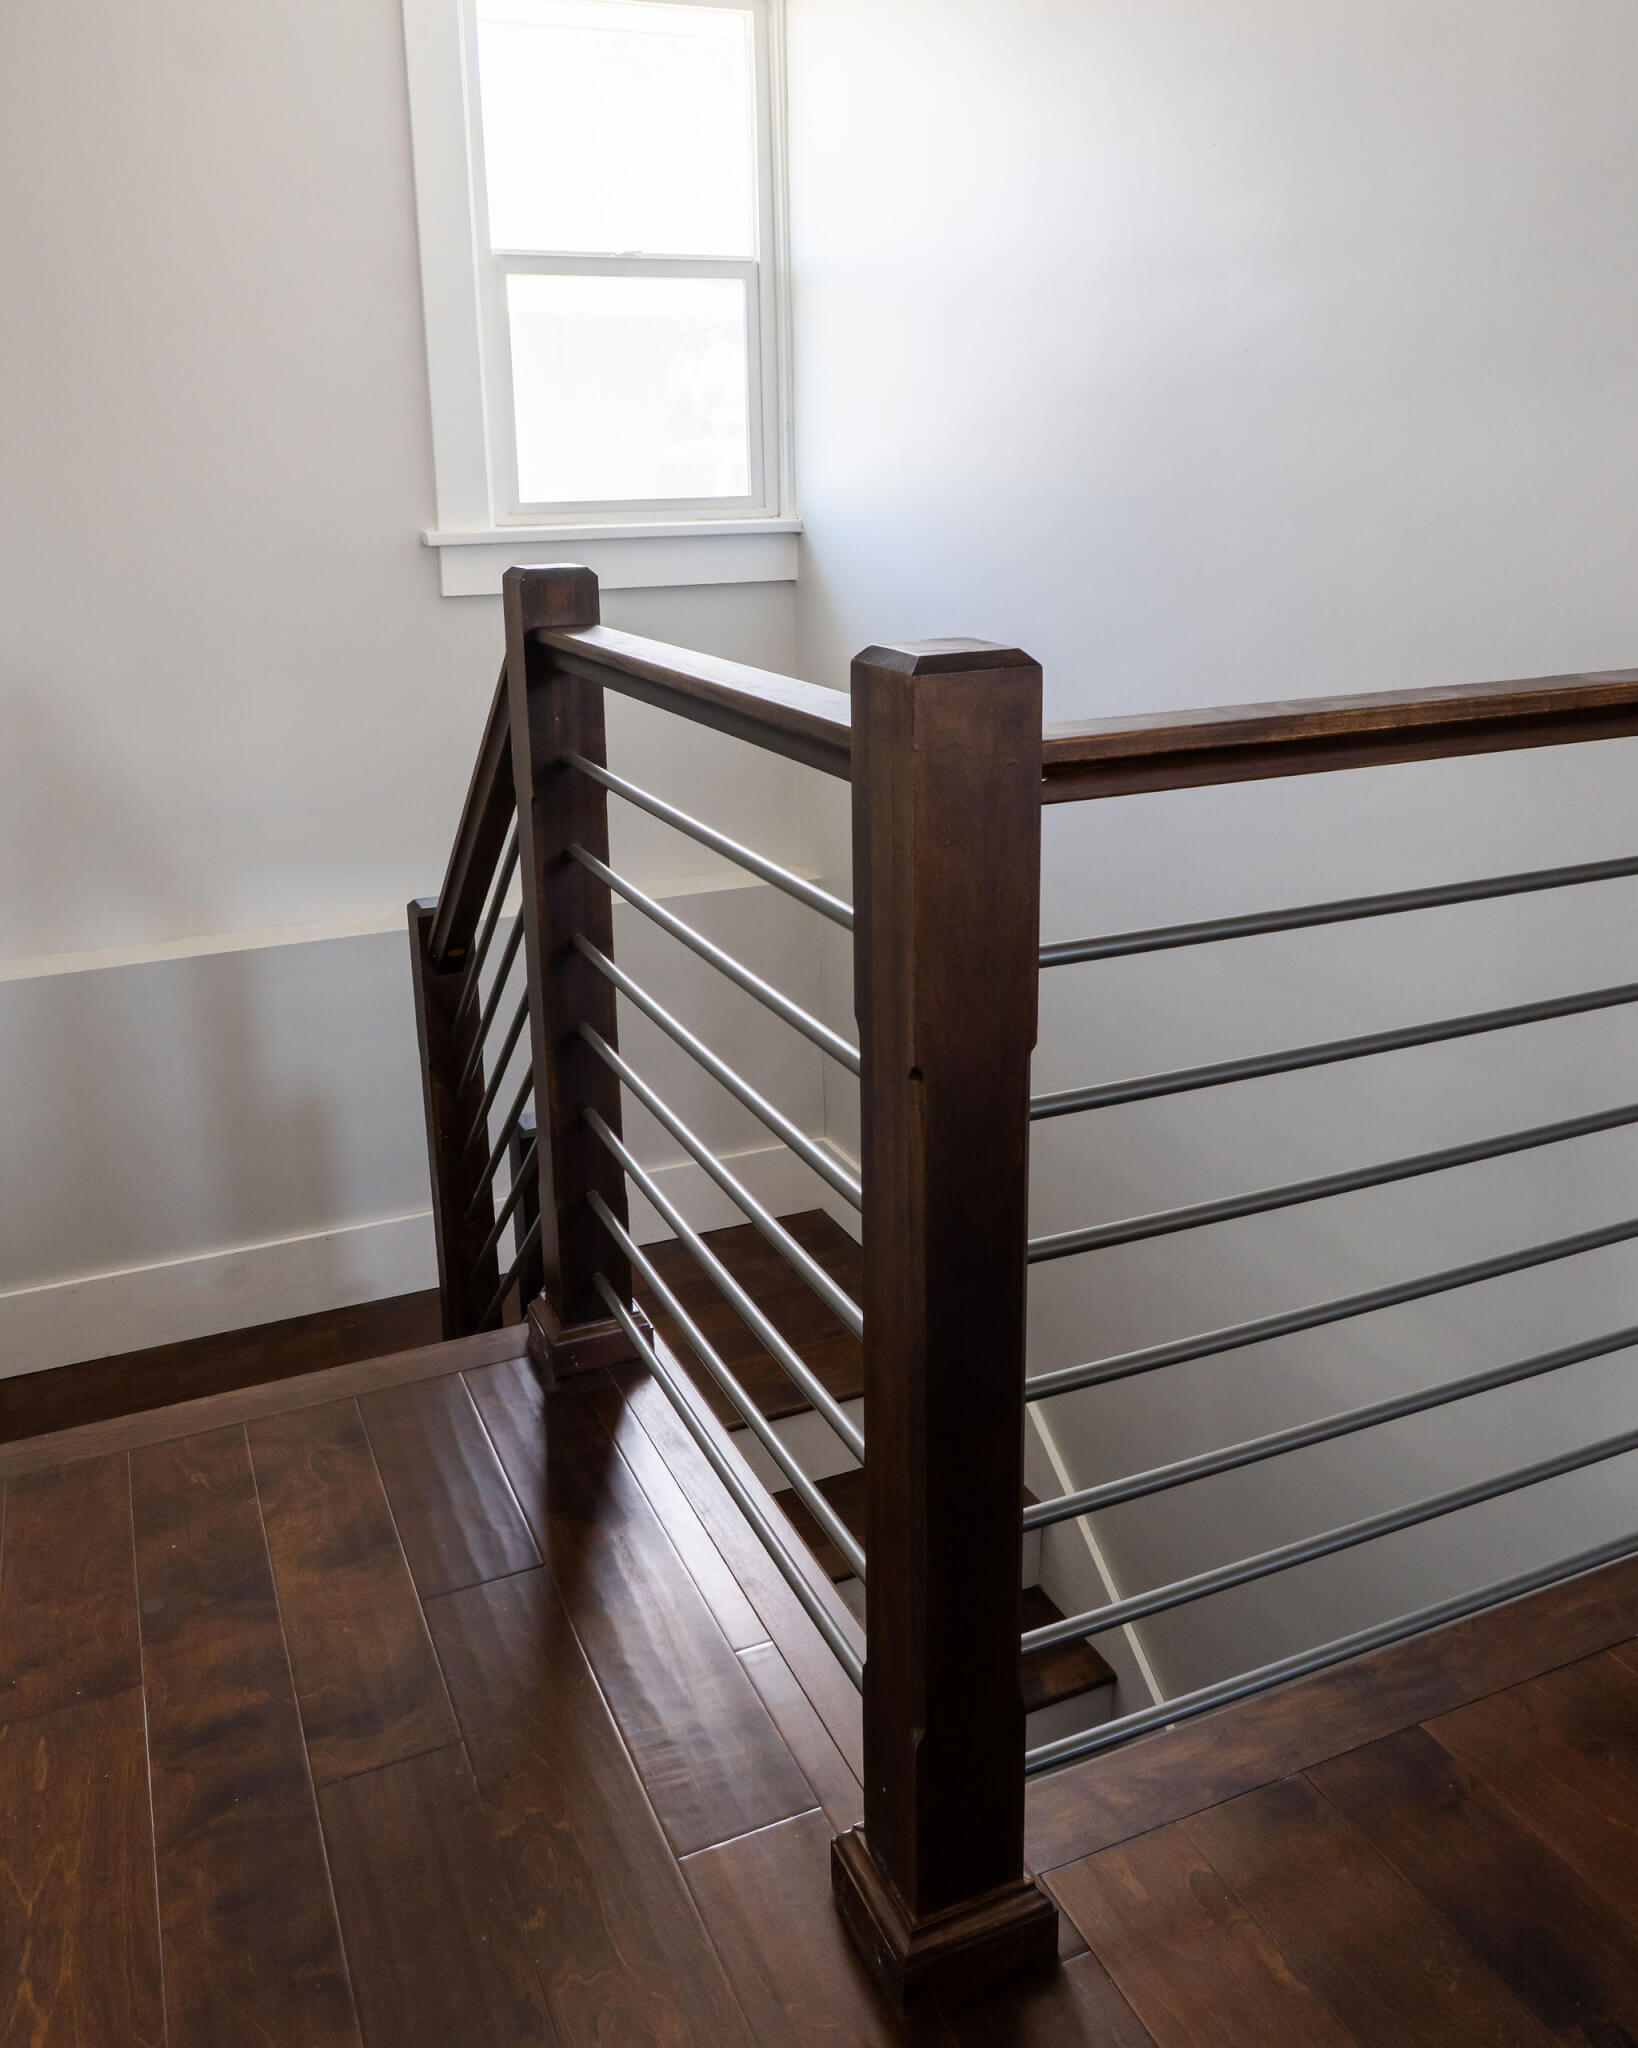
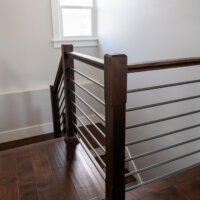
Modern railing around the staircase to the basement.
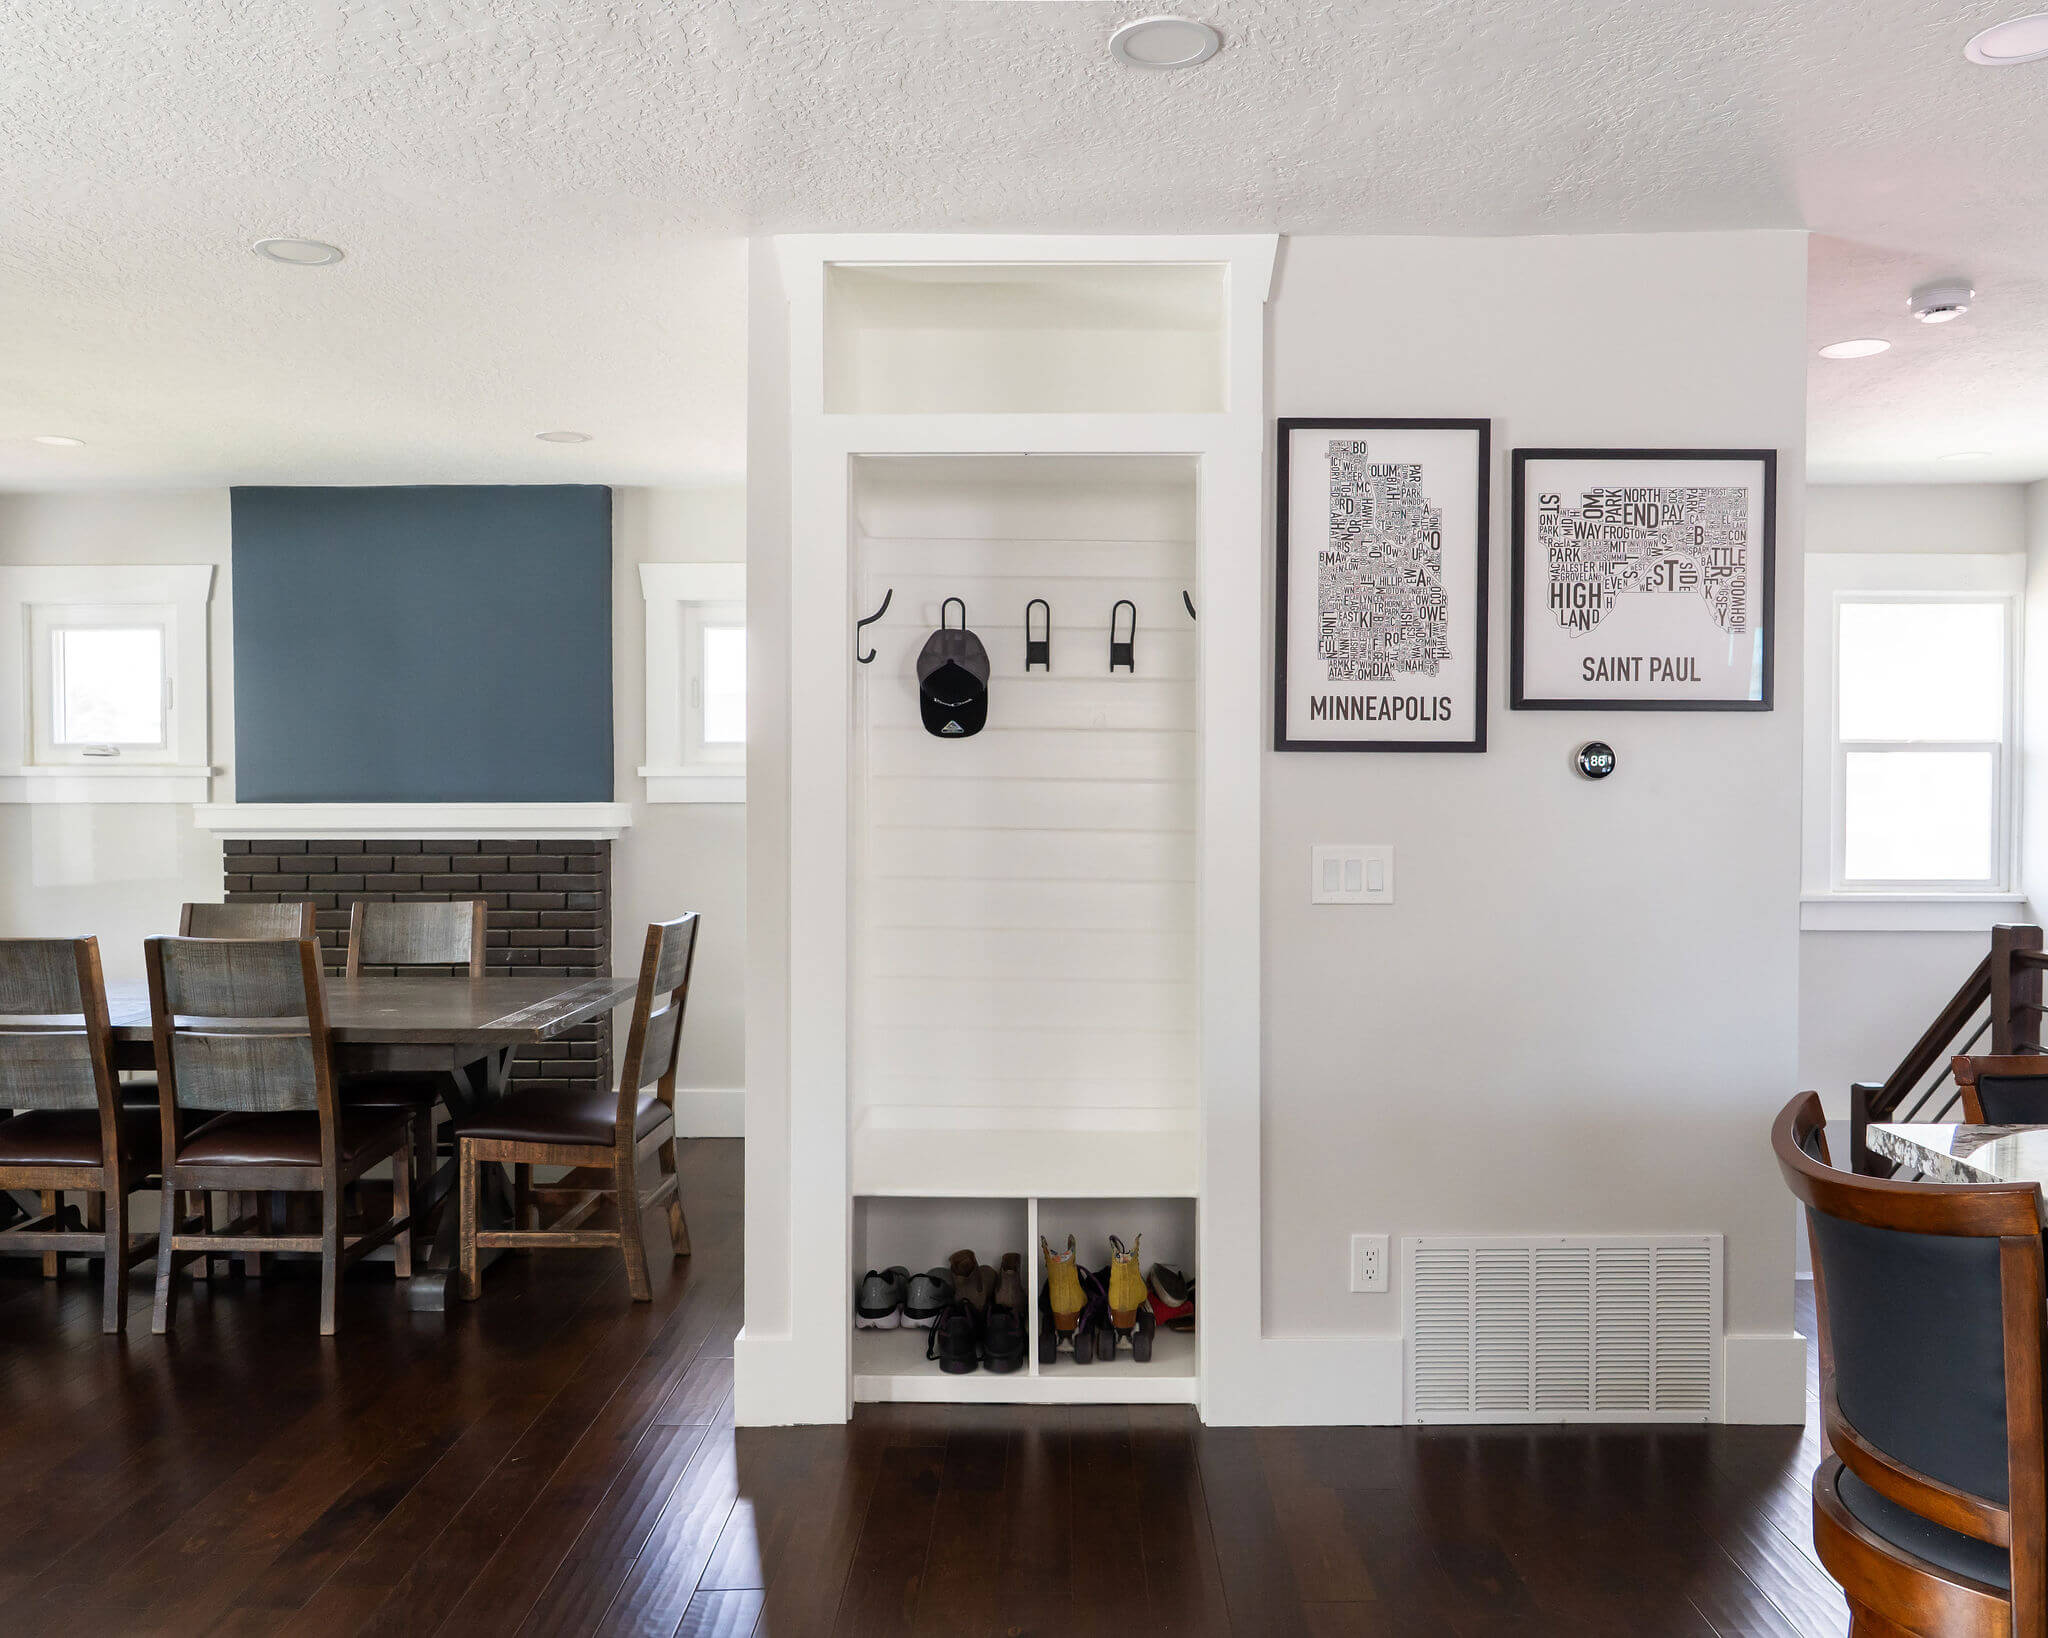
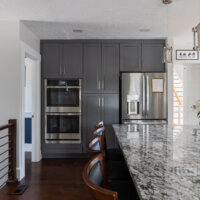
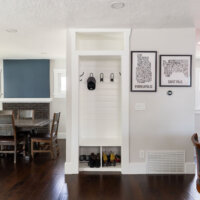
Open concept great room with a built-in storage cabinet between the dining room and kitchen.
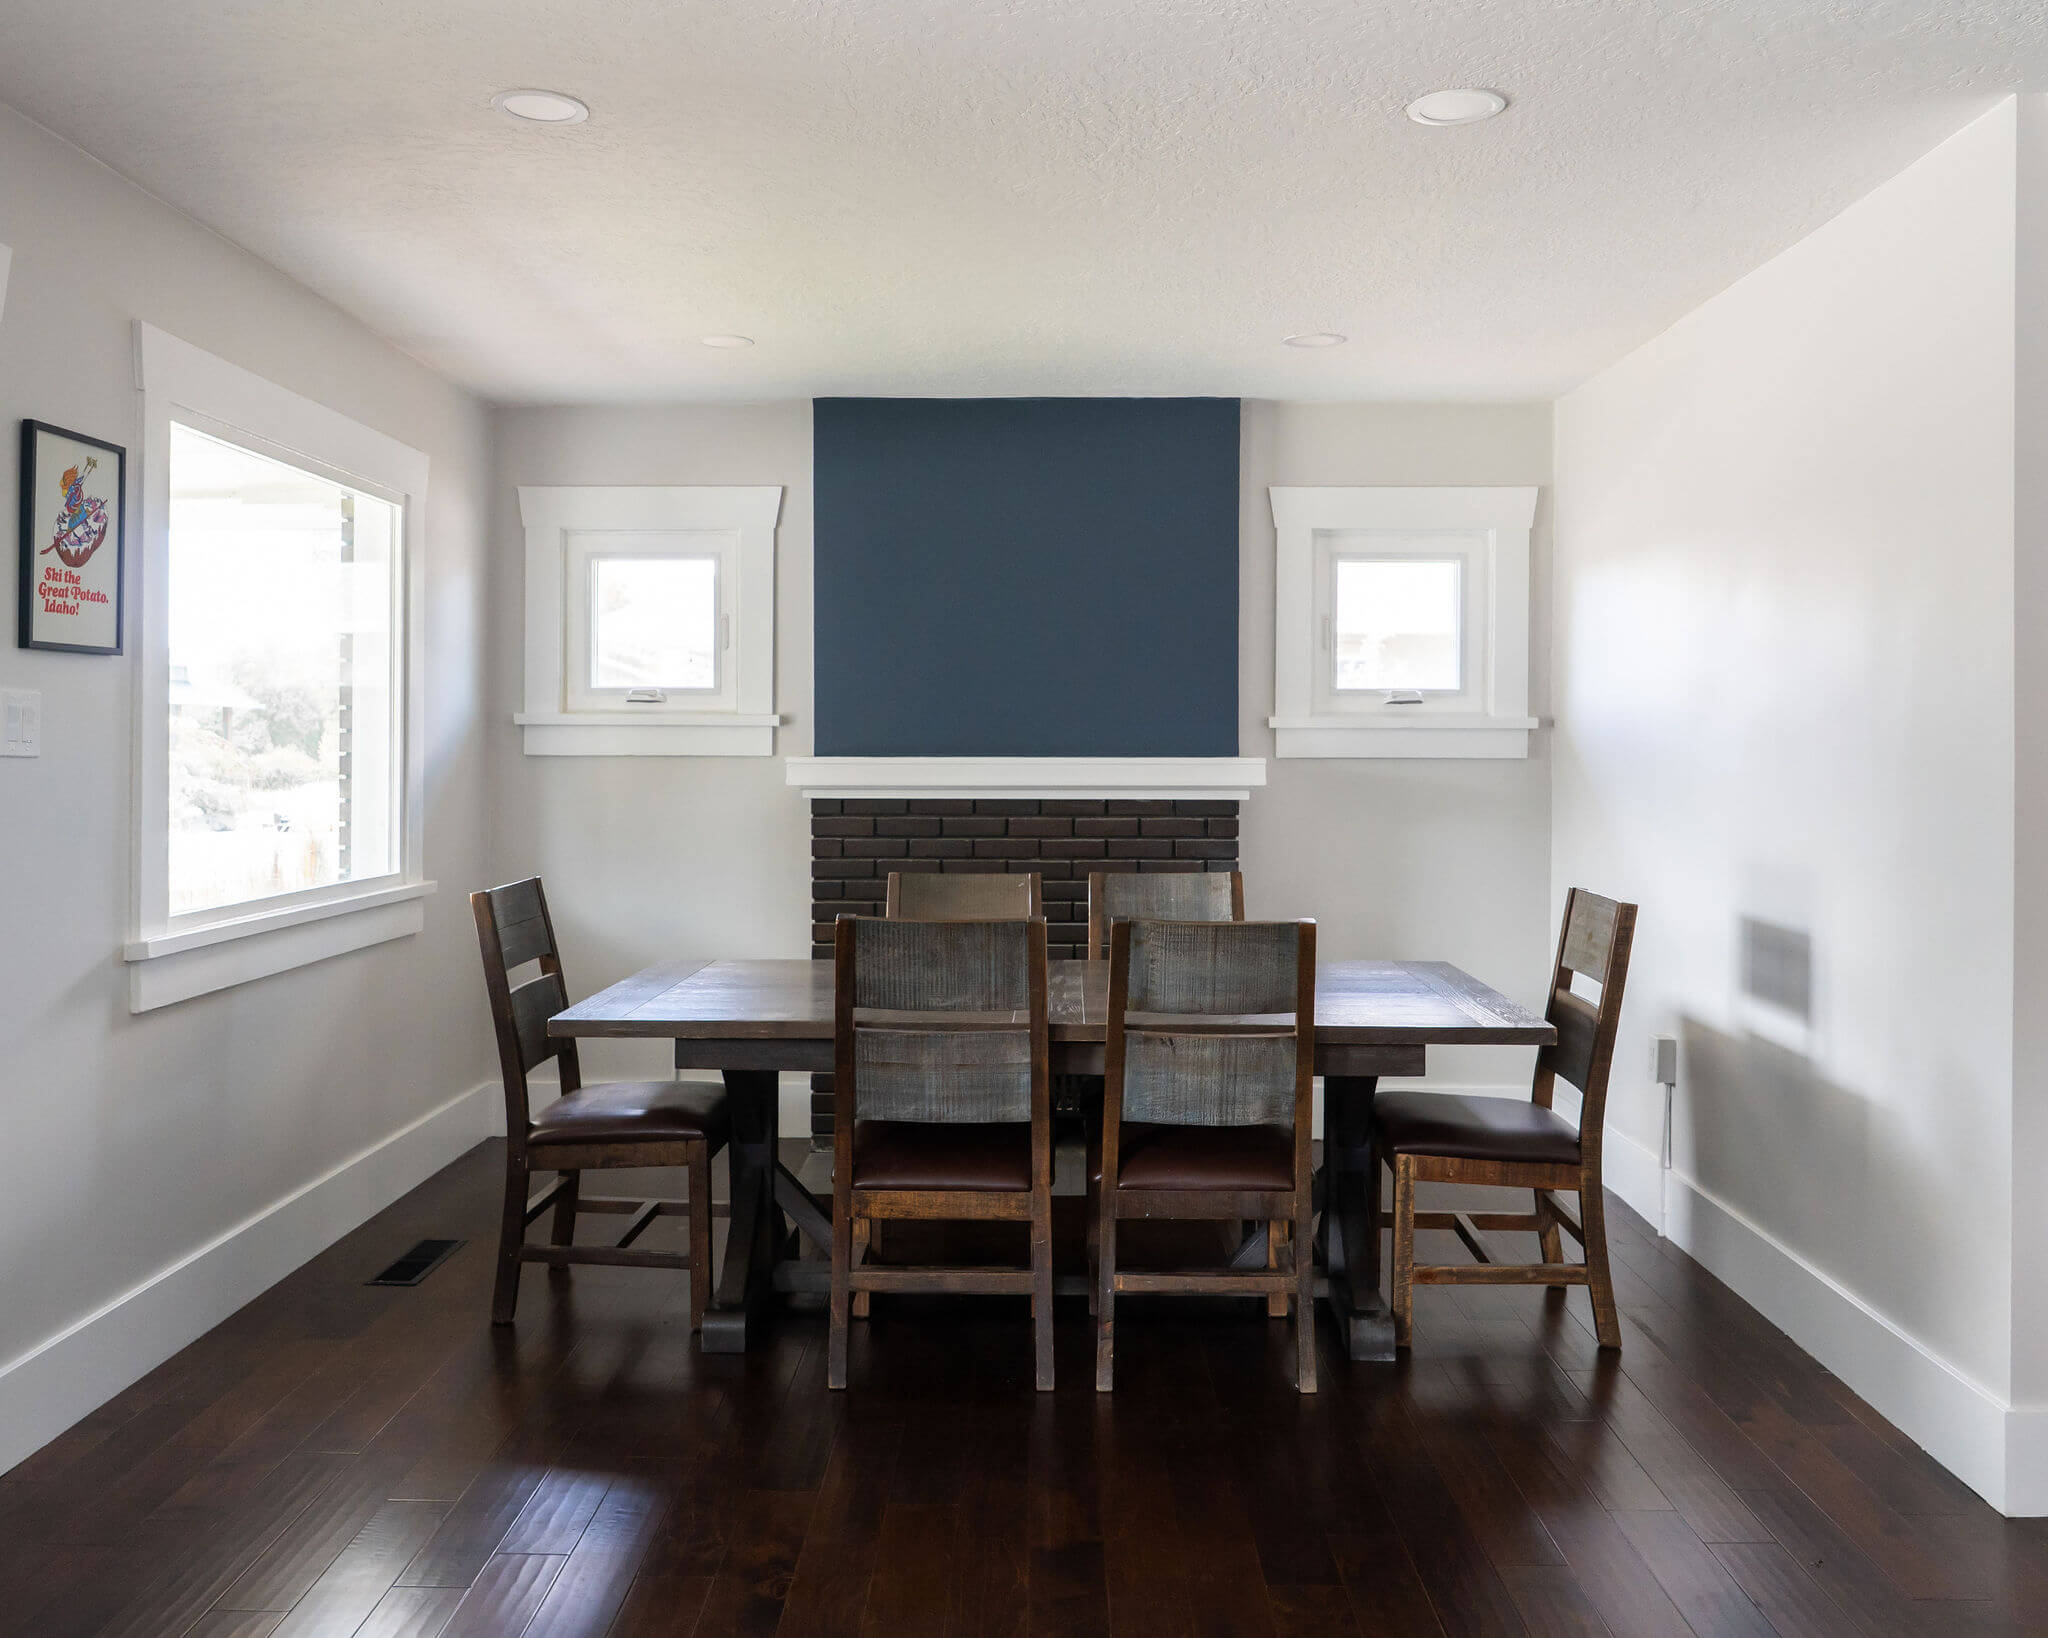
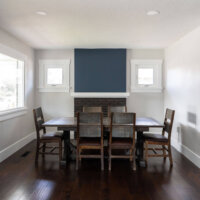
Renovated dining room with a large table, windows, and fireplace.
Thumbnail of http://Renovated%20kitchen%20featuring%20an%20open%20concept%20layout%20with%20lots%20of%20storage,%20a%20large%20island,%20and%20clear%20sightlines.
Thumbnail of http://Hallway%20opening%20between%20the%20renovated%20kitchen%20and%20rear%20addition%20from%20phase%20I.
Thumbnail of http://Open%20concept%20great%20room%20looking%20from%20the%20kitchen%20to%20the%20front%20door.%20On%20the%20left%20is%20a%20small%20peek%20to%20the%20kitchen,%20and%20on%20the%20right%20is%20a%20hallway%20and%20door%20to%20the%20powder%20bathroom.
Thumbnail of http://View%20from%20the%20doorway%20into%20the%20powder%20bathroom.
Thumbnail of http://Powder%20bathroom%20vanity%20with%20a%20mirror%20and%20light%20above.%20On%20the%20wall%20to%20the%20left,%20is%20a%20picture%20and%20a%20hook%20to%20hang%20a%20towel.
Thumbnail of http://Modern%20railing%20around%20the%20staircase%20to%20the%20basement.
Thumbnail of http://Open%20concept%20great%20room%20with%20a%20built-in%20storage%20cabinet%20between%20the%20dining%20room%20and%20kitchen.
Thumbnail of http://Renovated%20dining%20room%20with%20a%20large%20table,%20windows,%20and%20fireplace.
Thumbnail of

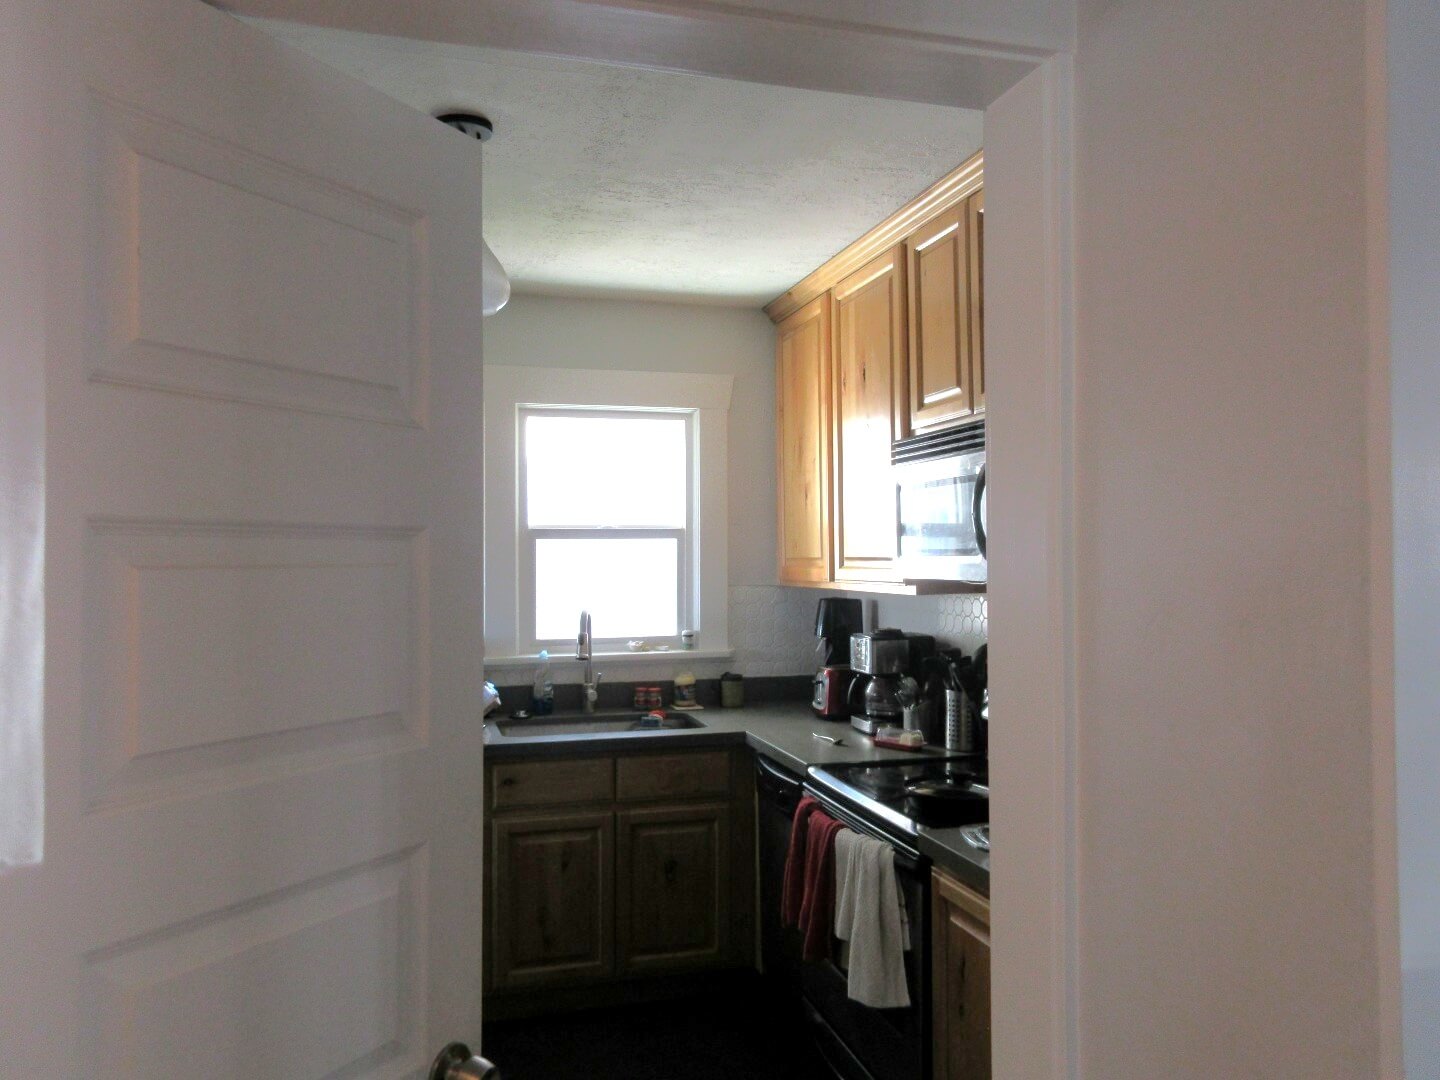
Before

Small, enclosed kitchen before the remodel. A door is open with access to the kitchen, and a window provides light above the sink.

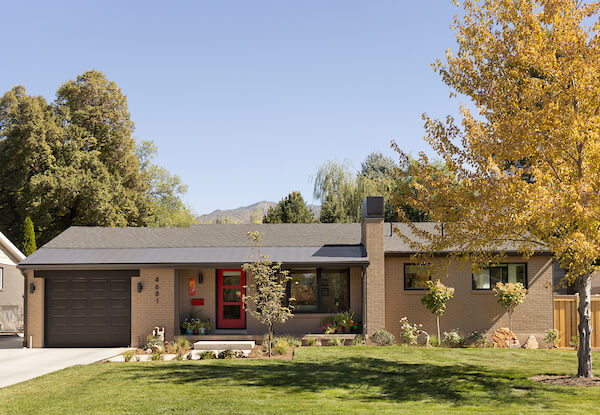
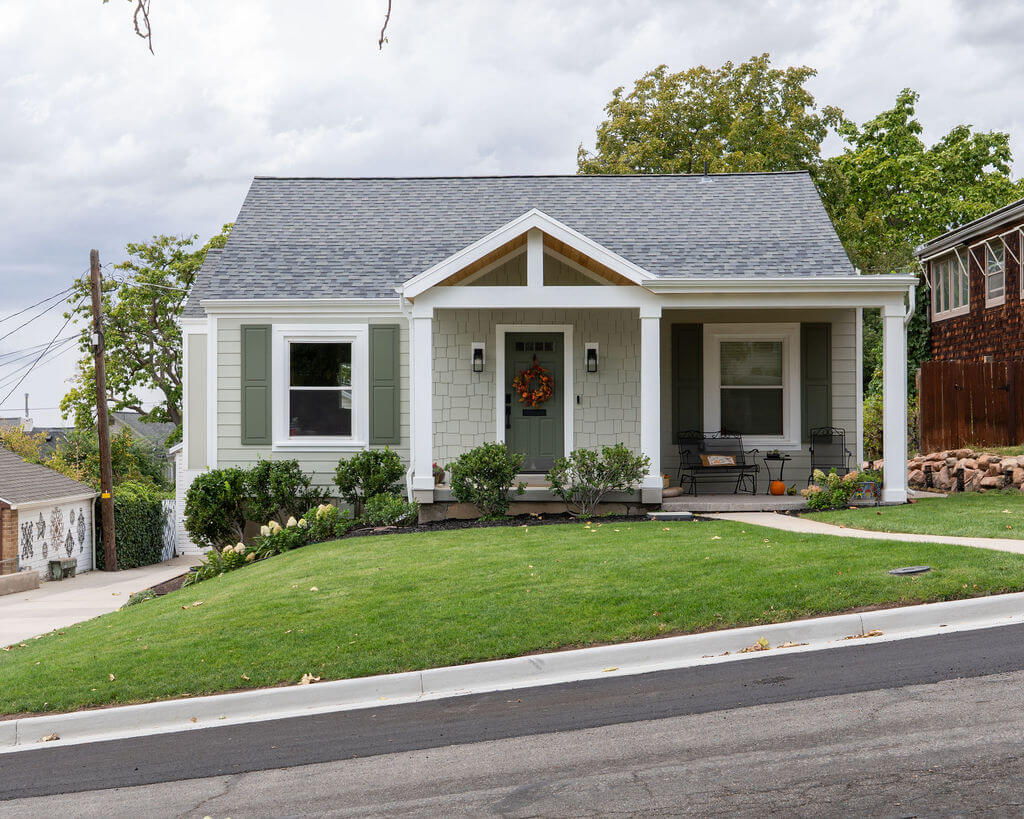
For the second phase of our Liberty Wells Mood project, we focused on the main living spaces. The original layout was choppy and tight which made using and entertaining in them challenging. We designed a new floor plan for the front of the home that includes an open concept kitchen, dining room, and living room as well as a powder bathroom, storage, and access to both the basement and rear addition. The renovated spaces provide just what the homeowners need while also preserving the front exterior of the home.
Project Team:
Contractor: Billy Shaffer, Elite Design Build
Photographer: Molly Evans Photographer

View Phase I.

Originally Built:  1920-1929
Style:  Bungalows