Lower Level Primary Suite
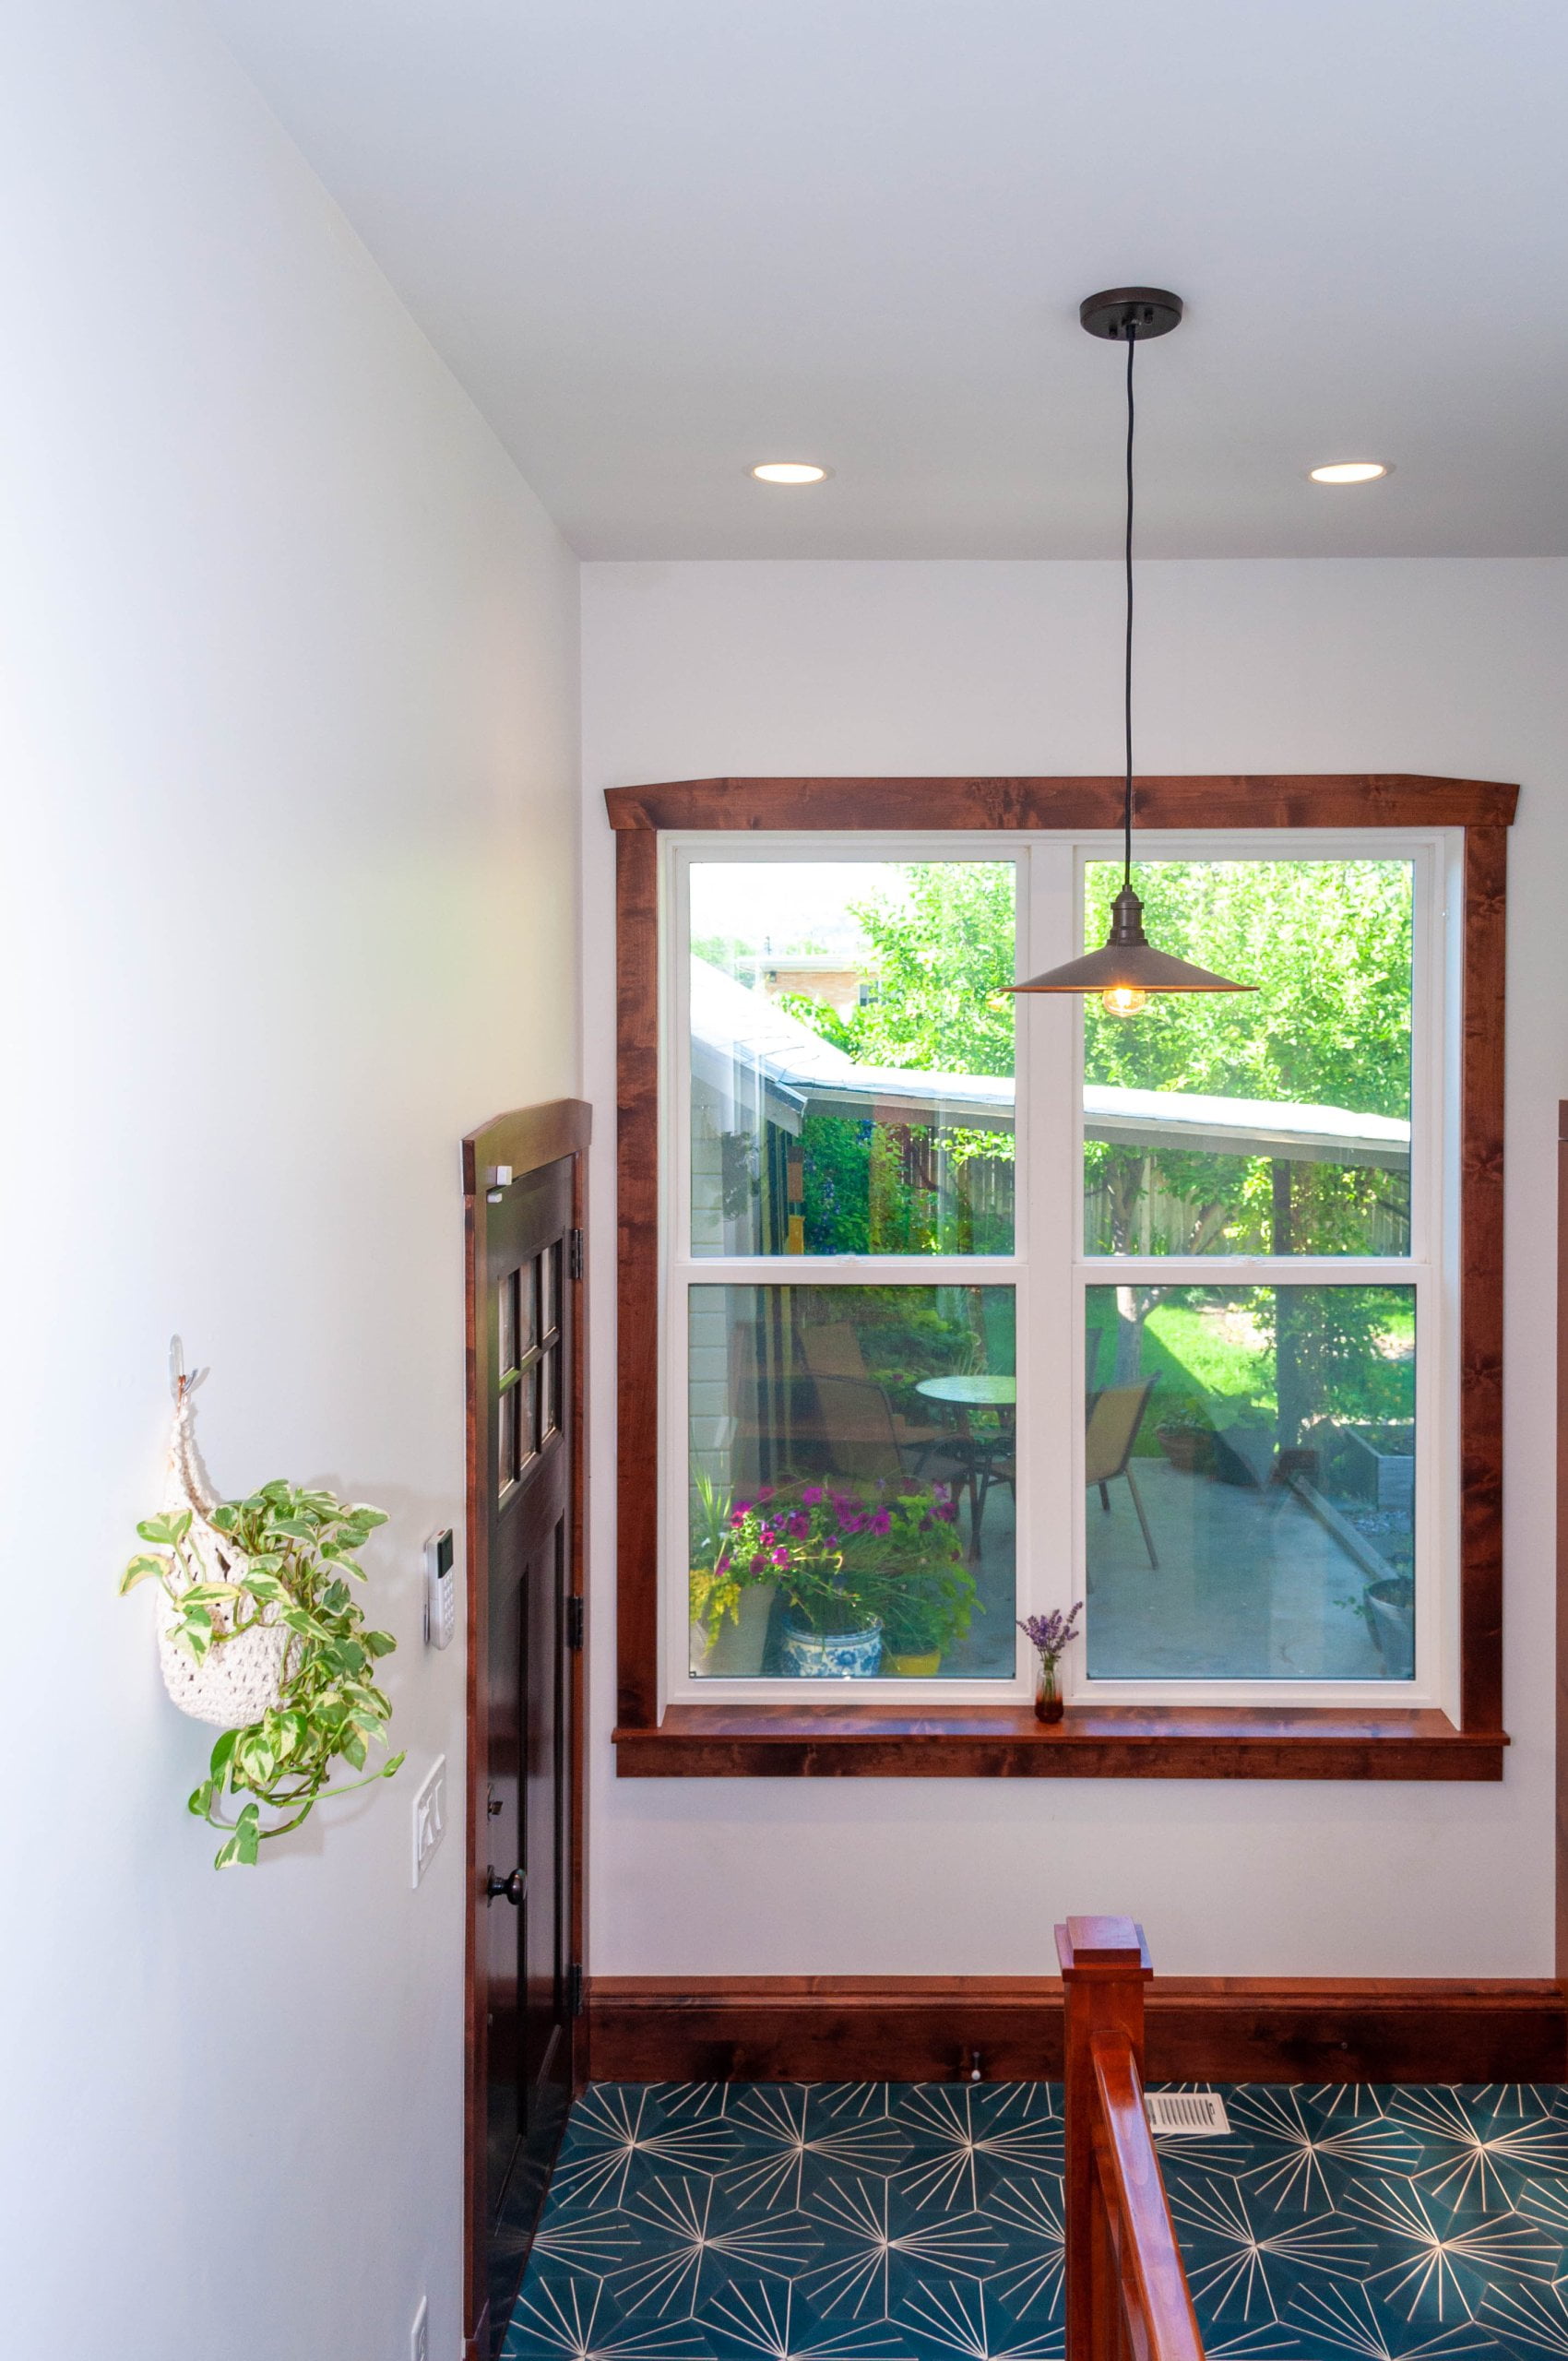
Window in the mudroom with view of the backyard and a light centered above.
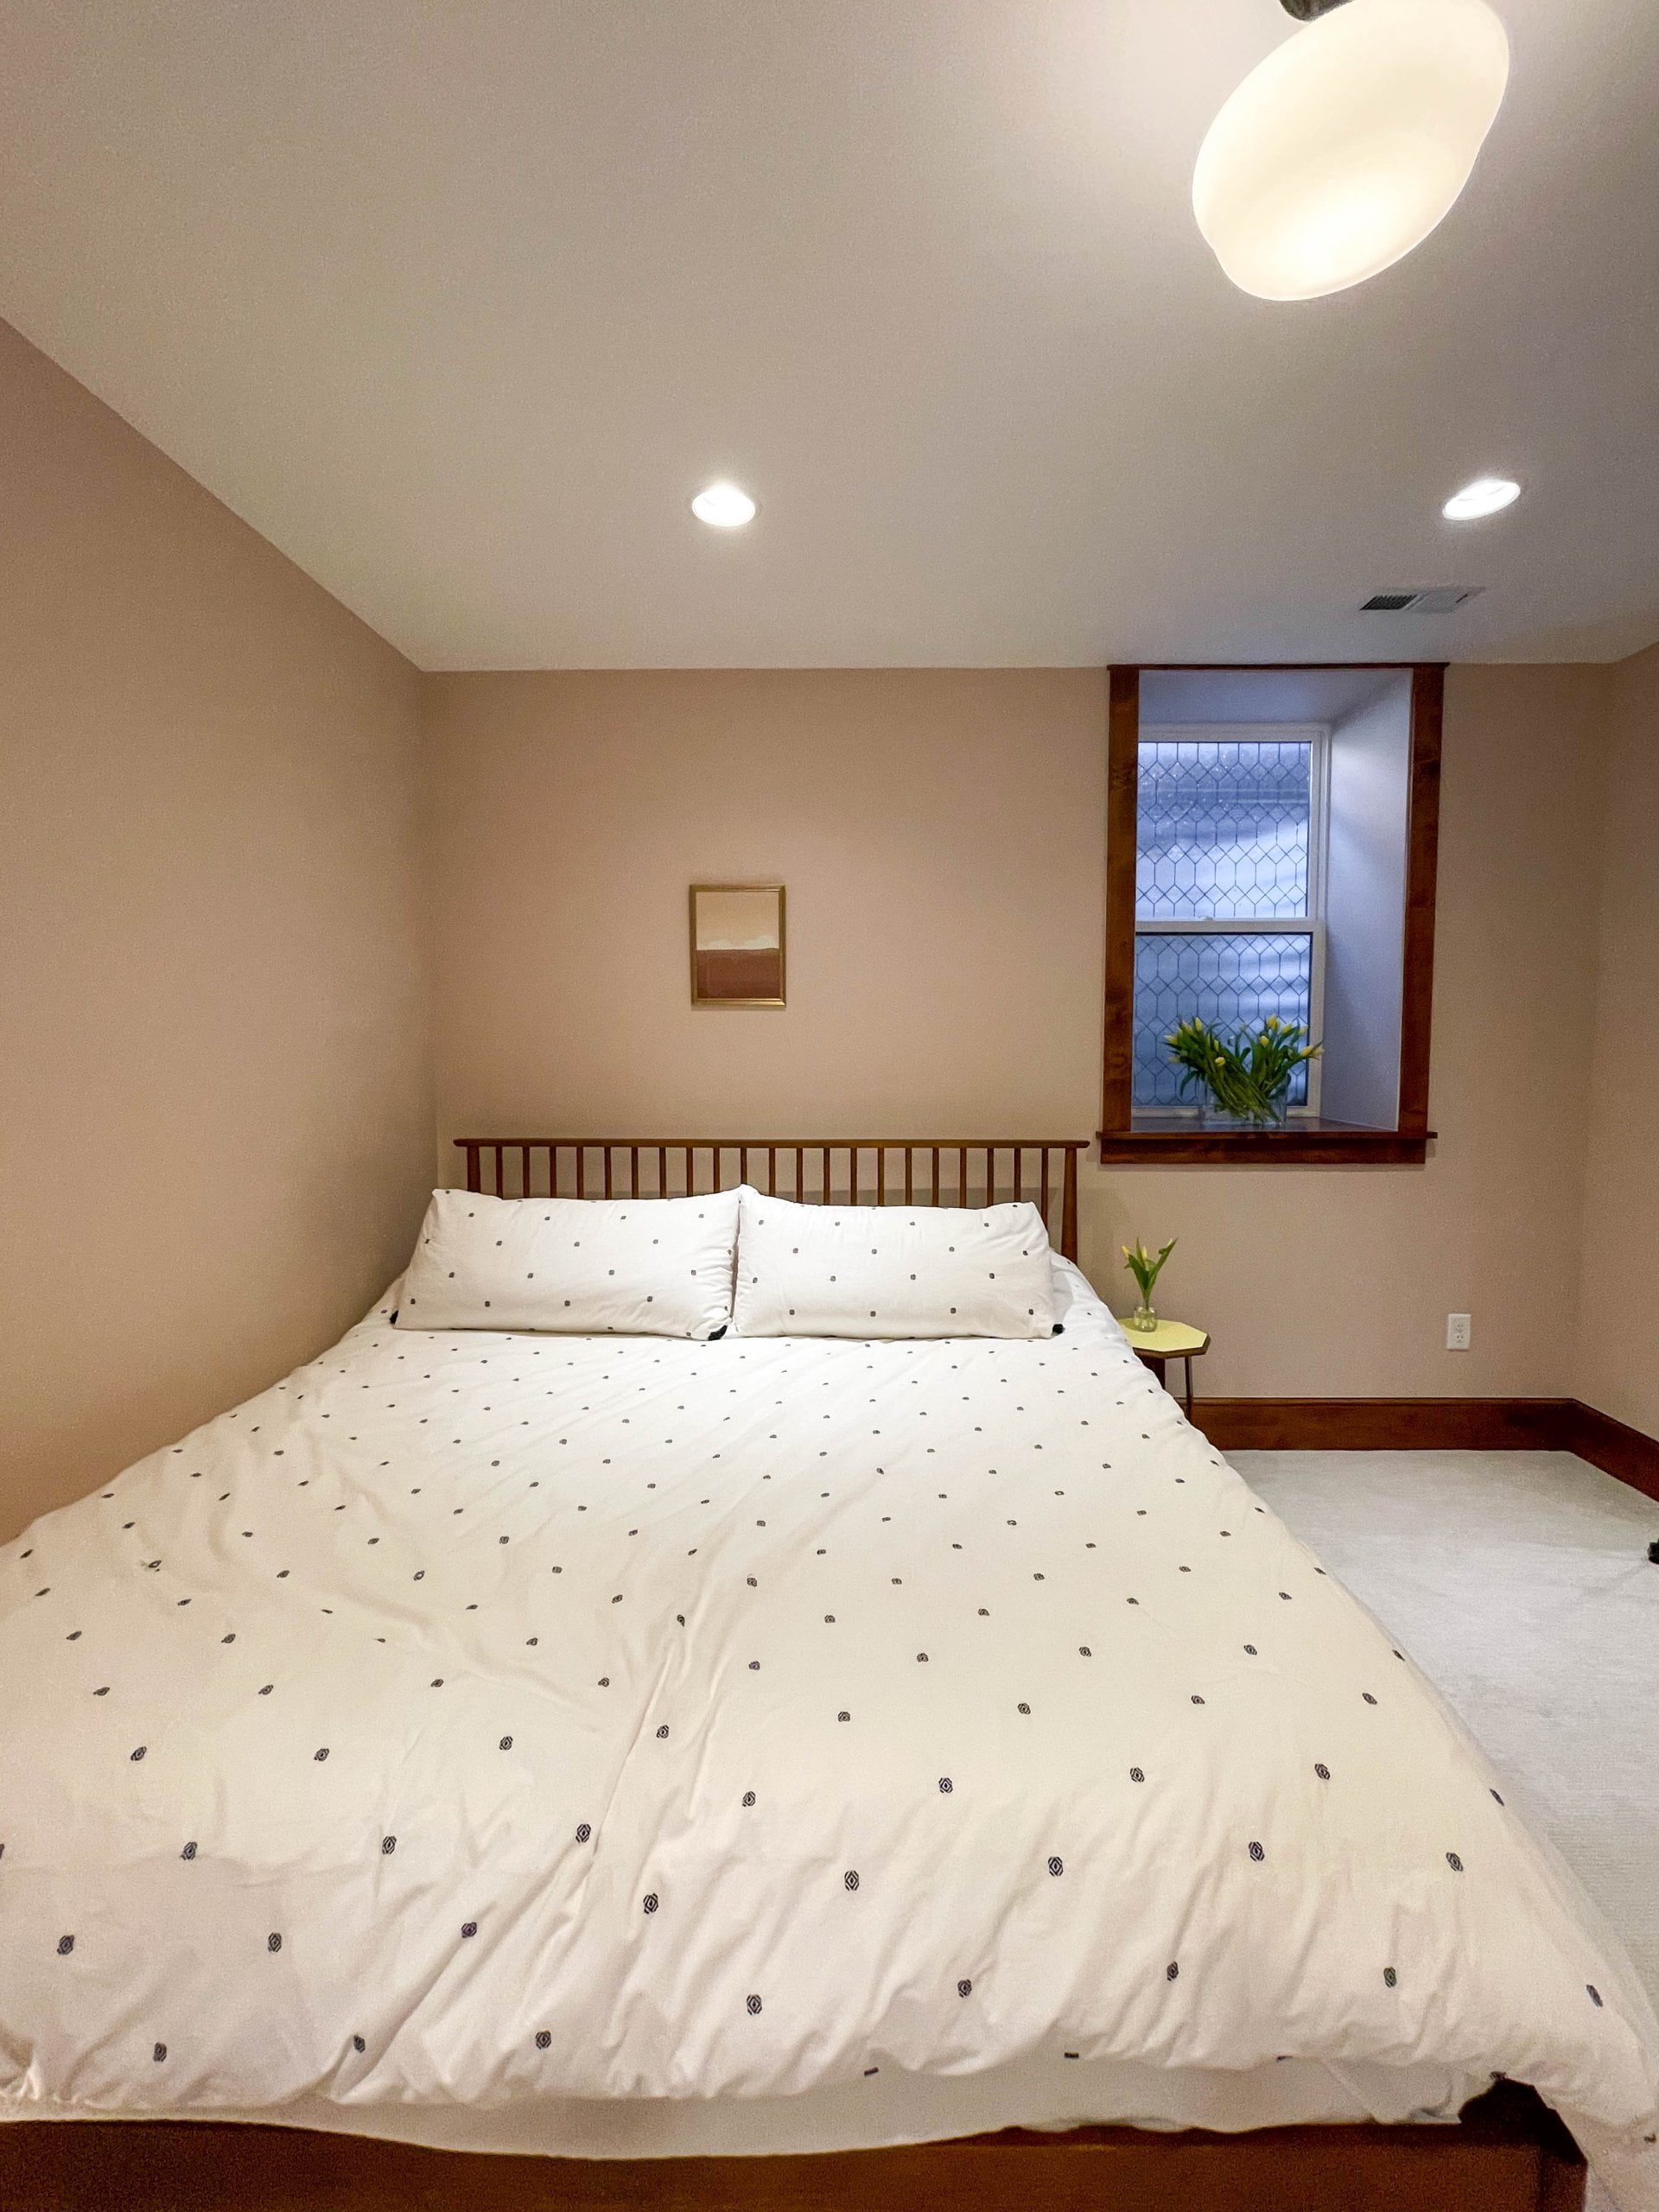
Basement bedroom with large bed and egress window to the right.
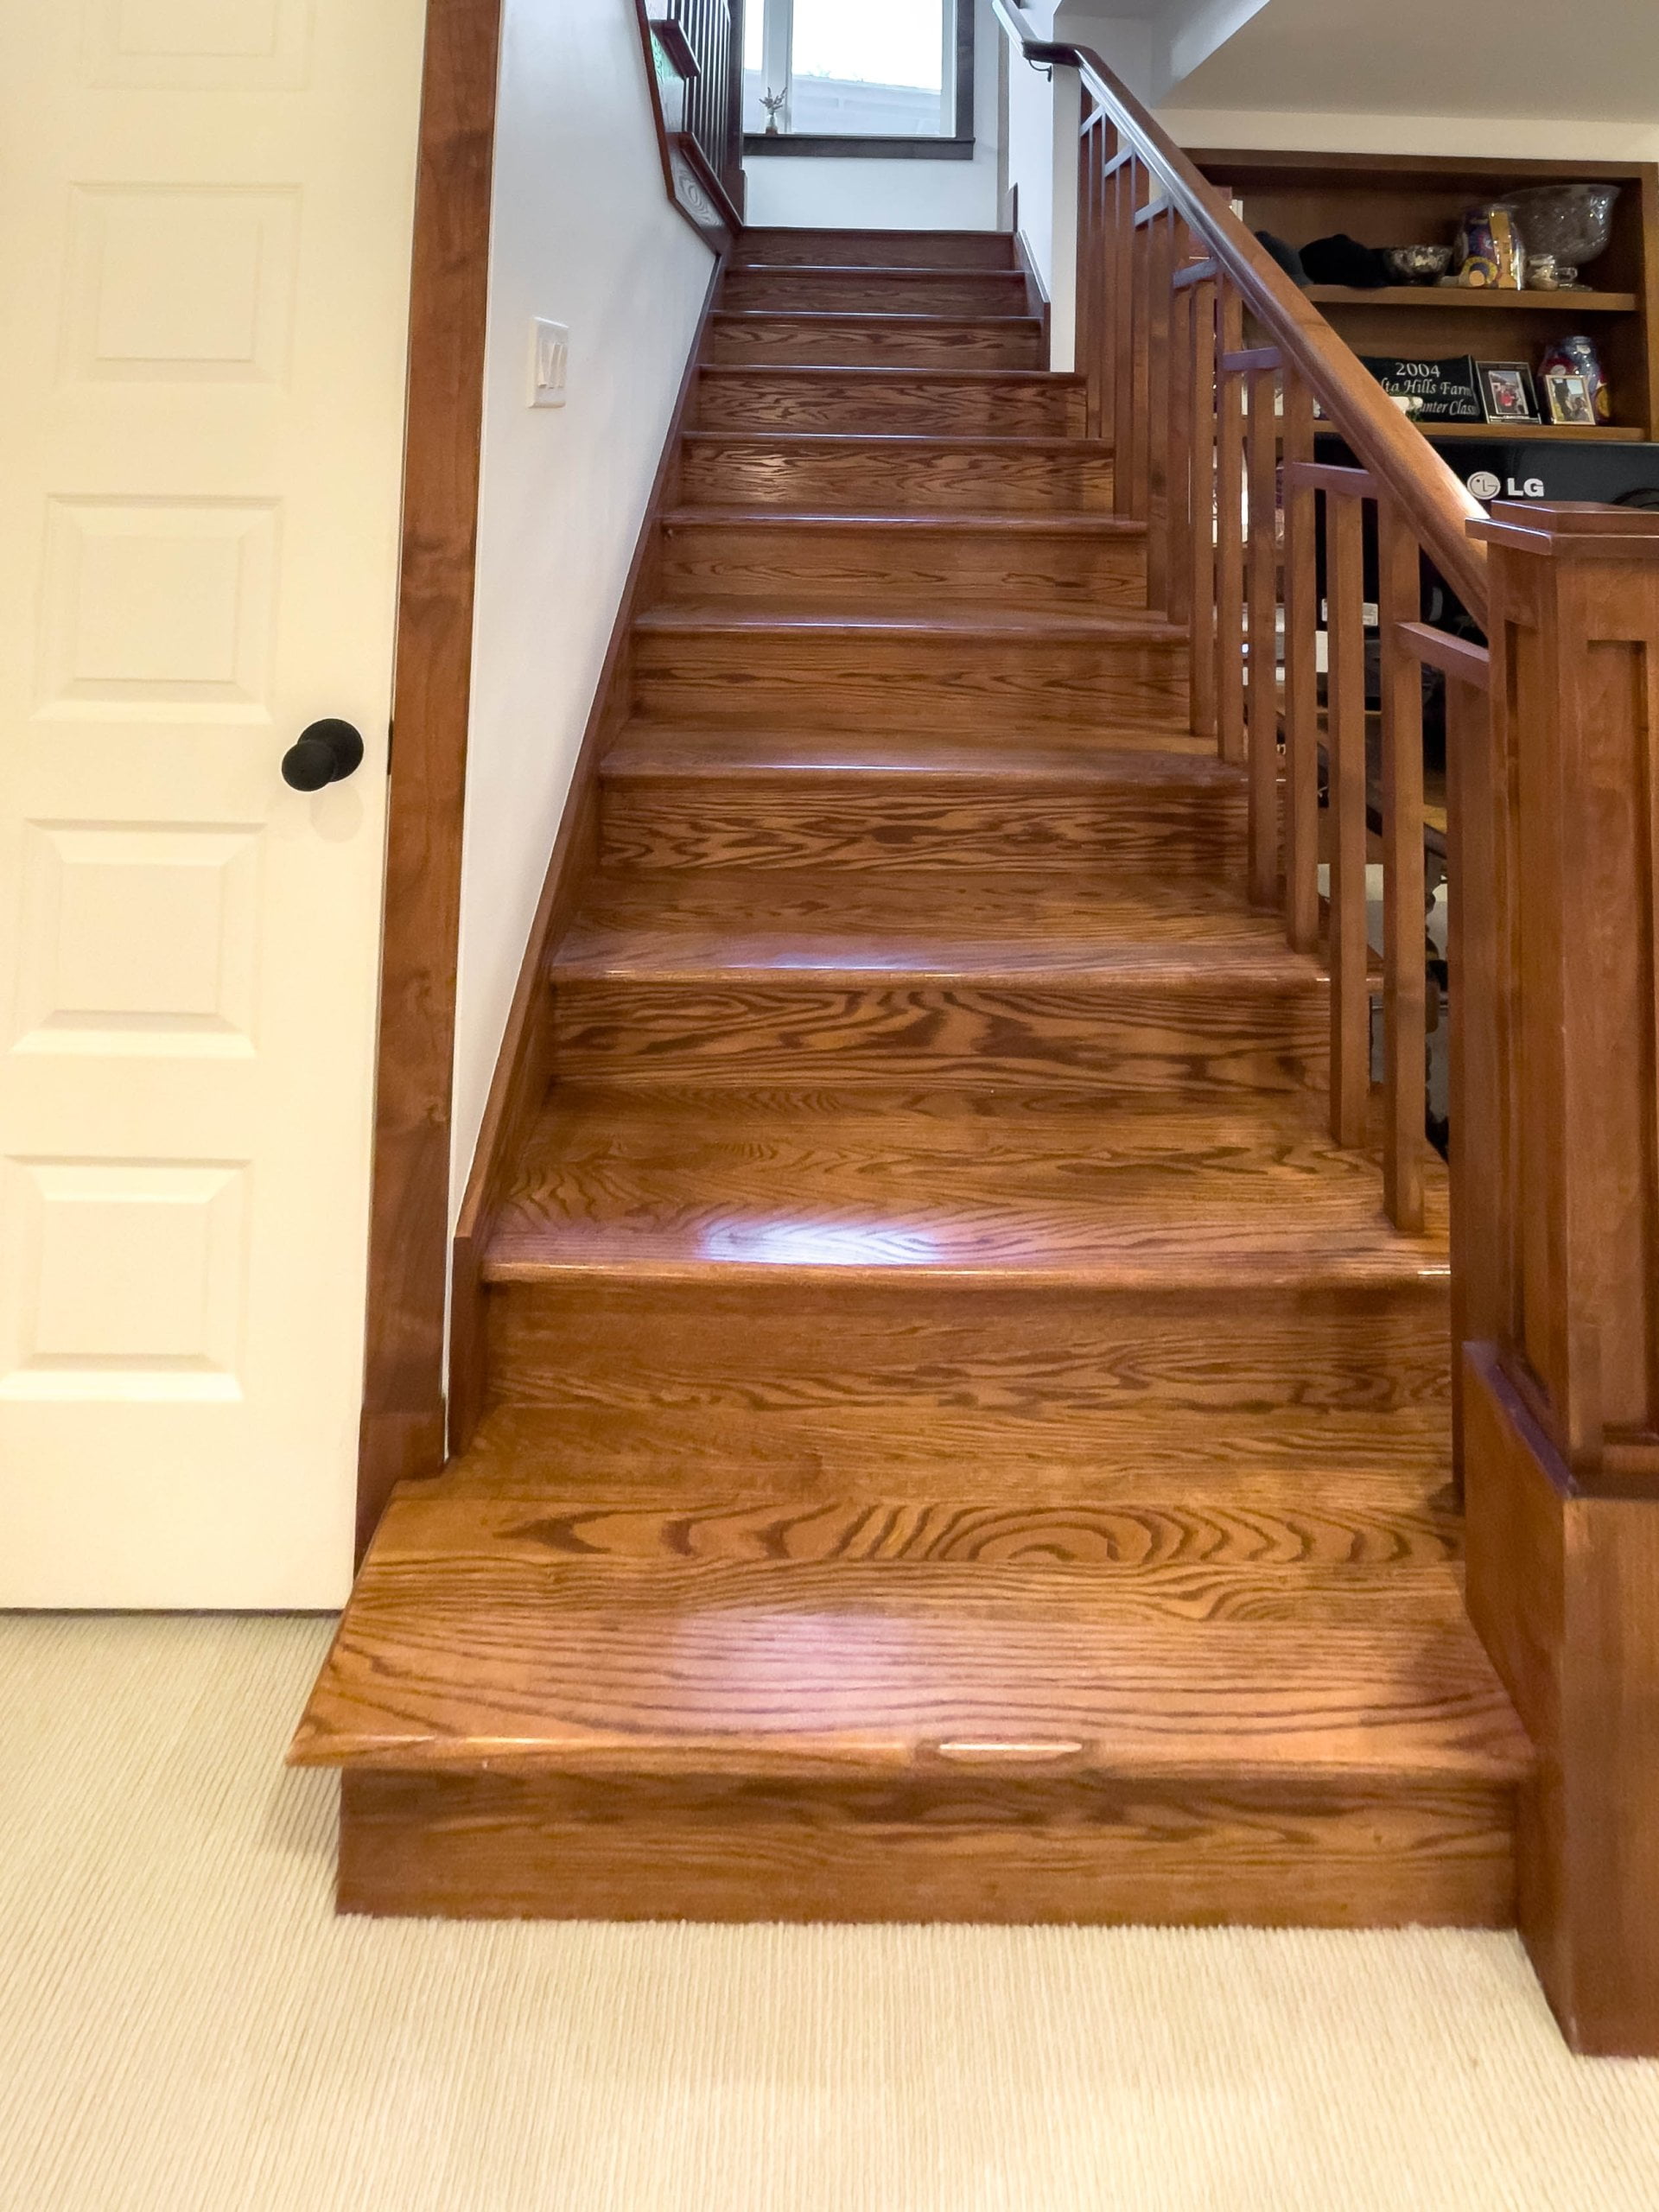
Basement staircase with wood railing and treads.
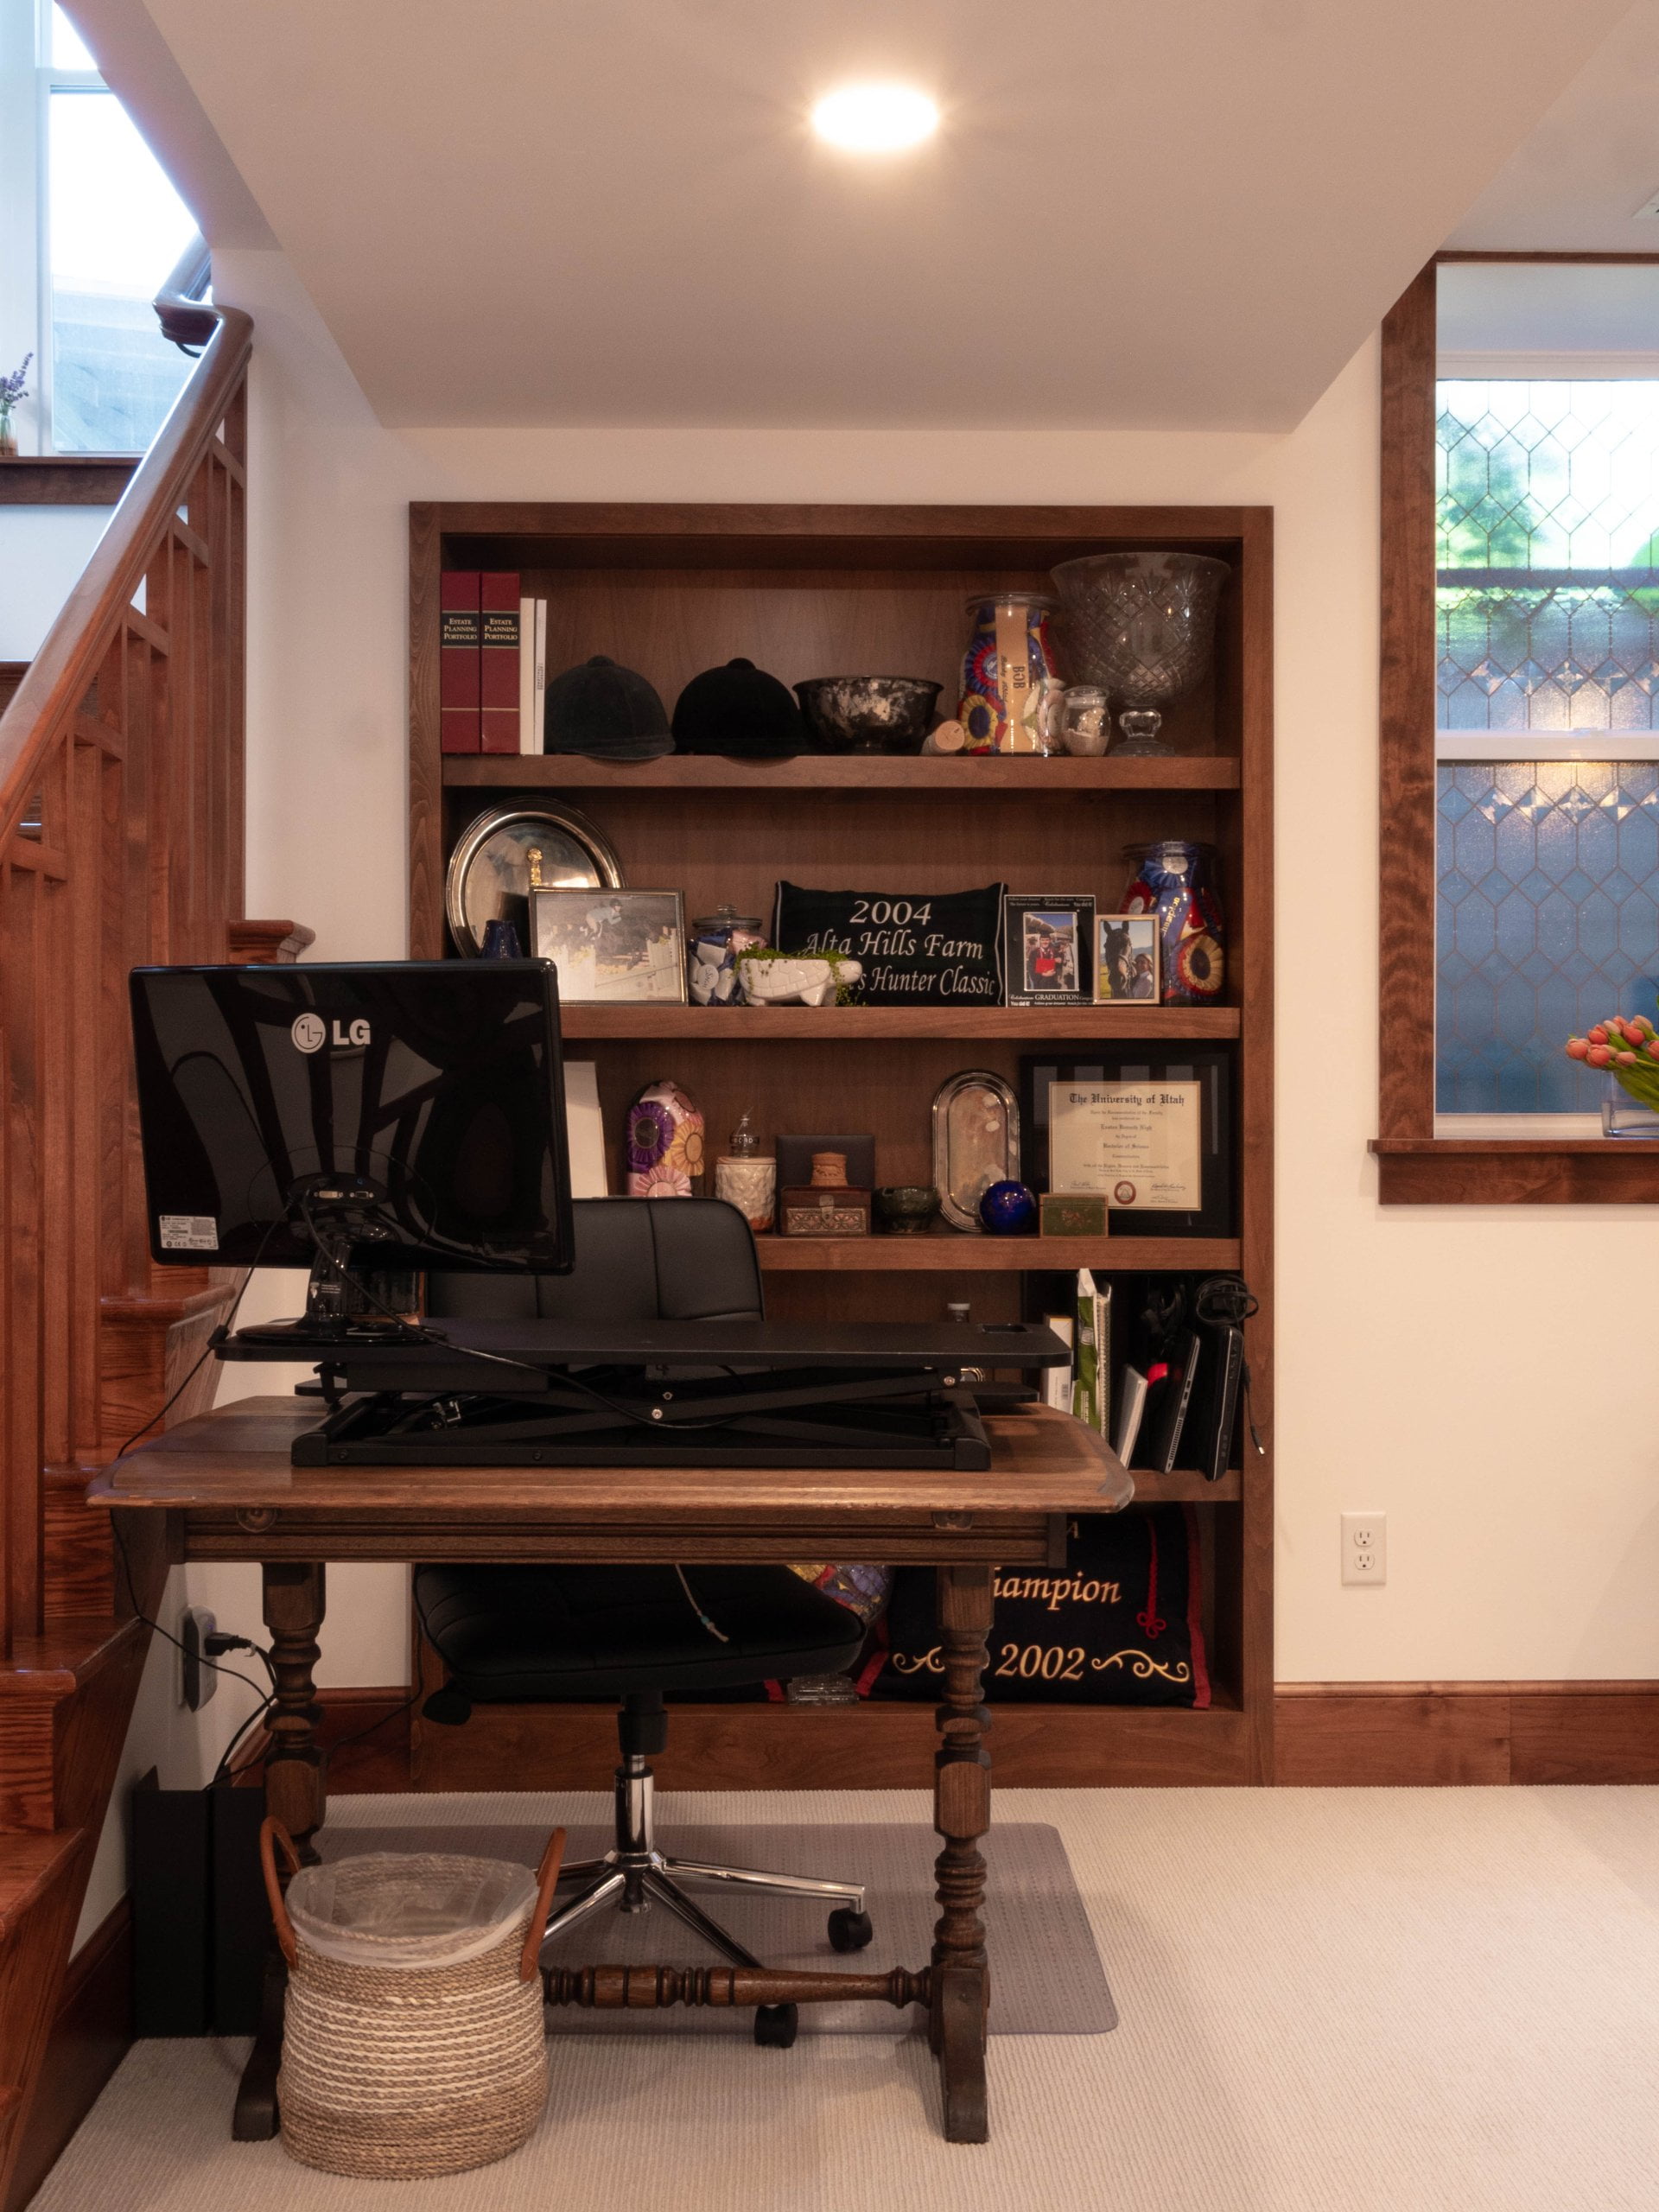
Desk with chair and built-in bookcase behind.
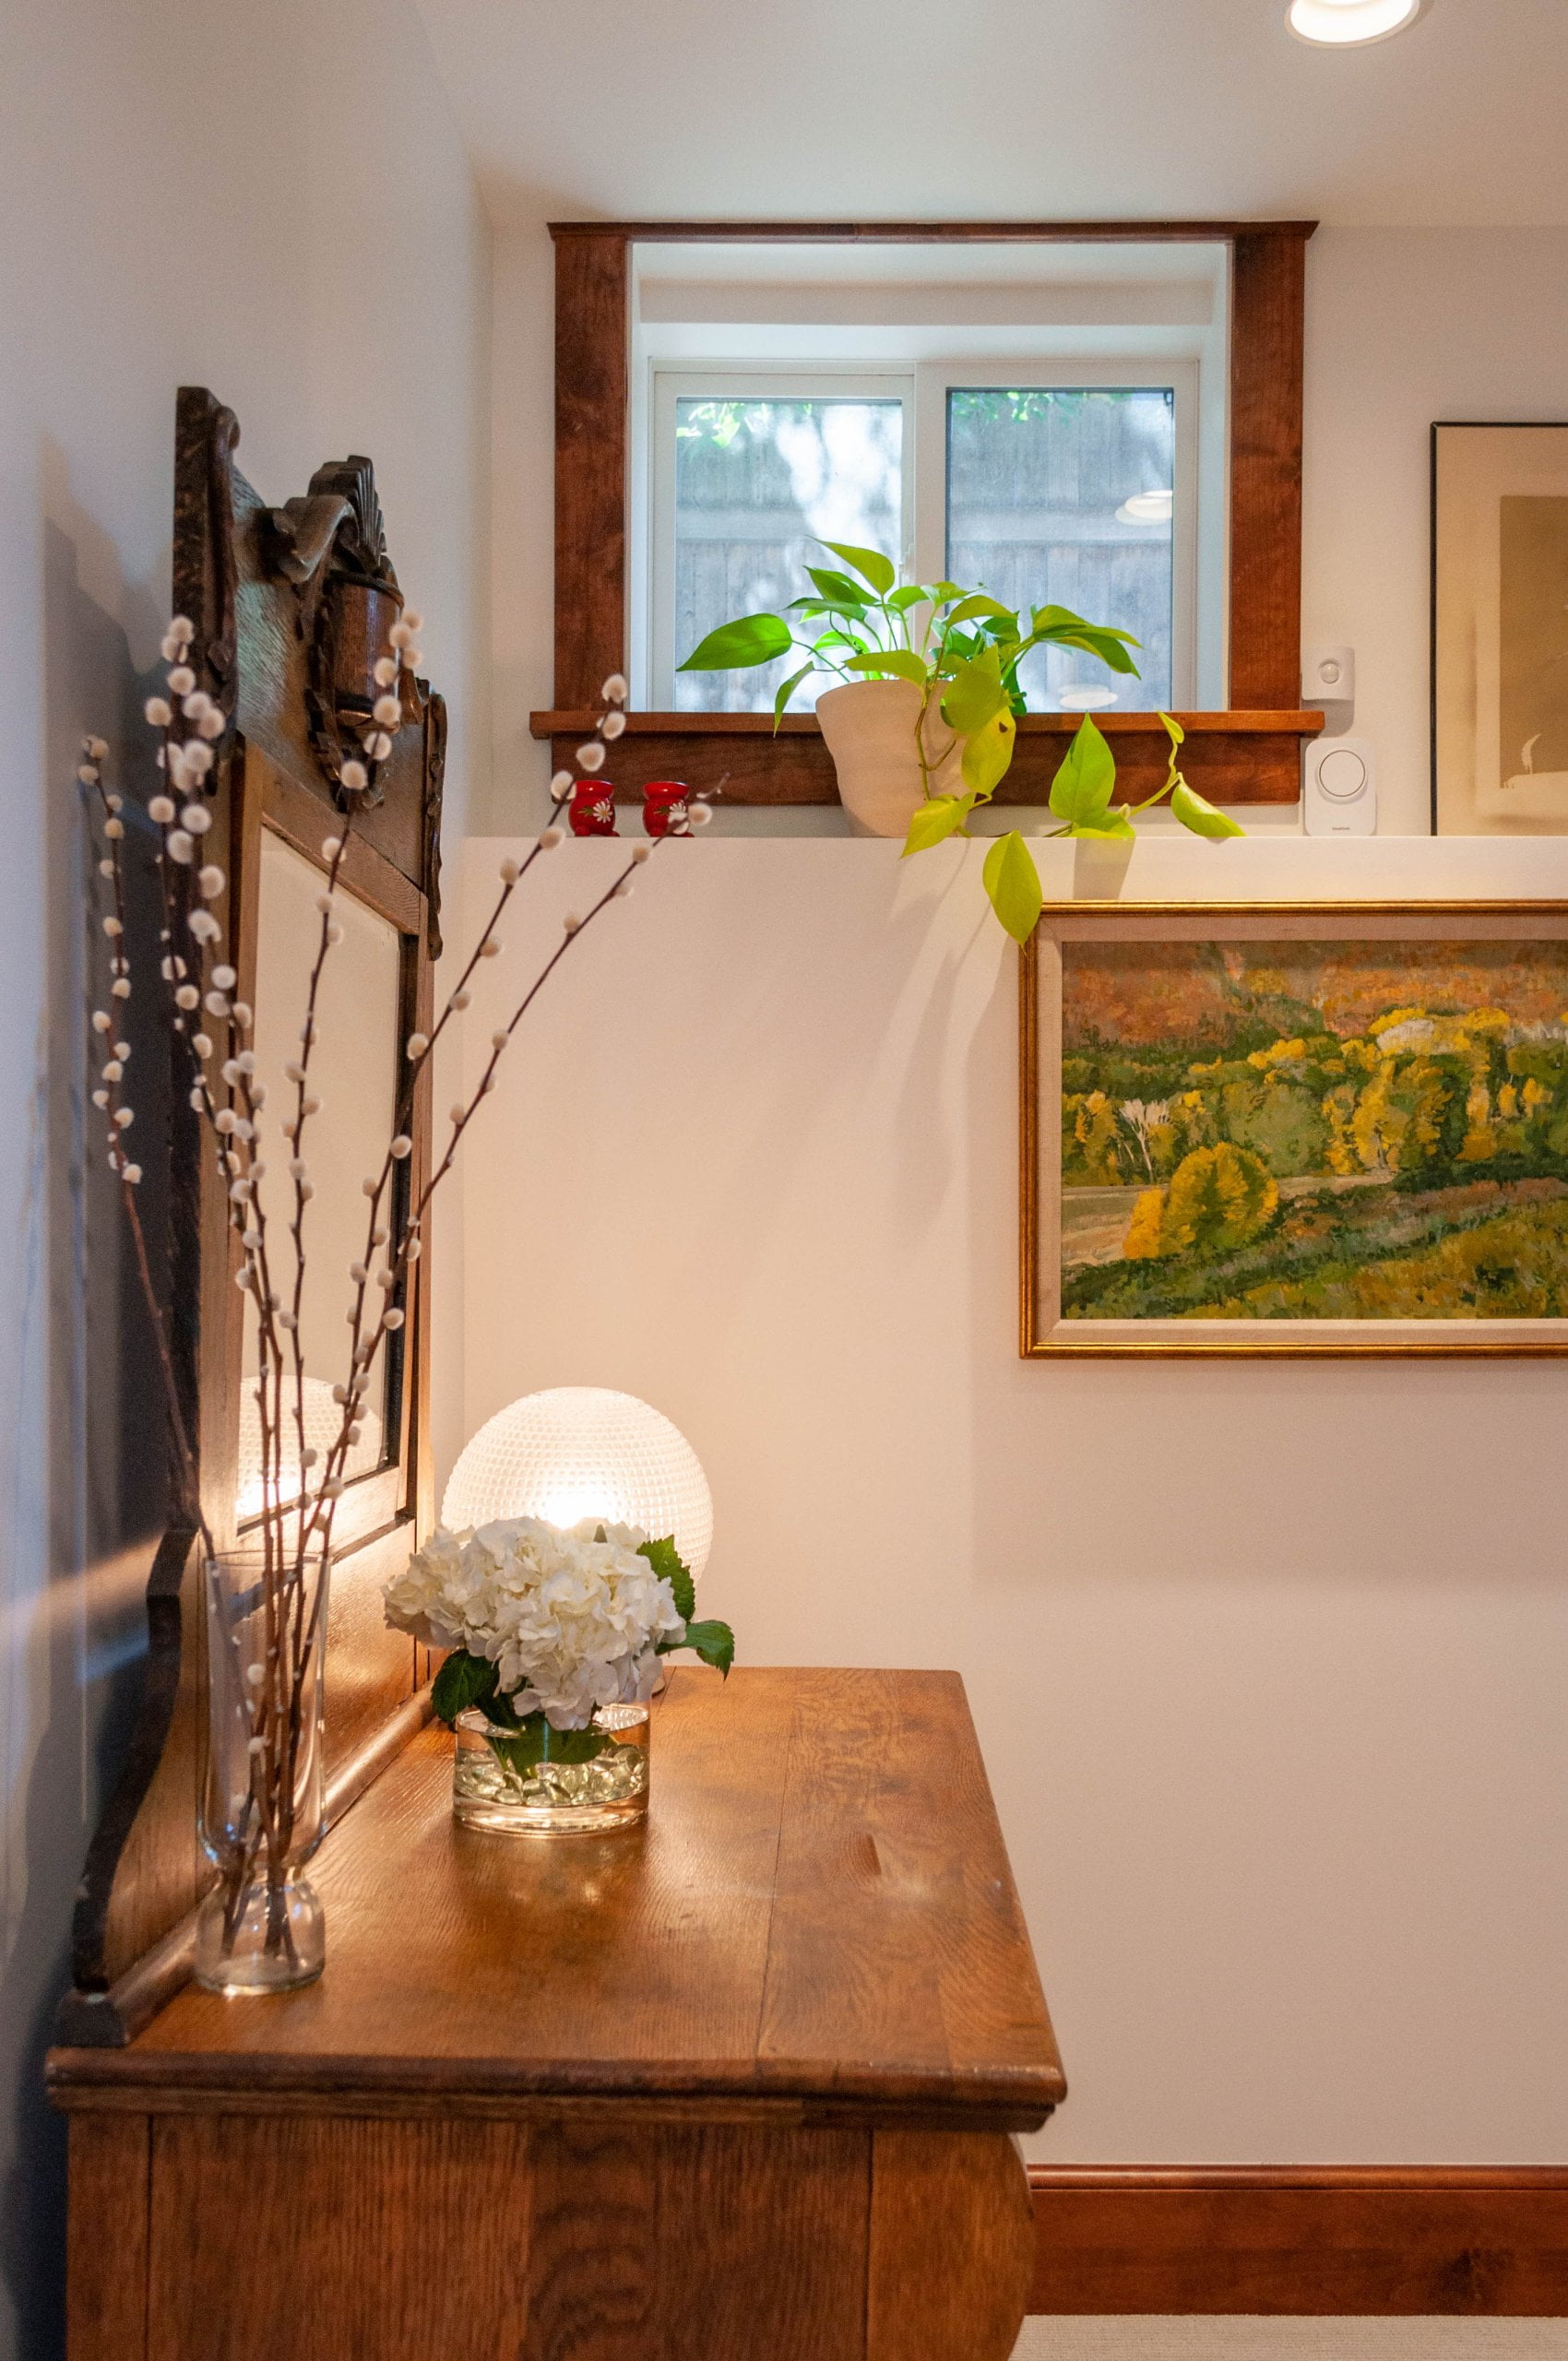
Basement bedroom showing a dresser and windowsill.
Basement family room couch with an ottoman in the center.
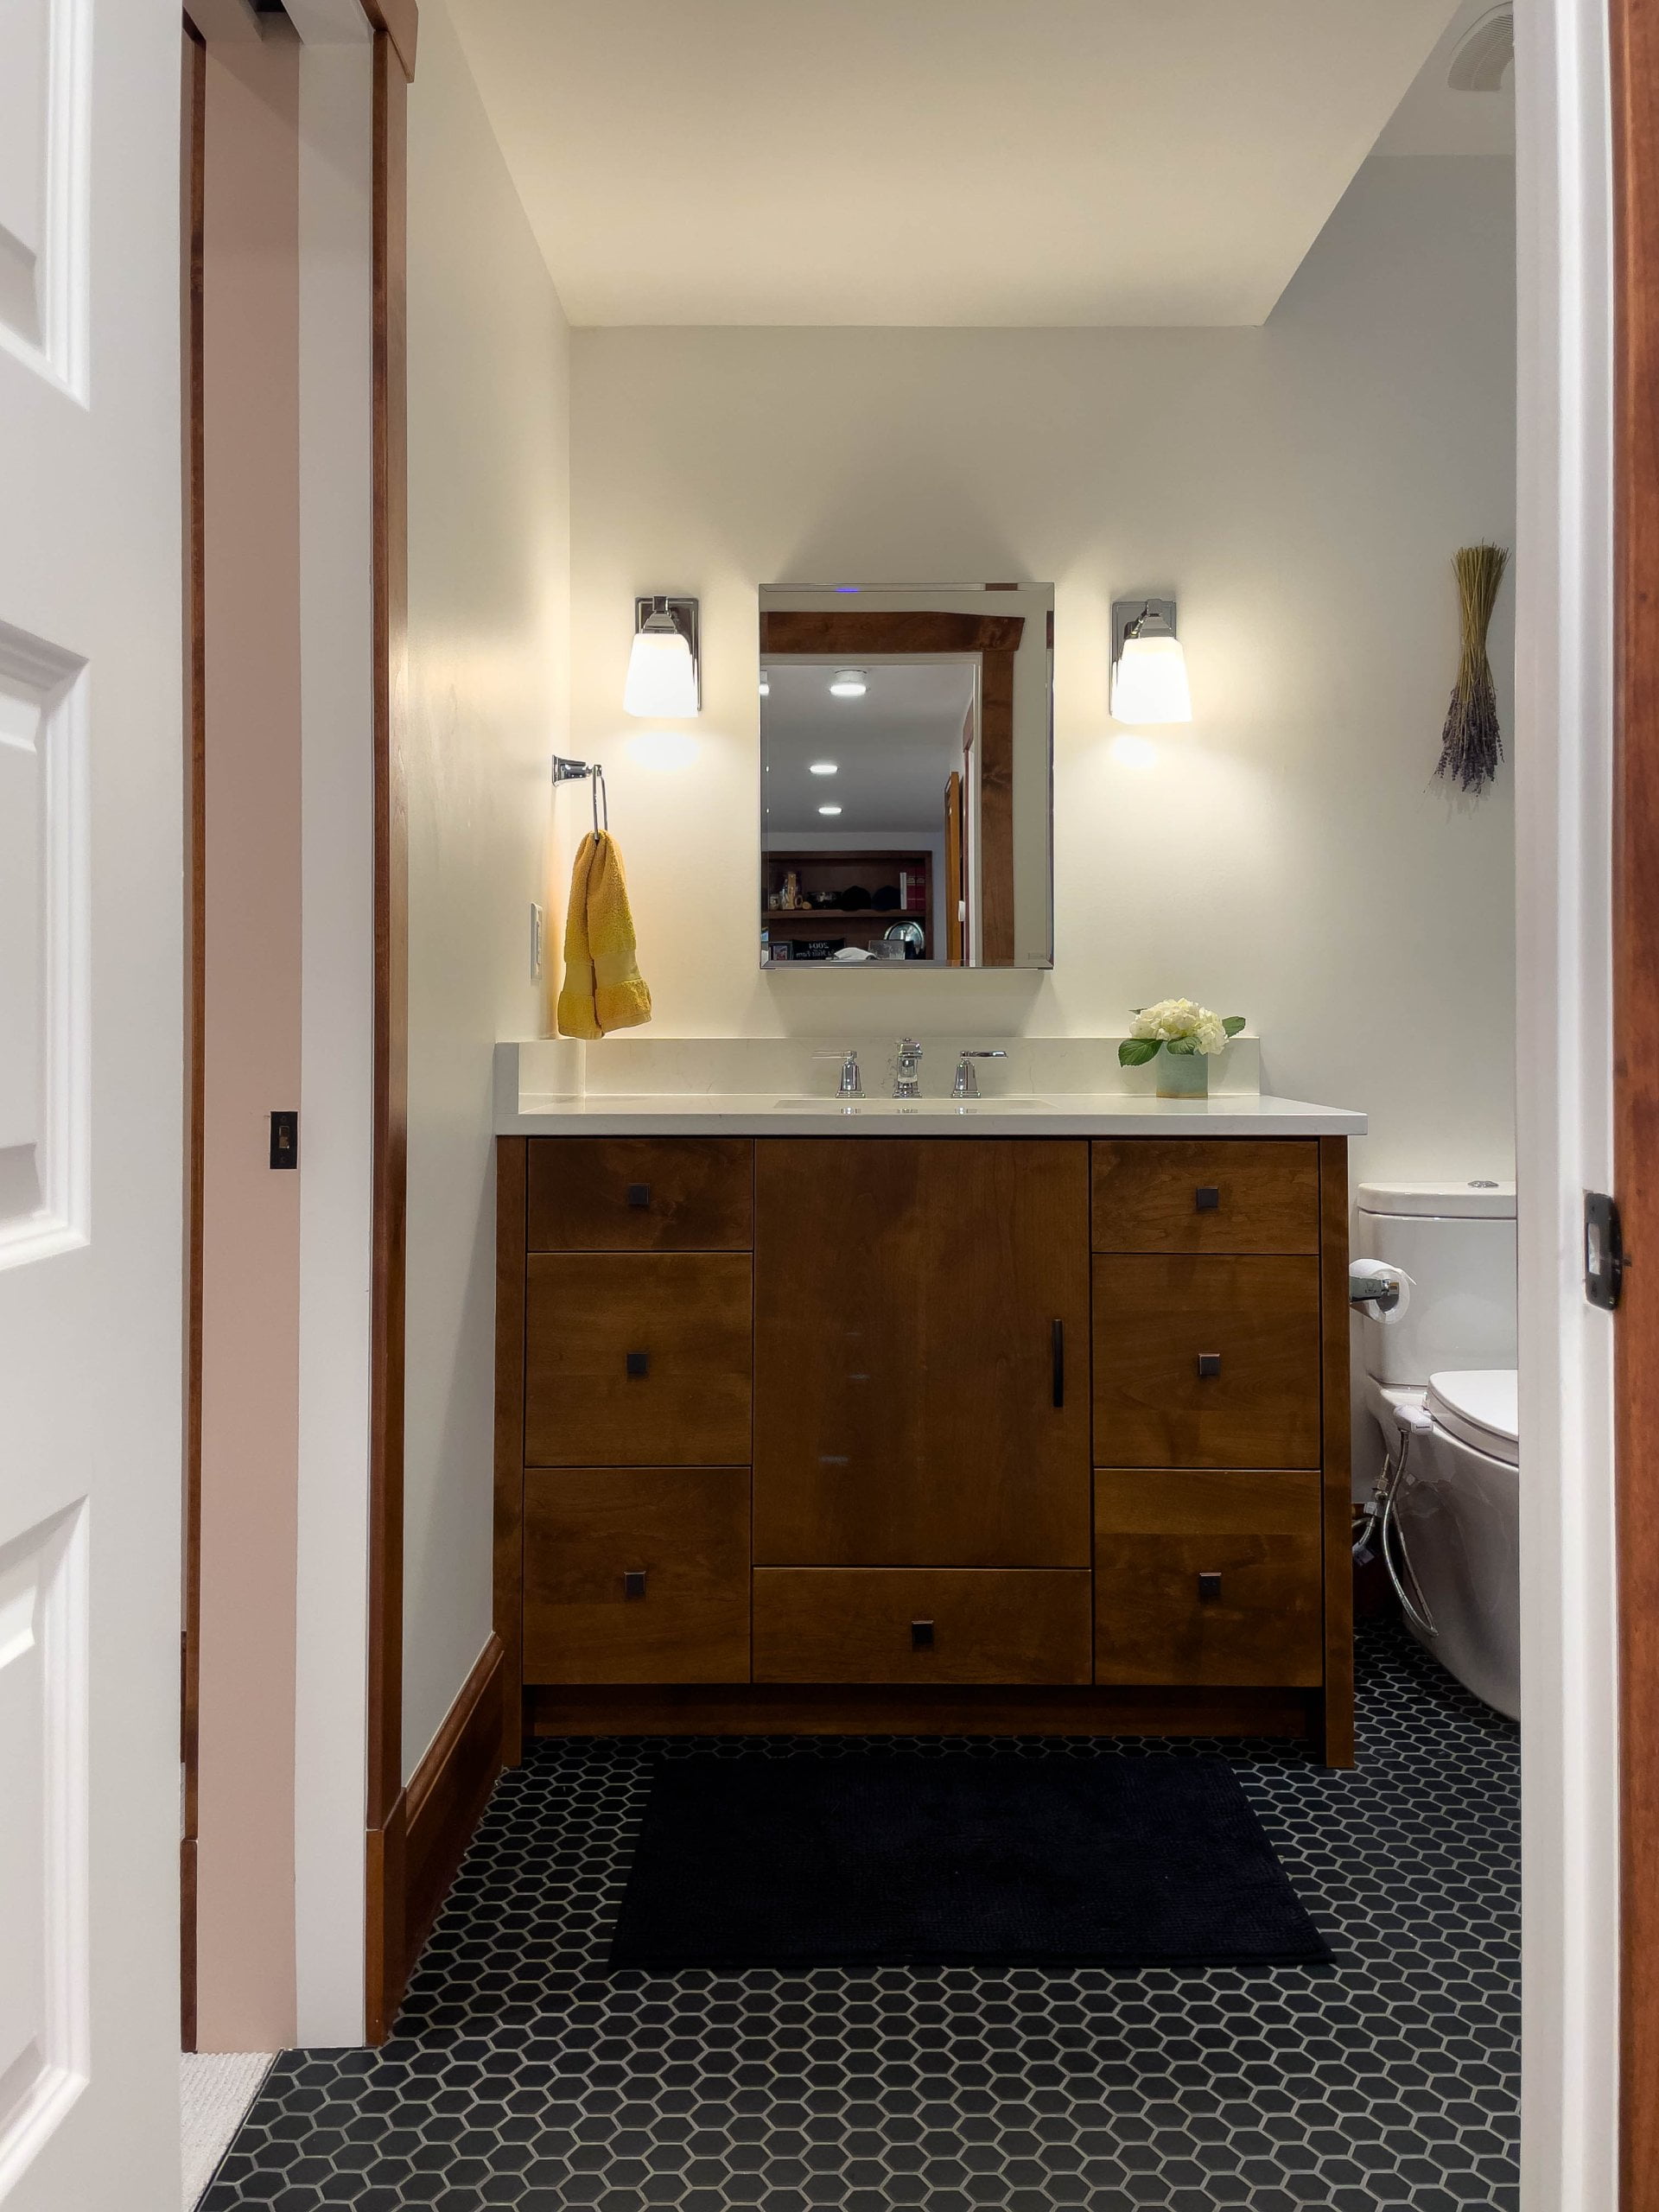
Jack-and-jill bathroom sink. Above the sink is a mirror with lights hung on either side and below is storage.
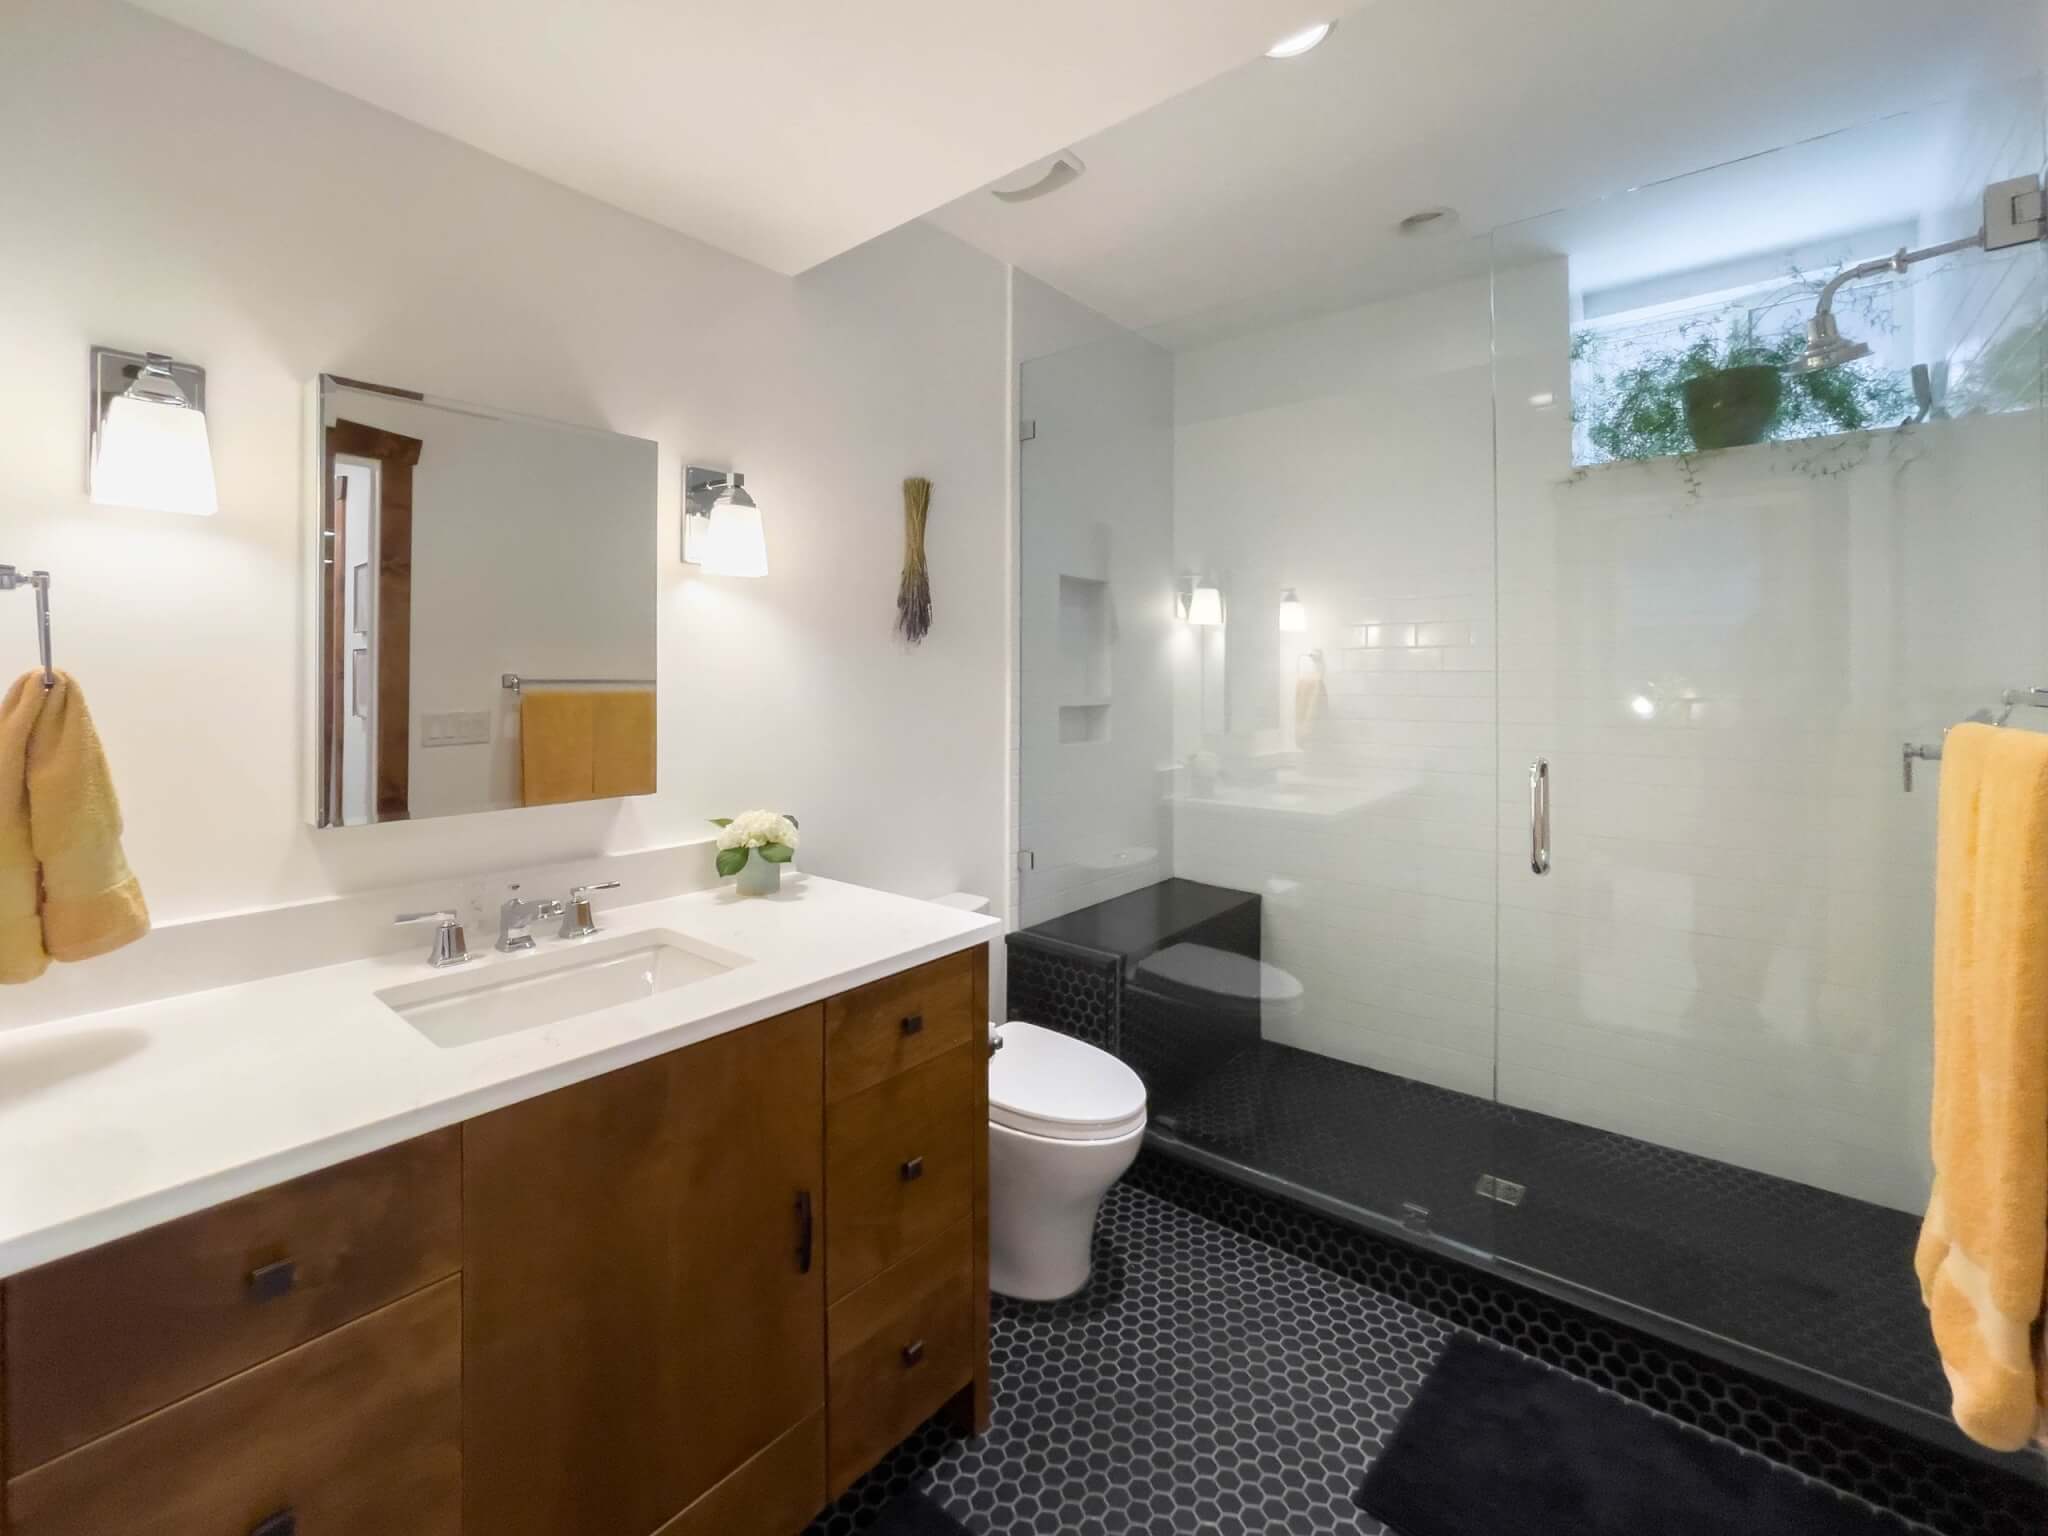
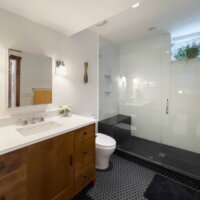
Bathroom with shower, toilet, and large sink. The shower includes a windowsill where a plant is as well as a niche and bench. The sink includes a mirror with lights hung on either side and storage below.
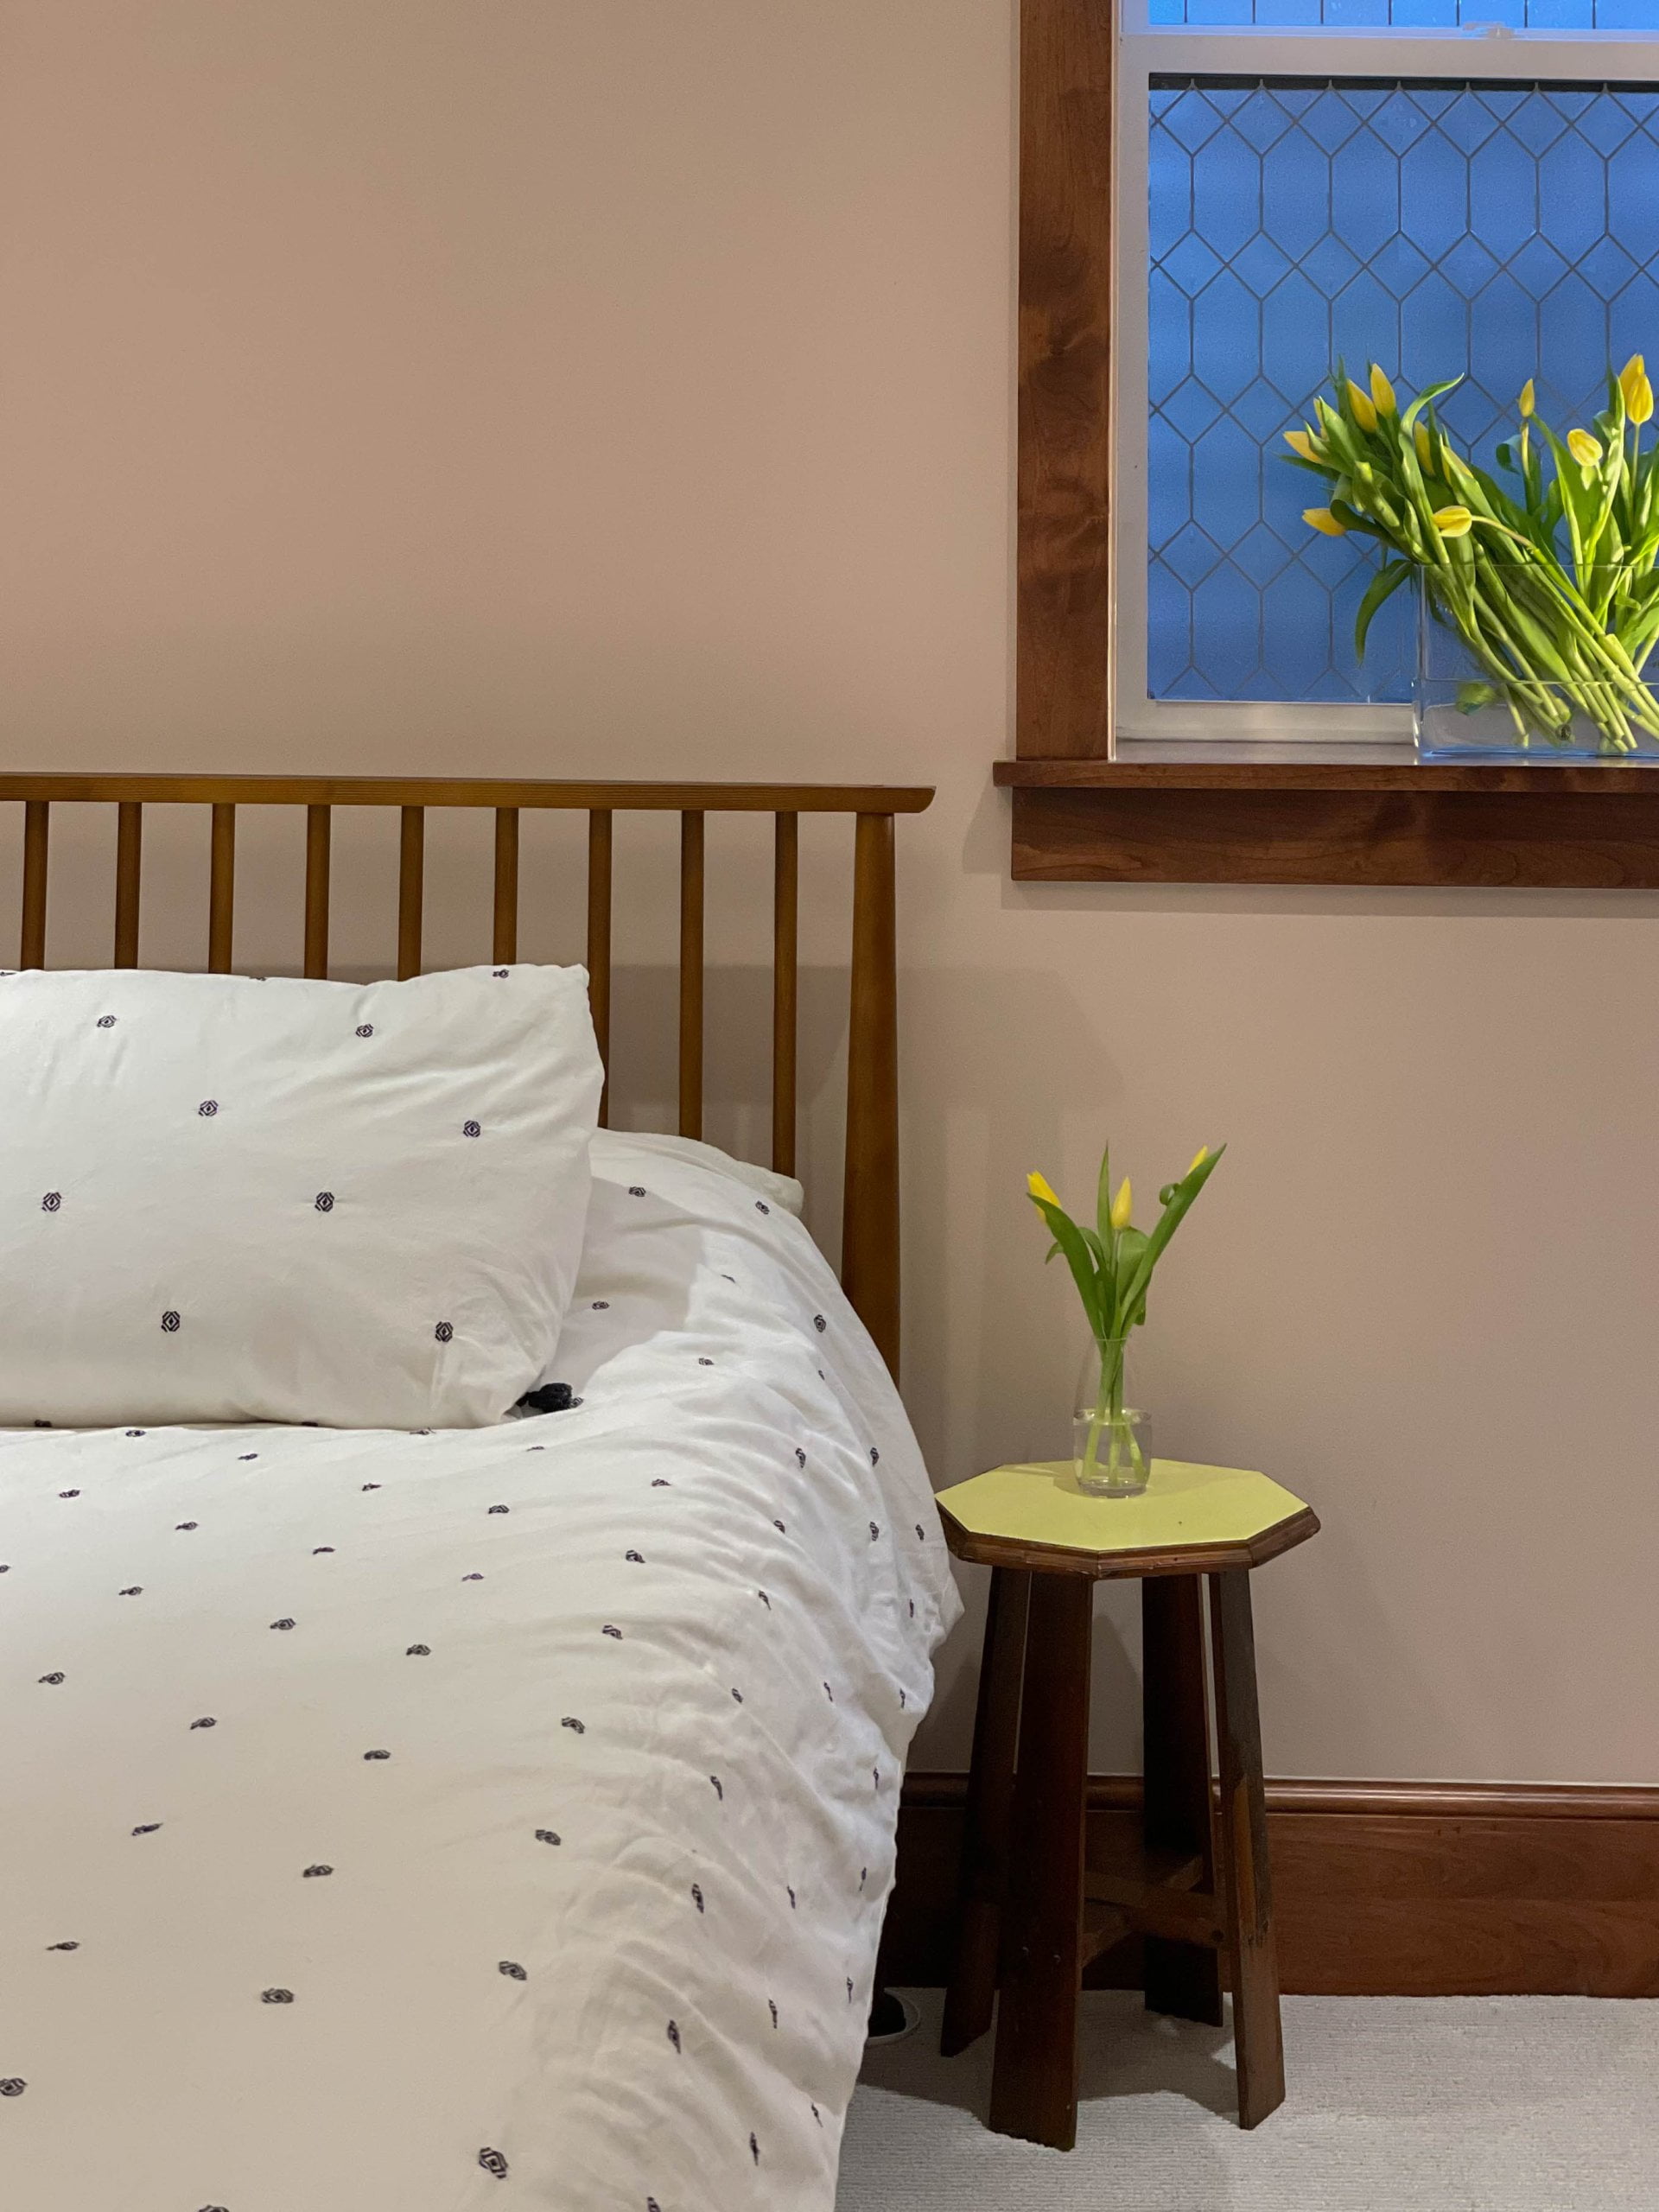
Bed with small side table under the window.
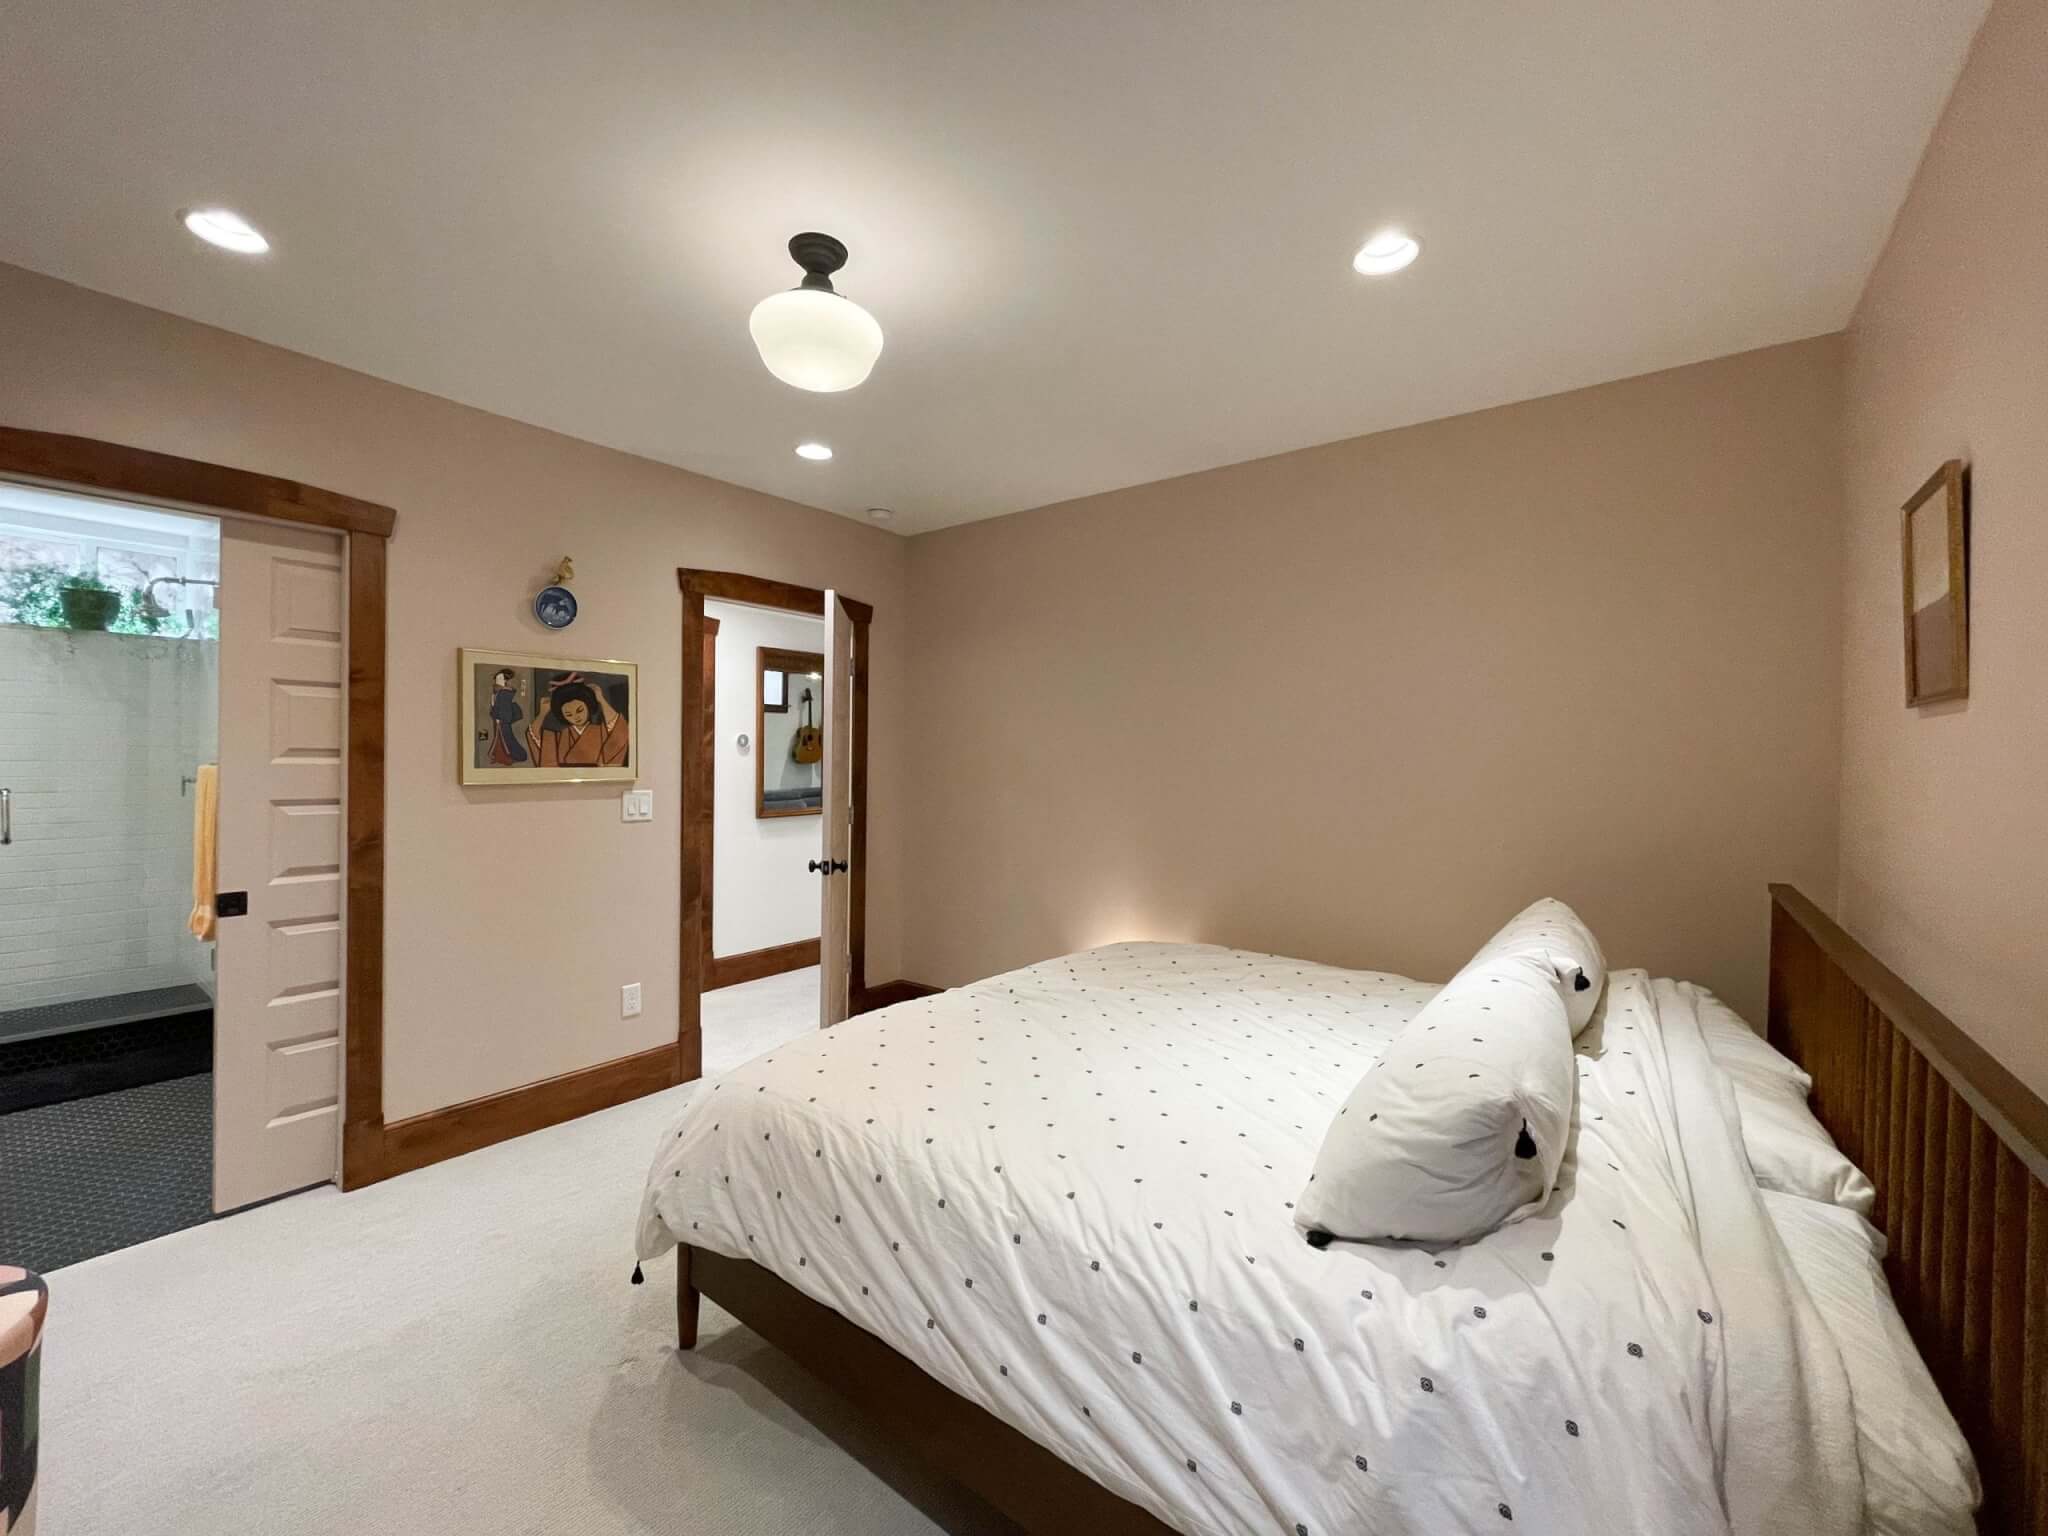
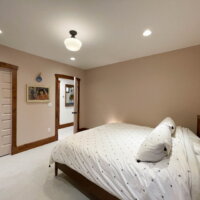
Large basement bedroom with bed, door with access to the hallway, and a pocket door with access to the bathroom.
Bed with small side table under the window.
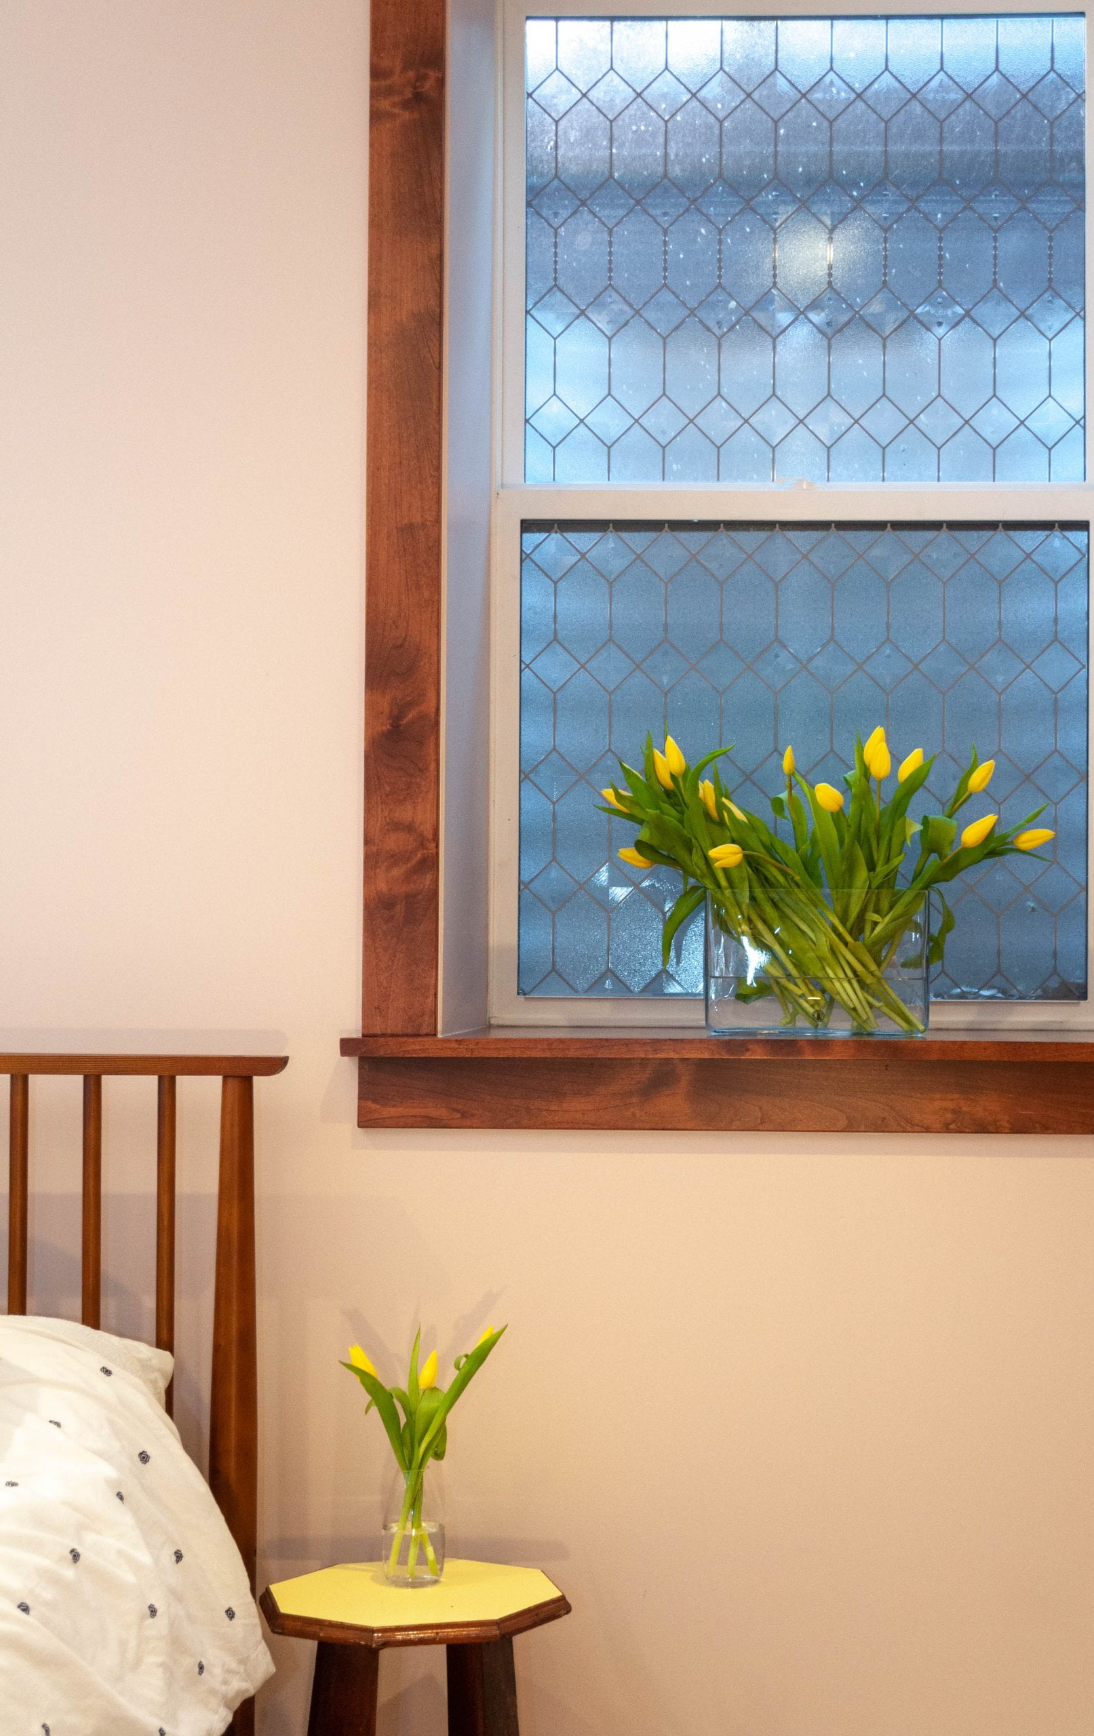
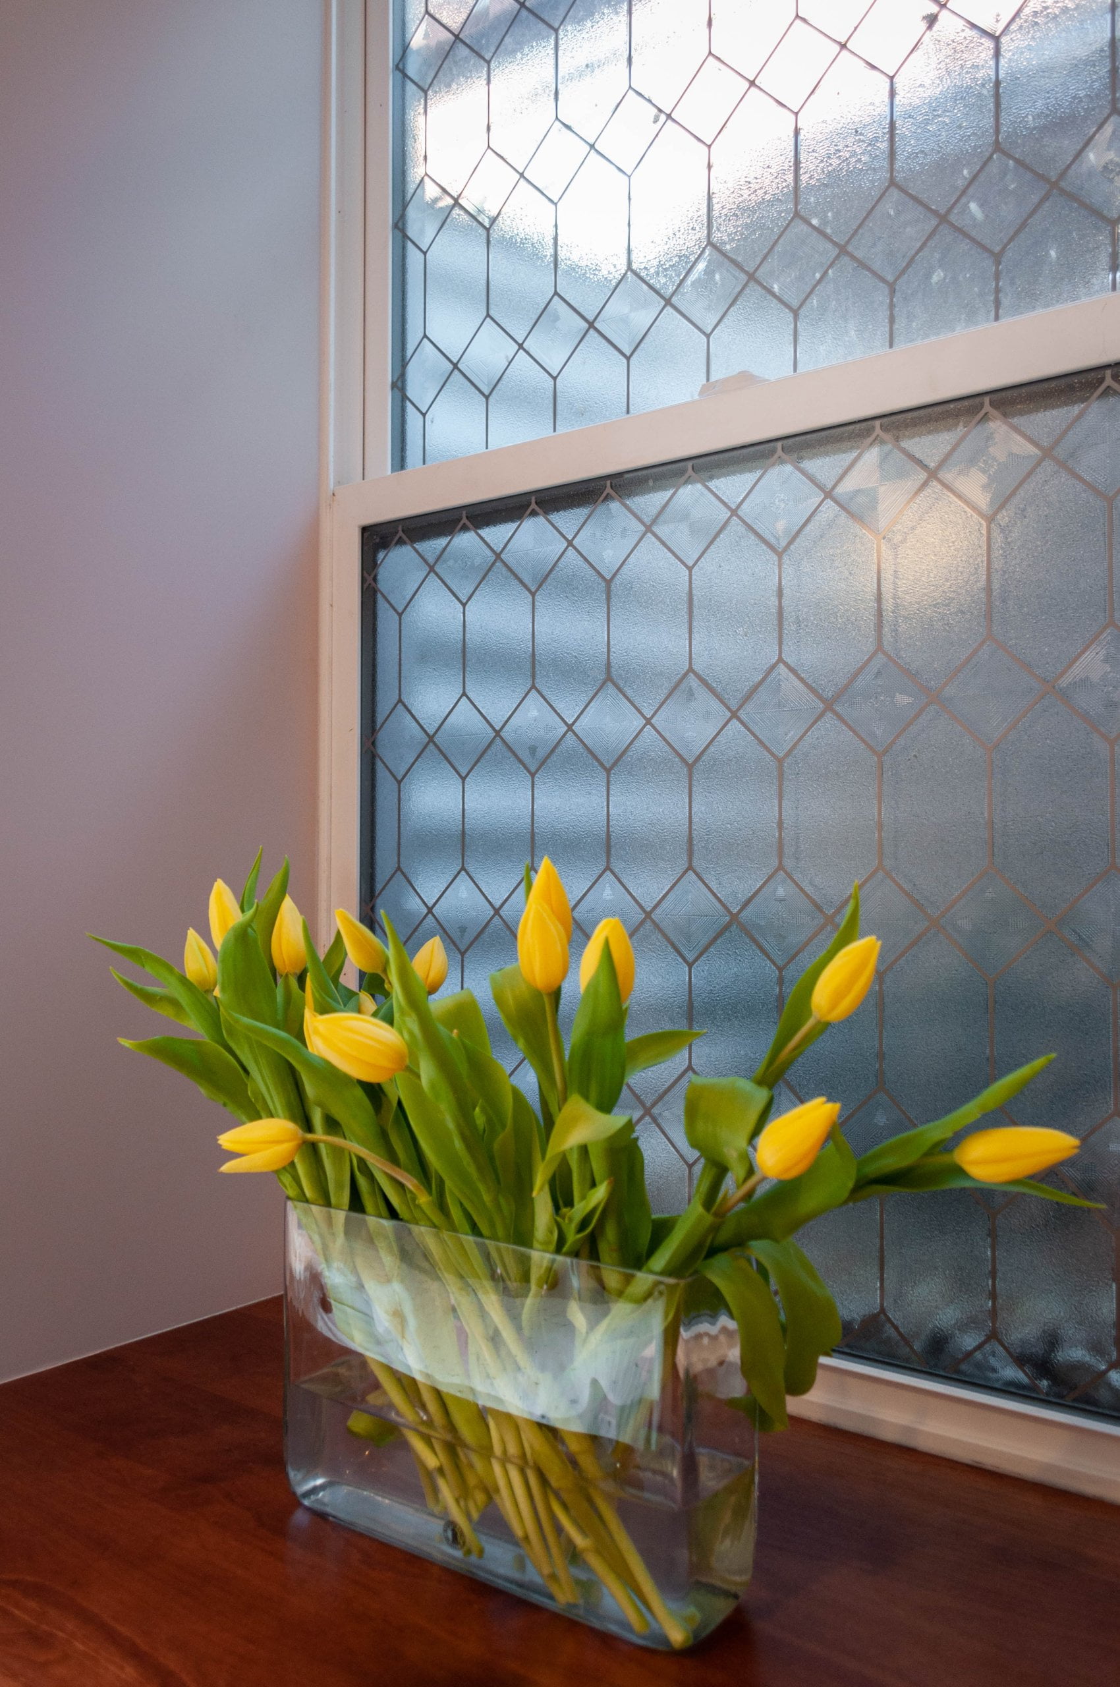
Egress basement windowsill with a vase of flowers.
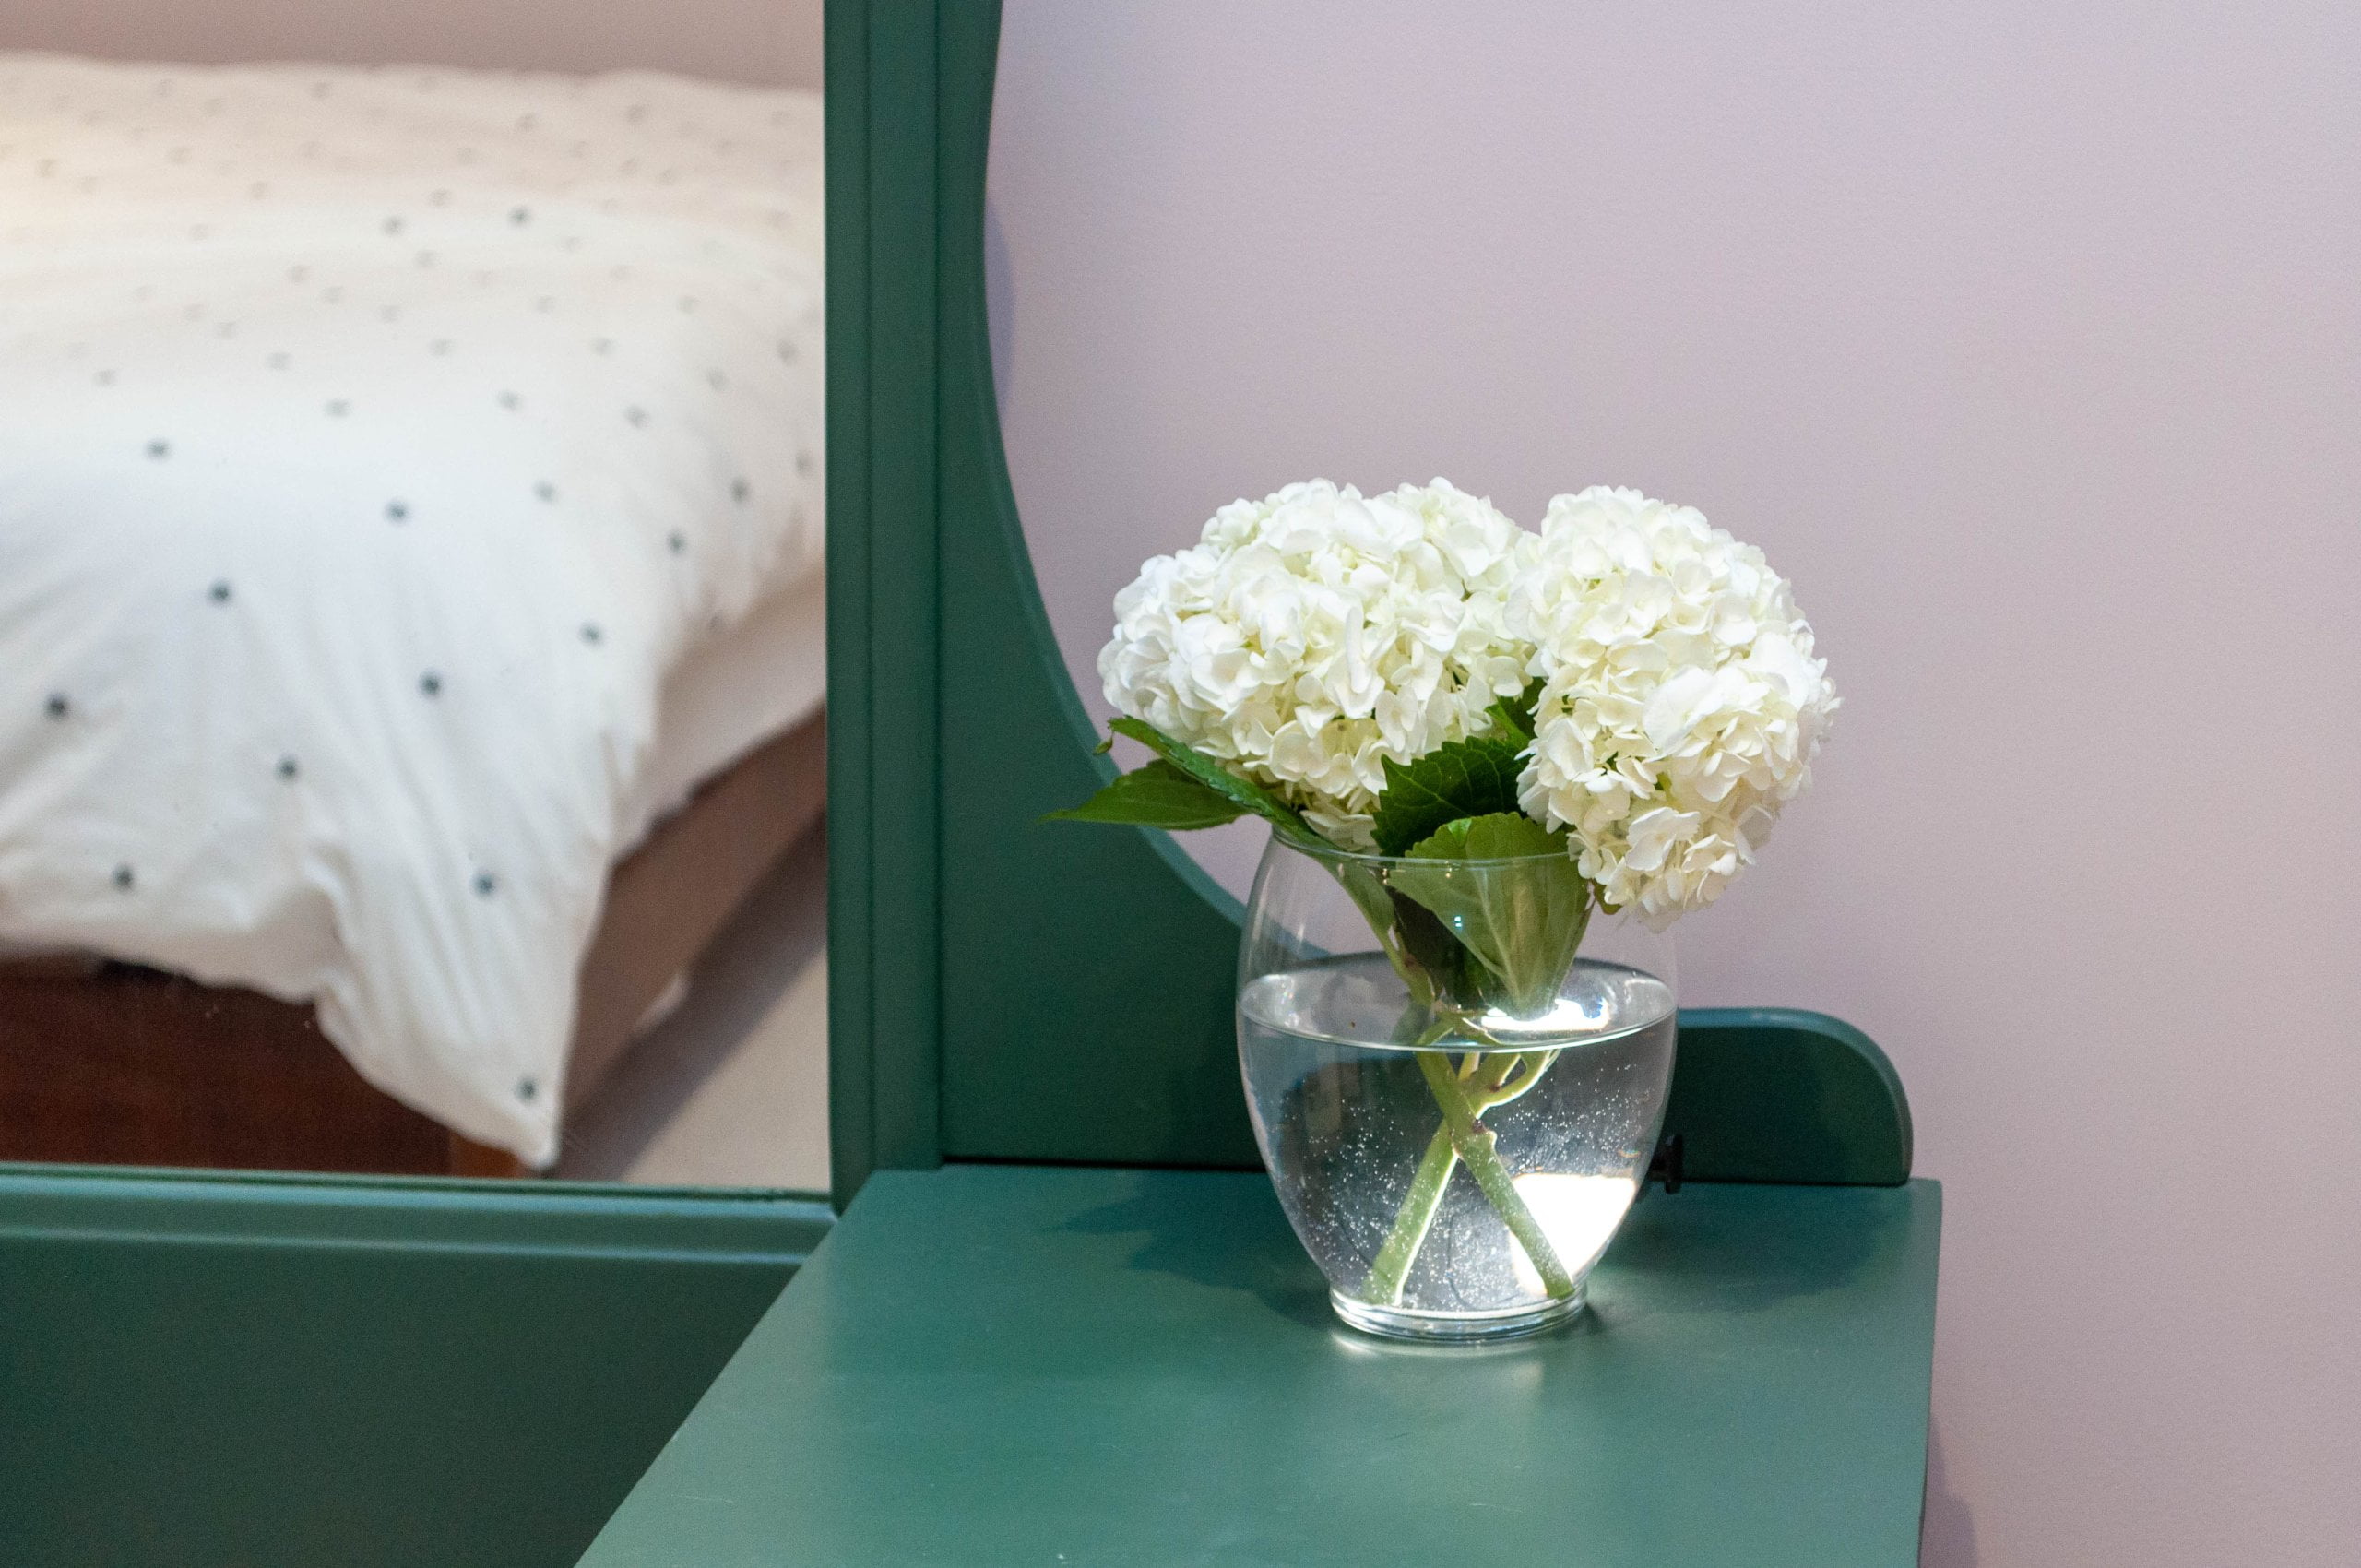
Vase of flowers sitting on a green piece of furniture.
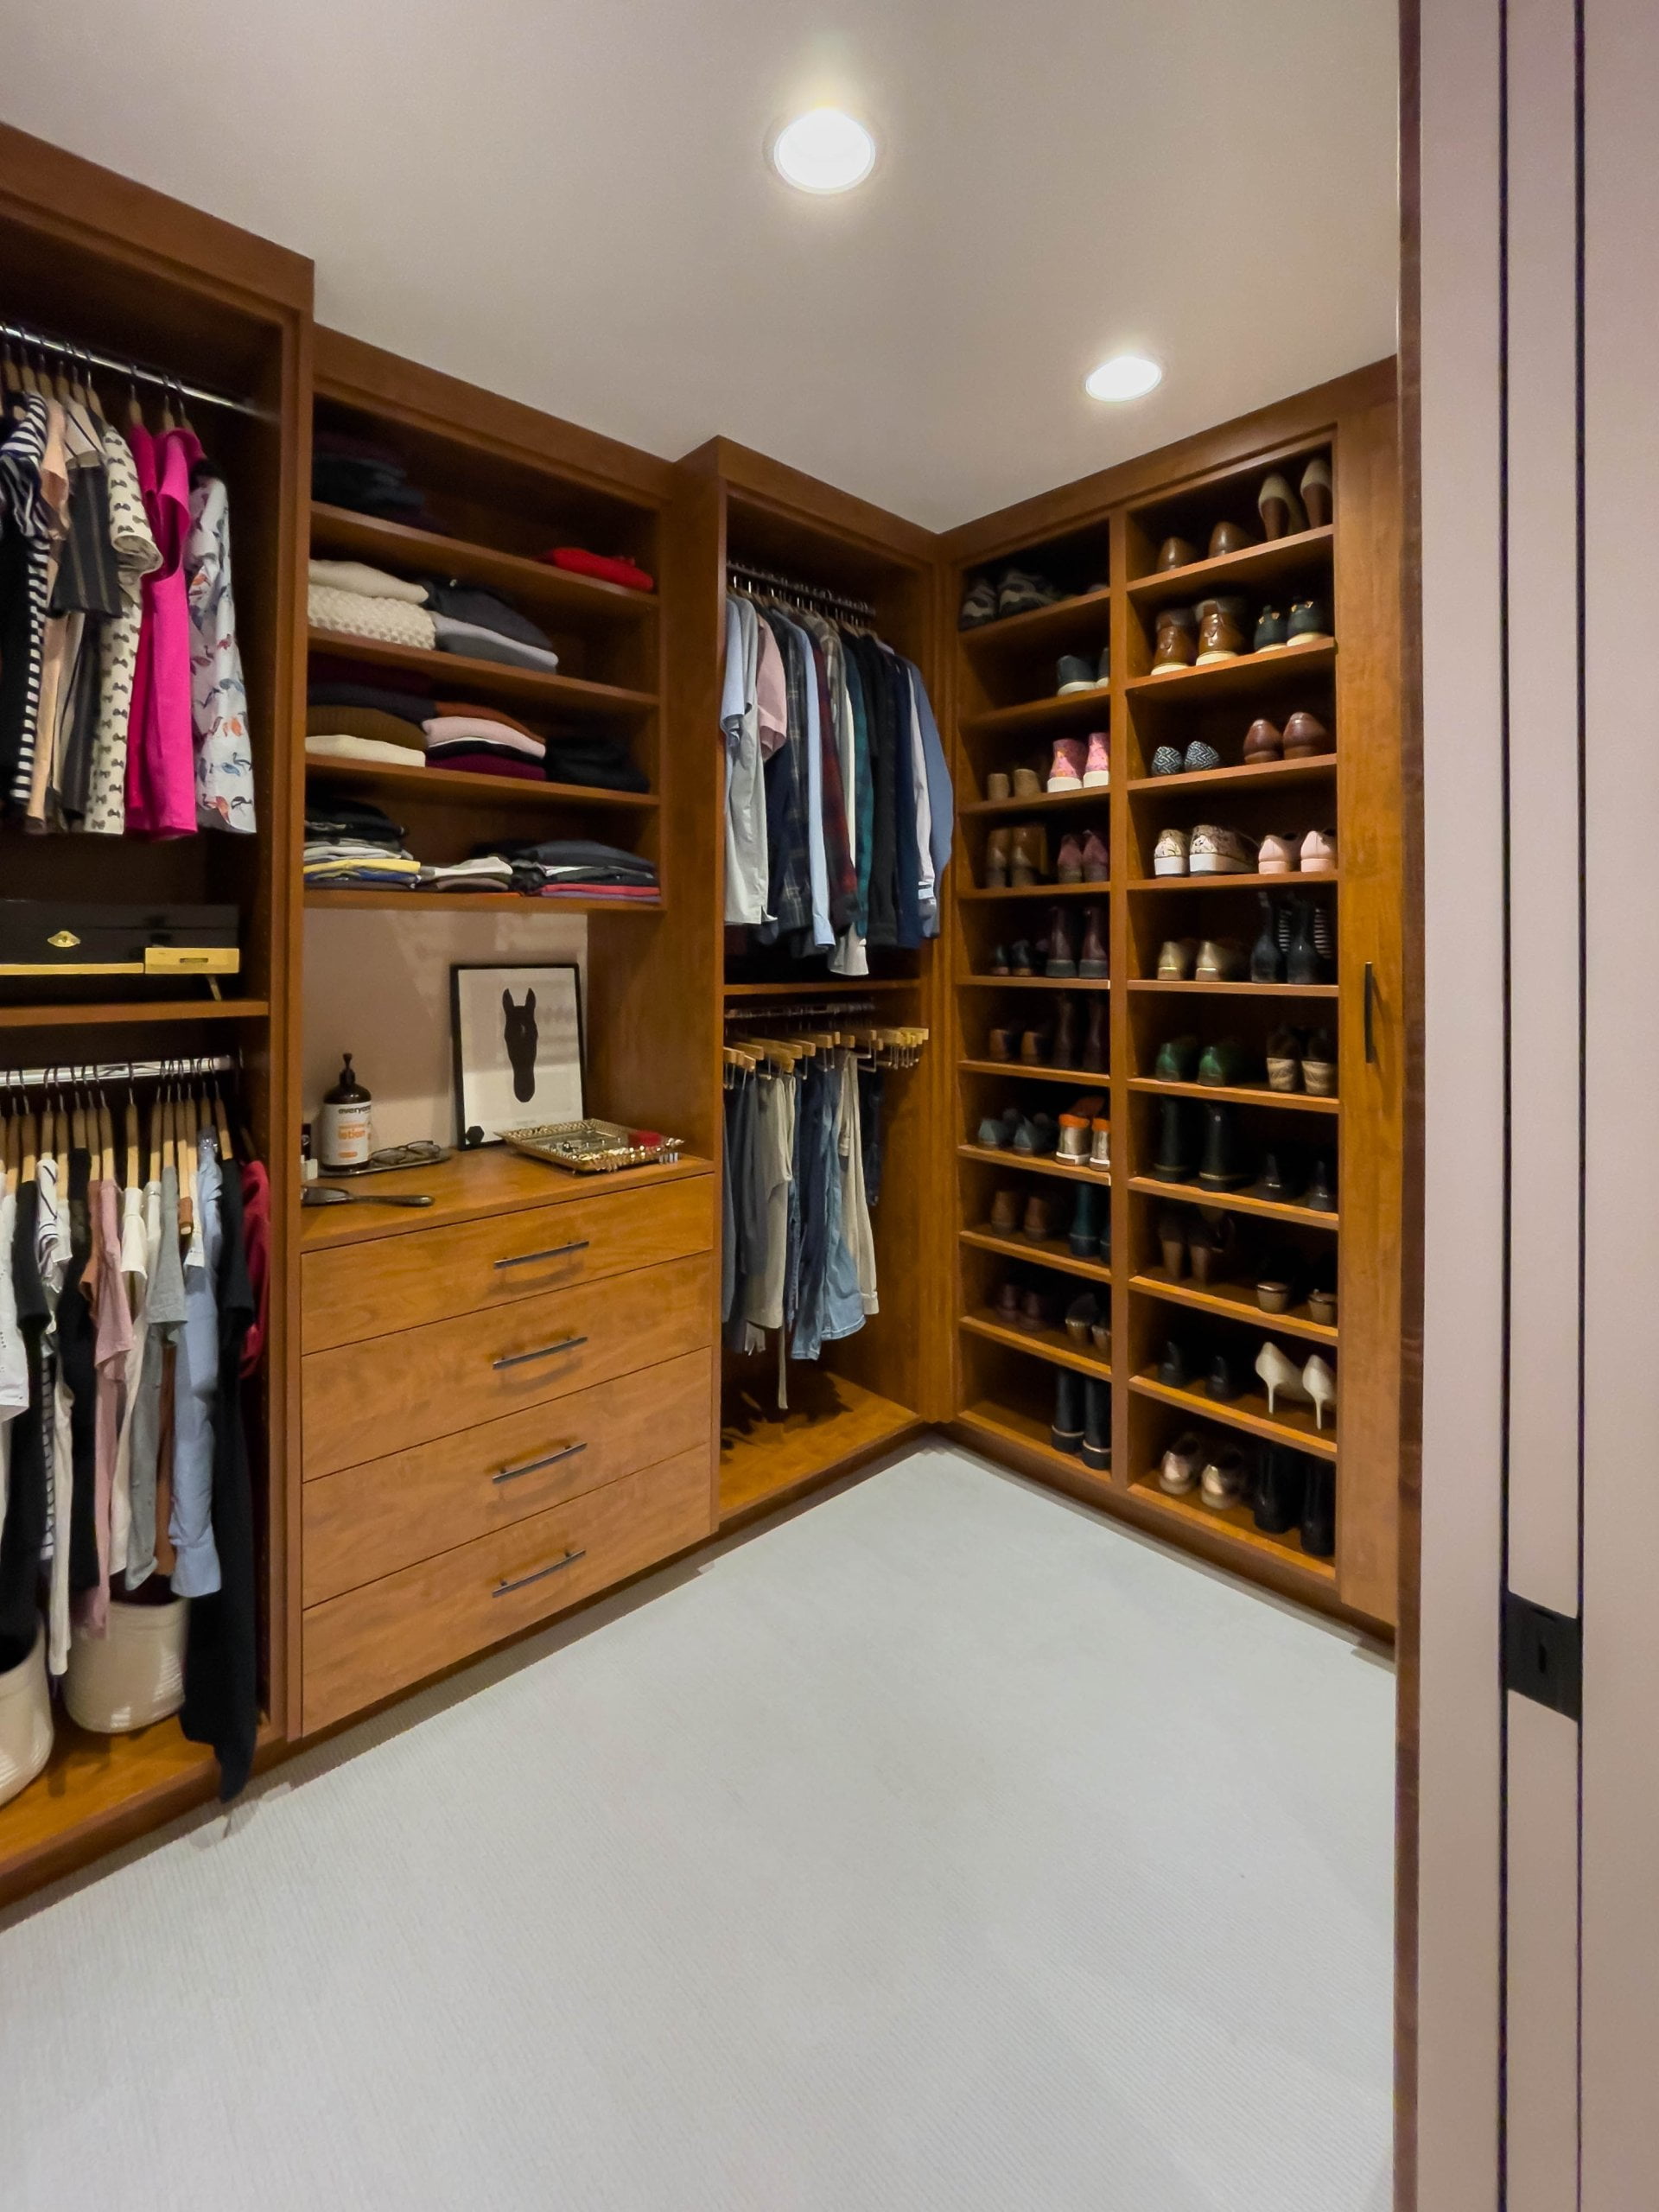
Large primary closet with a shoe shelf, hanging space, and drawers.
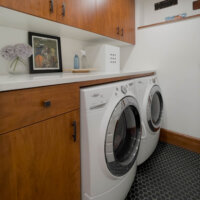
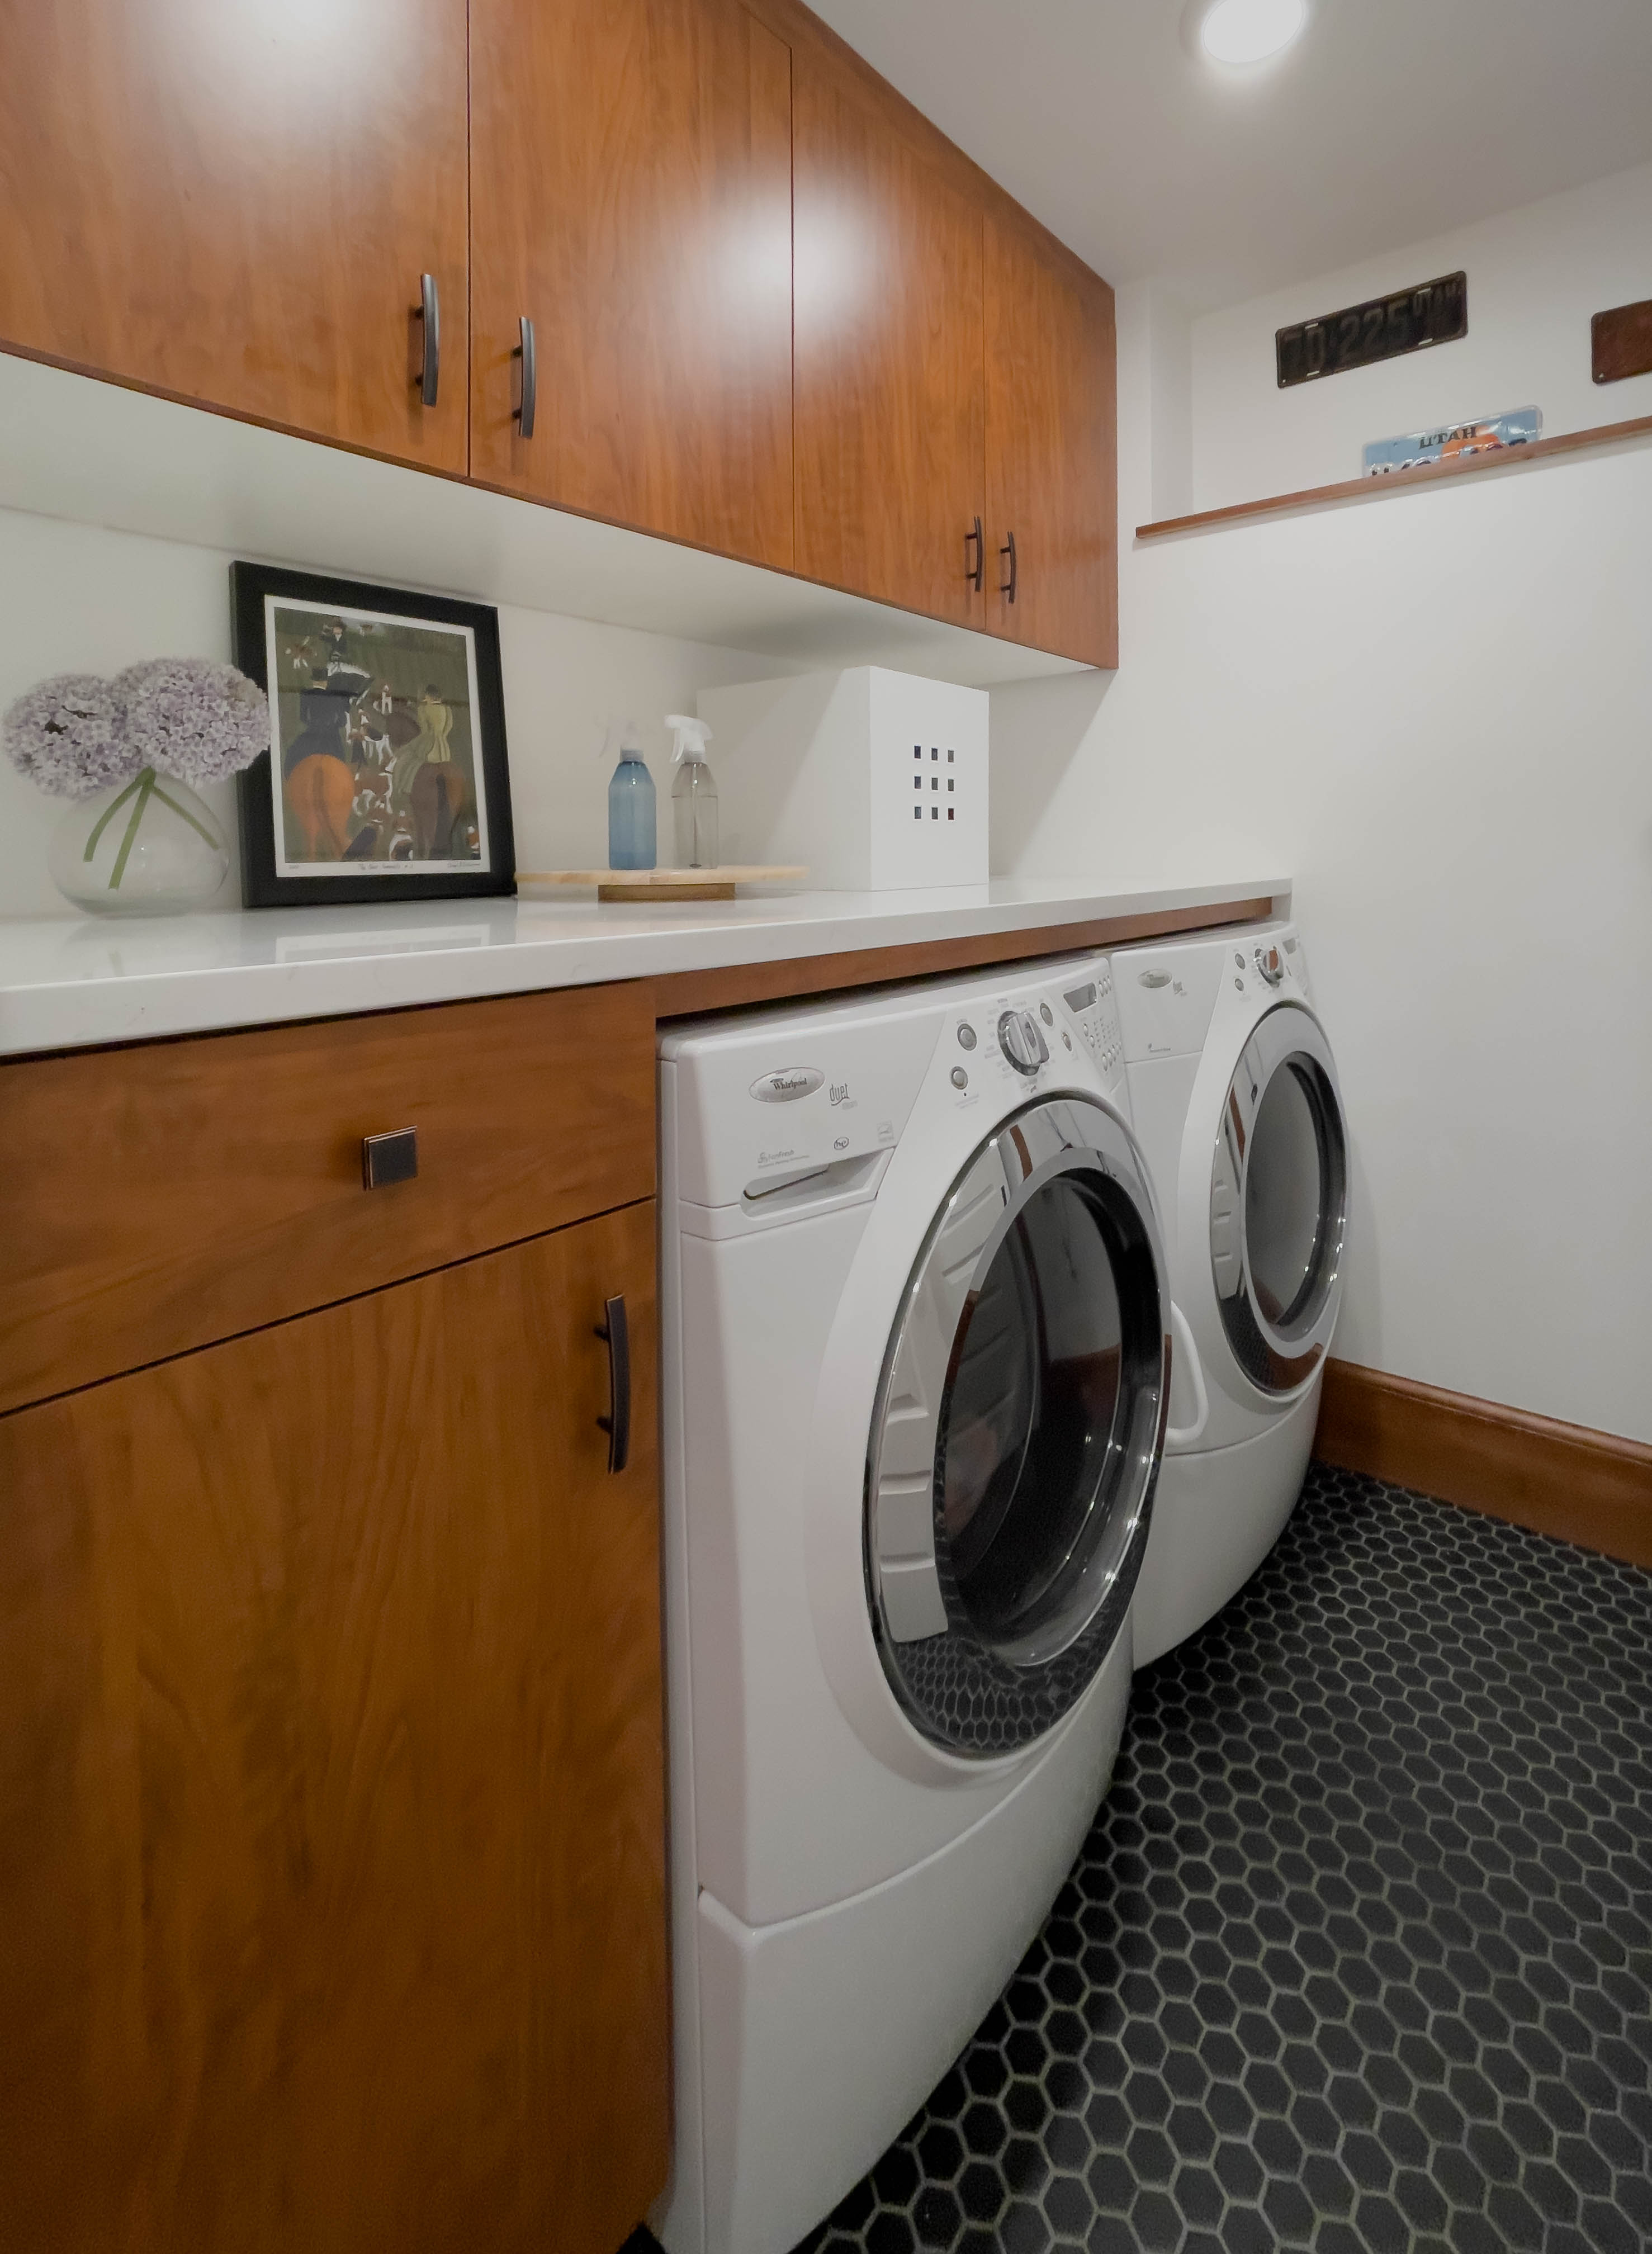
Laundry room with tile on the floor and cabinets around the side-by-side washer and dryer.
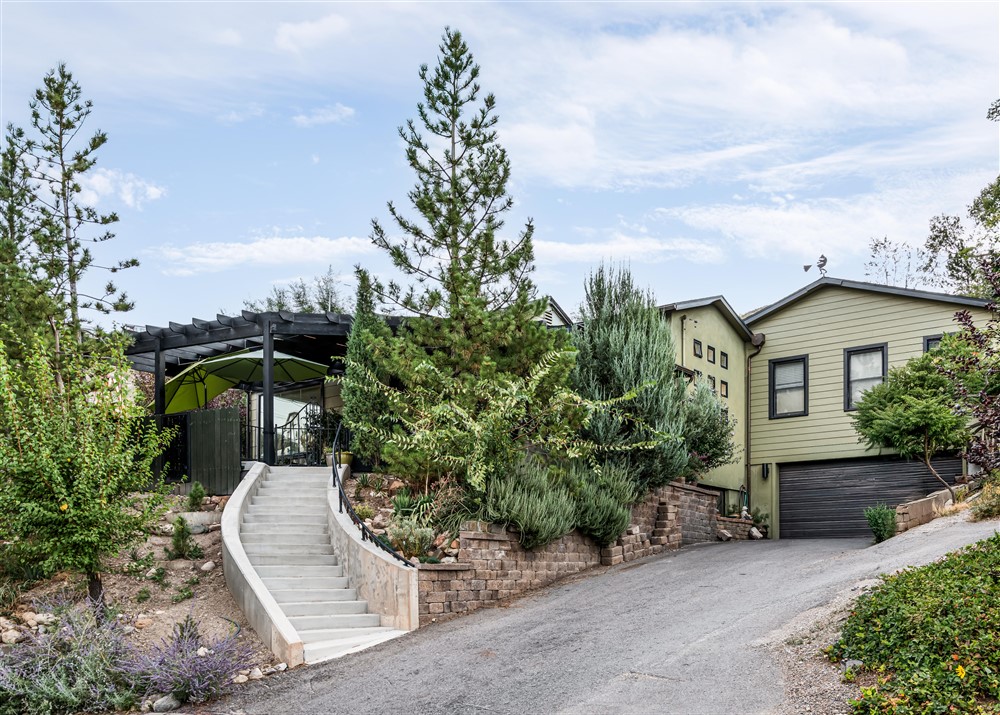
Exterior of the addition with landscaping and a sun shade hung from above the side door.
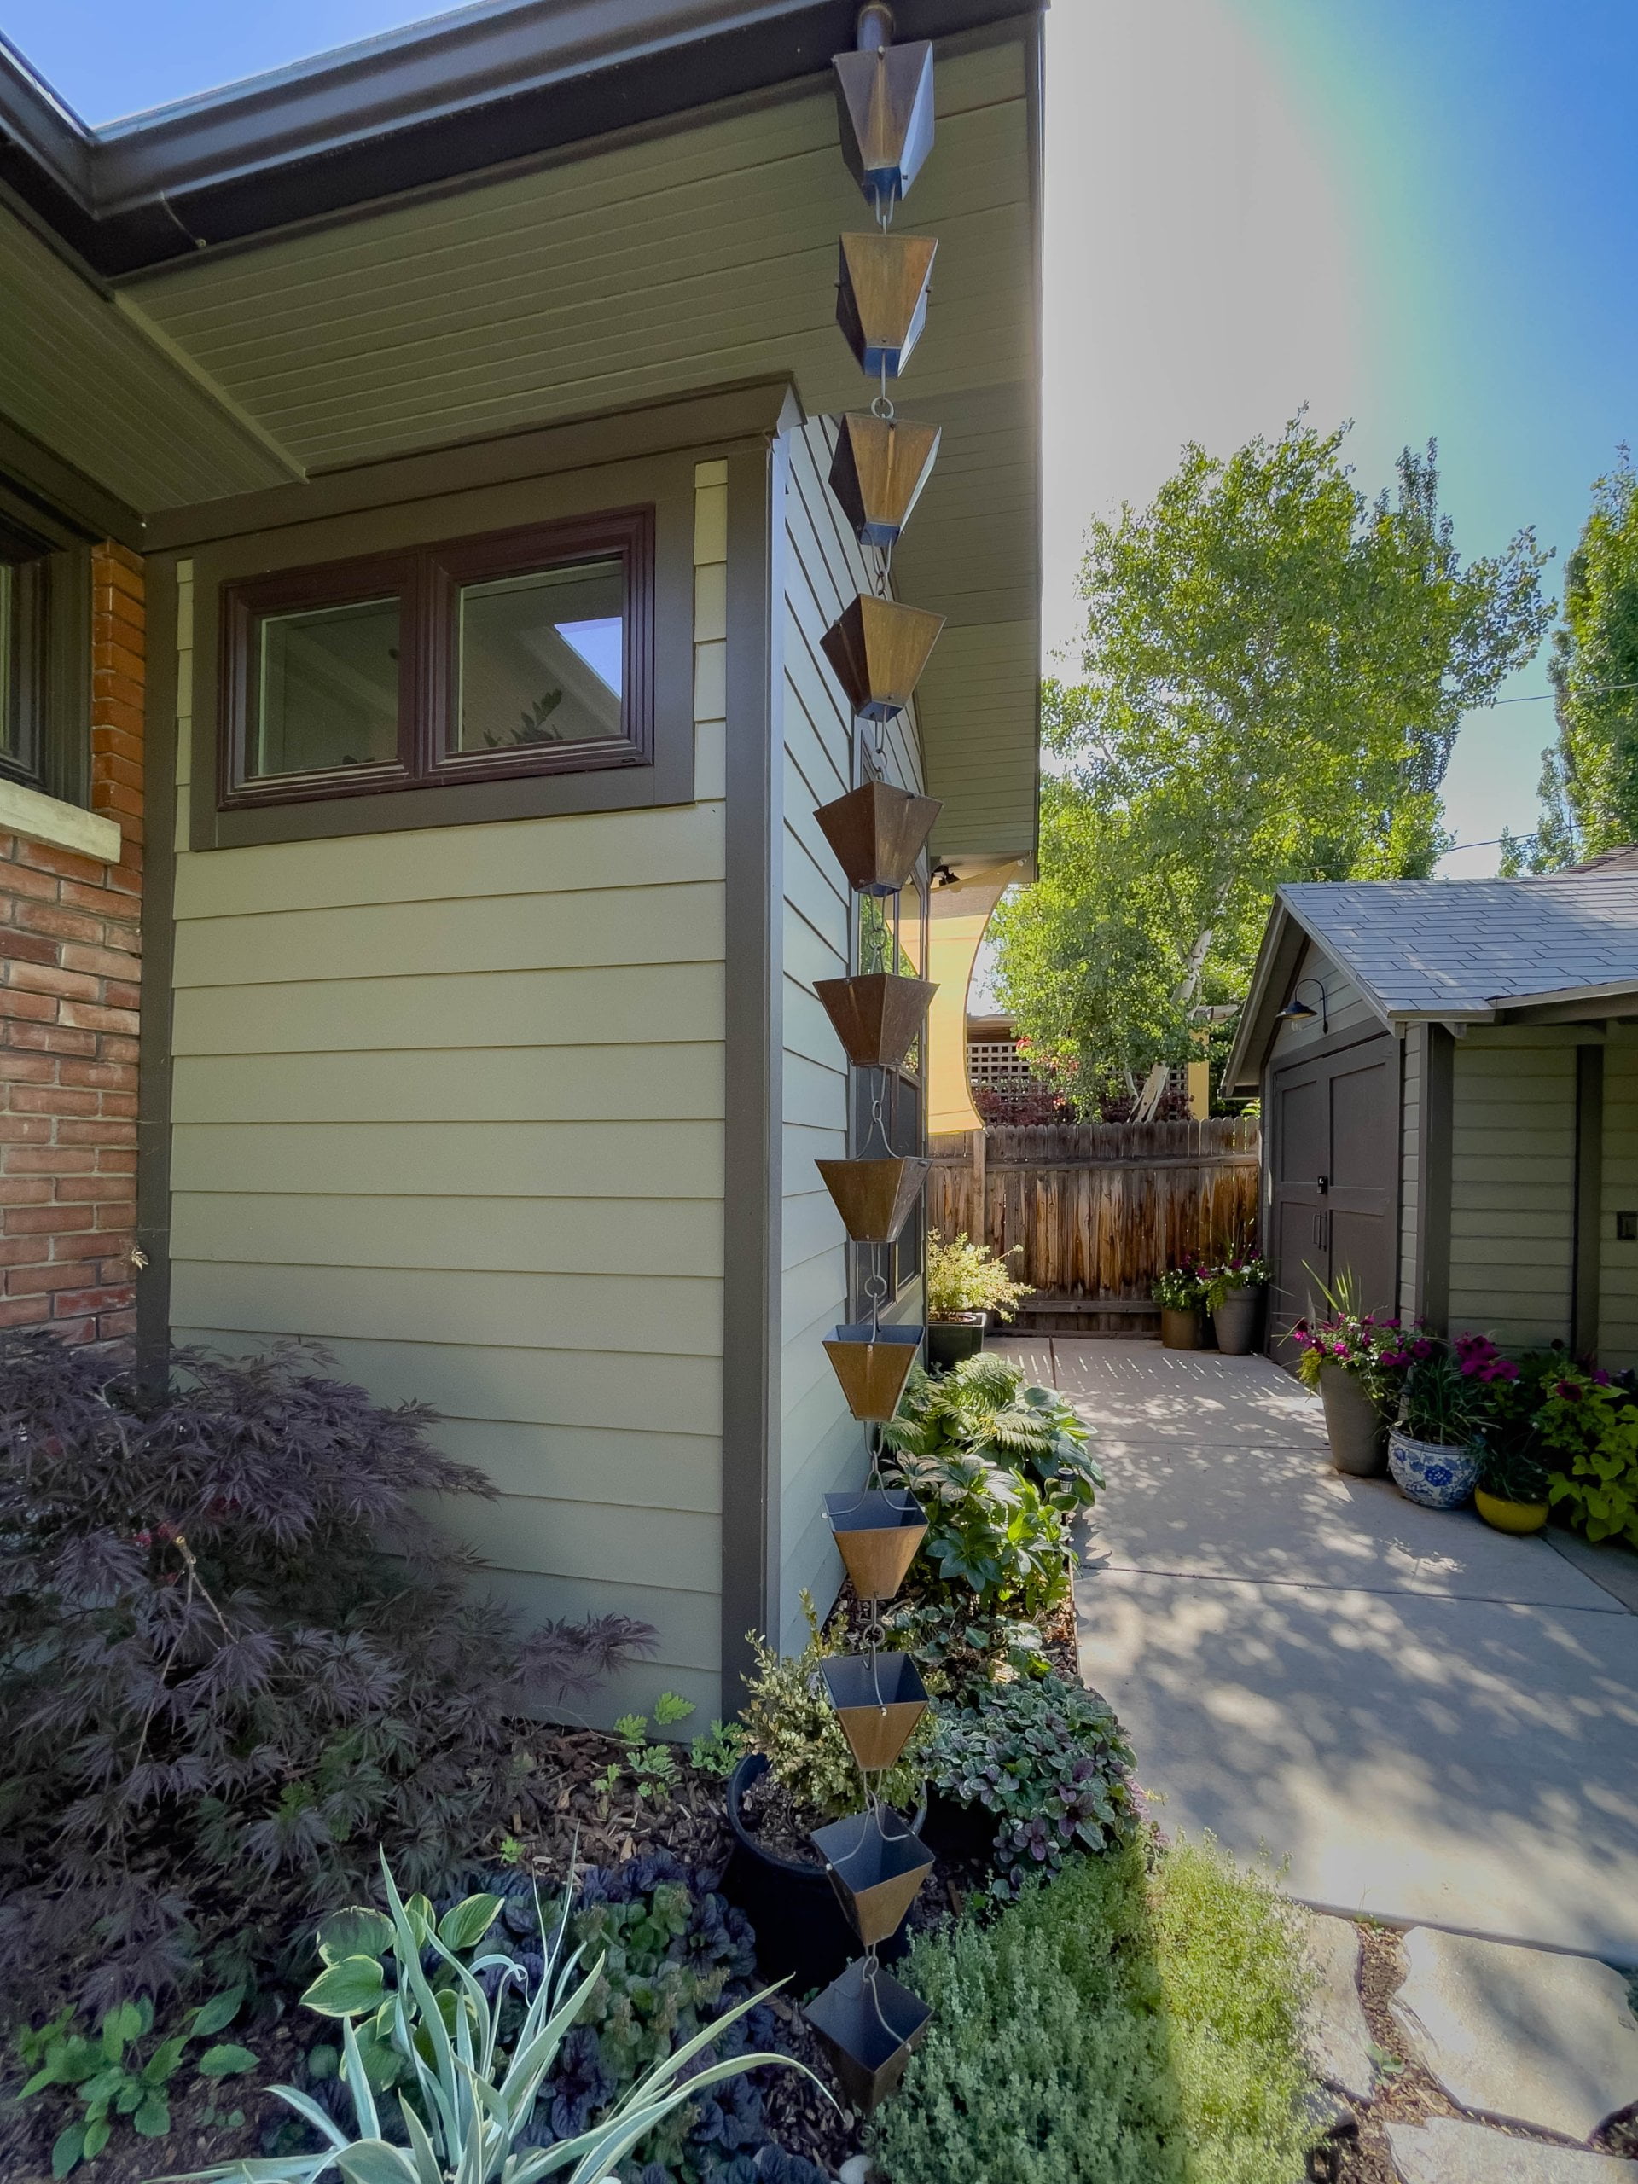
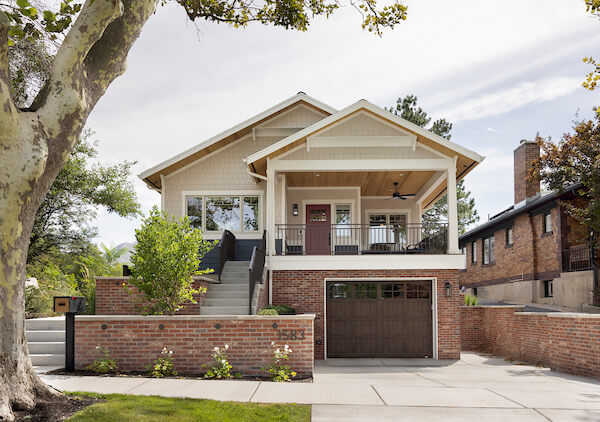
Exterior of house with a rain chain, landscaping, and pathway.
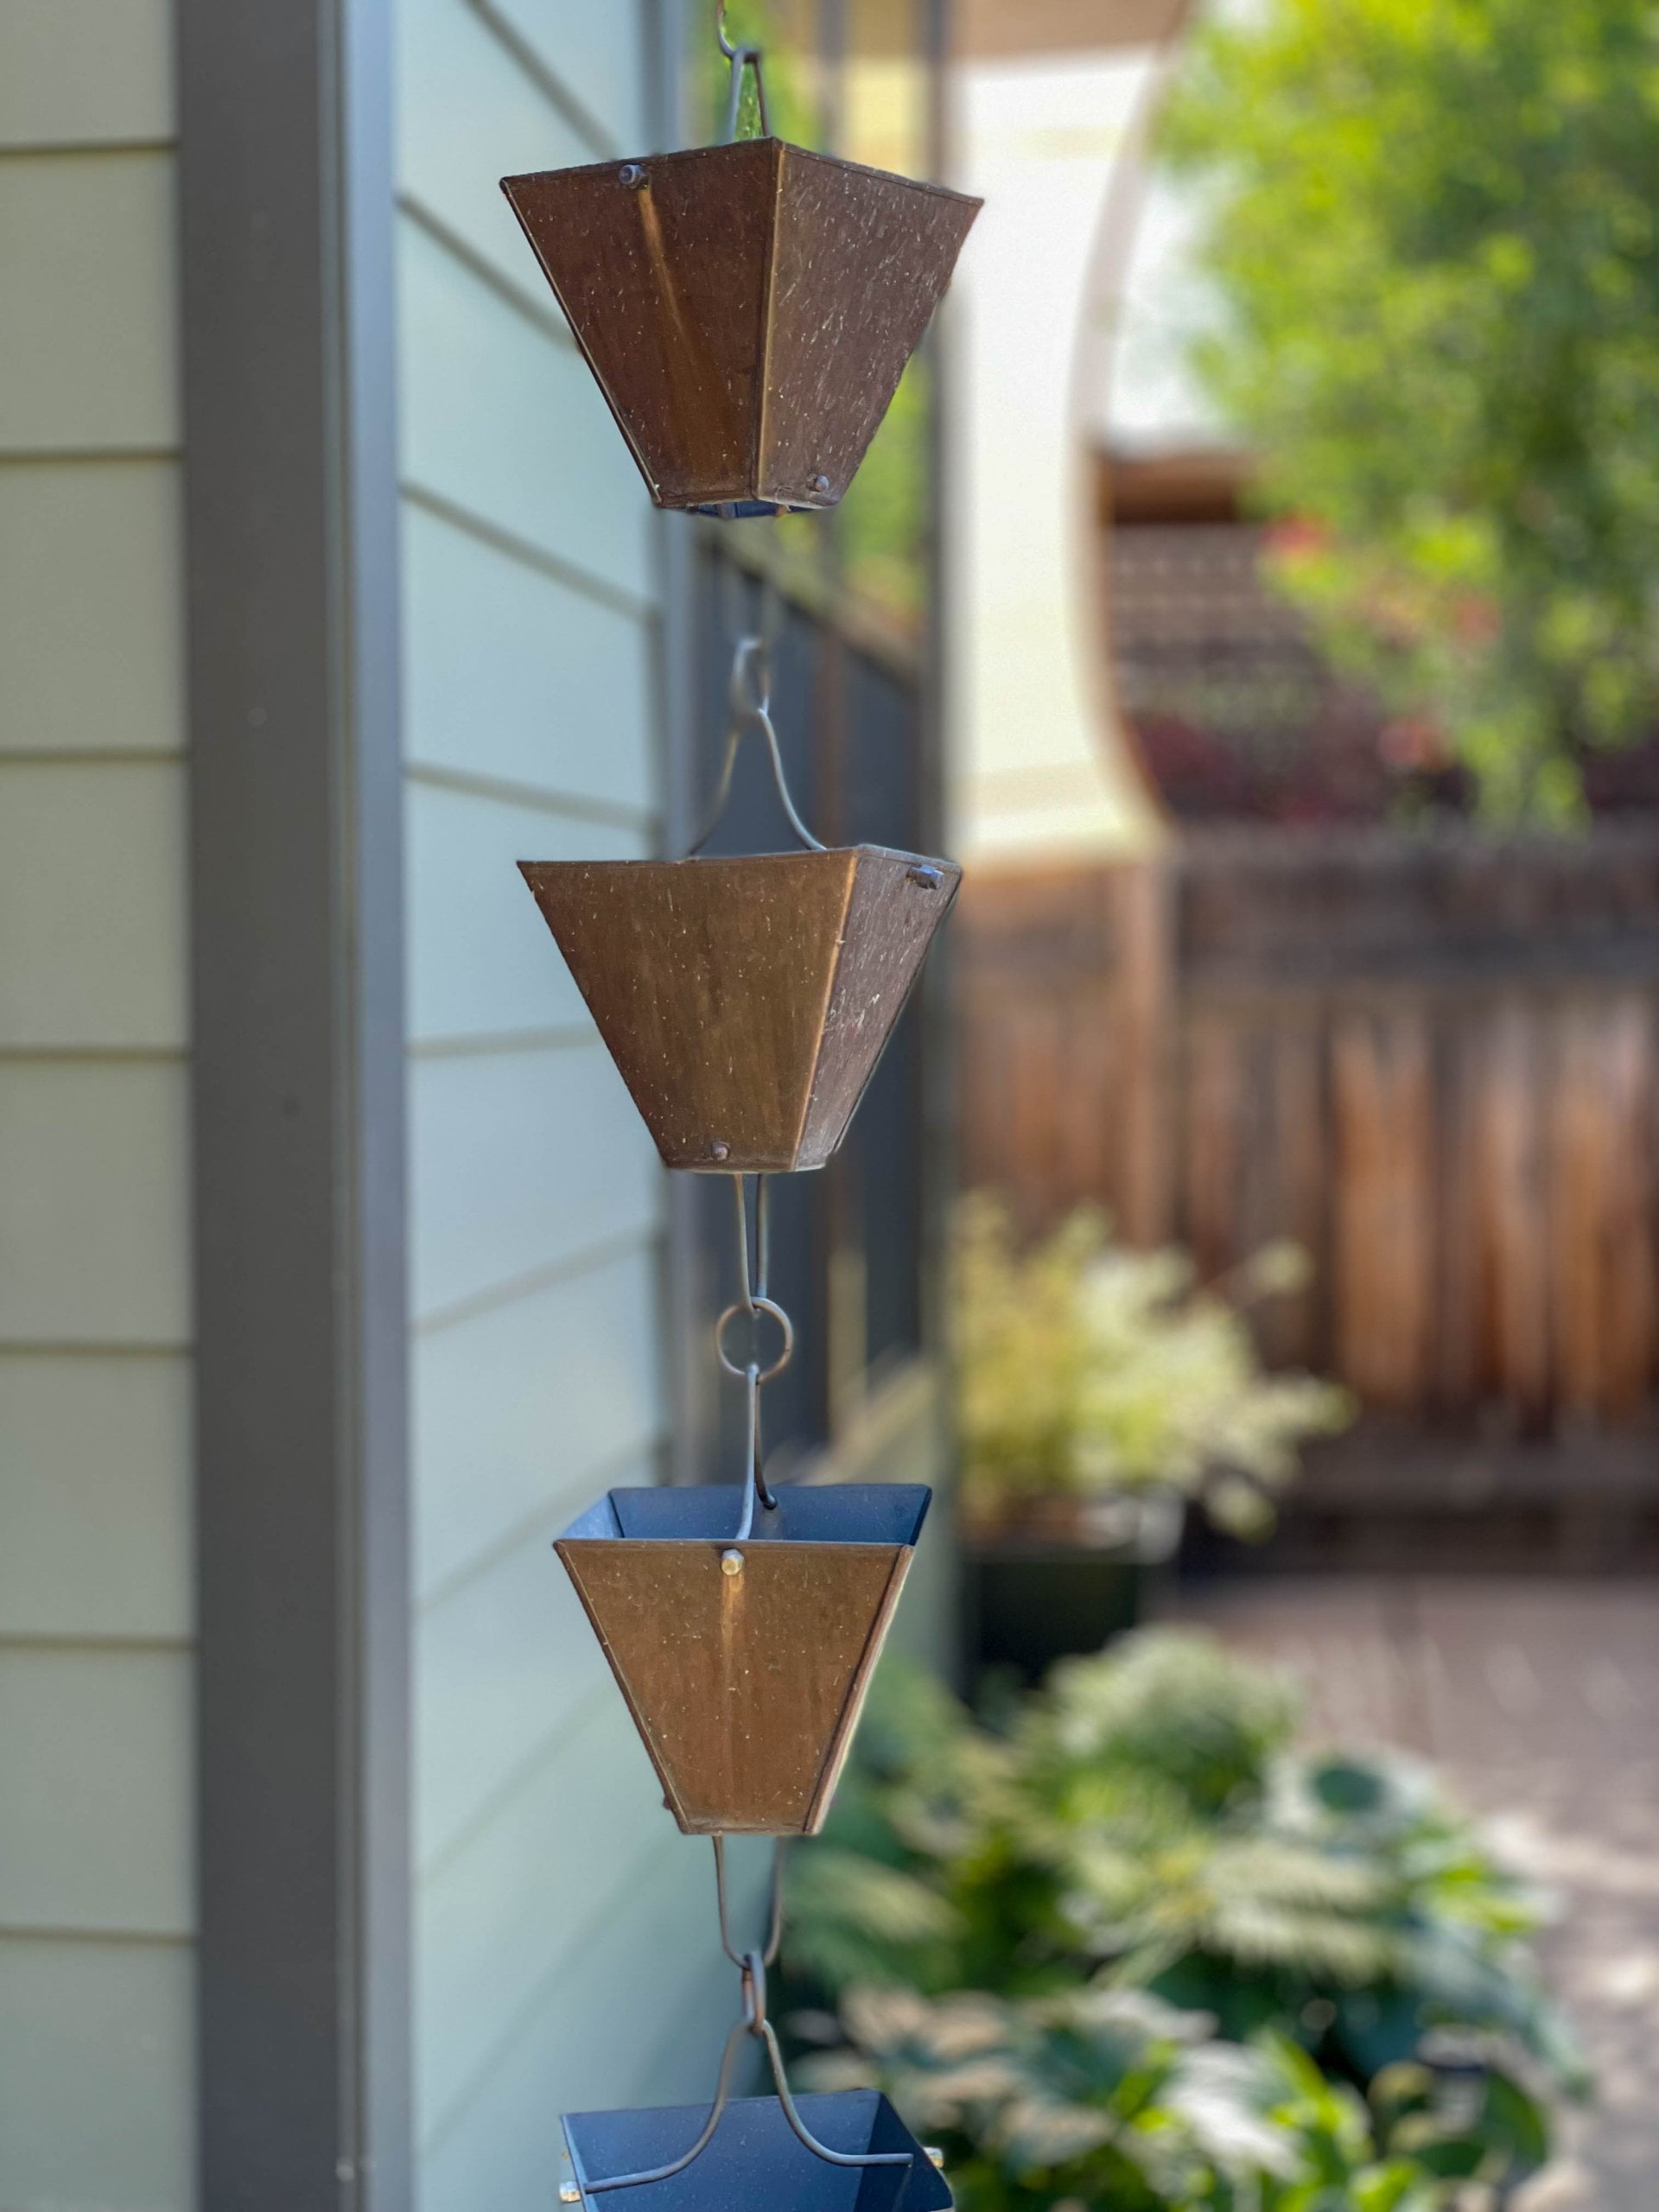
Rain chain hung on exterior of house.
Thumbnail of http://Window%20in%20the%20mudroom%20with%20view%20of%20the%20backyard%20and%20a%20light%20centered%20above.
Thumbnail of http://Basement%20bedroom%20with%20large%20bed%20and%20egress%20window%20to%20the%20right.
Thumbnail of http://Basement%20staircase%20with%20wood%20railing%20and%20treads.
Thumbnail of http://Desk%20with%20chair%20and%20built-in%20bookcase%20behind.
Thumbnail of http://Basement%20bedroom%20showing%20a%20dresser%20and%20windowsill.
Thumbnail of http://Basement%20family%20room%20couch%20with%20an%20ottoman%20in%20the%20center.
Thumbnail of http://Jack-and-jill%20bathroom%20sink.%20Above%20the%20sink%20is%20a%20mirror%20with%20lights%20hung%20on%20either%20side%20and%20below%20is%20storage.
Thumbnail of http://Bathroom%20with%20shower,%20toilet,%20and%20large%20sink.%20The%20shower%20includes%20a%20windowsill%20where%20a%20plant%20is%20as%20well%20as%20a%20niche%20and%20bench.%20The%20sink%20includes%20a%20mirror%20with%20lights%20hung%20on%20either%20side%20and%20storage%20below.
Thumbnail of http://Bed%20with%20small%20side%20table%20under%20the%20window.
Thumbnail of http://Large%20basement%20bedroom%20with%20bed,%20door%20with%20access%20to%20the%20hallway,%20and%20a%20pocket%20door%20with%20access%20to%20the%20bathroom.
Thumbnail of http://Bed%20with%20small%20side%20table%20under%20the%20window.
Thumbnail of http://Egress%20basement%20windowsill%20with%20a%20vase%20of%20flowers.
Thumbnail of http://Vase%20of%20flowers%20sitting%20on%20a%20green%20piece%20of%20furniture.
Thumbnail of http://Large%20primary%20closet%20with%20a%20shoe%20shelf,%20hanging%20space,%20and%20drawers.
Thumbnail of http://Laundry%20room%20with%20tile%20on%20the%20floor%20and%20cabinets%20around%20the%20side-by-side%20washer%20and%20dryer.
Thumbnail of http://Exterior%20of%20the%20addition%20with%20landscaping%20and%20a%20sun%20shade%20hung%20from%20above%20the%20side%20door.
Thumbnail of http://Exterior%20of%20house%20with%20a%20rain%20chain,%20landscaping,%20and%20pathway.
Thumbnail of http://Rain%20chain%20hung%20on%20exterior%20of%20house.

Before
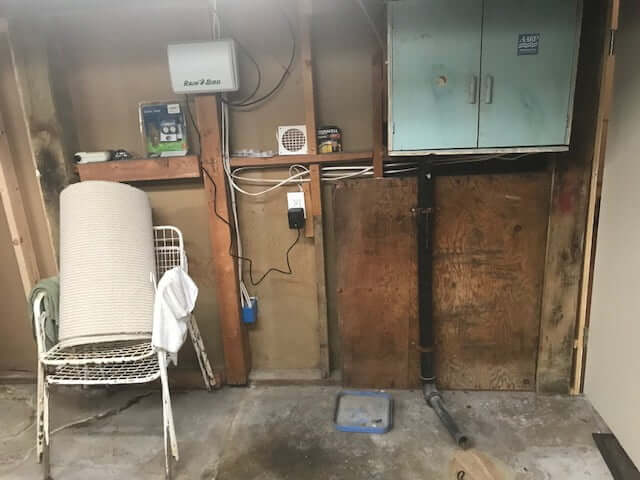
Unfished basement with two chairs to the side.

Project Summary

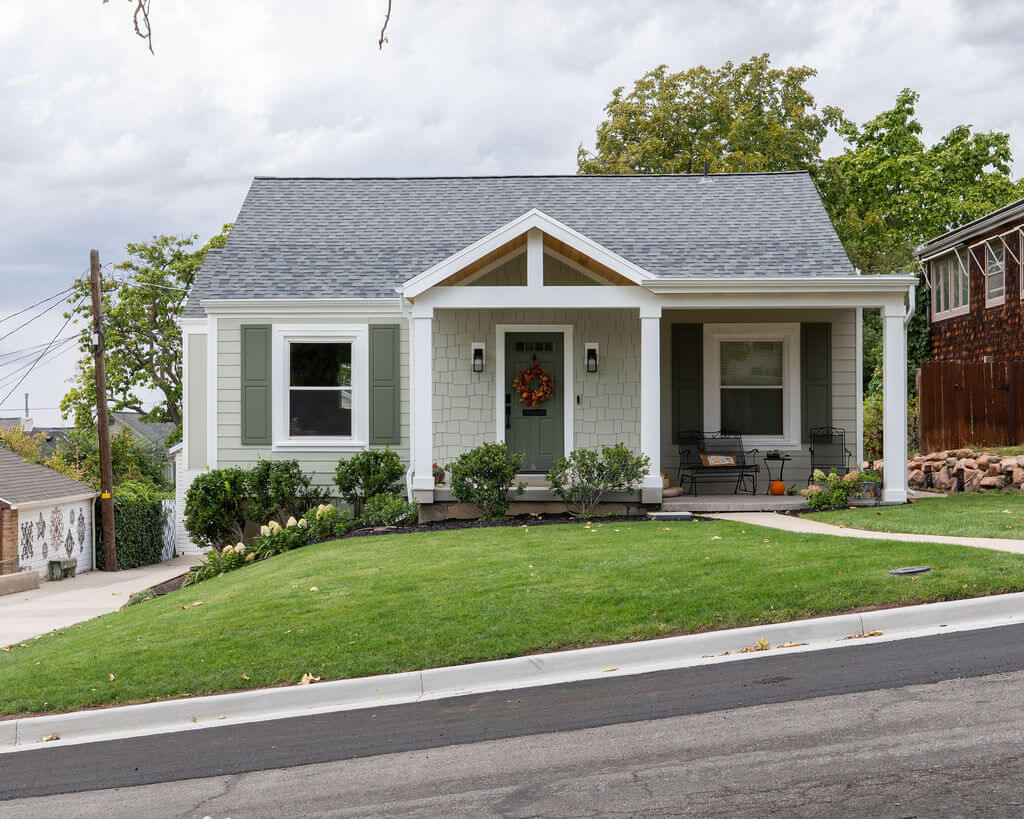
A charming renovation and small addition at this Bungalow-style home in Salt Lake City’s Liberty Wells neighborhood. The lower level design includes a primary suite, laundry room, and family room. On the main level, we designed a small addition to make room for a larger staircase between the two levels and a mudroom for added storage and access to the home’s backyard.

Learn more about this project on our blog.

Design Style:   Bungalows
Originally Built:   1920-1929
Project Type:   Addition Basement

Project Team

Structural Engineer:  Jared Palfreyman, LEI